75 Den Crescent, Keith
About this home

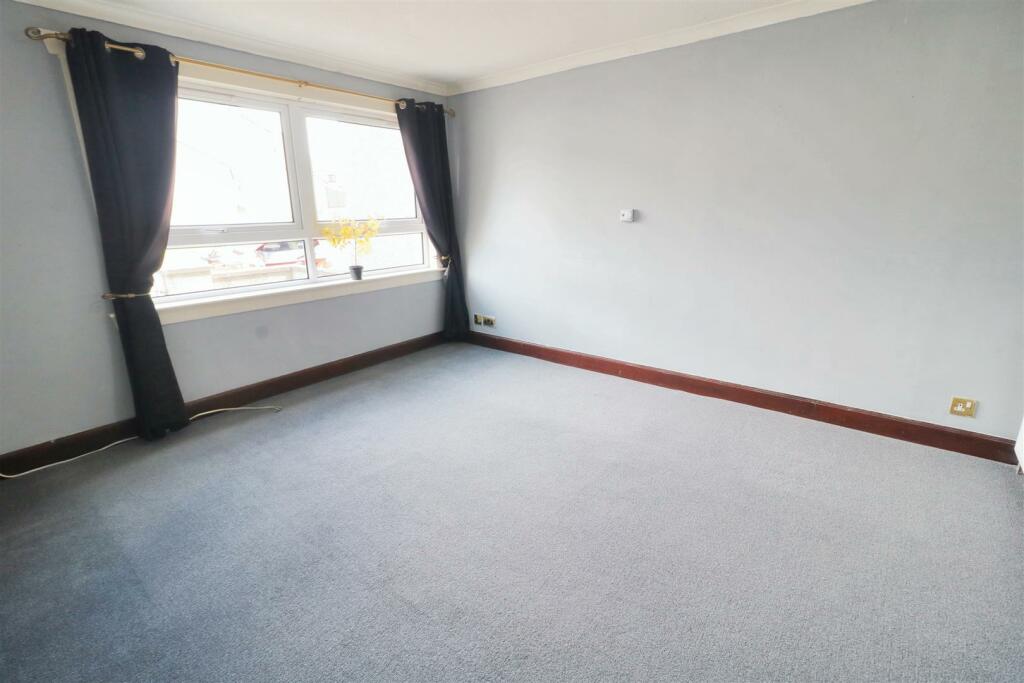
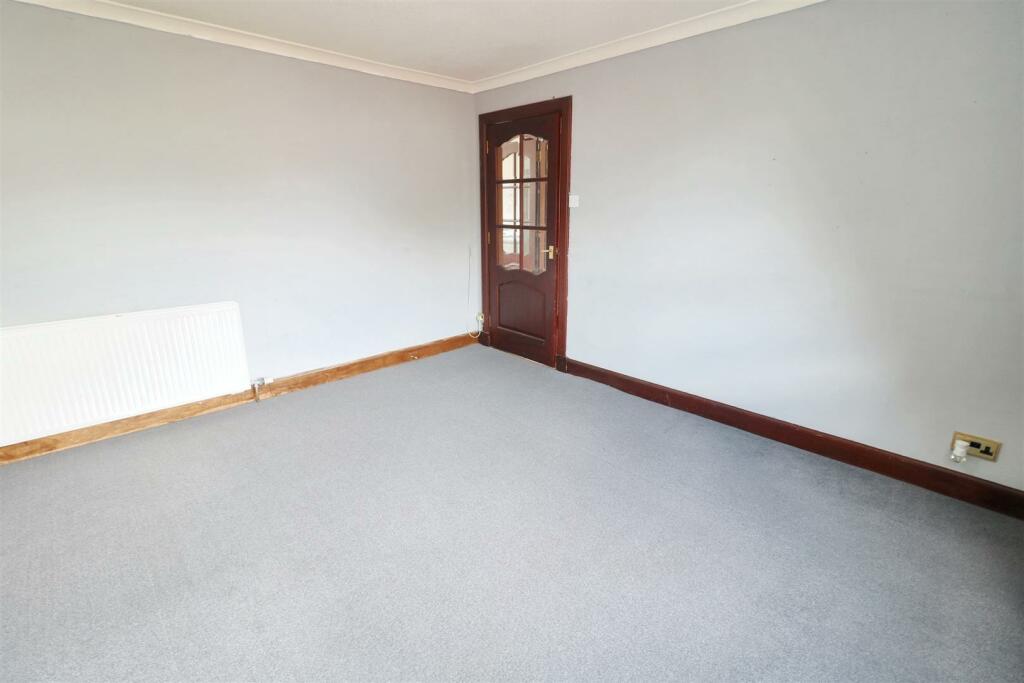
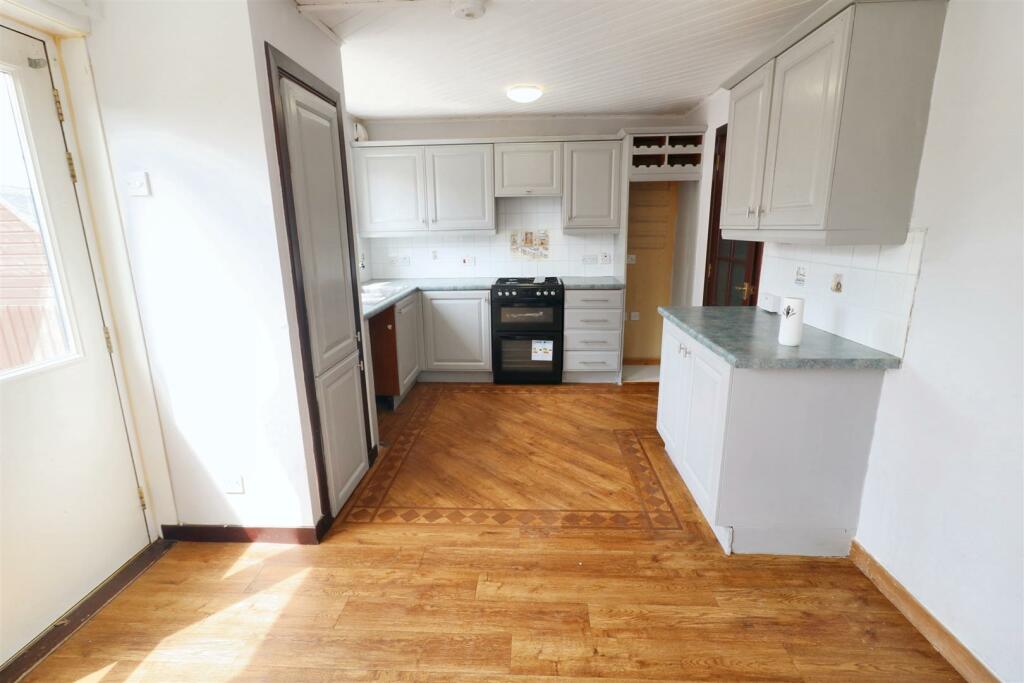
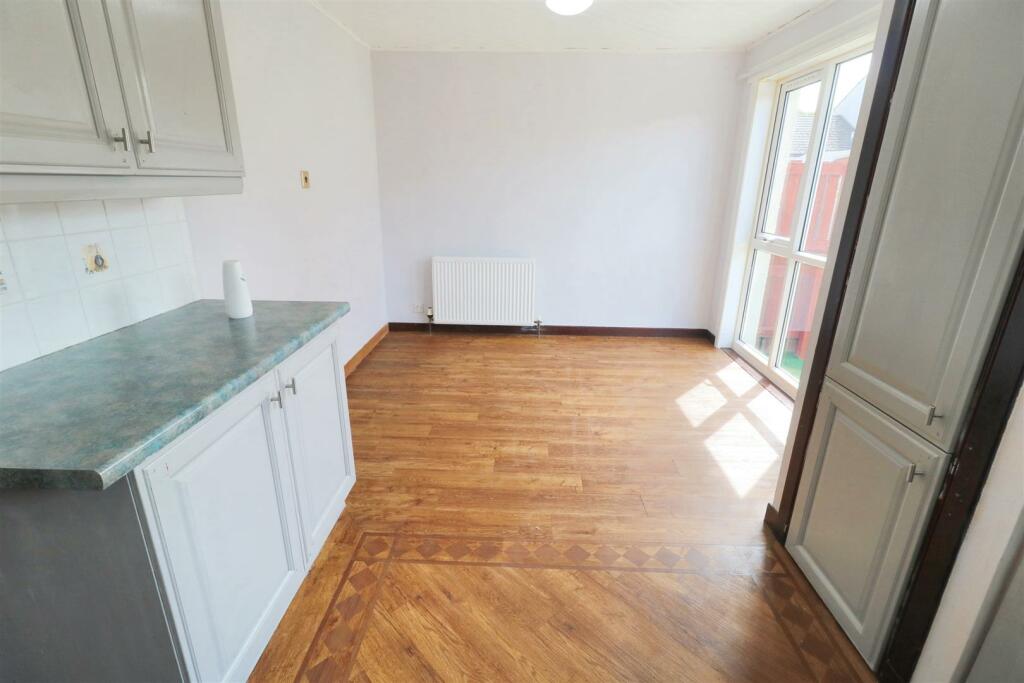
Welcome to 75 Den Crescent, Keith - a mid-terraced house that could be your next home! The property boasts one reception room and a spacious kitchen/diner, perfect for entertaining guests or simply relaxing after a long day. With 2 double bedrooms, there's plenty of space for a small family or guests to stay over. One of the standout features of this property is the presence of solar panels, offering an eco-friendly and cost-effective way to power your home. Say goodbye to high energy bills and hello to sustainable living! Additionally, the gas central heating system provides warmth and comfort throughout the house, making it a cosy retreat during the colder months.Located in a popular area, this terraced house is ideal for those seeking easy access to local amenities. Whether you're looking to settle down or invest in a property with great potential, 75 Den Crescent has a lot to offer. Don't miss out on the opportunity to make this house your own - schedule a viewing today and envision the possibilities that await you in this wonderful home.Porch - 0.83m x 1.49m (2'8" x 4'10") - UPVC front door leads to the porch. Cupboard with coat hooks and shelving. Door to:-Hallway - Cupboard. Doors to Lounge and Kitchen Diner. Radiator, smoke detector and light fitting. Staircase to upper floor.Lounge - 3.47m x 4.06m (11'4" x 13'3") - Twin windows to the front fitted with curtains. Fitted carpet, light fitting, smoke detector and radiator.Kitchen Diner - 5.39m x 2.92m (17'8" x 9'6") - Fitted with white base and wall mounted units with co-ordinating work surfaces and tiled splash back. Freestanding cooker, space for washing machine and fridge freezer. One and a half bowl sink and drainer beneath window to the rear. Panelling to ceiling. Heat detector, light fitting and radiator.The dining area has full height windows and partially glazed door allowing in plenty of natural light.Upper Landing - Carpeted staircase to upper landing. Cupboard with mirrored sliding doors. Doors to both Bedrooms and Shower Room. Radiator, hatch to loft space, light fitting and smoke detector.Shower Room - 1.98m x 1.77m (6'5" x 5'9") - Fully tiled Shower Room fitted with three piece white suite comprising corner shower cubicle with mains shower, wash hand basin set in vanity unit and WC with concealed cistern. Chrome towel rail radiator, opaque window, panelling to ceiling, light fitting and extractor.Bedroom 2 - 2.62m x 3.74m (8'7" x 12'3") - Double Bedroom with window to the rear. Cupboard housing water tank. Built-in wardrobe. Radiator and ceiling light.Bedroom 1 - 4.31m x 2.67m (14'1" x 8'9") - Double Bedroom with window to the front with curtains. Cupboard. Built-in wardrobe. Radiator and ceiling light.Outside - Garden to the front is fully enclosed and is laid in slabs. Garden to the rear is fully enclosed with a paved patio and the remainder in artificial grass. Wooden shed.Home Report - The Home Report Valuation as at June, 2024 is £95,000, Council Tax Band A and EPI rating is A.Fixtures And Fittings - The fitted floor coverings, curtains, blinds and light fittings will be included in the sale price along with the cooker.Brochures75 Den Crescent, KeithBrochure