75 Elmcrest Drive
Property facts
- Property type
- Tenant
- Bedrooms
- 4
- Bathrooms
- 4
- Parking
- private double
- Taxes (as supplied)
- 2025
Only details supplied with this listing are shown. Ask the listing contact to confirm measurements, taxes and costs.
About this home
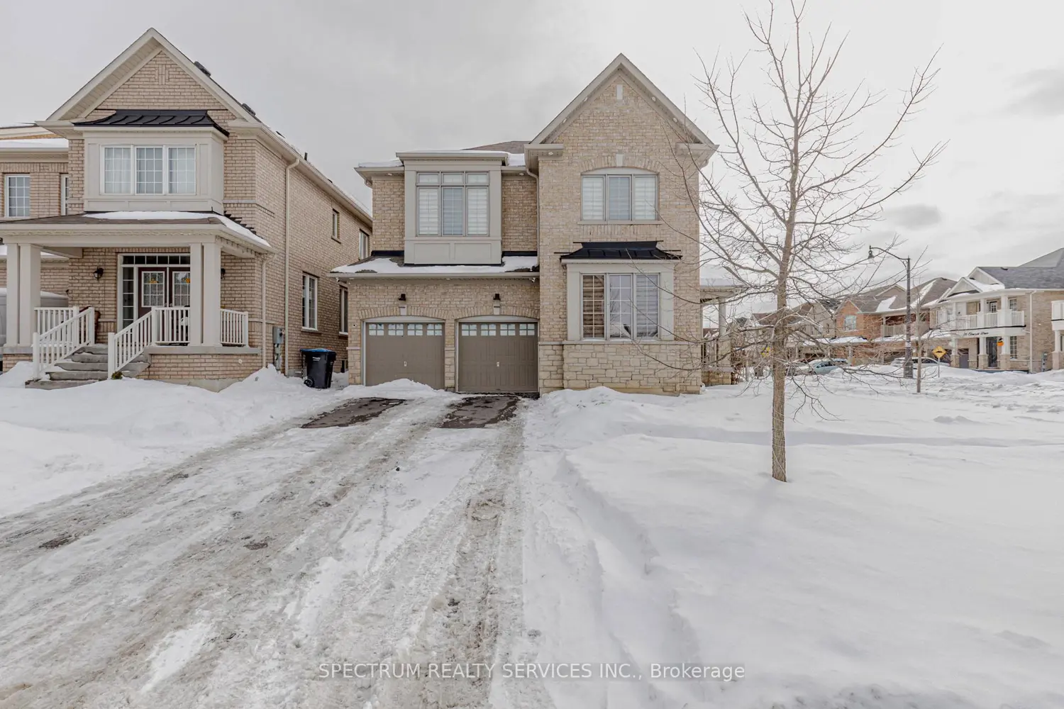
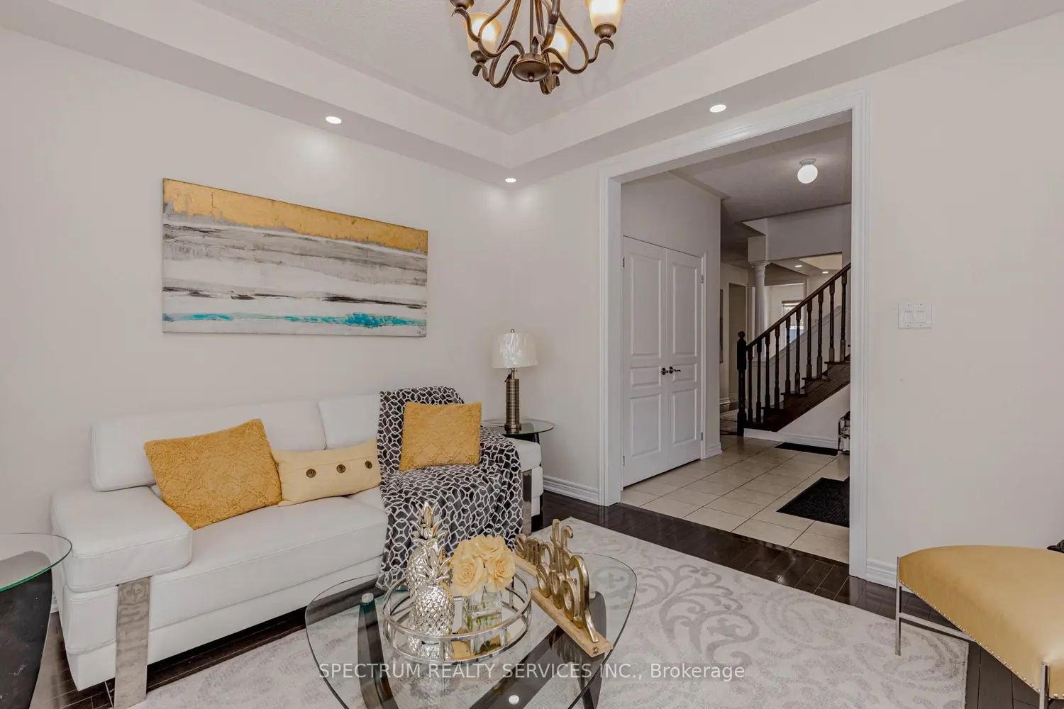
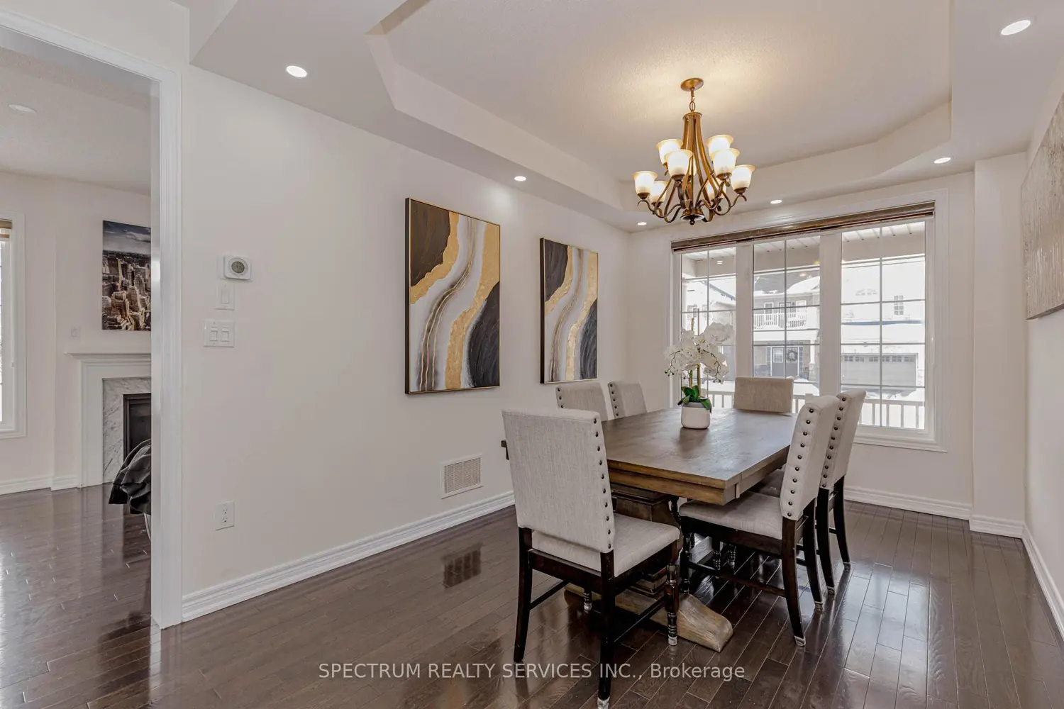
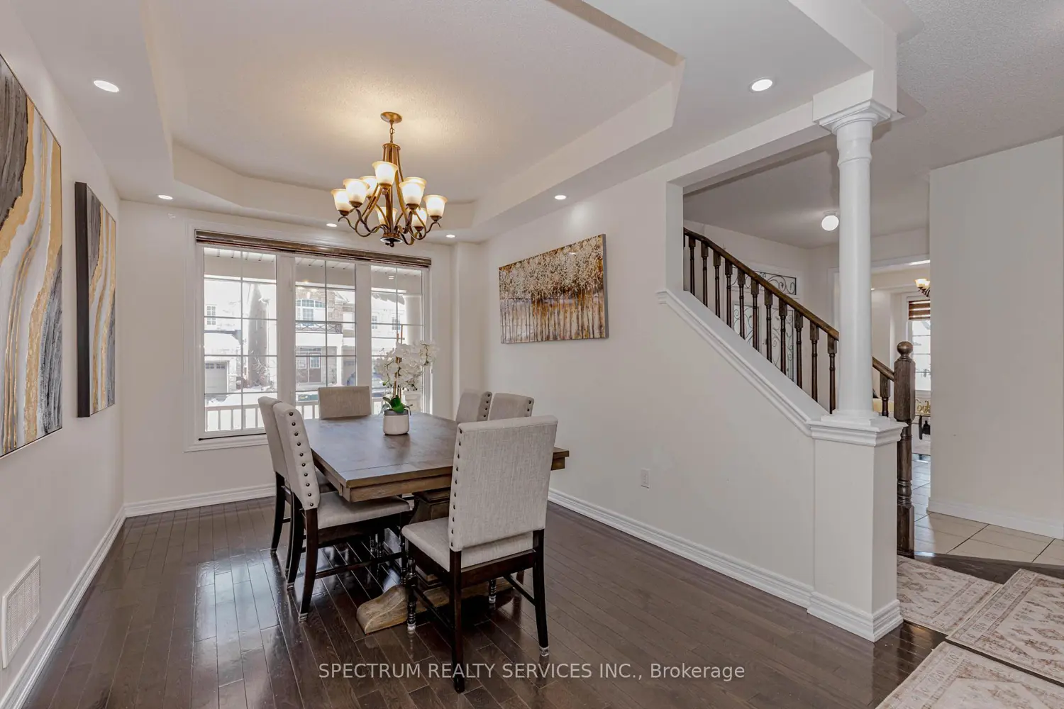
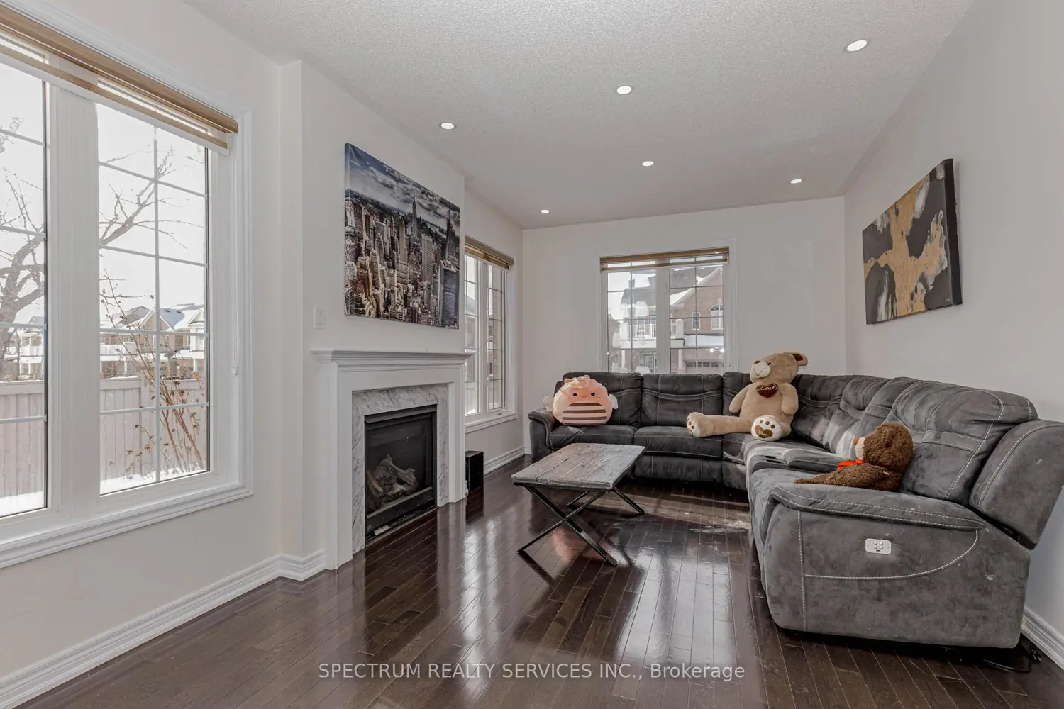
Welcome to 75 Elmcrest Dr, ideally situated in the highly sought-after Credit Valley community. This exceptional double-car garage detached home sits on a rare corner lot, featuring a 4-cardriveway and an impressive over 51 ft wide backyard, complete with lawn sprinklers. The bright and inviting main floor offers 9' ceilings, a sun-filled living room, formal dining area, and a fully renovated kitchen with quartz countertops, stainless steel appliances, and a walk-out to a private backyard with garden shed. The living room, dining room, and family room are all enhanced with pot lights, creating a bright and modern ambiance throughout. The family room is anchored by a cozy gas fireplace. Added convenience includes main-floor laundry with a separate entrance and direct garage access. The second level features 4 spacious bedrooms plus a den, including a generous primary retreat with walk-in closet and a luxurious 5-piece ensuite. The primary bedroom also offers ample space for a private home office/Den-ideal for professionals working from home. Two additional full bathrooms, including a Jack & Jill, complete the upper level. The exterior is thoughtfully upgraded with pot lighting surrounding the home, enhancing both curb appeal and nighttime visibility. A truly outstanding home offering space, upgrades, and future potential-a must-see. The unfinished basement offers excellent potential for future living space or rental income. Seller already has architectural drawings for a legal second dwelling (Basement apartment), two-bedroom unit with two washrooms, separate entrance and separate laundry. Close to GO Station, Public Transit & Major Highways.
Location
If the interactive map is unavailable, open the supplied location in maps.
Open location in mapsThe pin uses coordinates supplied with this listing. Confirm the exact location with the listing contact.
Listing information
- Original source
- brampton.listing.ca
- Added to Mirror
- Record updated
Added and updated dates describe the Mirror record. Source publication and verification dates are shown separately when known; none establishes time on market. Confirm current price and availability with the listing contact.
View original listingSimilar homes nearby