75 Jinnah Avenue


Property Details
5
5
Owner
Description
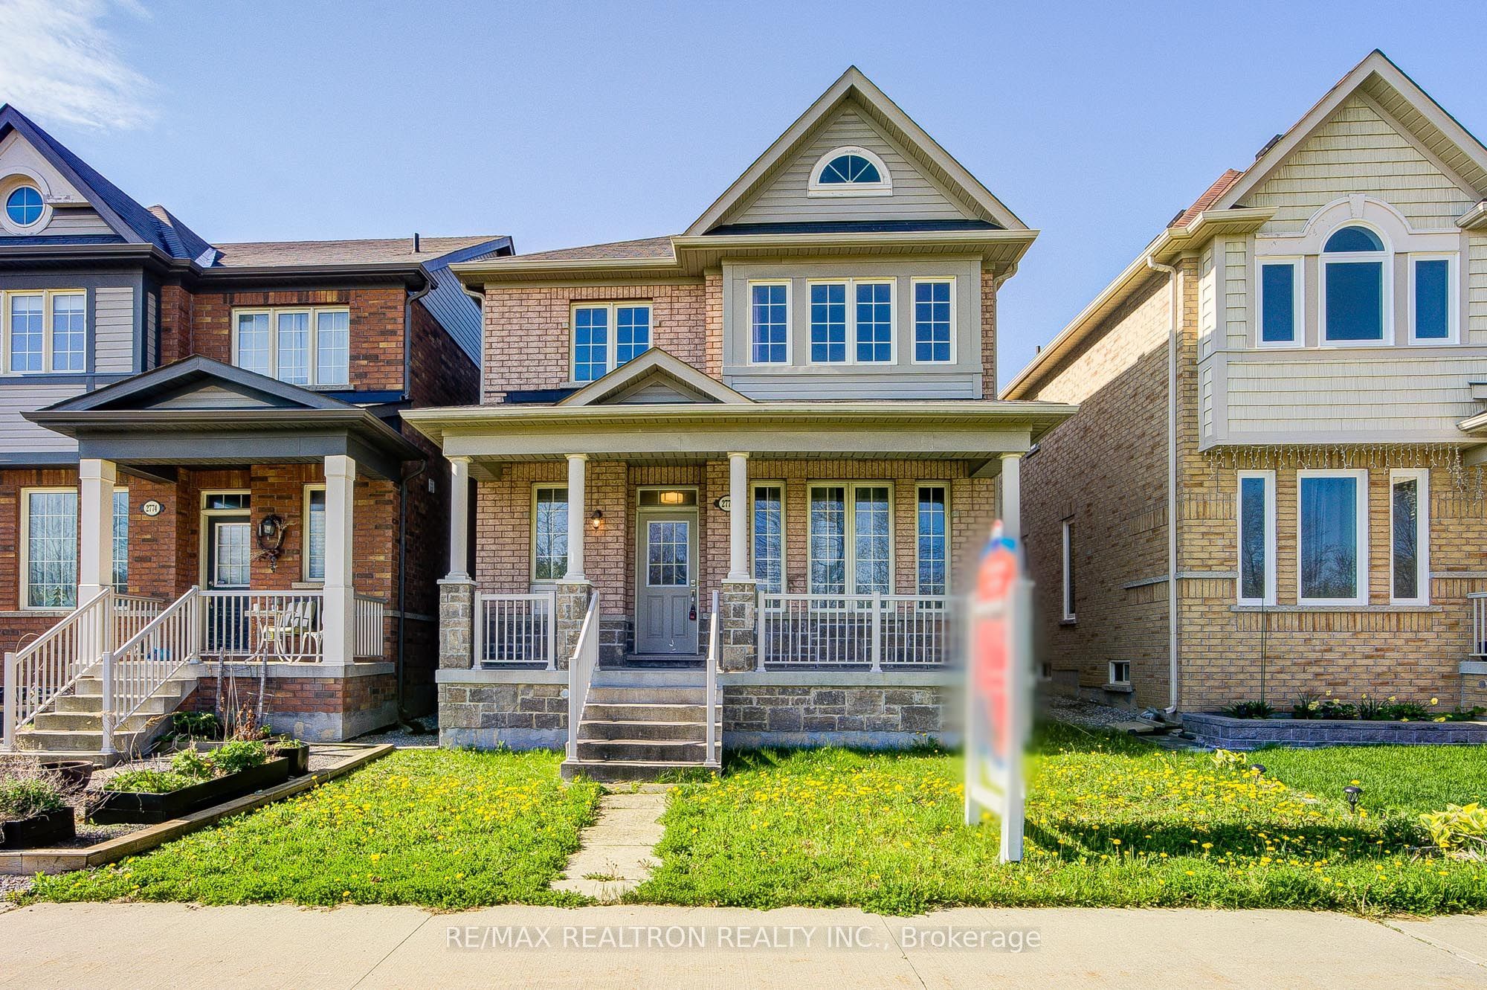
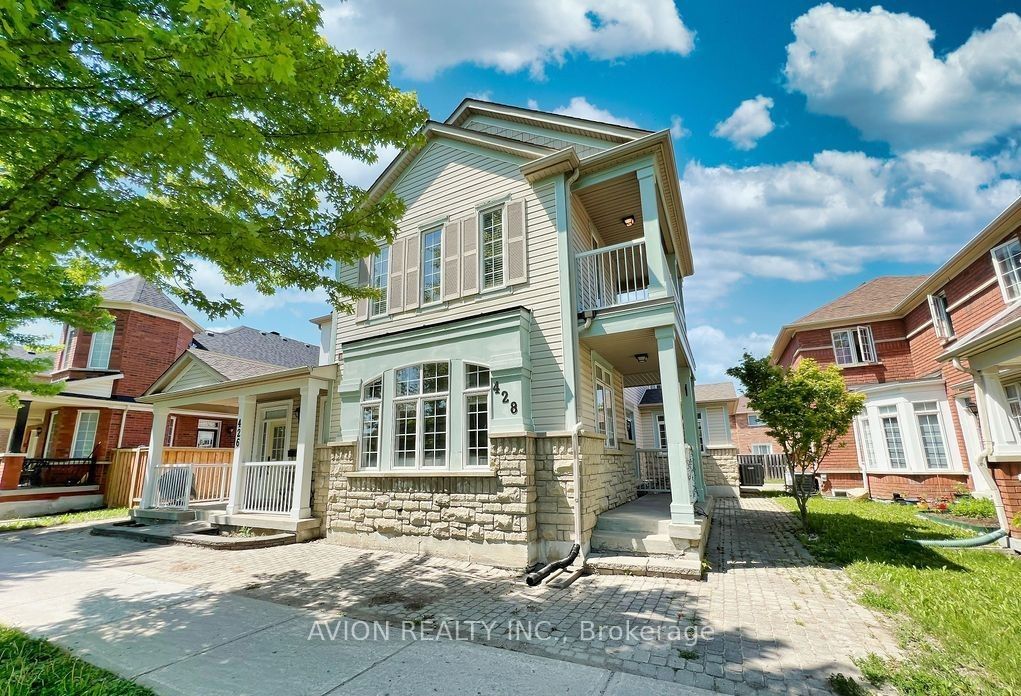
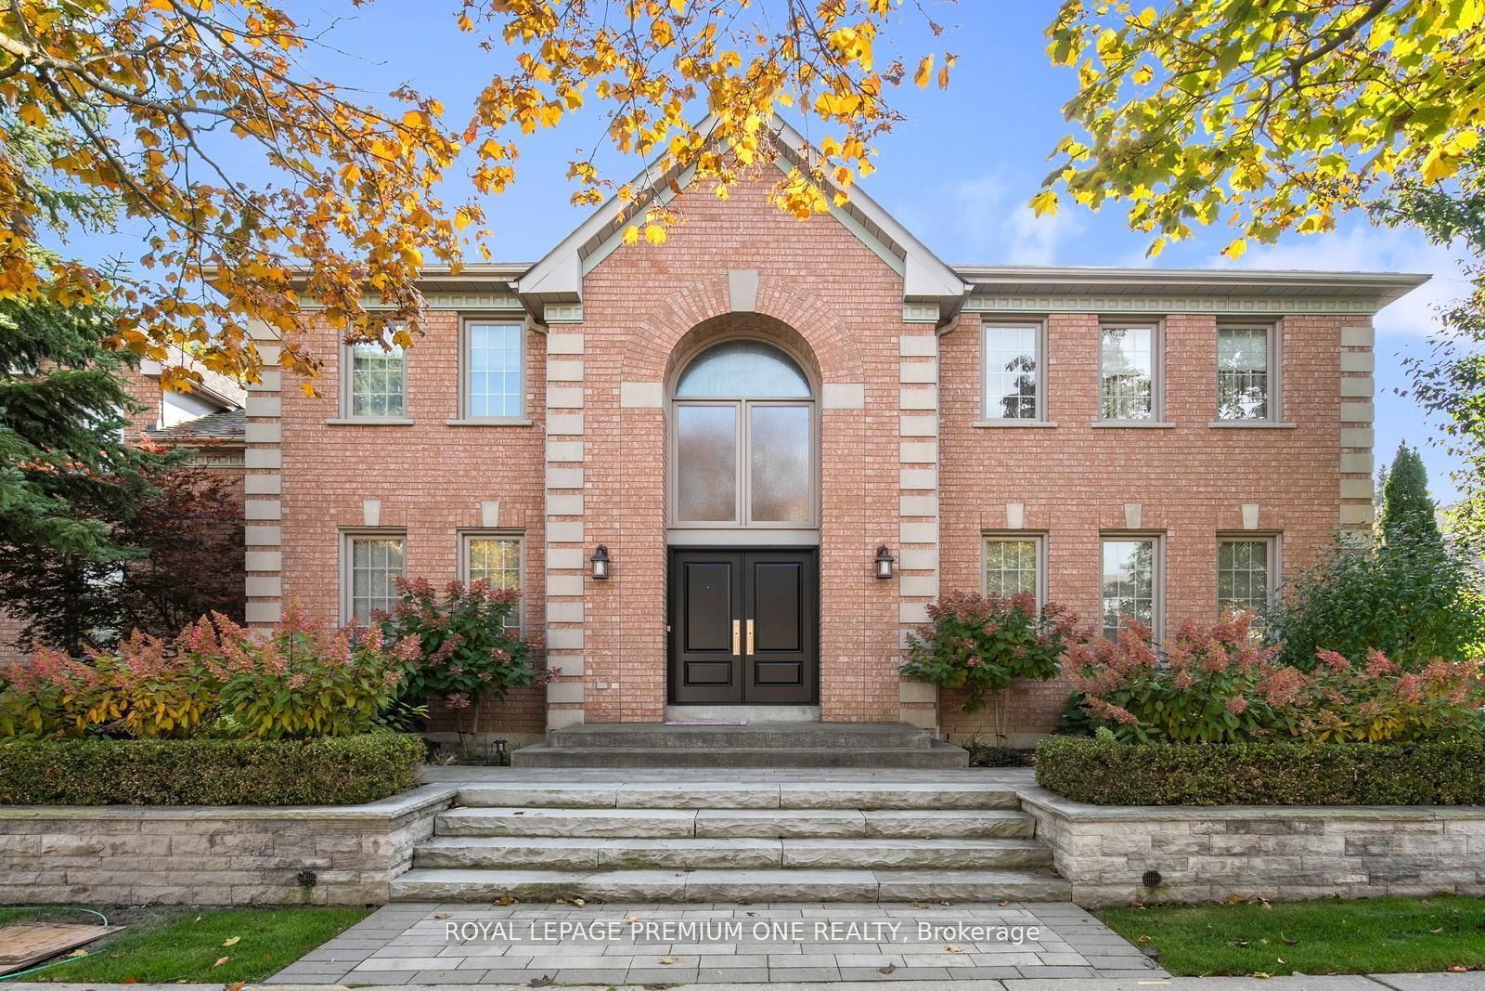
Welcome to this exceptional, upgraded family home offering approximately 3,200 sq. ft. of beautifully finished living space (2400 Sq. Ft. + Approx 800 Sq. Ft. Basement), including a professionally builder-finished basement. Featuring 4+1 spacious bedrooms and 5 bathrooms, this stunning residence showcases a bright open-concept layout with 9-foot ceilings on both the main and second floors and over $180,000 in premium upgrades. The elegant family room boasts a coffered ceiling, custom marble feature wall with built-in bookcases, and an electric fireplace. The chef-inspired kitchen is complete with quartz countertops, ceramic backsplash, under-cabinet lighting, centre island, California shutters, and upgraded finishes throughout. All bedrooms feature direct access to a bathroom, providing exceptional comfort and privacy. Additional highlights include oak stairs with wrought iron spindles, a 200-amp electrical panel, rough-in for an electric vehicle charger, and an interlock driveway. Ideally located near top-rated elementary and secondary schools, York University, parks, shopping, transit, and just minutes from the Aaniin Community Centre featuring a pool, fitness centre, triple gymnasium, and more. A rare opportunity to own a truly move-in-ready home in a highly desirable neighbourhood.
Location
Address
75 Jinnah Avenue
City
Markham
Legal Notice
Our comprehensive database is populated by our meticulous research and analysis of public data. MirrorRealEstate strives for accuracy and we make every effort to verify the information. However, MirrorRealEstate is not liable for the use or misuse of the site's information. The information displayed on MirrorRealEstate.com is for reference only.