75 Skyvalley Drive


Property Details
6
5
Vacant
Description
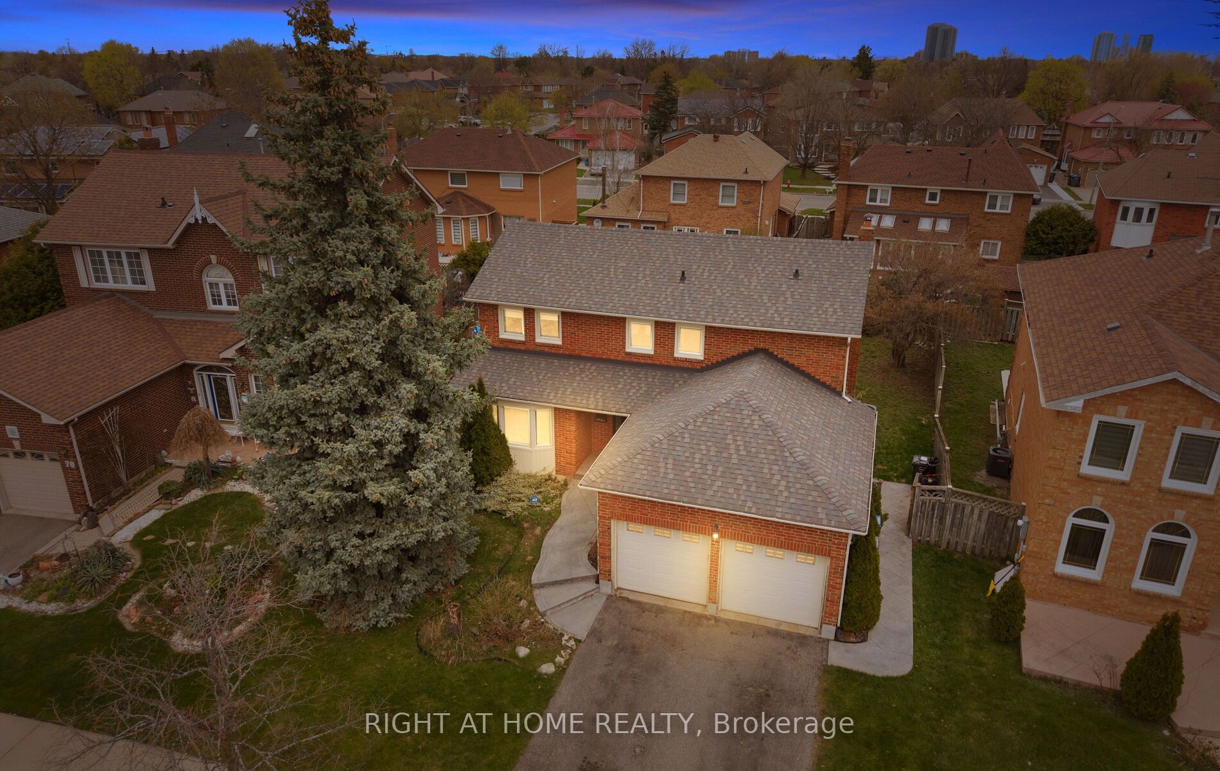
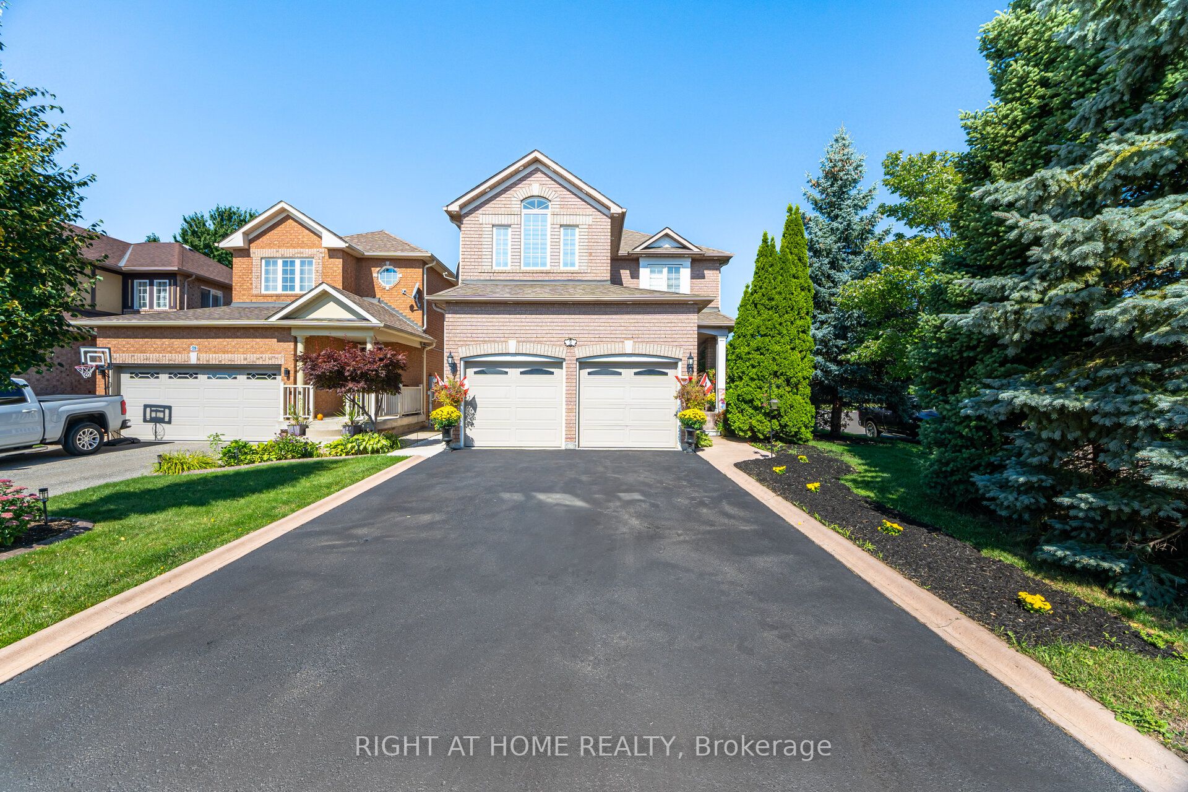
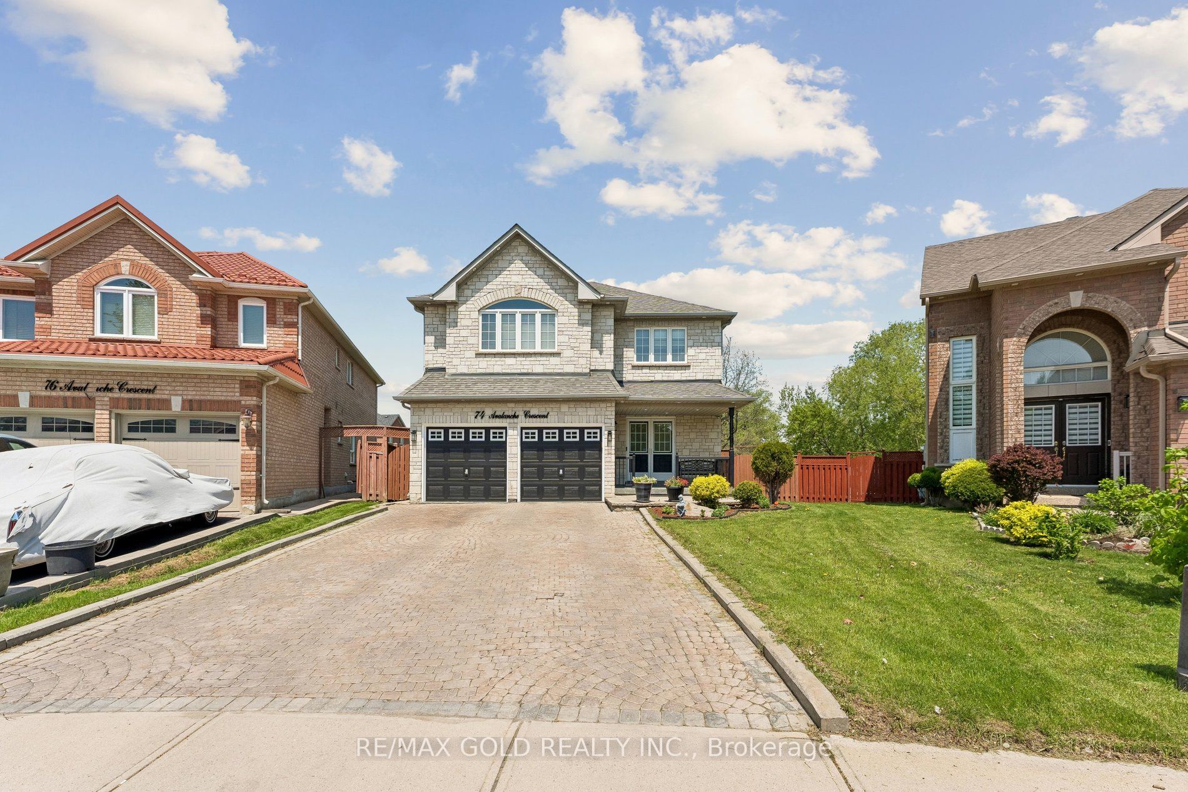
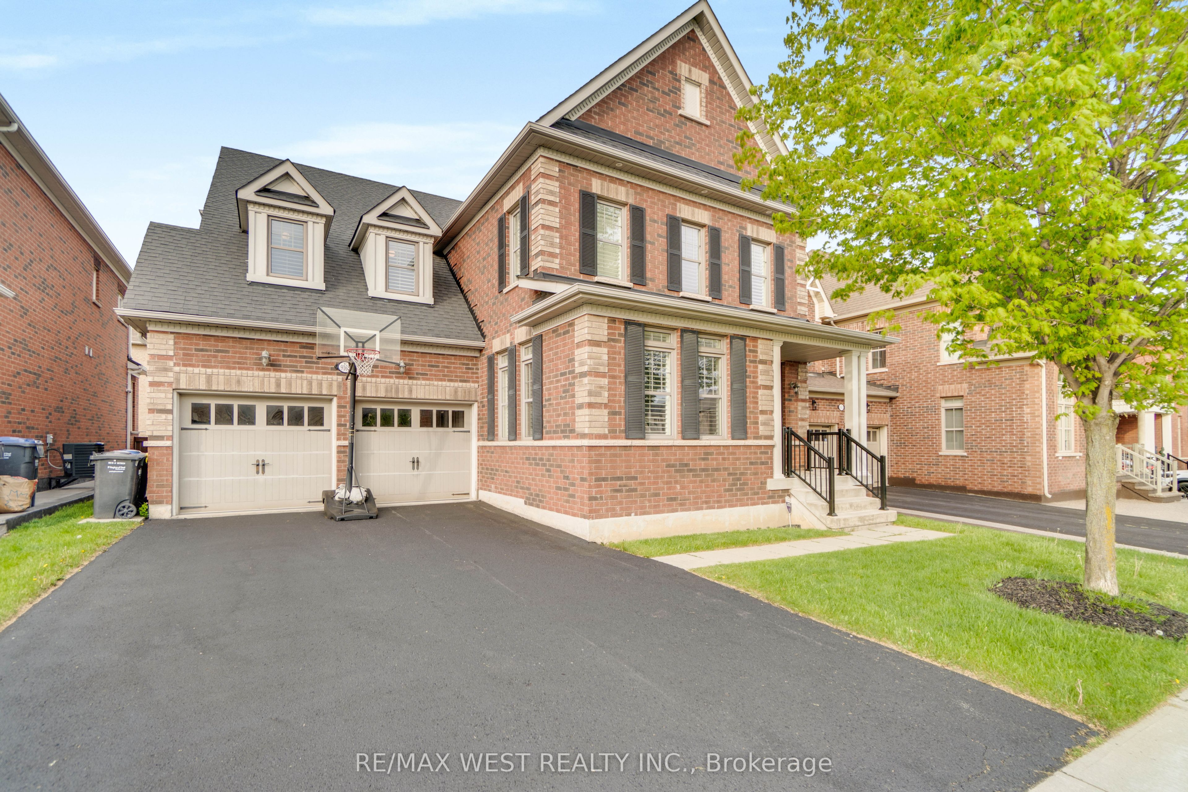
Welcome to 75 Skyvalley Drive - one of Castlemore's most compelling values. Set on a PREMIUM RAVINE LOT WITH NO REAR NEIGHBOURS, this move-in ready 3,000+ sq ft detached home delivers space, privacy, and income potential in one of Brampton's most prestigious family communities. Step through the double-door grand entry where an elegantly curved staircase sets an immediate architectural tone. Separate living, dining & family rooms offer a functional layout built for growing families, while a gas fireplace anchors the family room as the heart of the home. Hardwood & ceramic flooring, upgraded lighting, fresh neutral paint, and designer wall paneling create an atmosphere that feels both elevated and welcoming. The second floor offers 4 generous bedrooms and 3 washrooms, including a spa-inspired primary ensuite with soaker tub & double vanity, plus a dedicated study area perfect for working or learning from home. The crown jewel: a RARE FULLY LEGAL 2-BEDROOM WALKOUT BASEMENT APARTMENT with separate entrance, new kitchen, updated flooring, private laundry & direct backyard access. This suite is compliant with the City of Brampton's new Second Unit Rental Licensing requirements - turnkey income from day one. Recent upgrades include a NEW OWENS CORNING ROOF (2026), NEW FURNACE (OCT 2025), new sod, new blinds throughout, and annual HVAC & AC maintenance - nothing left to do. Minutes to top-rated schools, places of worship, grocery stores, parks & major routes. 7 CAR PARKING, ravine privacy, legal income suite - all in Castlemore. This is the one.
Location
Address
75 Skyvalley Drive
City
Brampton
Legal Notice
Our comprehensive database is populated by our meticulous research and analysis of public data. MirrorRealEstate strives for accuracy and we make every effort to verify the information. However, MirrorRealEstate is not liable for the use or misuse of the site's information. The information displayed on MirrorRealEstate.com is for reference only.