10427 Harstad Drive, Waldorf, MD 20603








Property Details
4
Description
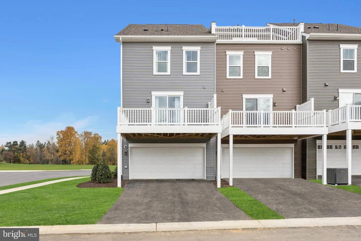
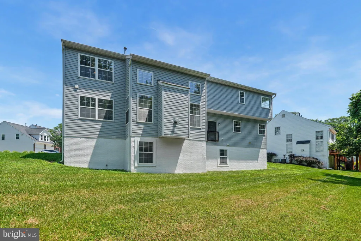
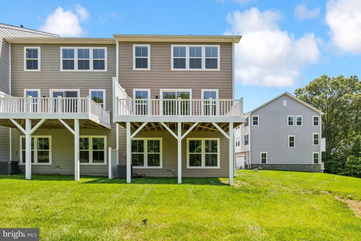
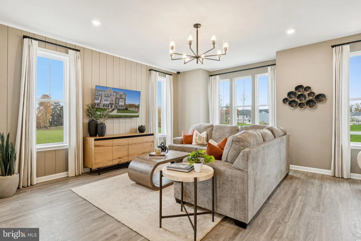
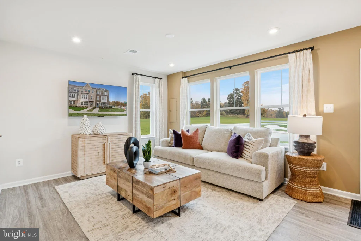
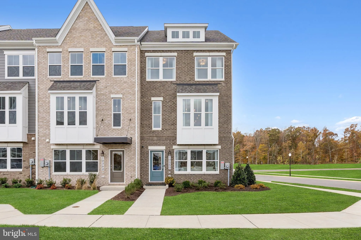
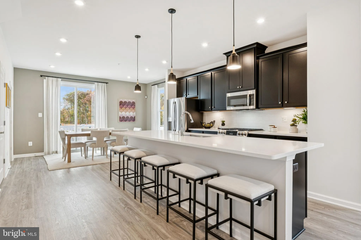
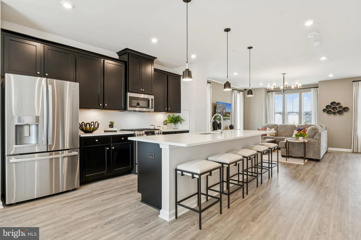
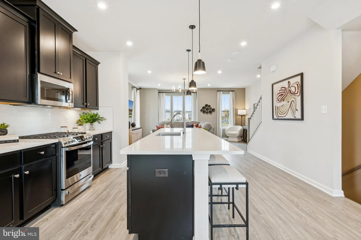
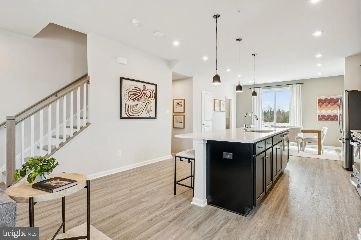
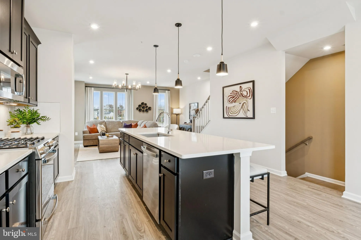
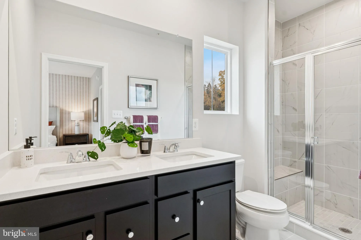
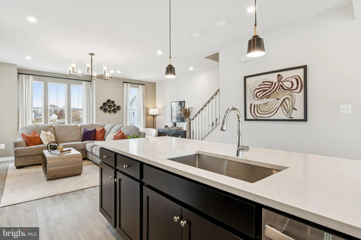
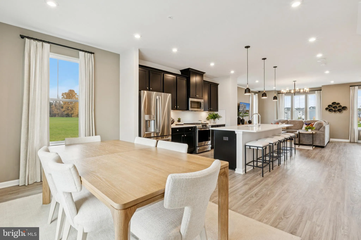
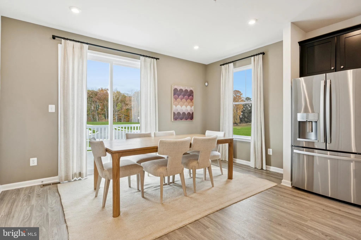
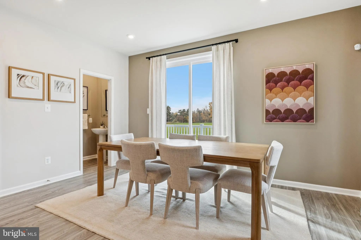
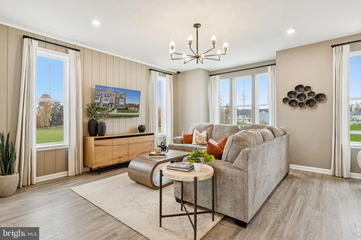
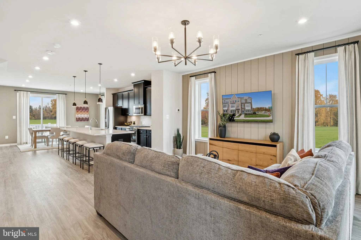
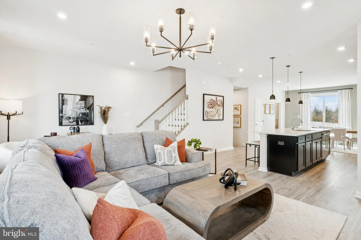
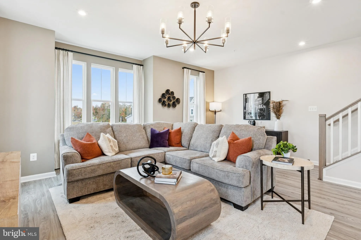
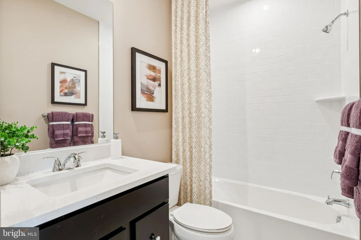
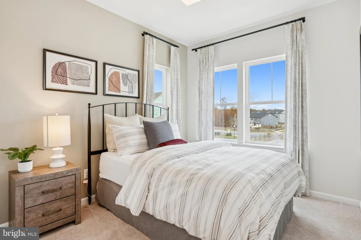
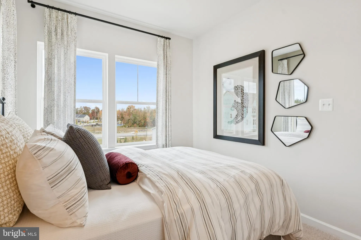
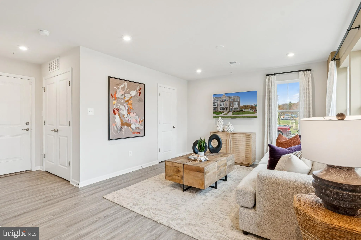
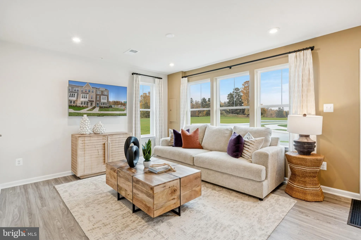
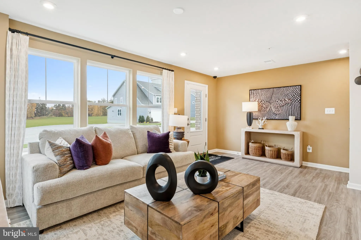
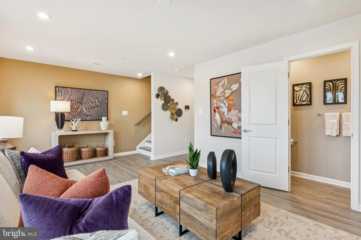
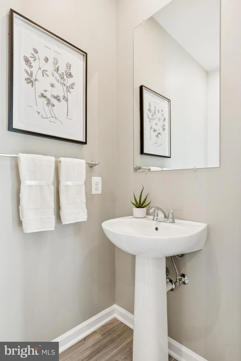
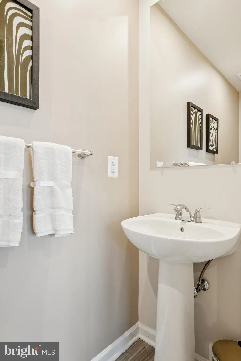
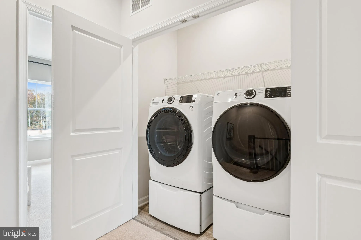
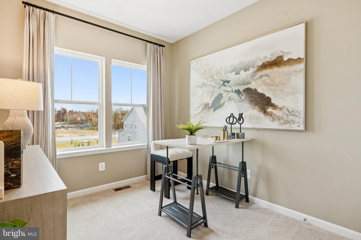
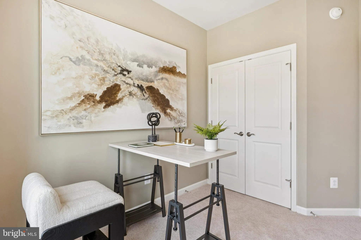
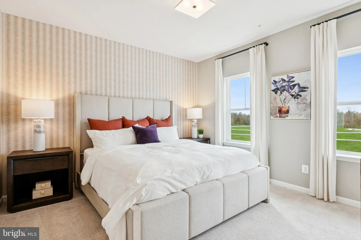
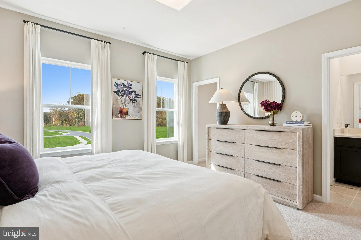
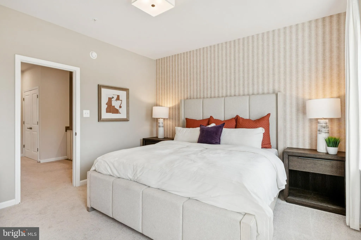
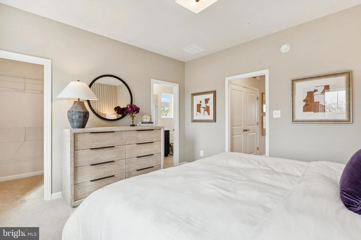
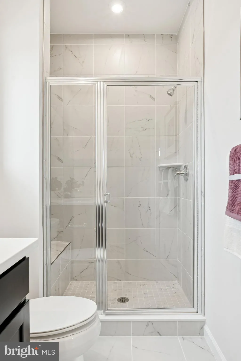
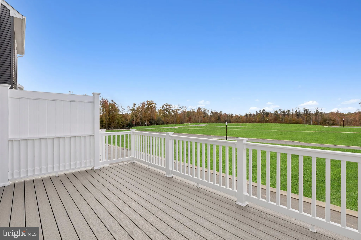
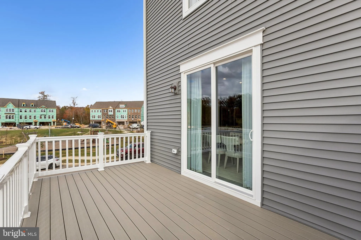
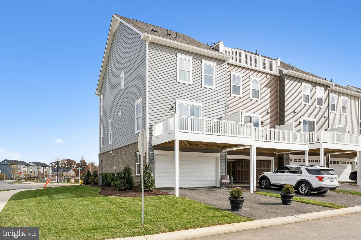
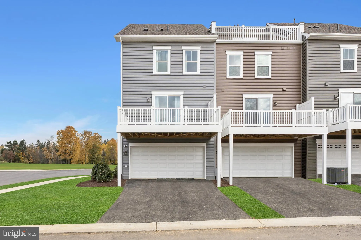
Stunning new construction in the Jenkins Model! This beautifully designed 3-level home offers 3 spacious bedrooms, 2 full and 2 half bathrooms, and thoughtful upgrades throughout. The kitchen features upgraded cabinets, a gas cooktop, and an open layout that flows into the dining area and out onto a private deck - perfect for entertaining. Luxury Vinyl Plank (LVP) flooring enhances both the main and lower levels. The entry-level flex space is open and versatile - ideal for a playroom, teen lounge, or home office. Parking includes a 2-car garage plus 2 driveway spaces. Don't miss this opportunity to own a modern, stylish new home! Please visit the onsite Sales Office for information. Photos are of a similar home. Limited Opportunity - Estimated Delivery June/July 2026!
PROPERTY DETAILS: Square Feet: 2019 | Bathrooms: 4
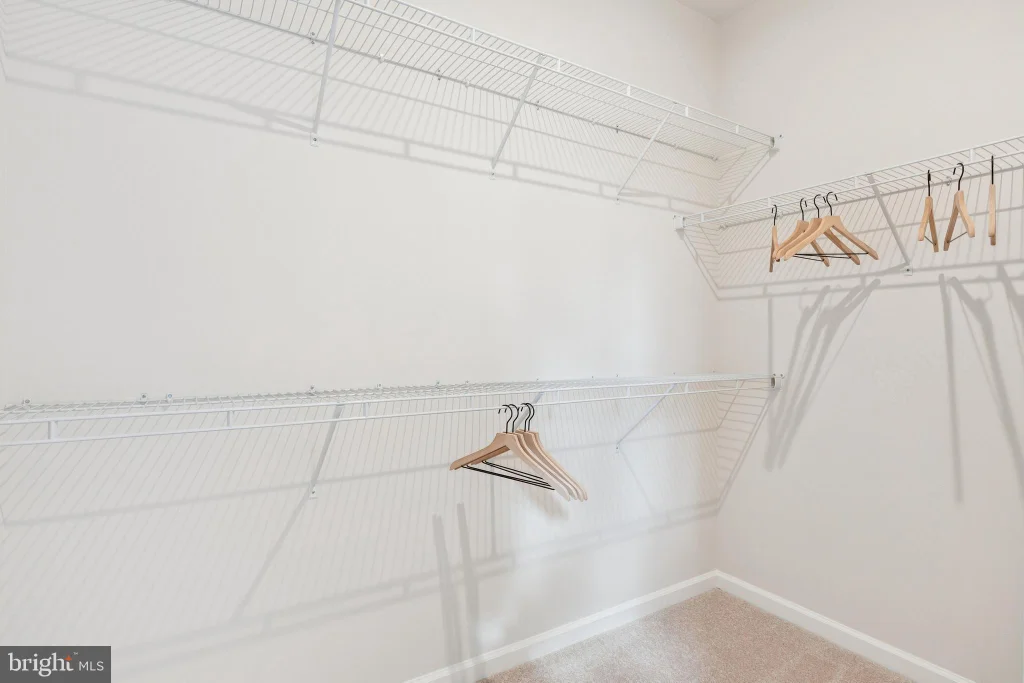
INTERIOR FEATURES: • Square Footage (approx): 1,979 Sq. Ft. Above Ground, Sq. Ft. Below Ground • Appliances: Double Oven, Gas Range, Gas Oven, Dishwasher, Exhaust Fan, Refrigerator, Disposal, Cooktop, Microwave • Flooring: Ceramic Tile, Vinyl, Carpet • Cooling: Central Air, Electric • Heating: Gas Heat, Central • Plumbing: Electric Water Heater • Doors/Windows: Double Pane Windows, Screens, ENERGY STAR Qualified Windows • Additional Interior Features: Kitchen Island, Recessed Lighting, Walk-In Closet(s), Pantry, High Ceilings, Tray Ceiling(s), Open Floorplan
EXTERIOR FEATURES: • Parking: 2 Garage Spaces, 2 Parking Spaces, Garage, Attached Garage. • Exterior: Vinyl, Brick Trim/Veneer • Pool Description: None • Zoning: NA • Structural Condition: New Construction
LISTING AGENT: Agent: Martin Alloy | Office: SM Brokerage, LLC | Phone: 571-999-7039
LISTING INFORMATION: MLS#: MDCH2056912 | Status: FOR SALE
Location
Address
10427 Harstad Drive
City
Waldorf
Features and Finishes
Interior Features:
• Square Footage
(approx): 1,979 Sq. Ft. Above Ground, Sq. Ft. Below Ground
• Appliances: Double Oven, Gas Range, Gas Oven, Dishwasher, Exhaust Fan, Refrigerator, Disposal, Cooktop, Microwave
• Flooring: Ceramic Tile, Vinyl, Carpet
• Cooling: Central Air, Electric
• Heating: Gas Heat, Central
• Plumbing: Electric Water Heater
• Doors/Windows: Double Pane Windows, Screens, ENERGY STAR Qualified Windows
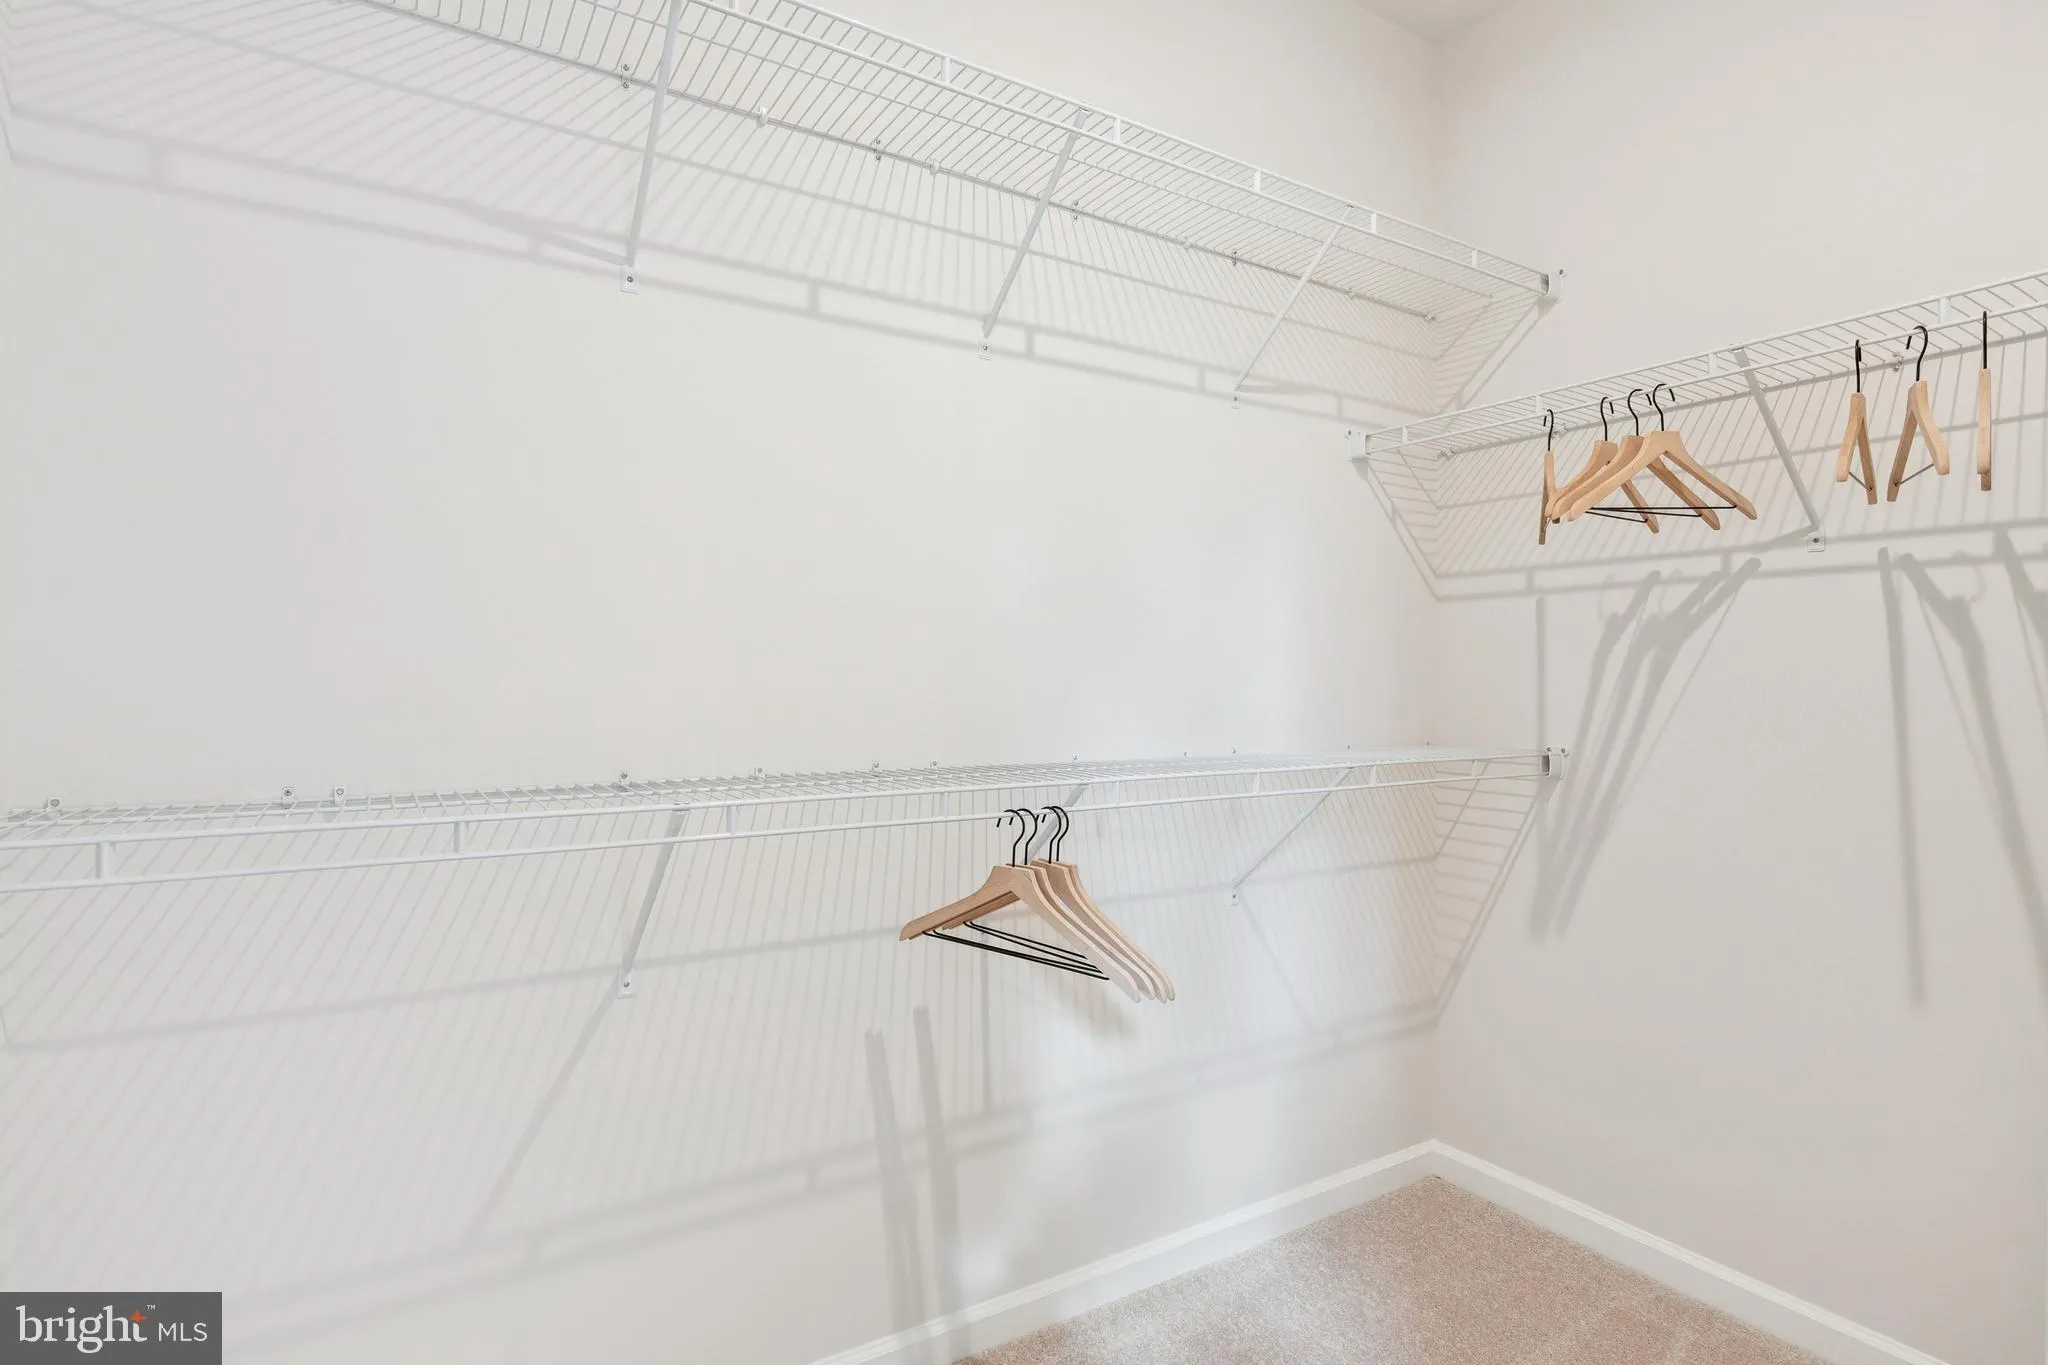
• Additional Interior Features: Kitchen Island, Recessed Lighting, Walk-In Closet(s), Pantry, High Ceilings, Tray Ceiling(s), Open Floorplan
Exterior Features:
• Parking: 2 Garage Spaces, 2 Parking Spaces, Garage, Attached Garage.
• Exterior: Vinyl, Brick Trim/Veneer
• Pool Description: None
• Zoning: NA
• Structural Condition: New Construction
Legal Notice
Our comprehensive database is populated by our meticulous research and analysis of public data. MirrorRealEstate strives for accuracy and we make every effort to verify the information. However, MirrorRealEstate is not liable for the use or misuse of the site's information. The information displayed on MirrorRealEstate.com is for reference only.