735 Sligo Avenue, Silver Spring, MD 20910


Property Details
Description
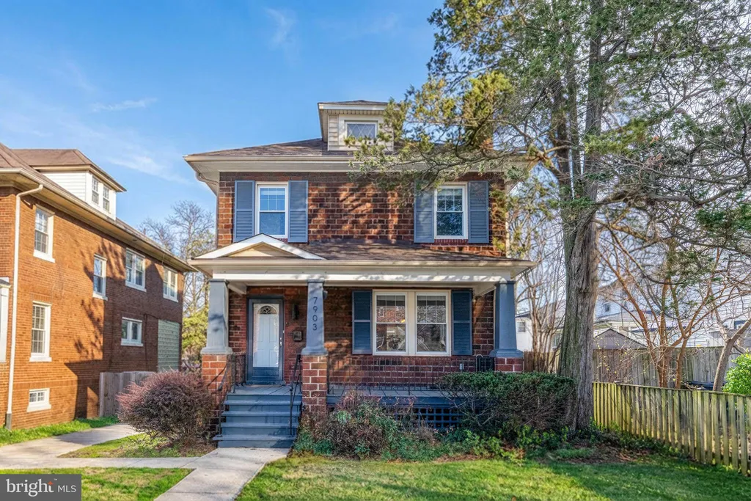
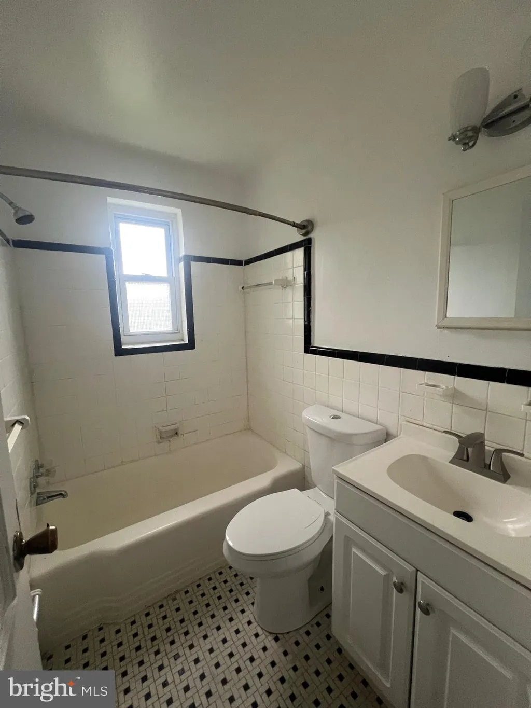
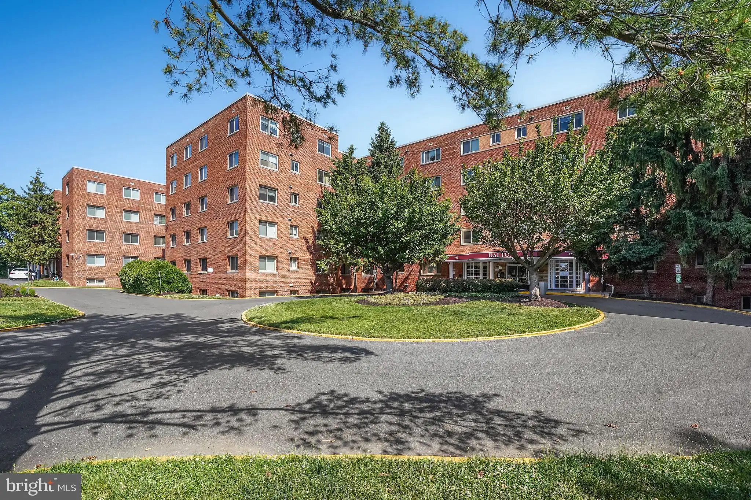
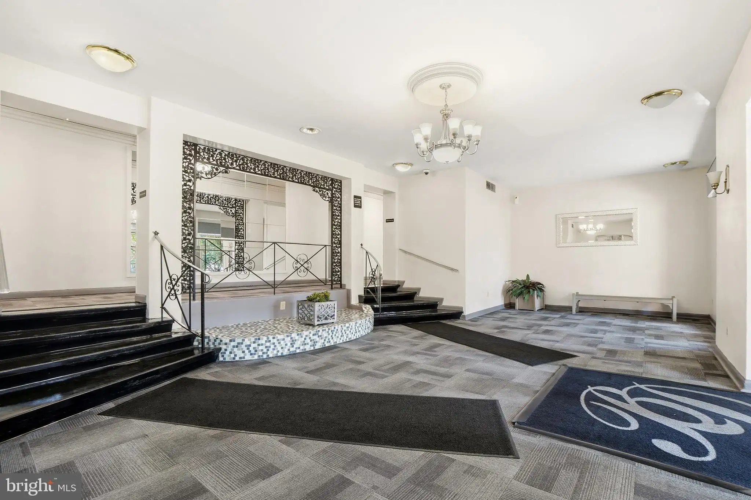
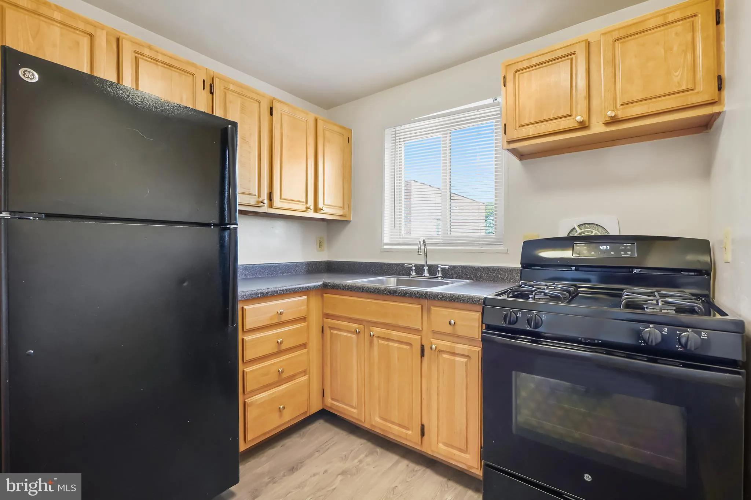
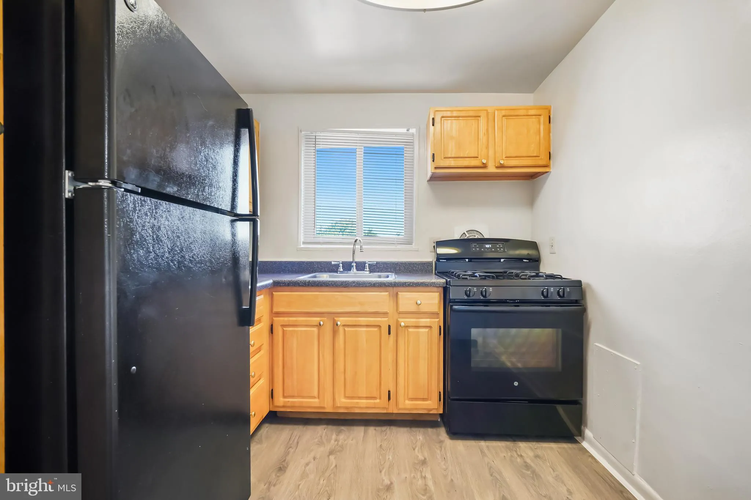
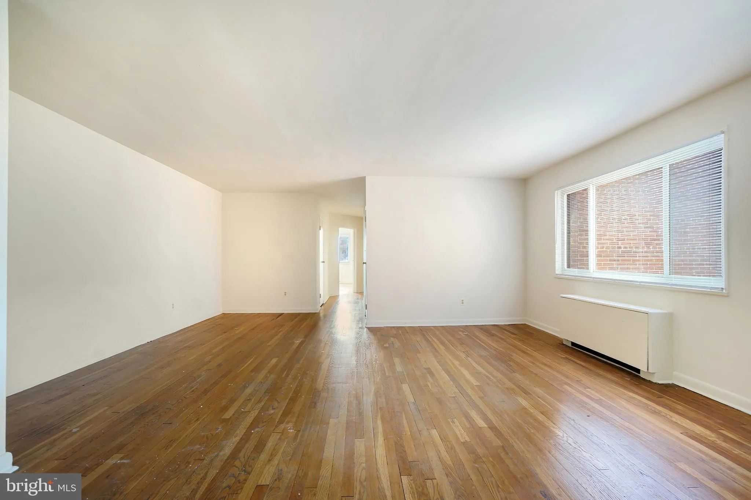
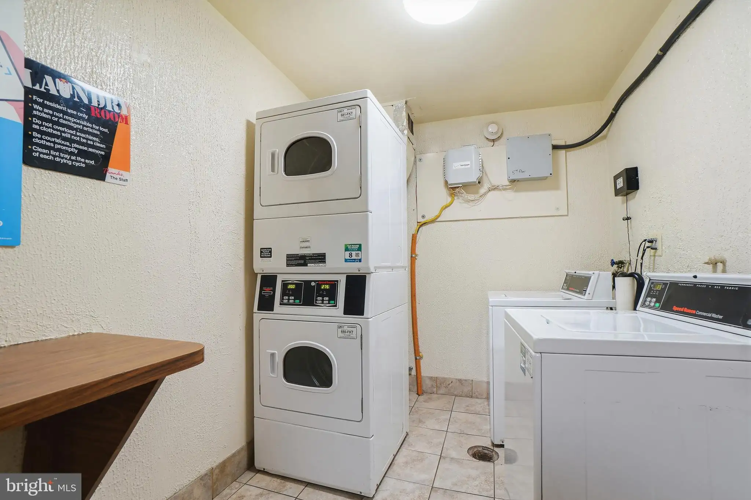
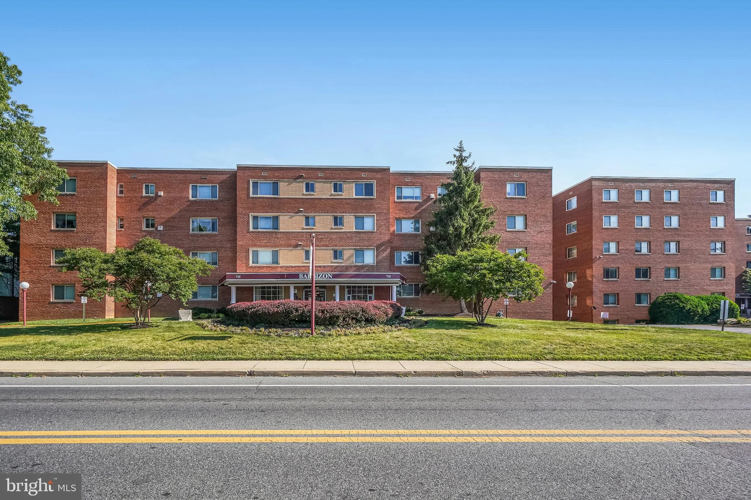
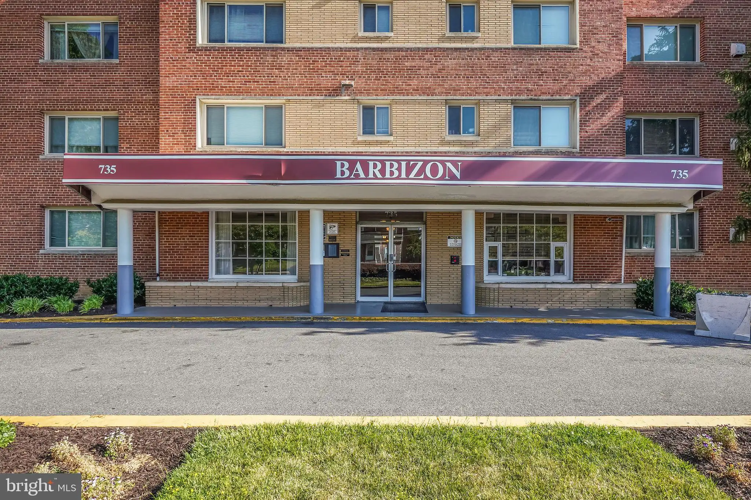
There are TWO Buildings here: The Barbizon with 74 Apartments, a Management Office, and circular driveway; The Dalton has 94 apartments and circular driveway sharing the management office with the Barbizon. Both buildings face Sligo Avenue. The apartments in both buildings are large, have concrete floors, laundry rooms on each floor of The Barbizon and two in The Dalton. Two entries into the property and three exits out of the property.
PROPERTY DETAILS: Square Feet: 180000
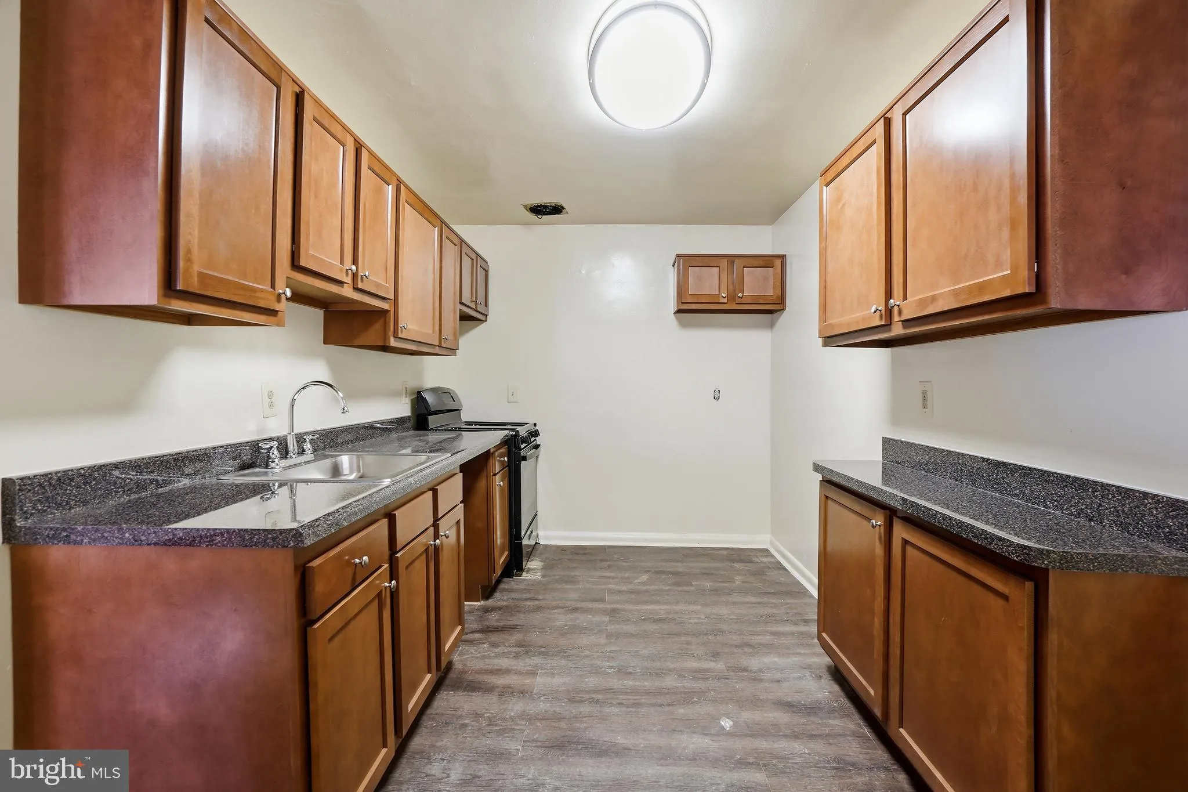
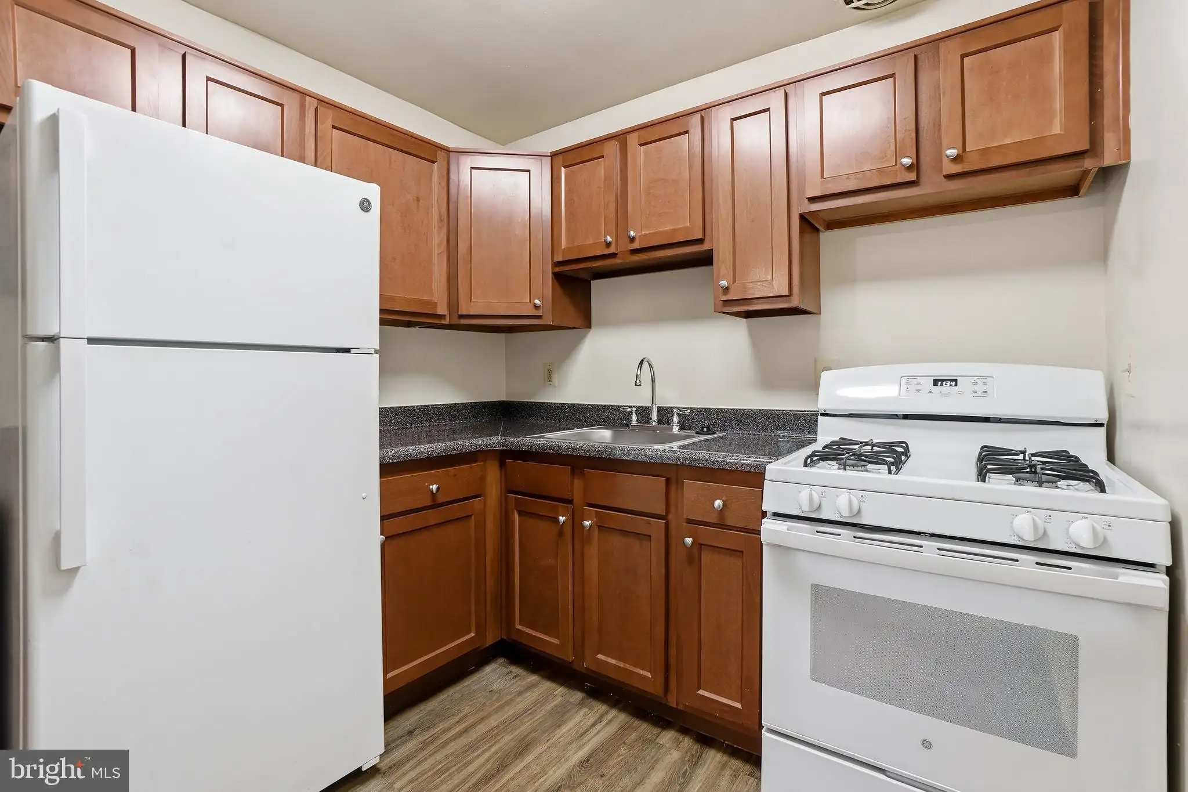
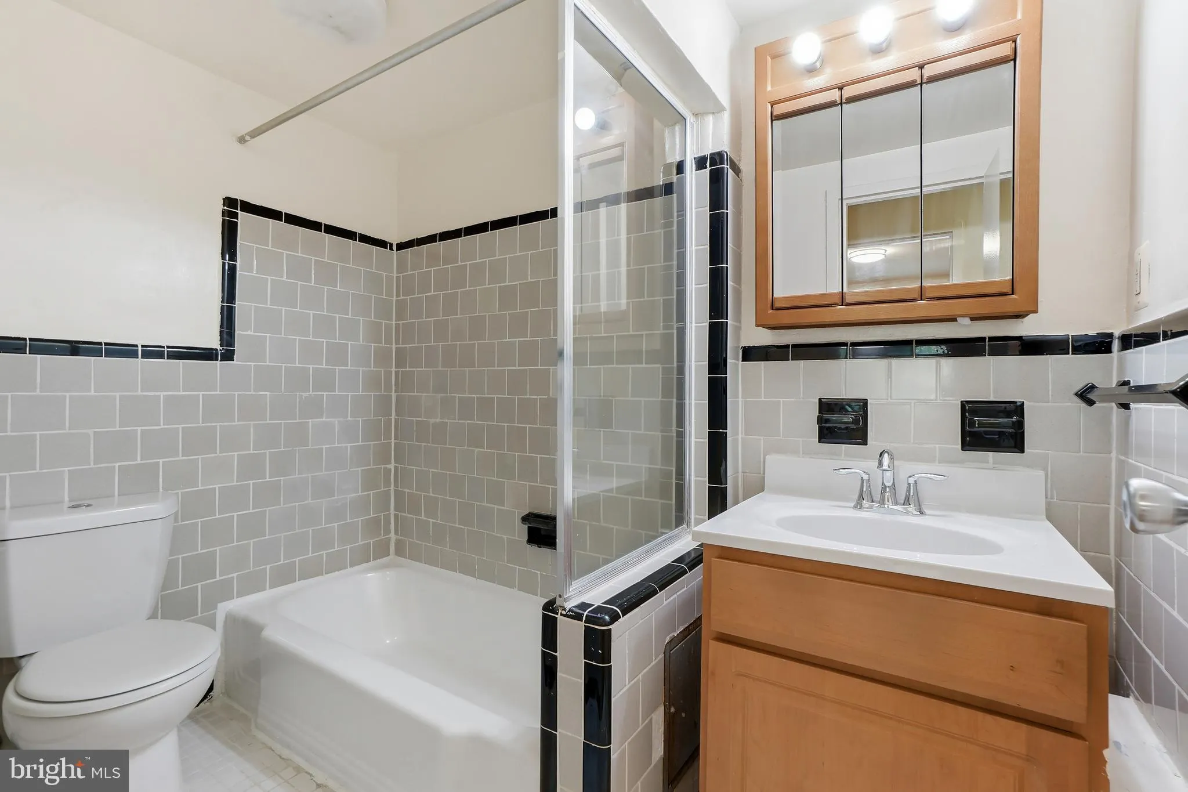
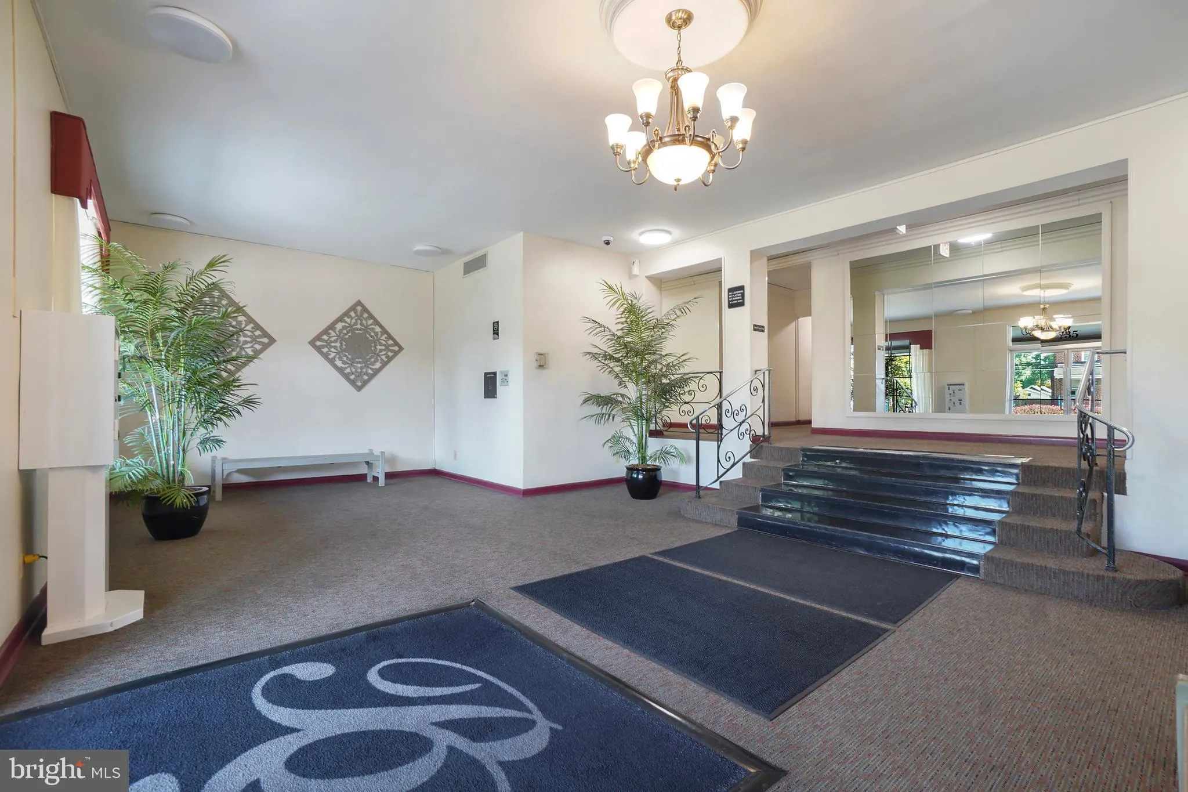
INTERIOR FEATURES: • Flooring: Hardwood, Ceramic Tile, Vinyl, Concrete, Laminate, Carpet • Cooling: Central Air, Electric, Other • Heating: Gas Heat, Hot Water • Plumbing: Gas Water Heater • Doors/Windows: ENERGY STAR Qualified Doors • Accessibility: Doors, Accessible Doors, Accessible Hallway(s), Accessible Elevator Installed • Security: Carbon Monoxide Detector(s)
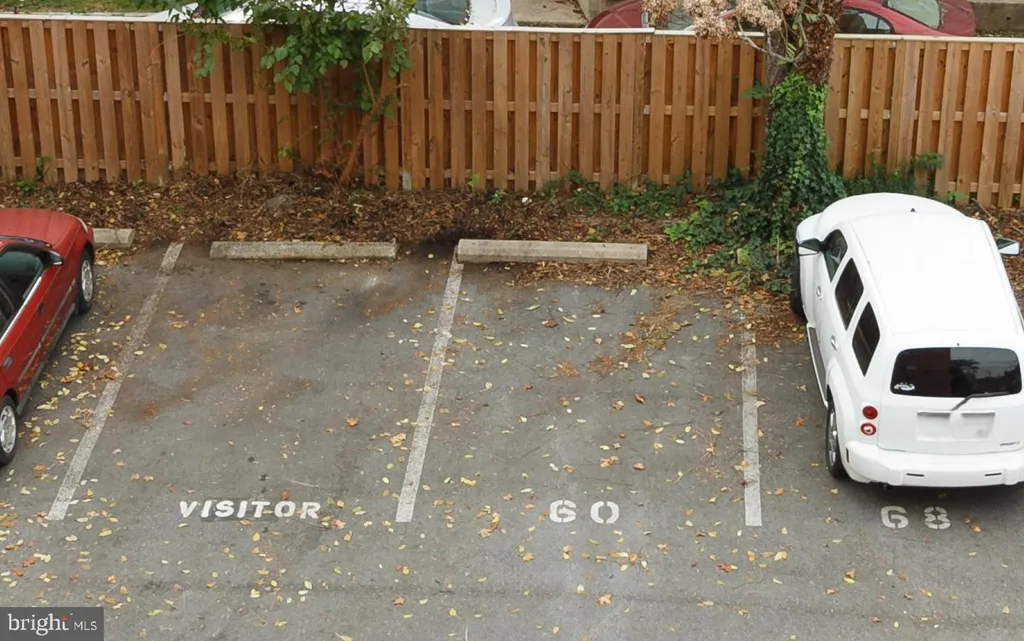
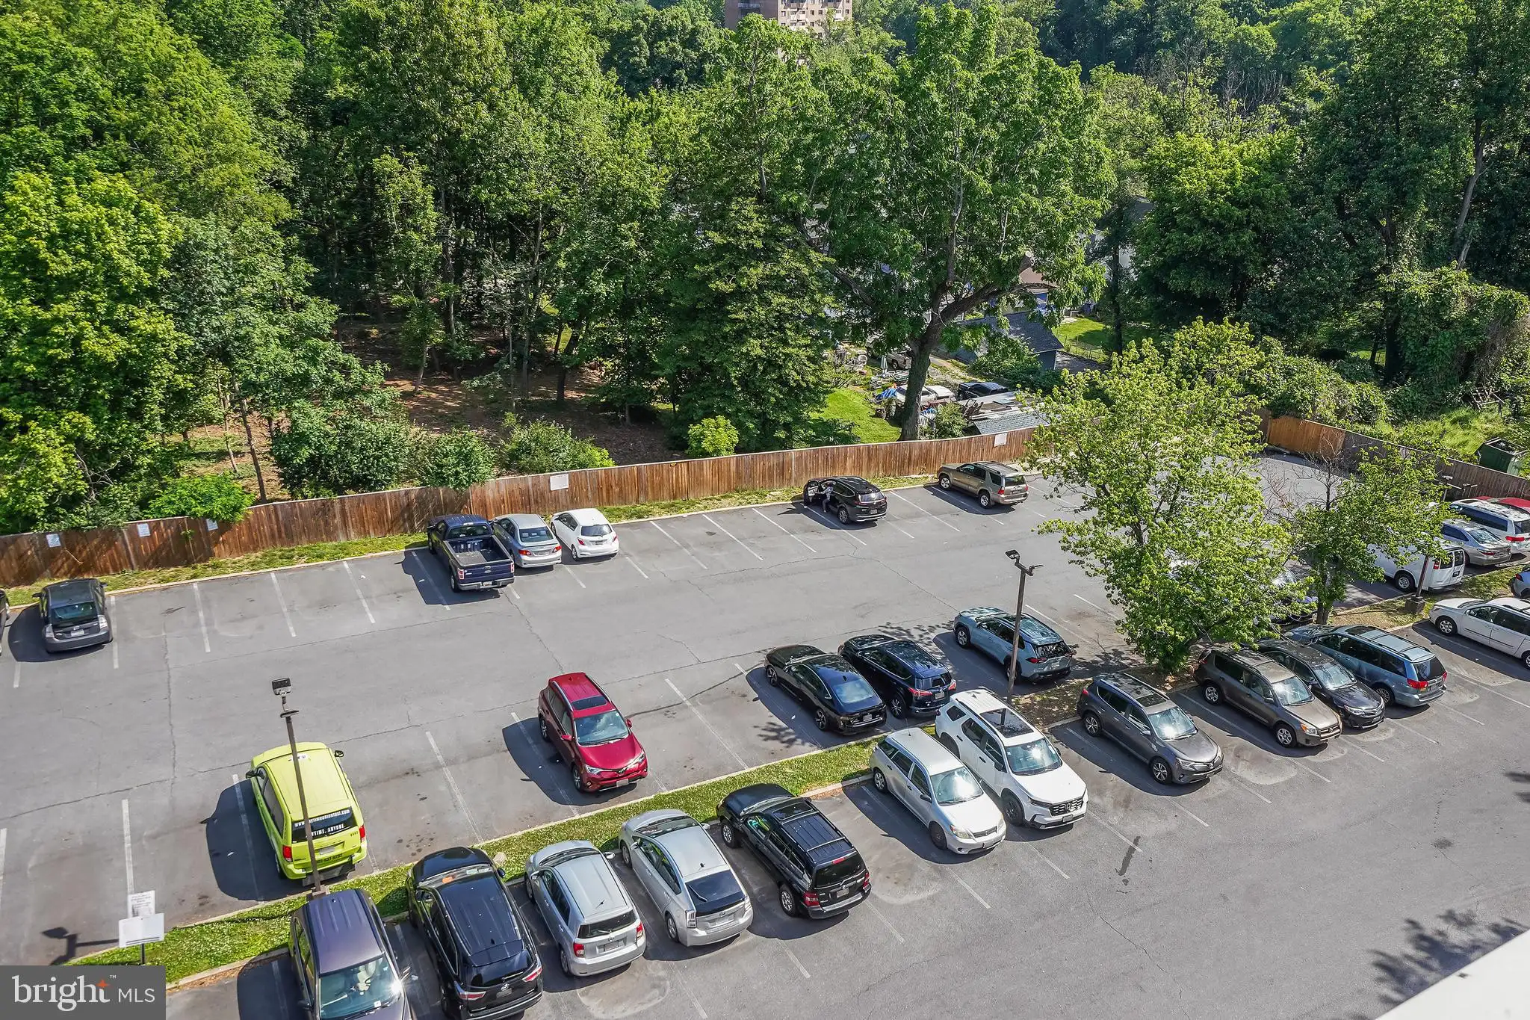
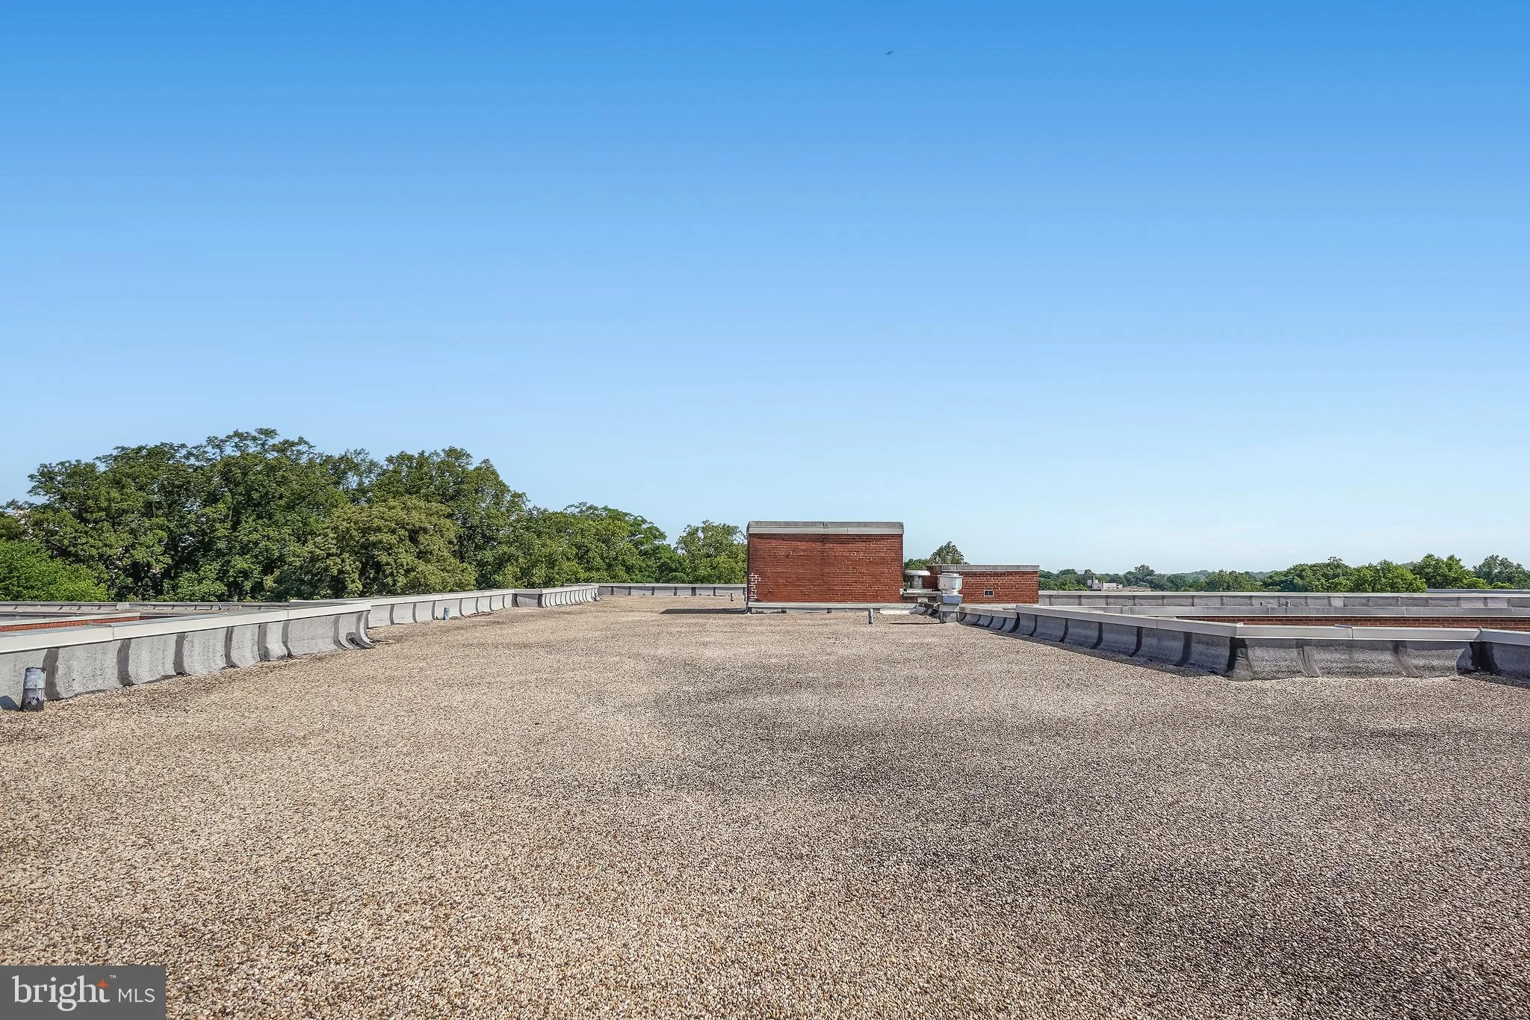
EXTERIOR FEATURES: • Parking: 178 Parking Spaces, On Street, Parking Lot. • Exterior: Brick, Block • Roof: Built Up, Asphalt • Lot View: City, Panoramic, Trees/Woods • Zoning: R10 • Topography: Mostly level • Fence: Fenced
LISTING AGENT: Agent: Arnold Litman | Office: Arnold Kronman Litman | Phone: 3019080093 | Email: [email protected]
LISTING INFORMATION: MLS#: MDMC2242282 | Status: FOR SALE
Location
Address
735 Sligo Avenue
City
Silver Spring
Features and Finishes
Interior Features:
• Flooring: Hardwood, Ceramic Tile, Vinyl, Concrete, Laminate, Carpet
• Cooling: Central Air, Electric, Other
• Heating: Gas Heat, Hot Water
• Plumbing: Gas Water Heater
• Doors/Windows: ENERGY STAR Qualified Doors
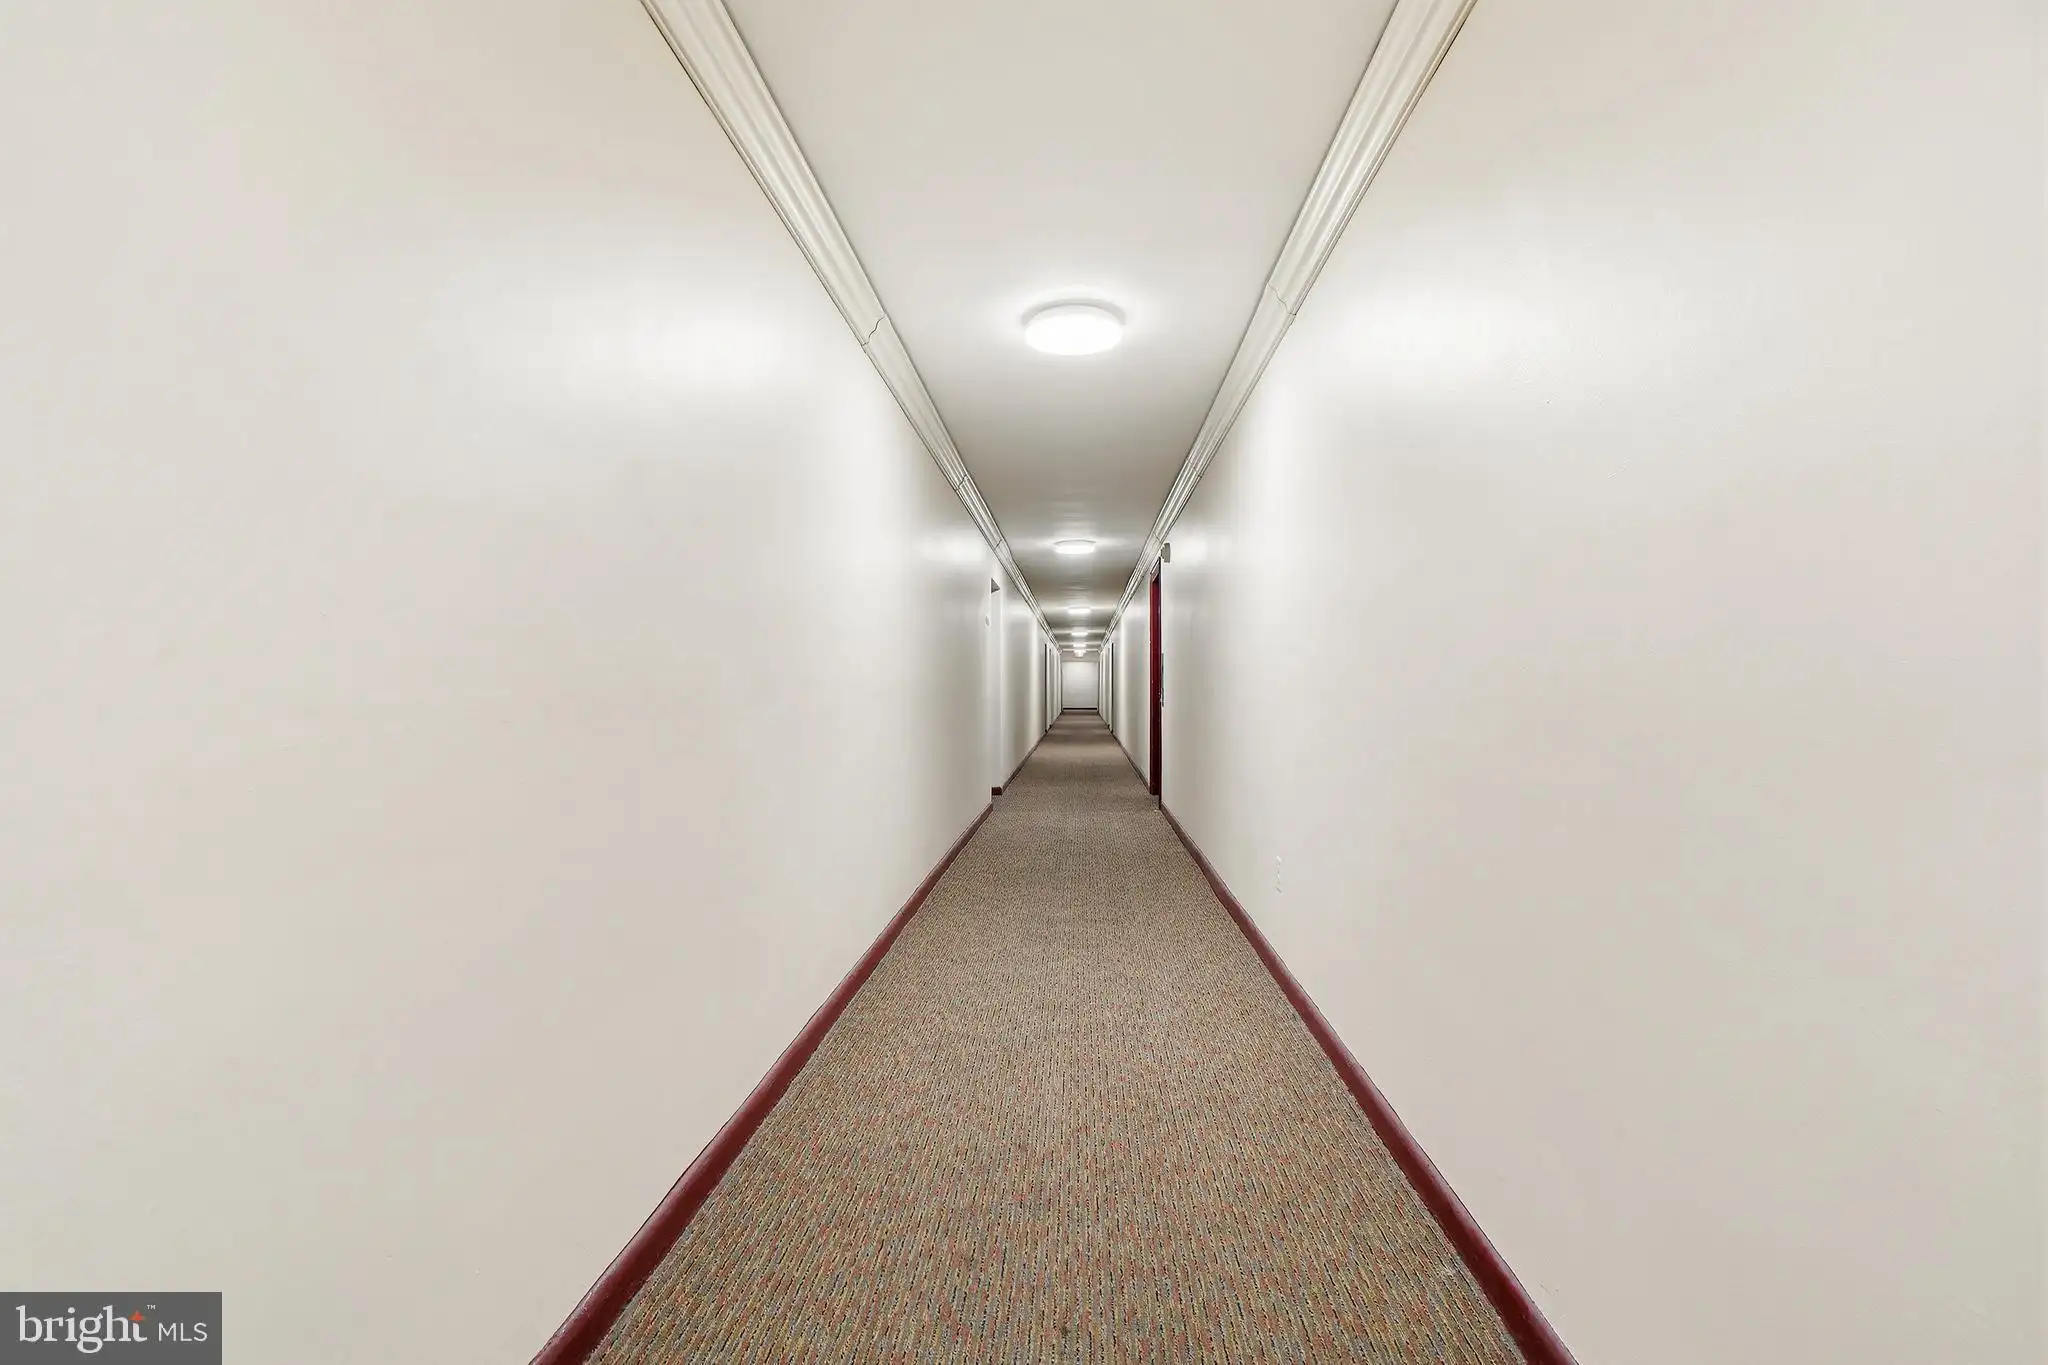
• Accessibility: Doors, Accessible Doors, Accessible Hallway(s), Accessible Elevator Installed
• Security: Carbon Monoxide Detector(s)
Exterior Features:
• Parking: 178 Parking Spaces, On Street, Parking Lot.
• Exterior: Brick, Block
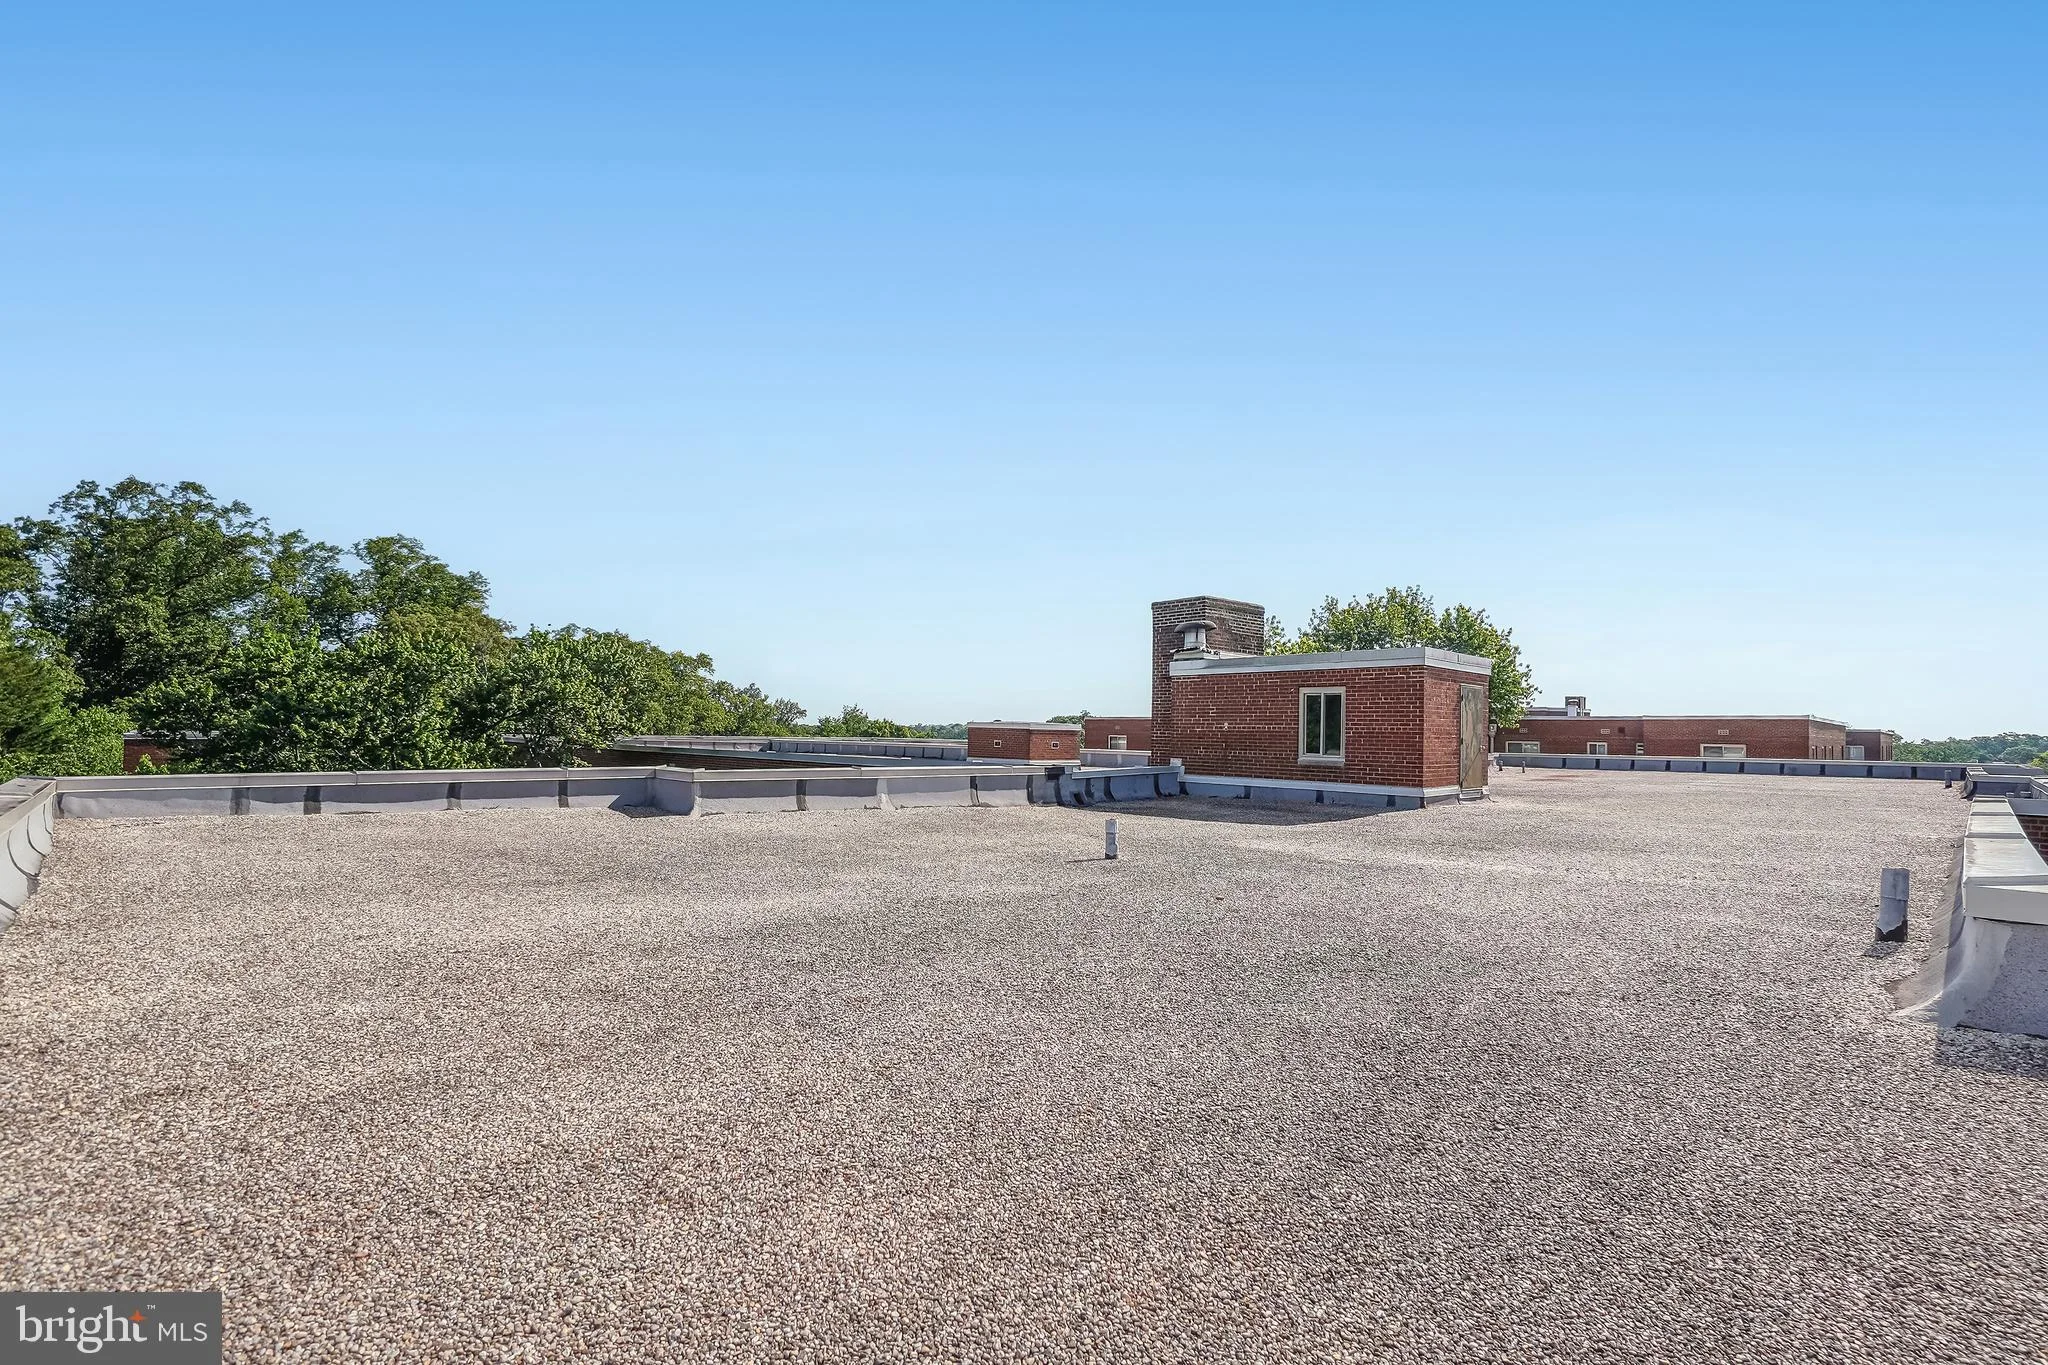
• Roof: Built Up, Asphalt
• Lot View: City, Panoramic, Trees/Woods
• Zoning: R10
• Topography: Mostly level
• Fence: Fenced
Legal Notice
Our comprehensive database is populated by our meticulous research and analysis of public data. MirrorRealEstate strives for accuracy and we make every effort to verify the information. However, MirrorRealEstate is not liable for the use or misuse of the site's information. The information displayed on MirrorRealEstate.com is for reference only.