3948 Morrison Street NW, Washington, DC 20015




Property Details
3
Description
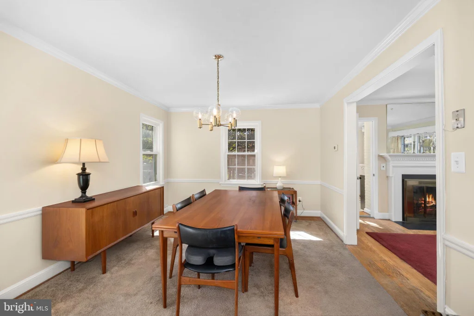
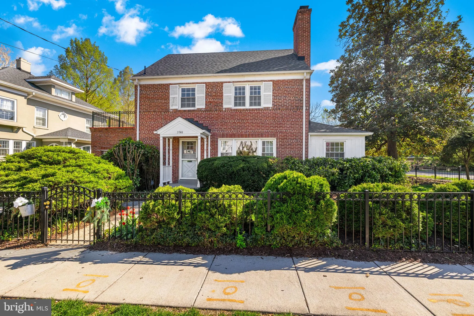
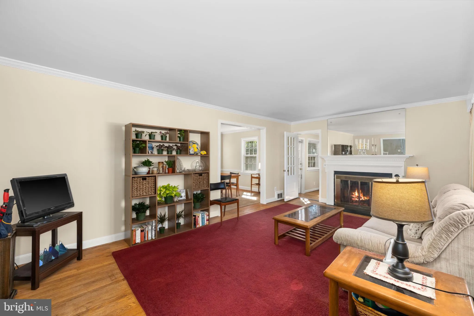
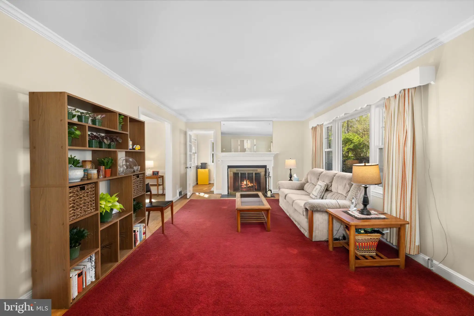
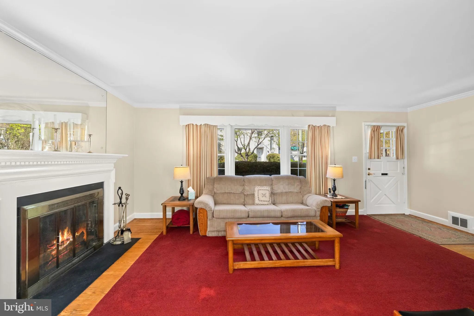
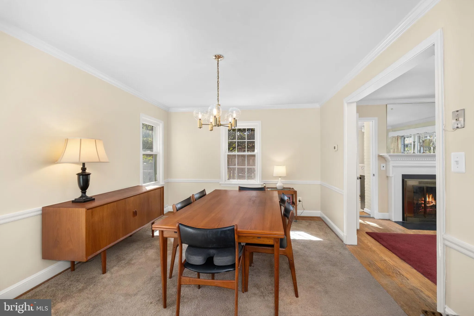
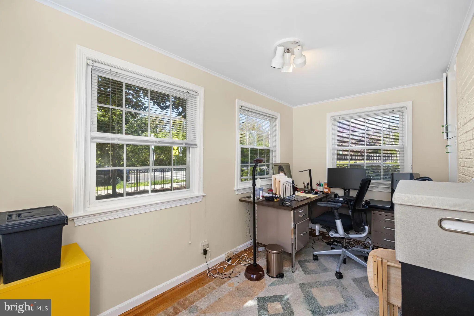
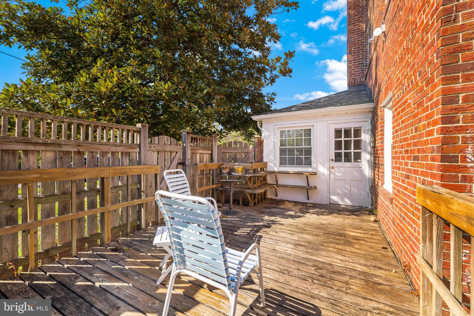
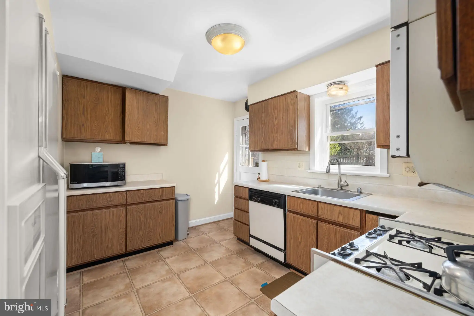
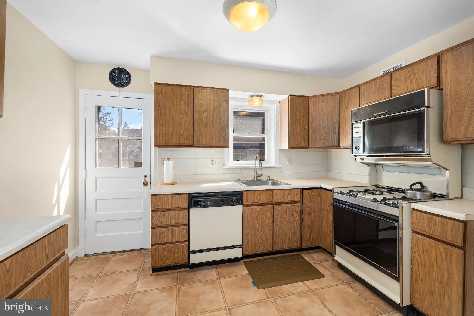
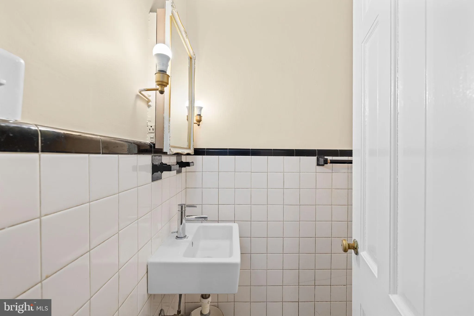
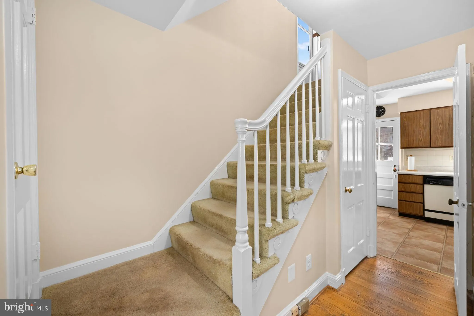
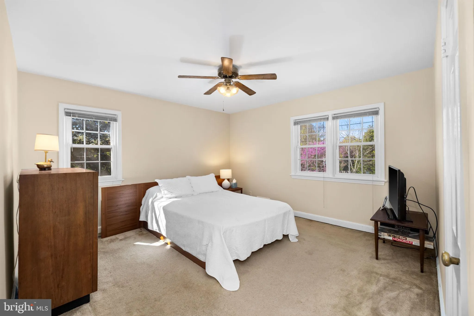
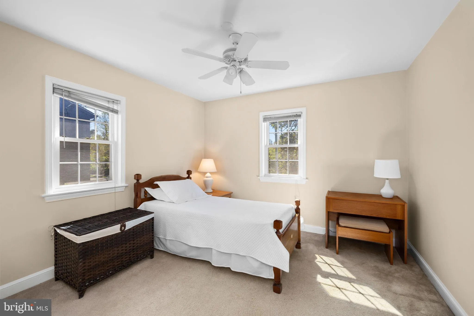
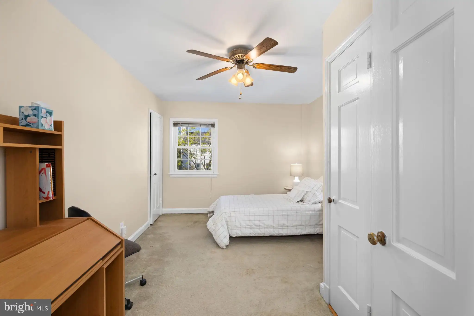
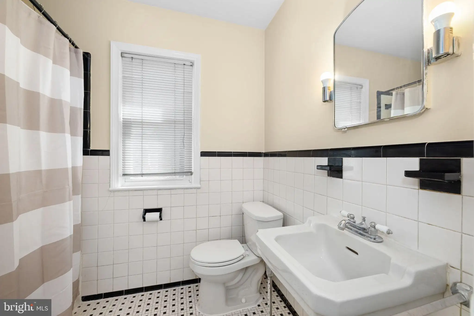
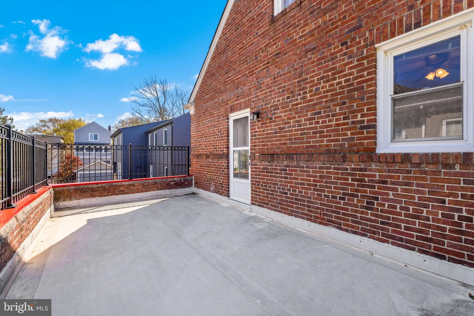
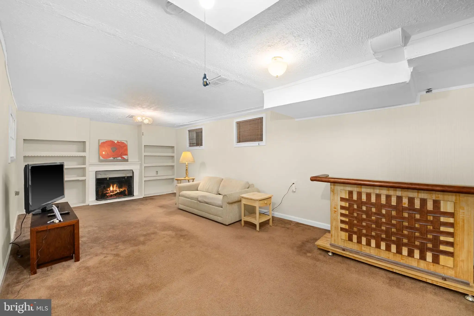
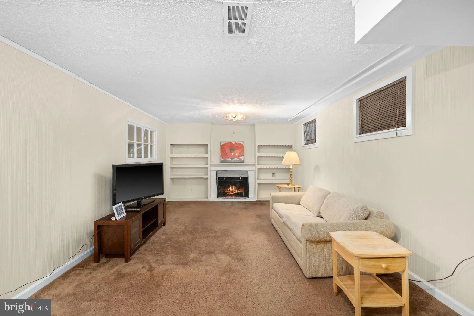
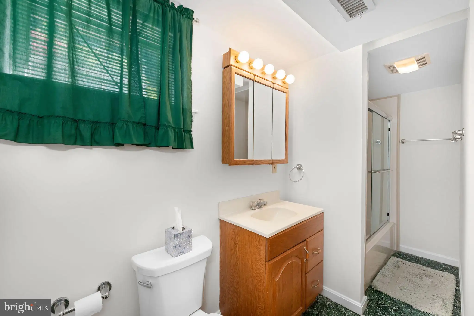
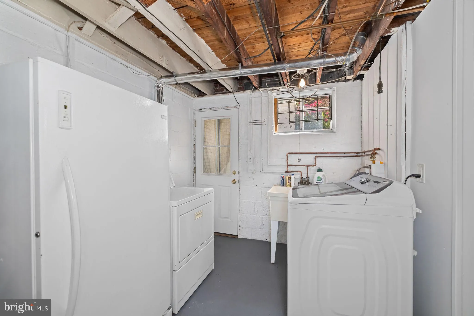
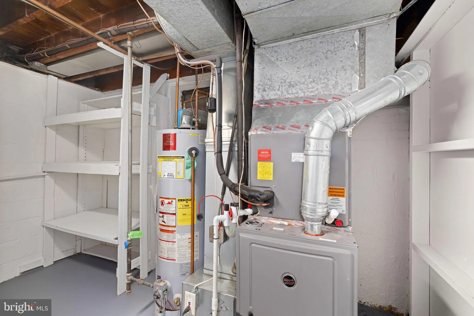
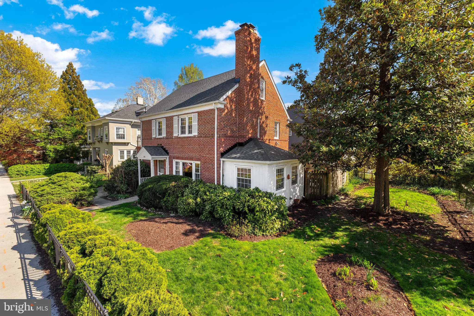
HEART OF CHEVY CHASE! Warm welcoming 3 Bedroom brick Colonial offering sunny Living Areas both inside and out. First Floor opens to delightful Living Room with fireplace, inviting Dining Room, Kitchen, Powder Room, comfy Home Office/Den opening to private Patio perfect for morning coffee. Upstairs a large Primary Bedroom, 2 additional Family Bedrooms, Full Bath and a pleasant peaceful deck. A nice size Attic could be made into a Living Area or keep for Storage. Lower Level has a great Family Room with fireplace, Full Bath, Laundry and Storage with outside access. Pretty landscaped fenced yard. Walk everywhere!!!! Minutes to Chevy Chase playground, Friendship Heights amenities like Metro, Whole Foods, Trader Joe's and upper Connecticut Avenue with Safeway, CVS, Avalon Theater and many popular restaurants. Lovingly owned by the same family for over 50 years it's a perfect opportunity for a new owner to make it their own.
PROPERTY DETAILS: Square Feet: 1508 | Bathrooms: 3
INTERIOR FEATURES: • Square Footage (approx): 1,508 Sq. Ft. Above Ground, Sq. Ft. Below Ground • Flooring: Hardwood • Cooling: Central Air, Electric • Heating: Gas Heat, Forced Air • Plumbing: Gas Water Heater • Basement: Finished, Daylight, Full, Interior Entry • Fireplaces: 2 Wood Burning • Accessibility: Accessible Hallway(s)
EXTERIOR FEATURES: • Parking: 1 Garage Spaces, 2 Parking Spaces, Garage, Driveway, Attached Garage. • Exterior: Brick • Patio: Patio • Pool Description: None • Zoning: R-2 • Fence: Wrought Iron • Additional Exterior/Lot Features: Lighting, Balcony, Patio Level
LISTING AGENT: Agent: Diann Heine | Office: Washington Fine Properties, LLC | Phone: 2029445000 | Email: [email protected]
LISTING INFORMATION: MLS#: DCDC2255308 | Status: FOR SALE
Location
Address
3948 Morrison Street NW
City
Washington
Features and Finishes
Interior Features:
• Square Footage
(approx): 1,508 Sq. Ft. Above Ground, Sq. Ft. Below Ground
• Flooring: Hardwood
• Cooling: Central Air, Electric
• Heating: Gas Heat, Forced Air
• Plumbing: Gas Water Heater
• Basement: Finished, Daylight, Full, Interior Entry
• Fireplaces: 2 Wood Burning
• Accessibility: Accessible Hallway(s)
Exterior Features:
• Parking: 1 Garage Spaces, 2 Parking Spaces, Garage, Driveway, Attached Garage.
• Exterior: Brick
• Patio: Patio
• Pool Description: None
• Zoning: R-2
• Fence: Wrought Iron
• Additional Exterior/Lot Features: Lighting, Balcony, Patio Level
Legal Notice
Our comprehensive database is populated by our meticulous research and analysis of public data. MirrorRealEstate strives for accuracy and we make every effort to verify the information. However, MirrorRealEstate is not liable for the use or misuse of the site's information. The information displayed on MirrorRealEstate.com is for reference only.