812 Sharon Way, El Cajon, CA 92020
About this home
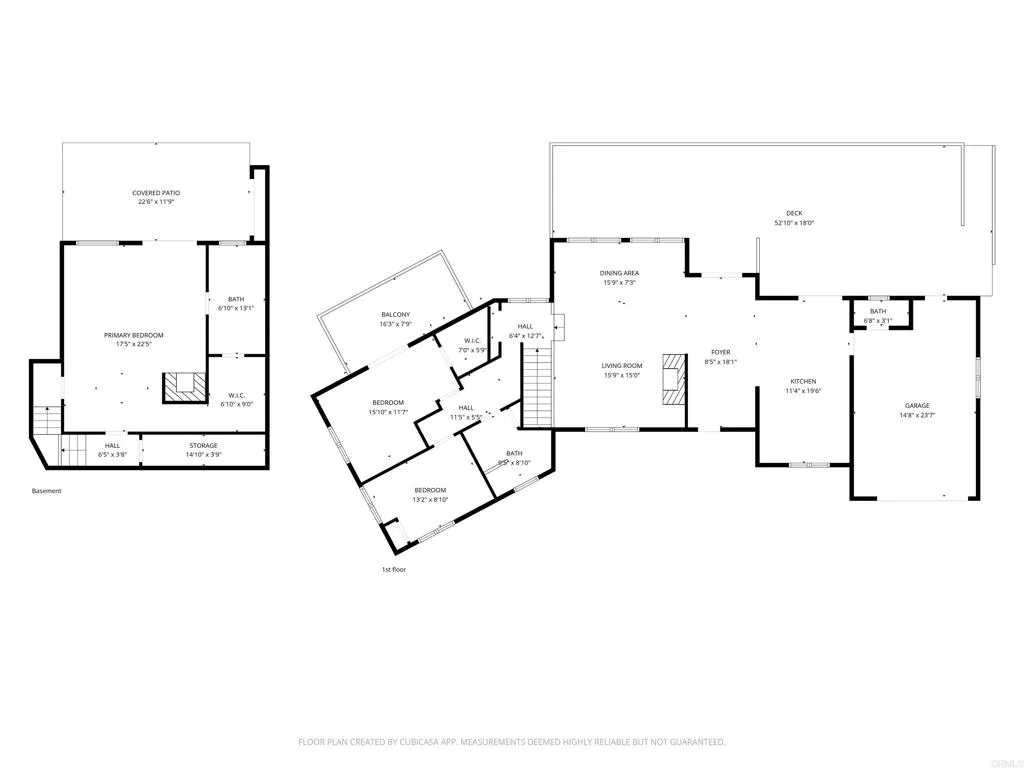
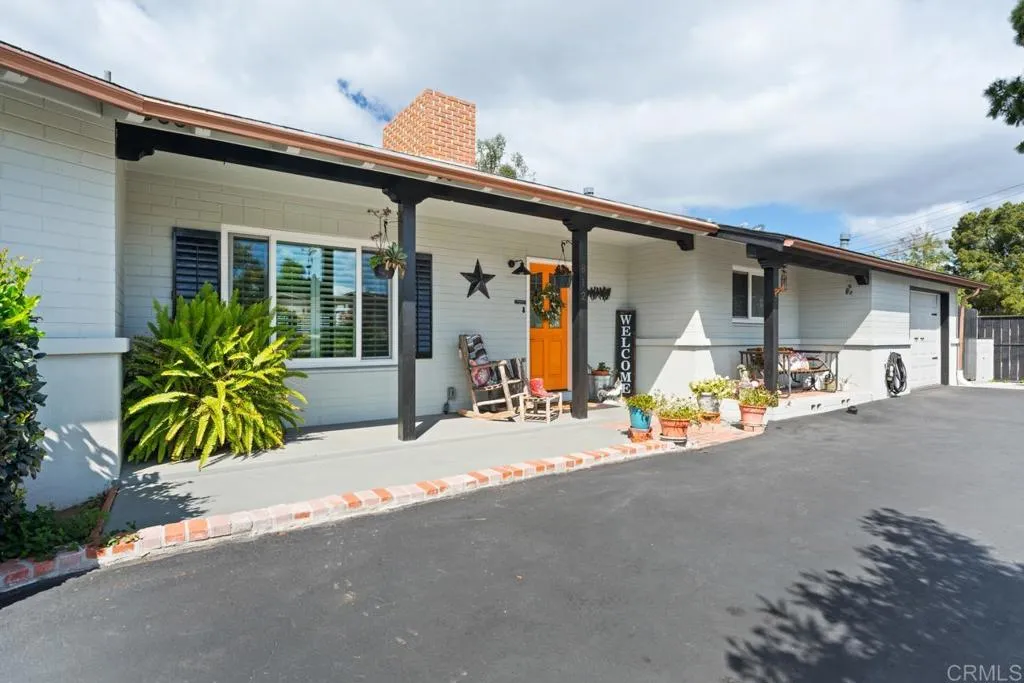
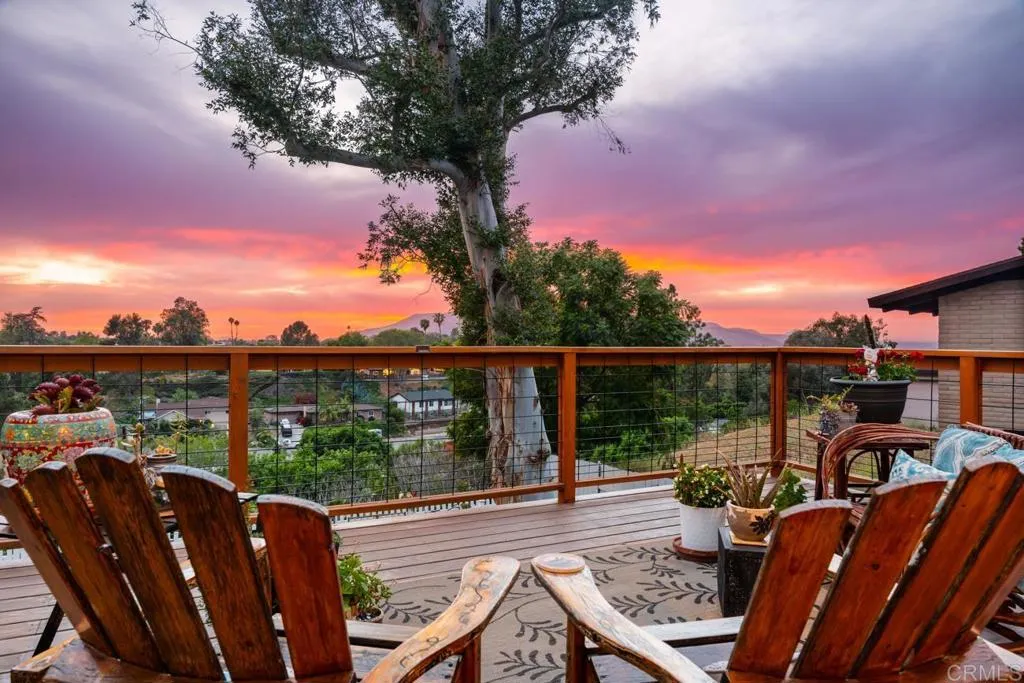
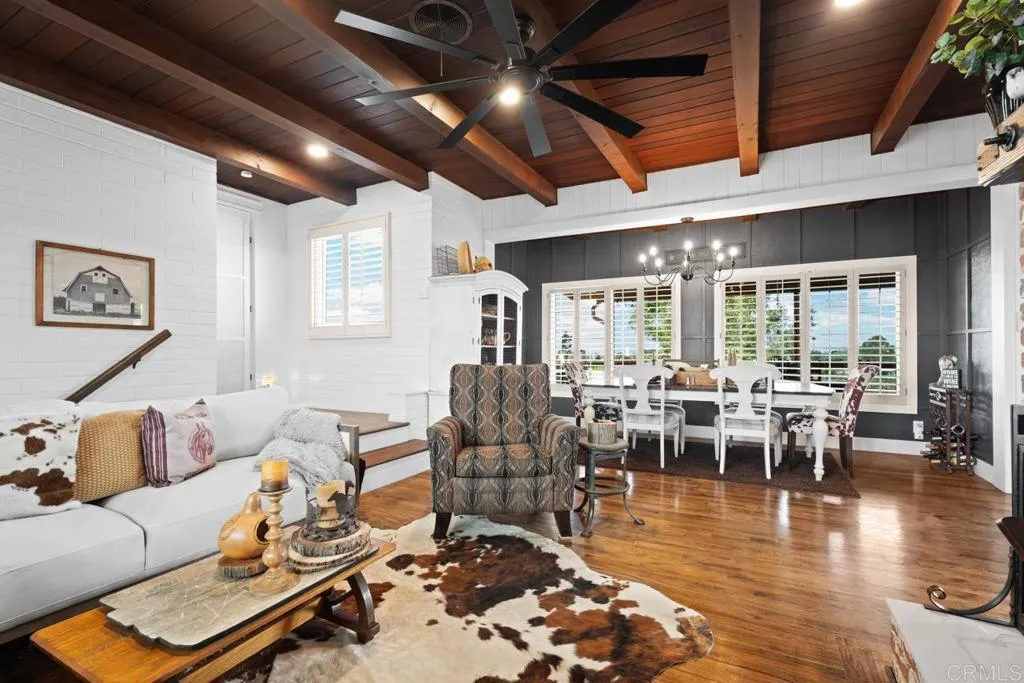
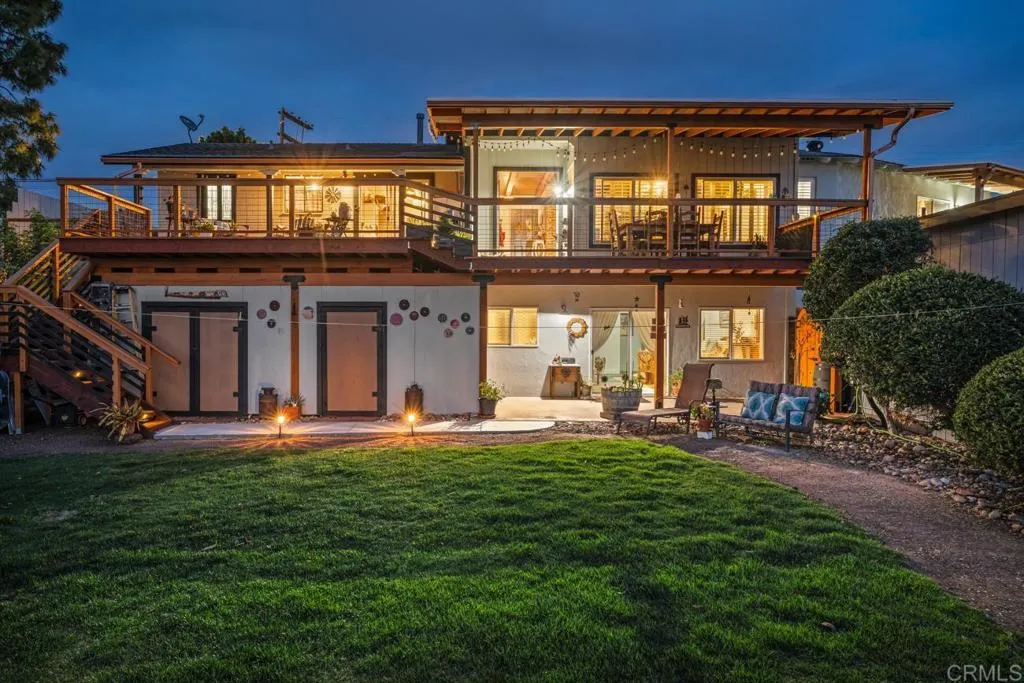
Experience Fletcher Hills at its finest. From the moment you enter the circular drive, the tranquil succulent & wildflower garden creates unforgettable curb appeal. This fully remodeled pristine home blends timeless elegance with modern luxury. Rich, original hardwood floors, soaring wood beamed ceilings, & Milgard windows with plantation shutters create a warm sophisticated ambience, while bringing in plenty of natural light. A cozy brick fireplace completes the feel of this comfortable living space. The dream kitchen features a grand farmhouse island, breakfast counter for two, quartz countertops & premium finishes, opening seamlessly to a barbecue area & a fabulous 58' viewing deck - perfect for watching the sunsets & ocean views, or outdoor entertaining. Retreat to the luxury primary suite with fireplace, rustic beam, spa inspired Italian marble shower with soothing rain shower head, dual vanities, multiple expansive walk-in closets, & a private patio for your morning coffee. The grounds are an entertainers paradise: lush lawns, Meyer lemon, plum, apple, & nectarine fruit trees, & a prize-winning rose garden. A spacious , 1 bedroom detached guest house features a wall of picture windows, private deck & driveway, completing this versatile property - ideal for guests, multigenerational living, or rental income. This home has it ALL! This isn't just a home, It's the lifestyle you dream of! Attention to detail & thoughtful design in every room: Chandeliers, modern ceiling fans & custom lighting, making this place a true show stopper.
PROPERTY DETAILS: Square Feet: 2900 | Bathrooms: 4
INTERIOR FEATURES: • Cooling: Central Air • Heating: None • Common Walls: No Common Walls • Fireplaces: Living Room • Additional Interior Features: Walk-In Closet(s)
EXTERIOR FEATURES: • Parking: 1 Garage Spaces, 1 Parking Spaces, Attached Garage. • Pool Description: None • Lot View: Ocean, Panoramic, Other, City • Zoning: Residential • Additional Exterior/Lot Features: Garden, Landscaped Paved, Landscaped, Near Public Transit, Garden, Front Yard, Back Yard
LISTING AGENT: Agent: Rhonda Ludwig | Office: Glenn D. Mitchel REALTORS | Phone: 6192061392 | Email: [email protected]
LISTING INFORMATION: MLS#: PTP2602631 | Status: FOR SALE