2136 Sunnybank Drive, La Canada Flintridge, CA 91011
Property Details
3
Description
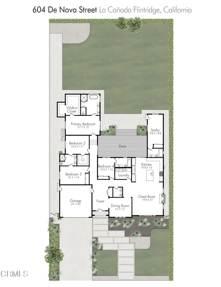
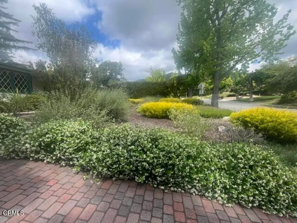
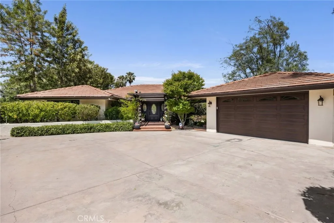
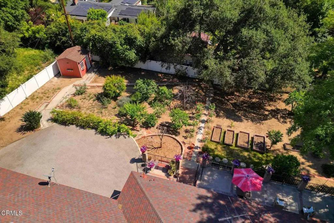
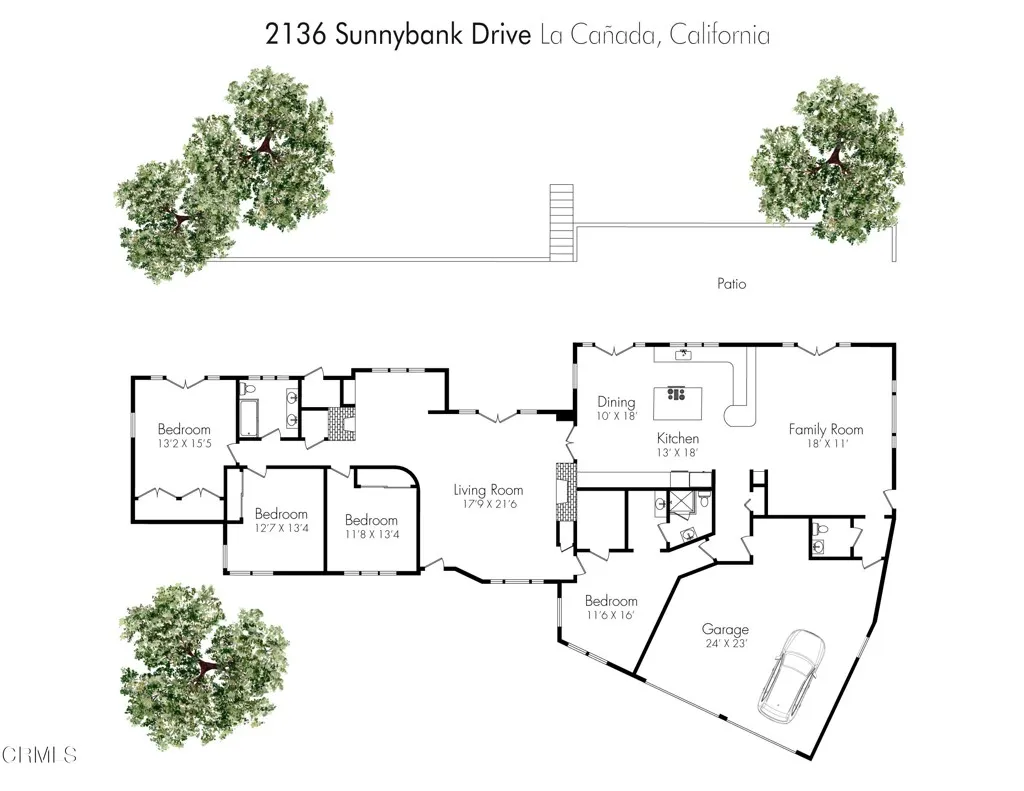
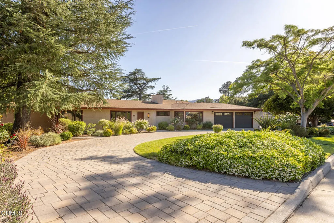
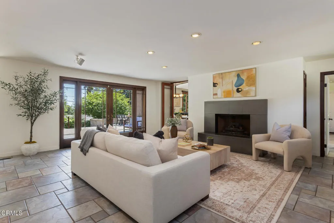
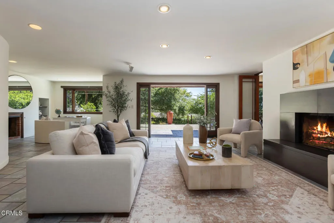
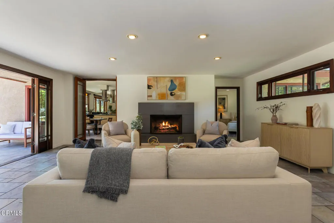
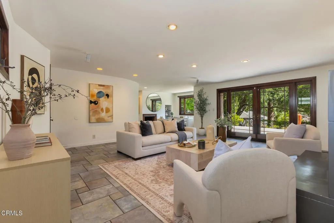
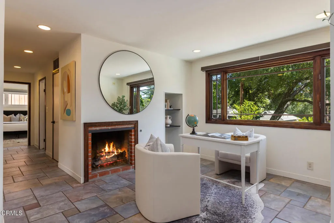
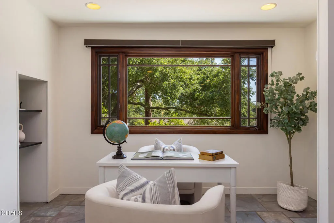
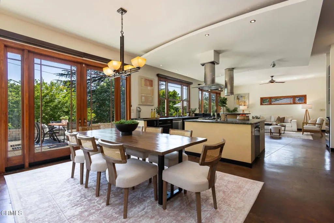
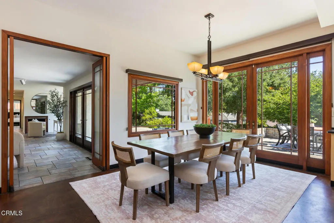
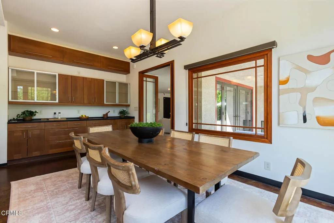
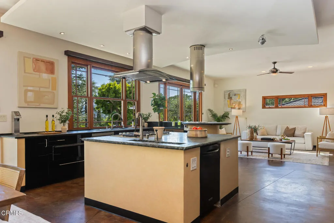
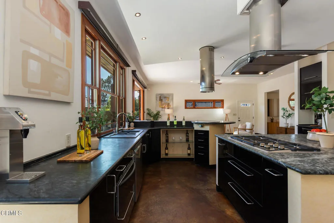
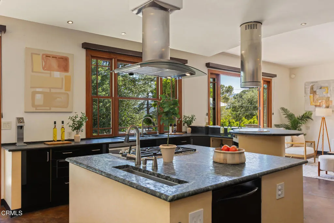
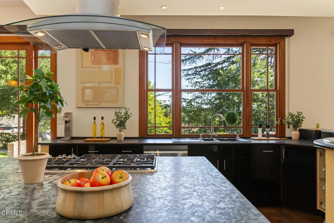
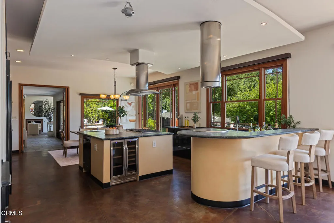
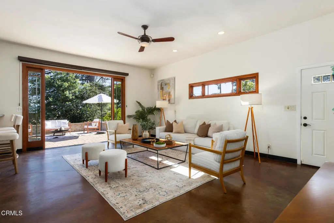
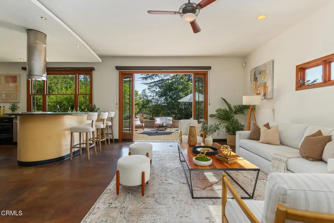
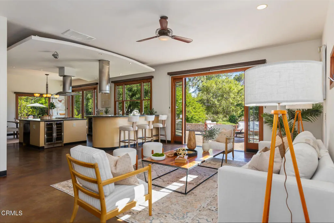
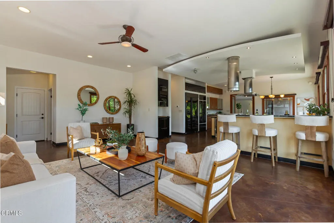
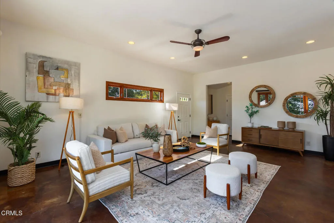
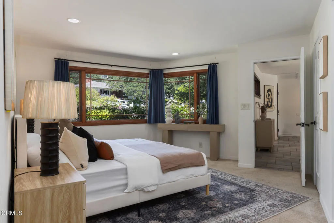
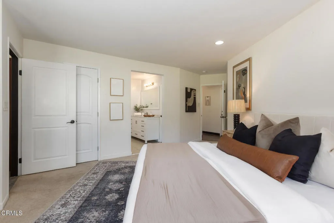
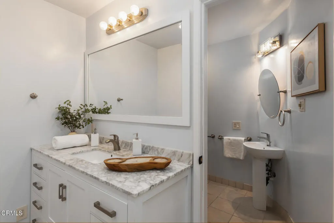
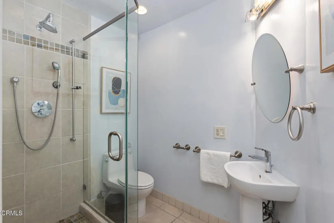
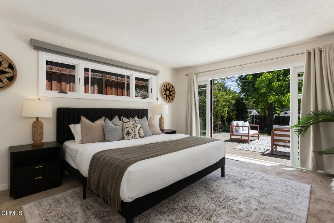
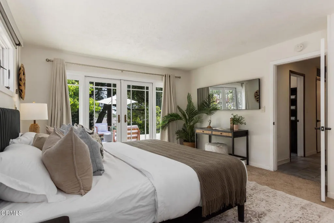
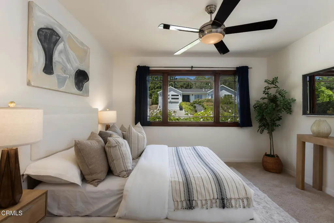
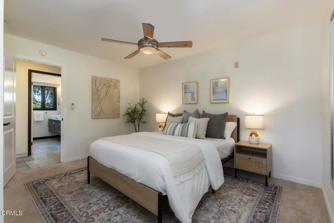
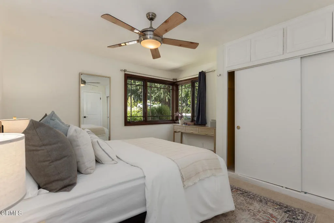
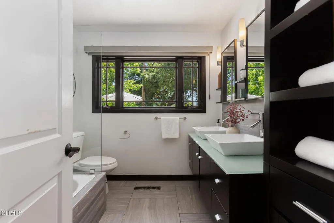
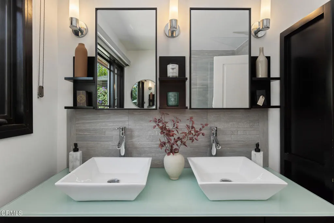
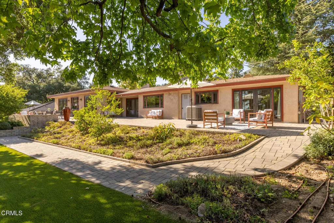
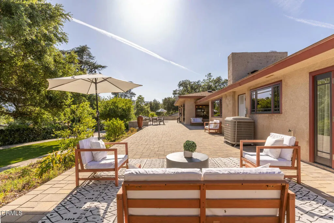
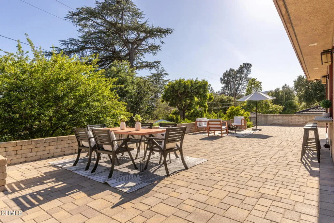
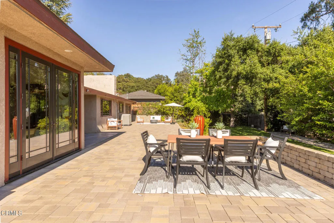
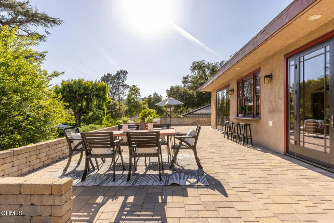
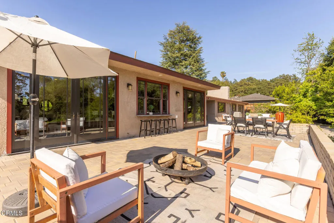
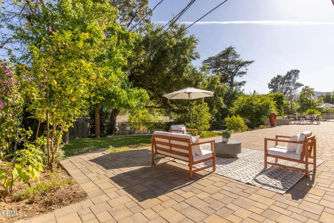
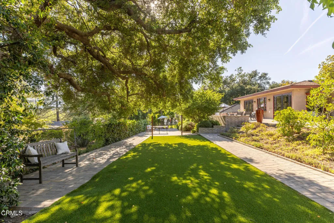
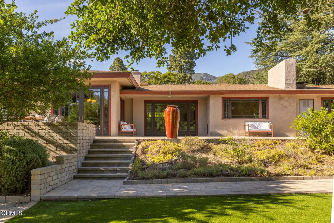
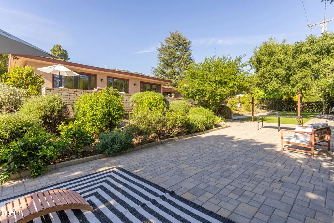
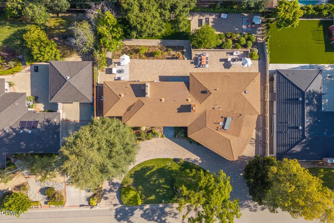
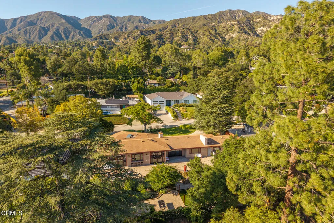
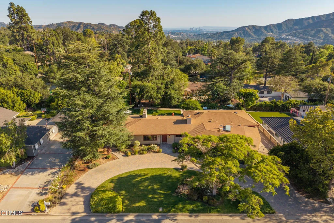
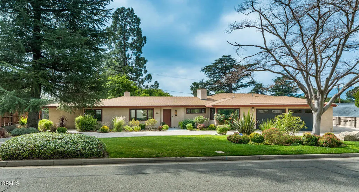
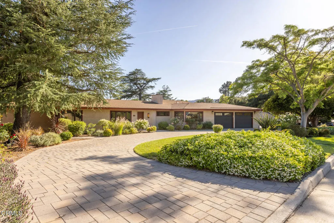
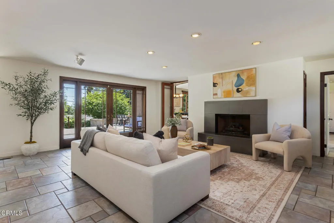
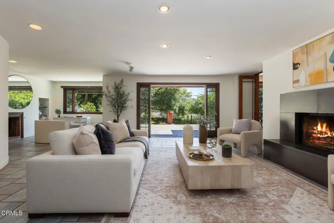
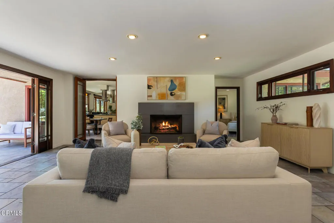
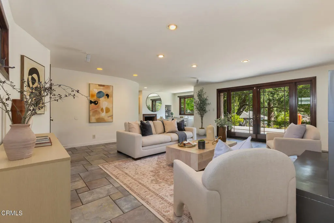
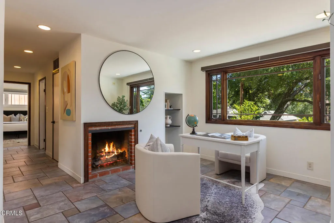
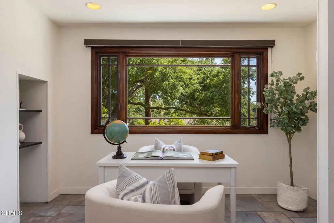
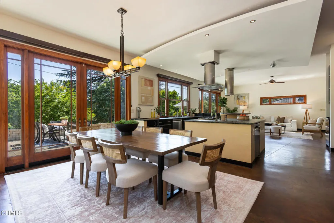
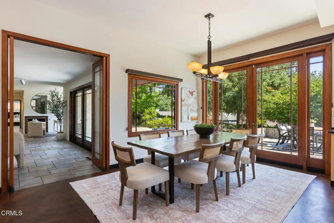
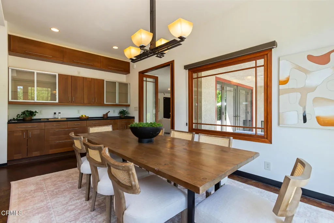
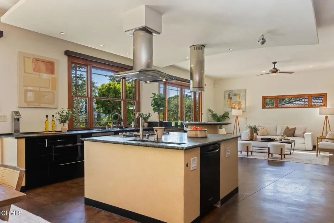
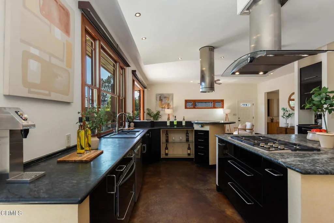
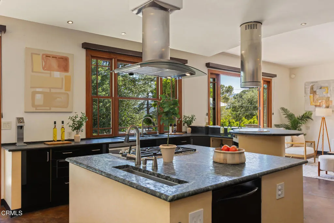
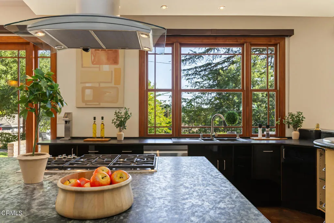
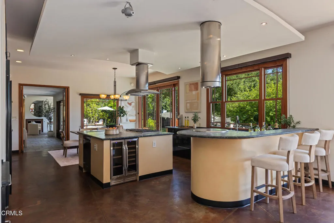
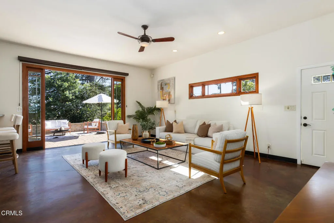
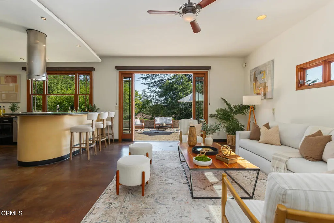
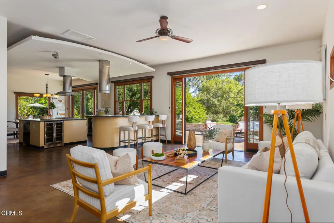
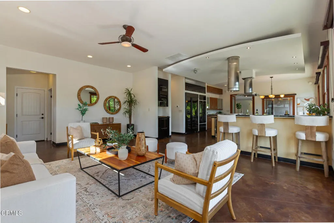
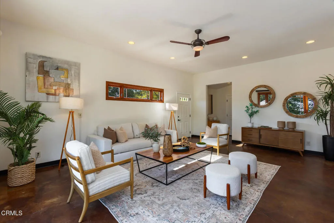
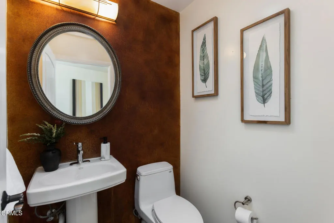
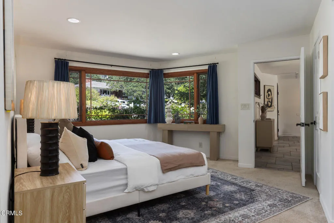
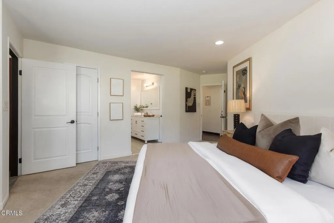
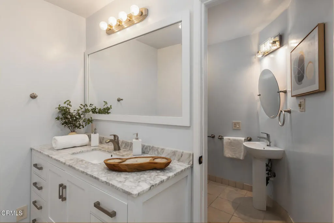
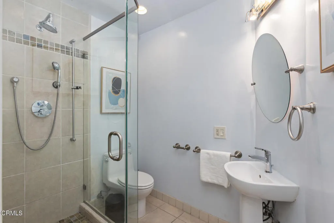
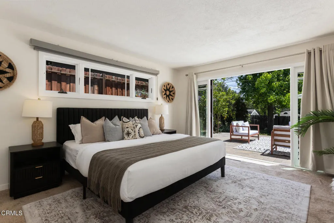
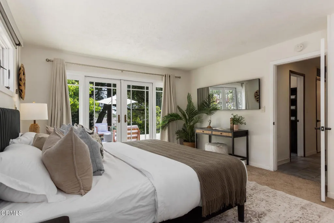
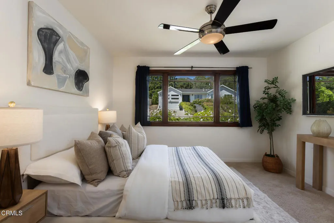
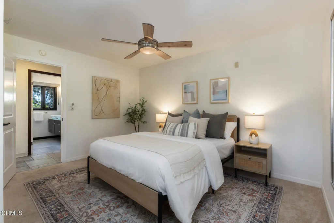
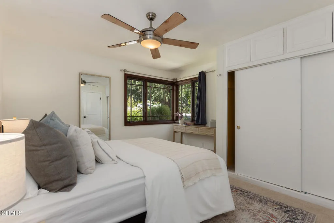
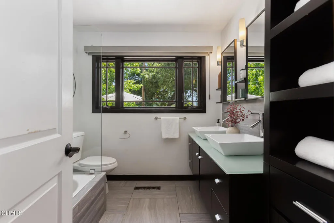
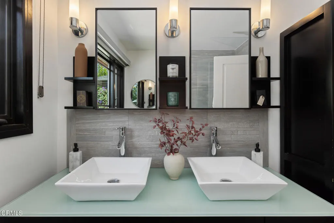
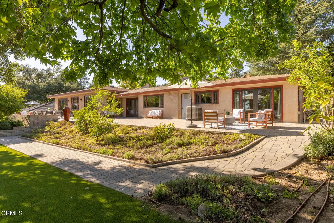
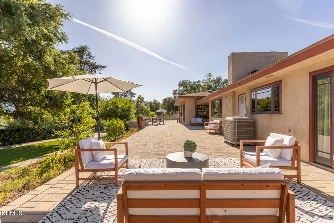
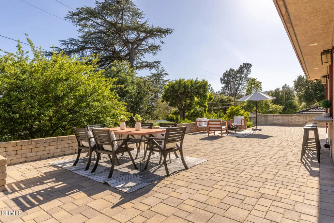
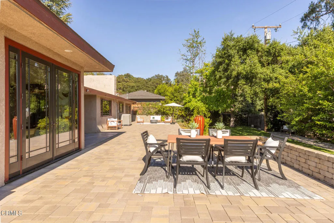
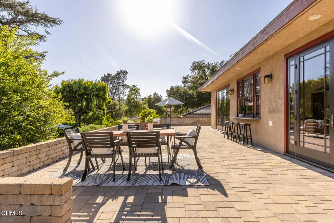
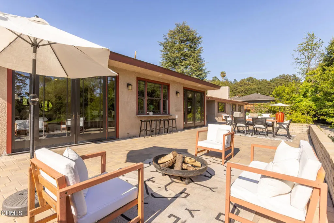
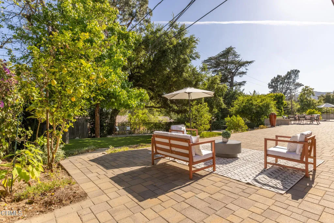
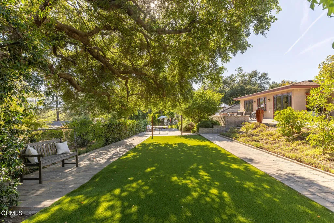
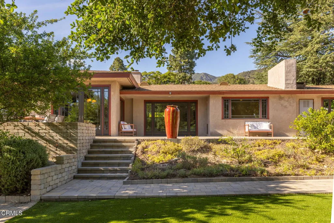
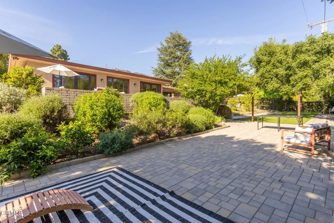
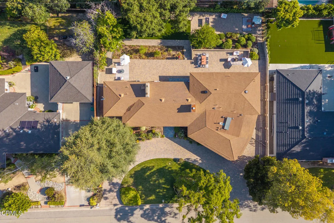
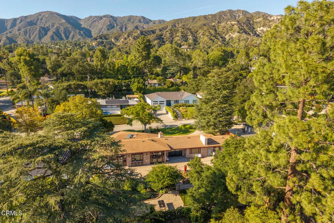
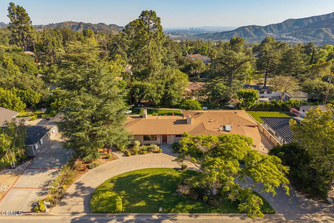
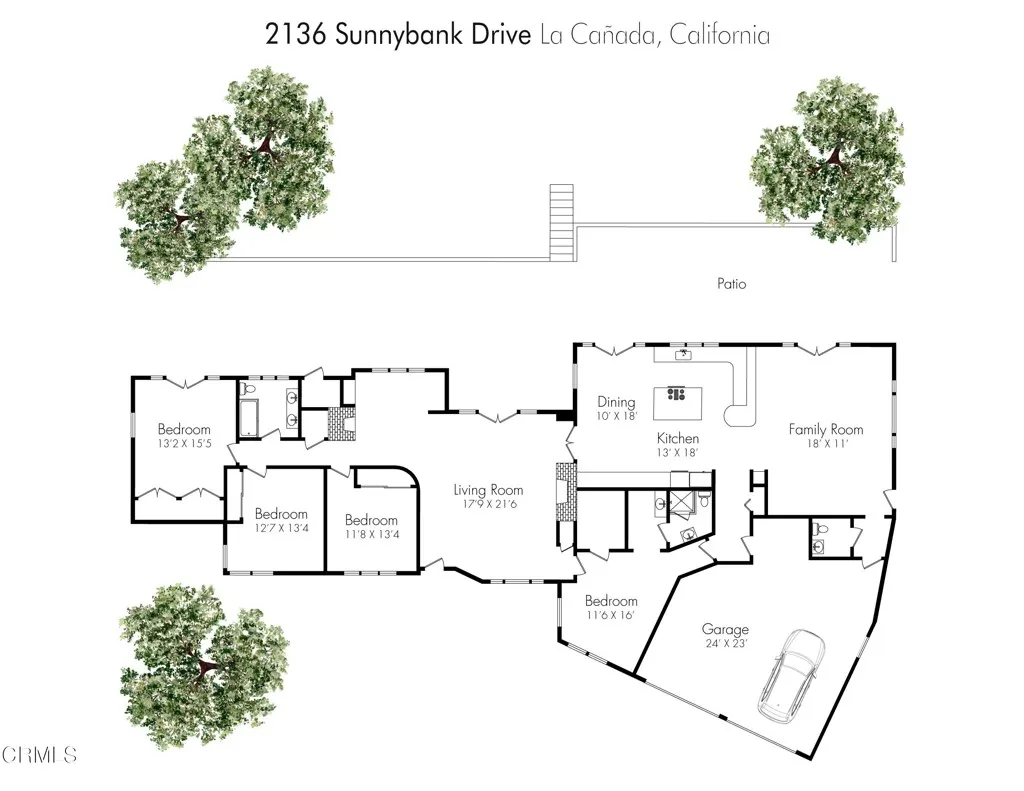
Filled with natural light and mid-century character, this sprawling Ranch style home offers a warm interior designed for comfortable living. Concrete floors and prairie-style windows create a subtle modern flair while honoring the home's architectural roots. Inside, the living room welcomes you with a fireplace, cozy reading nook with an additional fireplace, and French doors that open to the backyard. At the center of the home, the open dining, kitchen, and family room combination creates an inviting space for everyday living and gathering. Abundant cabinetry and storage define the kitchen, complemented by an island with cooktop and wine fridge. Oversized French doors and expansive windows brighten the space while providing seamless access to the backyard. The primary bedroom is centrally located and offers convenient access to the living room, kitchen, and garage. A separate bedroom wing provides three additional spacious bedrooms and a shared bath. The expansive backyard is flat and versatile, offering multiple entertaining areas and ample space to add a swimming pool, ADU, or sports court. Additional highlights include incorporation into the award winning La Canada School District beginning in the 2026-2027 school year, a wide lot with 118' frontage, newly installed pavers on semi-circular driveway & backyard areas, and an oversized 2-car garage with direct access into the home. Situated on a charming cul-de-sac and conveniently near Foothill Blvd., this inviting property presents a wonderful opportunity for its next owner.
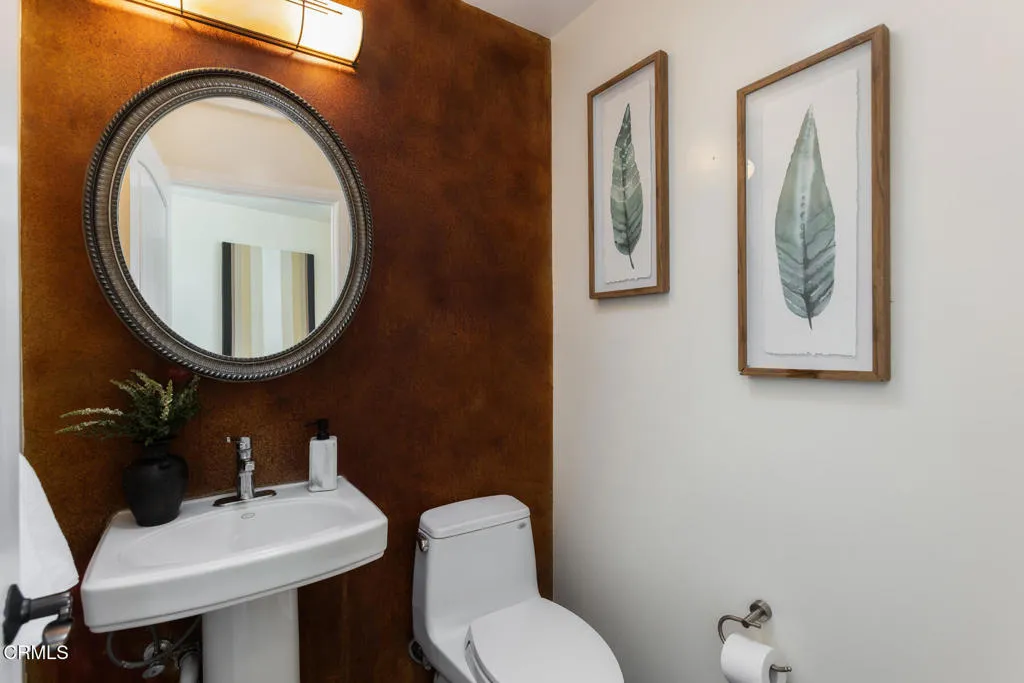
PROPERTY DETAILS: Square Feet: 3022 | Bathrooms: 3
INTERIOR FEATURES: • Appliances: Gas Cooktop, Water Heater, Microwave, Warming Drawer, Refrigerator, Double Oven, Gas Oven, Dishwasher • Flooring: Tile, Concrete, Carpet, Stone • Cooling: Central Air, Ceiling Fan(s) • Heating: Central, Fireplace • Common Walls: No Common Walls • Doors/Windows: French Doors • Fireplaces: Living Room • Additional Interior Features: Kitchen Island, Walk-In Closet(s), Wet Bar, Built-in Features, High Ceilings, Ceiling Fan(s), Pantry, Recessed Lighting, Open Floorplan, Stone Counters
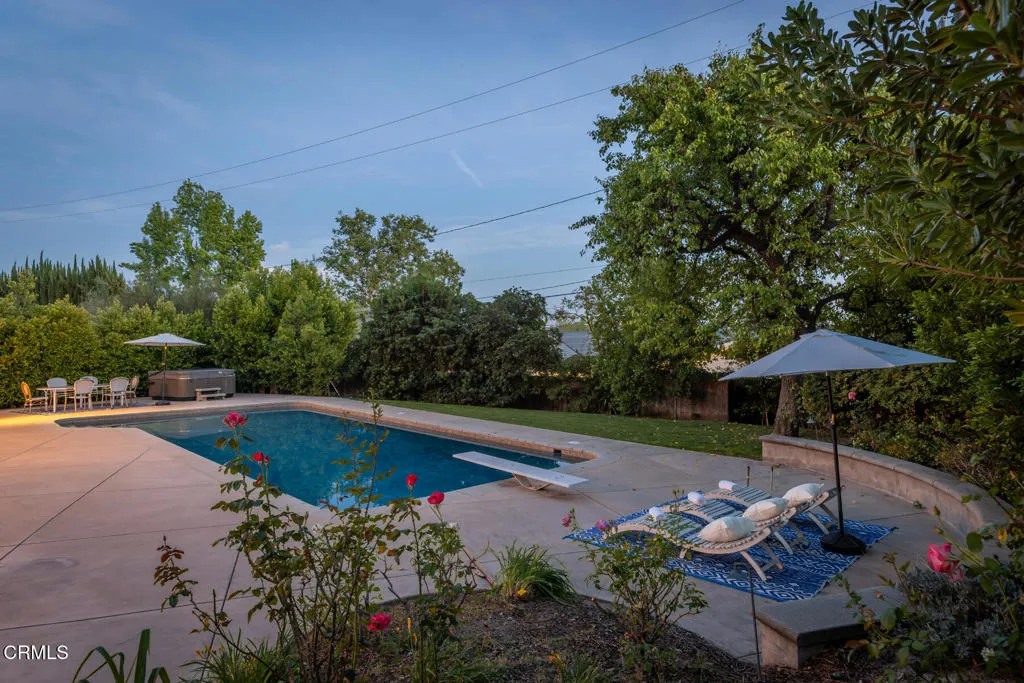
EXTERIOR FEATURES: • Parking: 2 Garage Spaces, 2 Parking Spaces, Circular Driveway, Attached Garage. • Exterior: Stone • Patio: Patio • Roof: Composition • Pool Description: None • Spa: None • Fence: Block, Wood • Additional Exterior/Lot Features: Patio Rectangular Lot, Front Yard, Back Yard
LISTING AGENT: Agent: Benjamin Kelly | Office: COMPASS | Phone: 8182822816 | Email: [email protected]
LISTING INFORMATION: MLS#: P1-26815 | Status: Pending
Location
Address
2136 Sunnybank Drive
City
La Canada Flintridge
Features and Finishes
Interior Features:
• Appliances: Gas Cooktop, Water Heater, Microwave, Warming Drawer, Refrigerator, Double Oven, Gas Oven, Dishwasher
• Flooring: Tile, Concrete, Carpet, Stone
• Cooling: Central Air, Ceiling Fan(s)
• Heating: Central, Fireplace
• Common Walls: No Common Walls
• Doors/Windows: French Doors
• Fireplaces: Living Room
• Additional Interior Features: Kitchen Island, Walk-In Closet(s), Wet Bar, Built-in Features, High Ceilings, Ceiling Fan(s), Pantry, Recessed Lighting, Open Floorplan, Stone Counters
Exterior Features:
• Parking: 2 Garage Spaces, 2 Parking Spaces, Circular Driveway, Attached Garage.
• Exterior: Stone
• Patio: Patio
• Roof: Composition
• Pool Description: None
• Spa: None
• Fence: Block, Wood
• Additional Exterior/Lot Features: Patio Rectangular Lot, Front Yard, Back Yard
Legal Notice
Our comprehensive database is populated by our meticulous research and analysis of public data. MirrorRealEstate strives for accuracy and we make every effort to verify the information. However, MirrorRealEstate is not liable for the use or misuse of the site's information. The information displayed on MirrorRealEstate.com is for reference only.