102 Meriden Drive, Hockessin, DE 19707


Property Details
3
Description
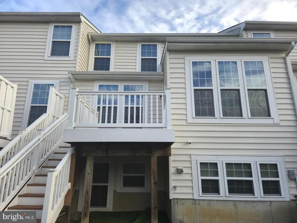
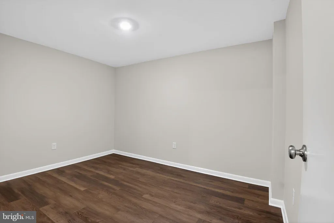
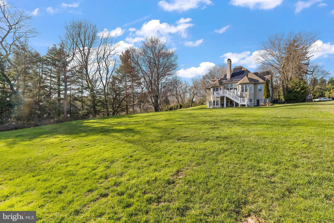
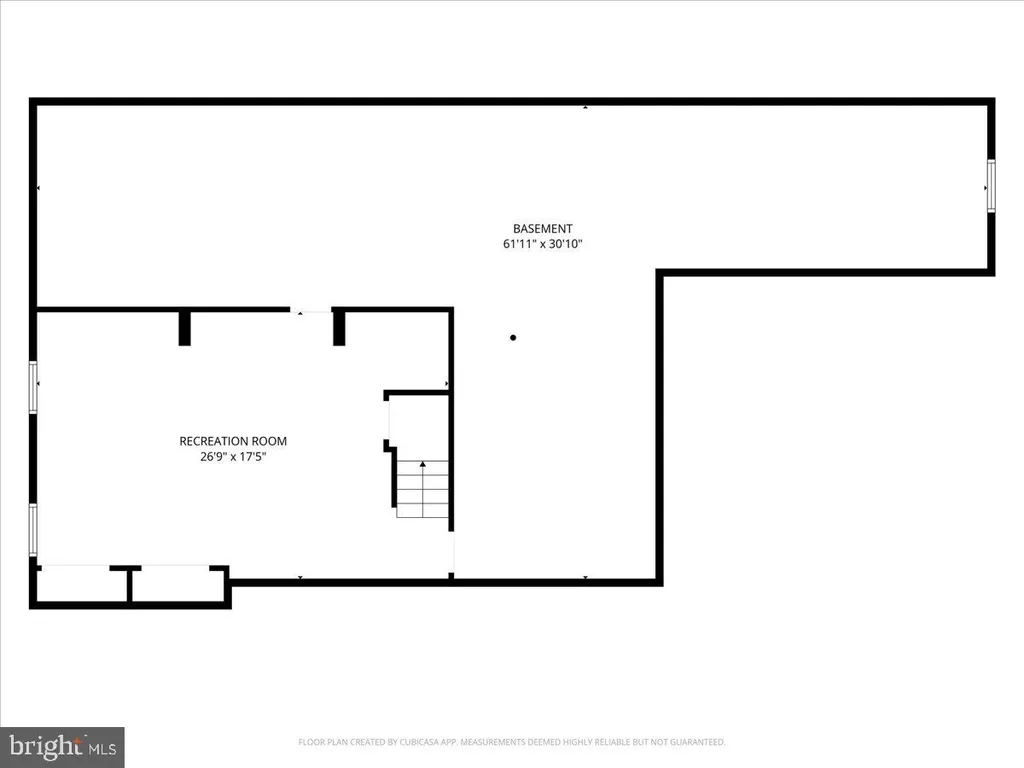
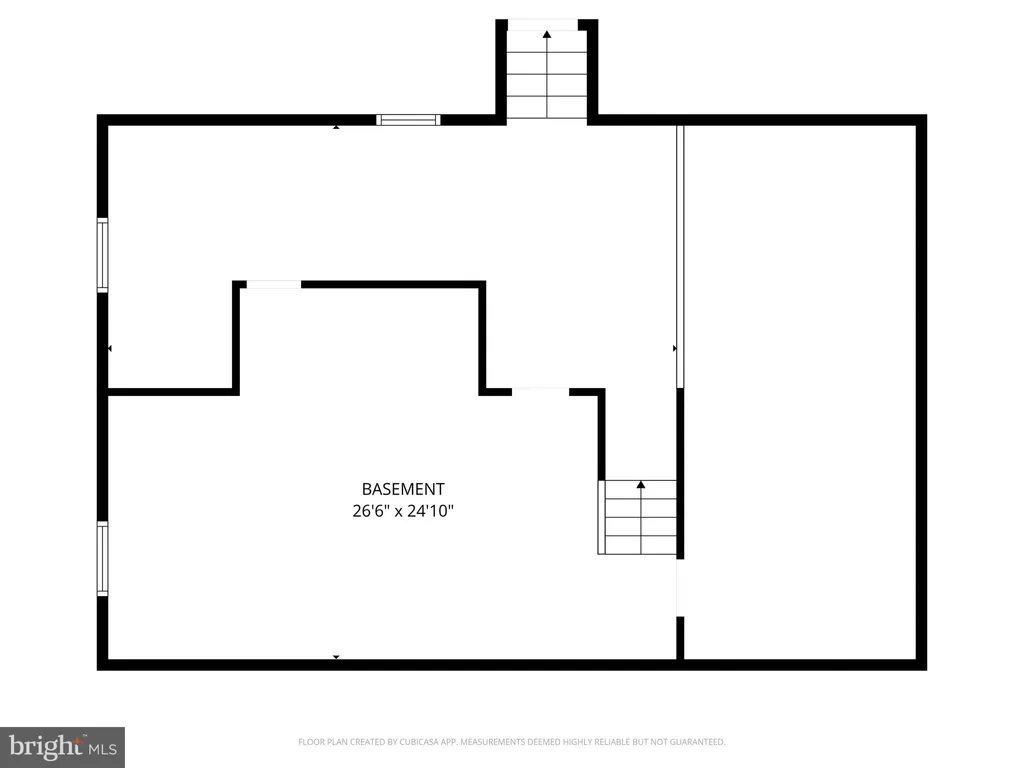
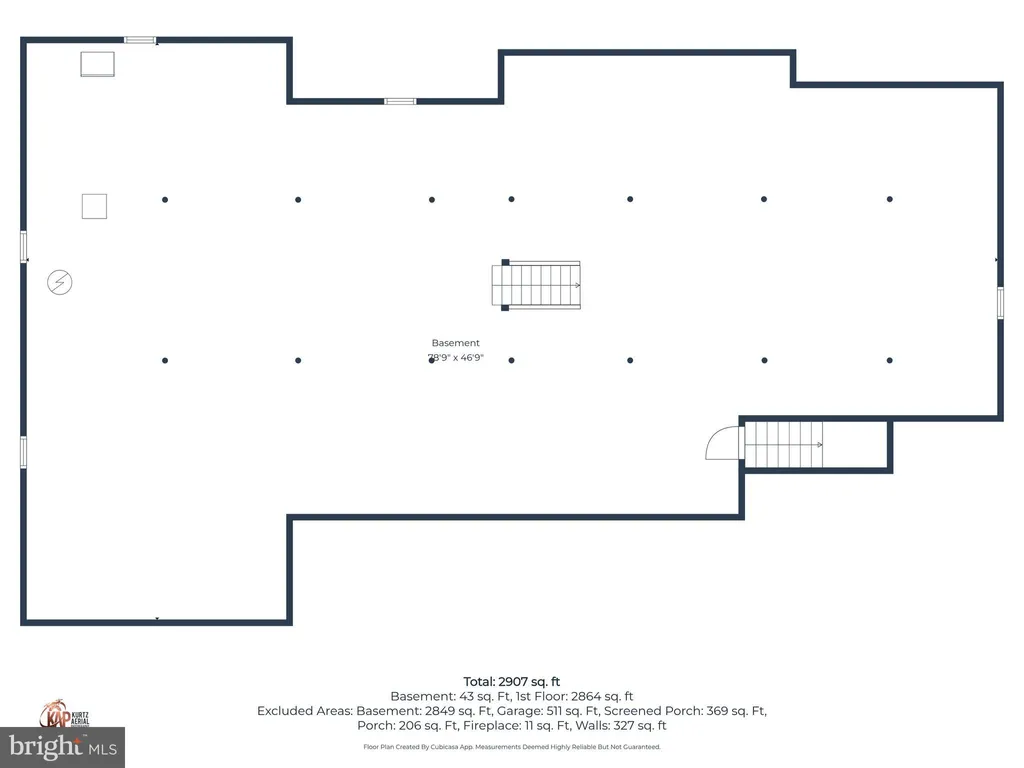
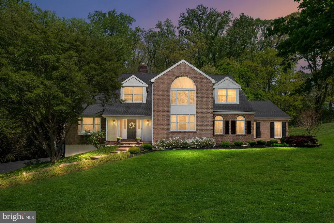
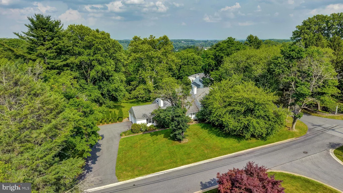
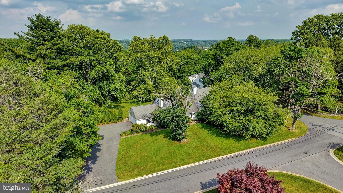
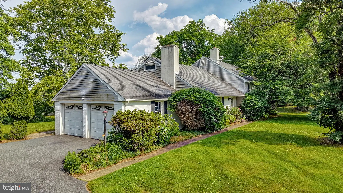
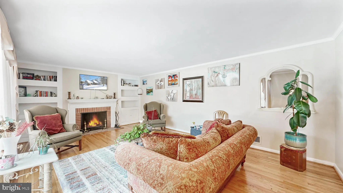
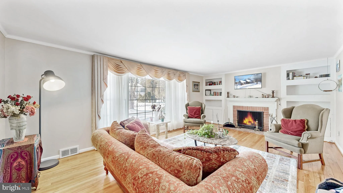
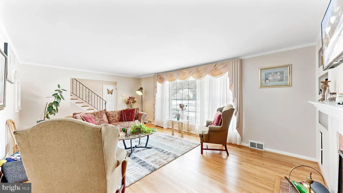
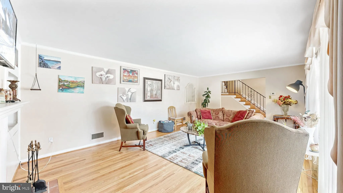
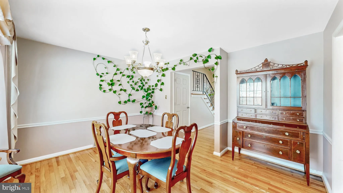
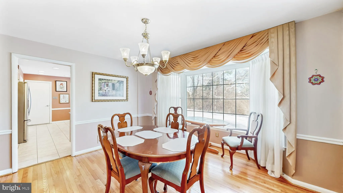
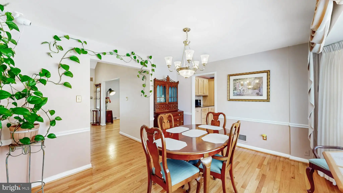
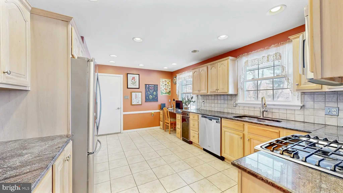
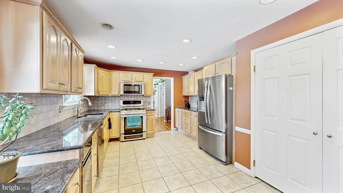
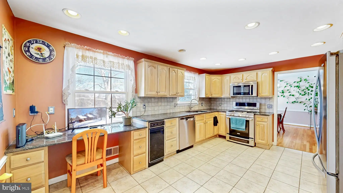
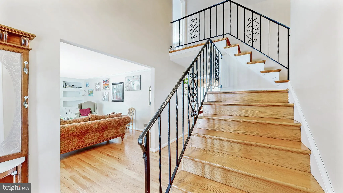
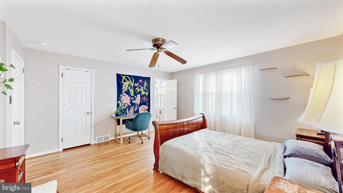
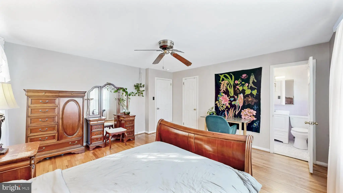
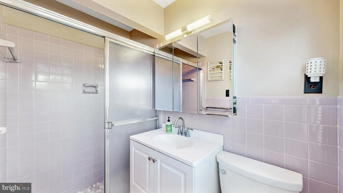
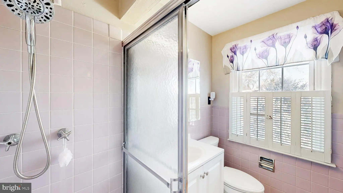
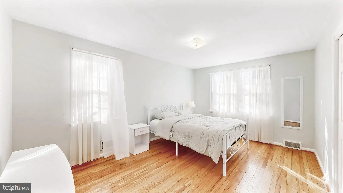
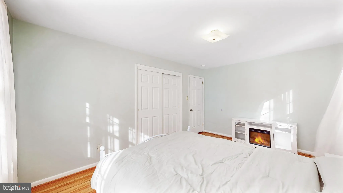
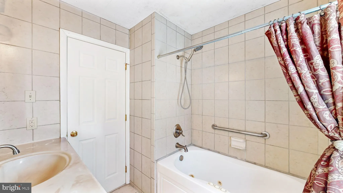
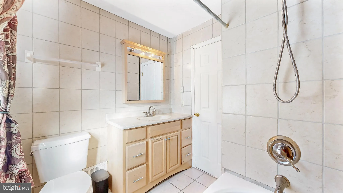
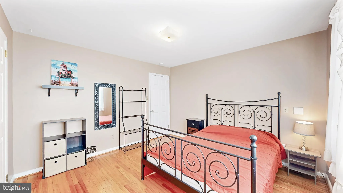
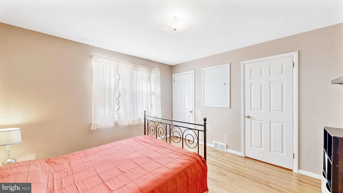
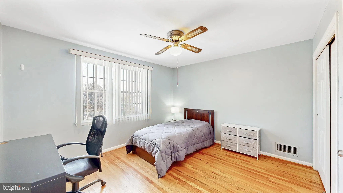
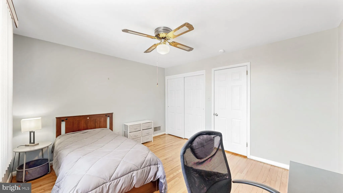
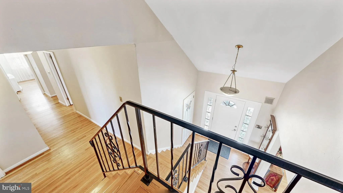
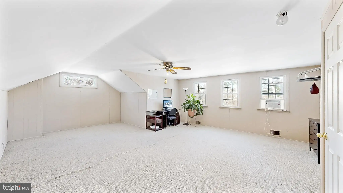
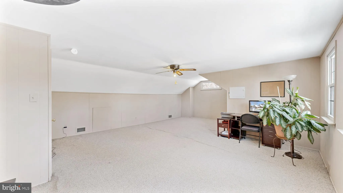
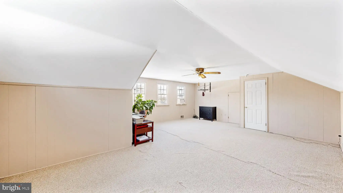
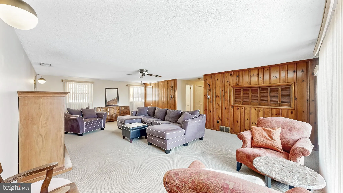
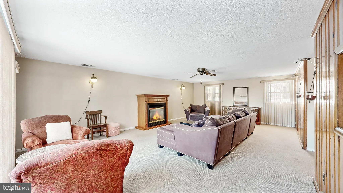
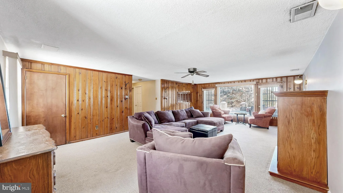
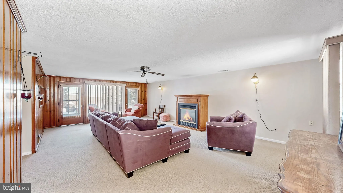
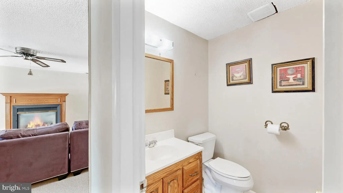
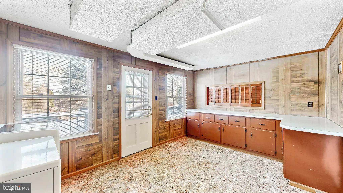
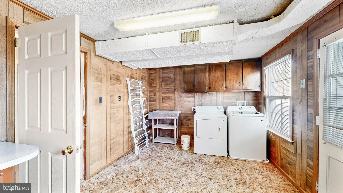
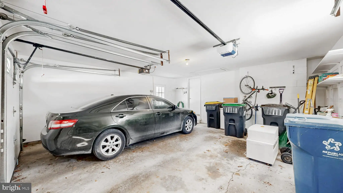
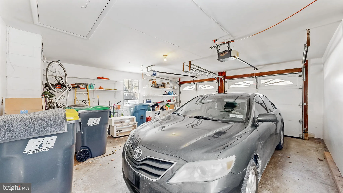
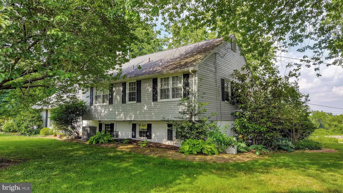
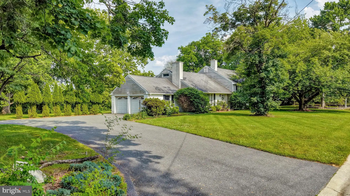
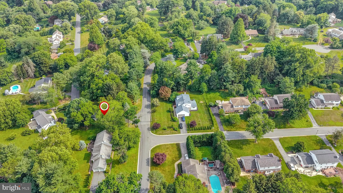
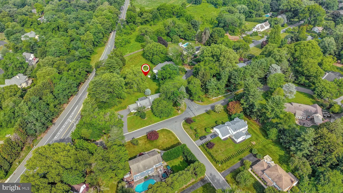
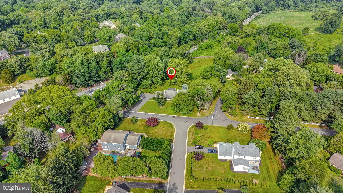
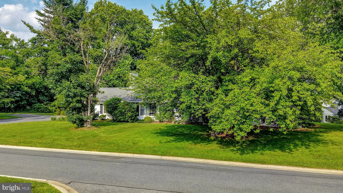
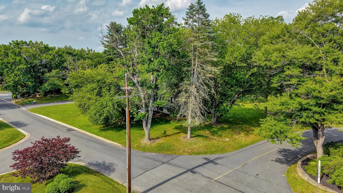
Welcome to 102 Meriden Drive, a spacious and thoughtfully laid out home offering over 3,200 square feet of finished living space across four levels, designed to scale with both everyday living and long-term flexibility. The main level features a welcoming foyer that opens to a generous living room, formal dining room, and an efficient kitchen with pantry, all flowing seamlessly for entertaining and daily use, while the attached two-car garage adds convenience. Upstairs, the second floor hosts multiple well-sized bedrooms and full baths, creating a functional bedroom wing ideal for privacy and comfort, while the third floor offers an expansive additional bedroom or bonus space - perfect for a private suite, home office, or creative flex area. The finished basement further extends the home's versatility with a large family room, laundry area, storage, and a half bath, making it well-suited for recreation, guests, or multi-generational living. Set in an established Hockessin neighborhood with easy access to local amenities and commuter routes, this home delivers a strong combination of scale, layout efficiency, and location.
PROPERTY DETAILS: Square Feet: 3217 | Bathrooms: 3
INTERIOR FEATURES: • Square Footage (approx): 3,217 Sq. Ft. Above Ground, Sq. Ft. Below Ground • Appliances: Gas Range, Gas Oven, Dishwasher, Microwave, Exhaust Fan, Refrigerator, Ice Maker, Washer, Dryer, Water Heater • Flooring: Carpet • Cooling: Central Air, Electric, Ceiling Fan(s), Attic Fan • Heating: Gas Heat, Forced Air • Plumbing: Gas Water Heater • Basement: Finished • Doors/Windows: Storm Door(s), Window Coverings, Screens, Window Treatments • Fireplaces: 1 Wood Burning • Security: Smoke Detector(s), Carbon Monoxide Detector(s), Security System • Additional Interior Features: Ceiling Fan(s)
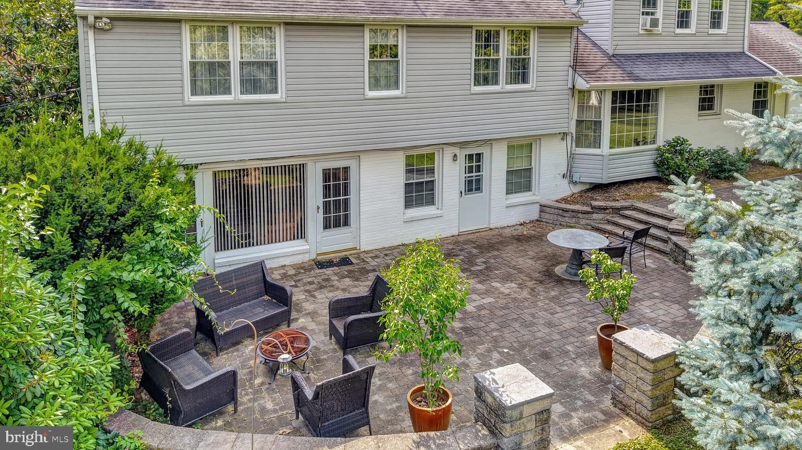
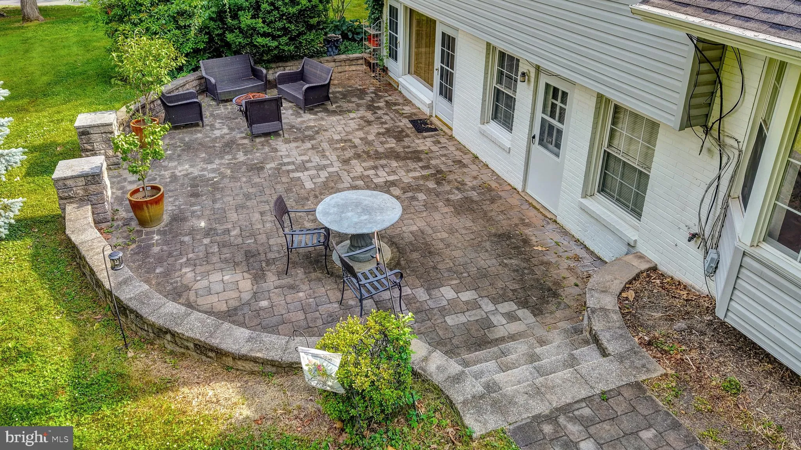
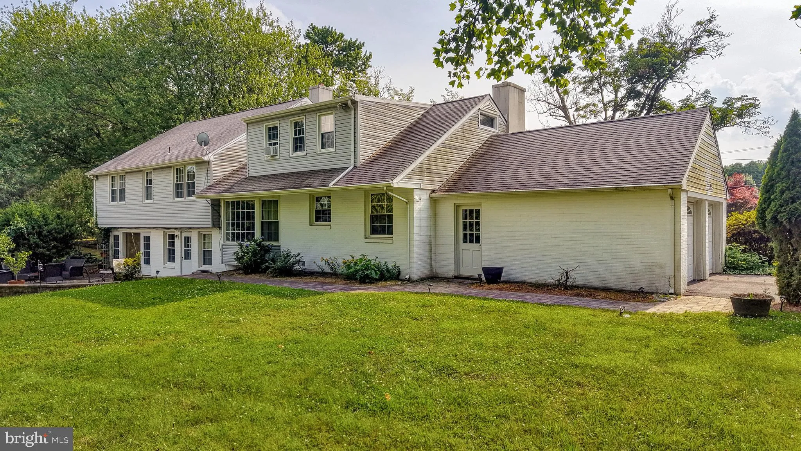
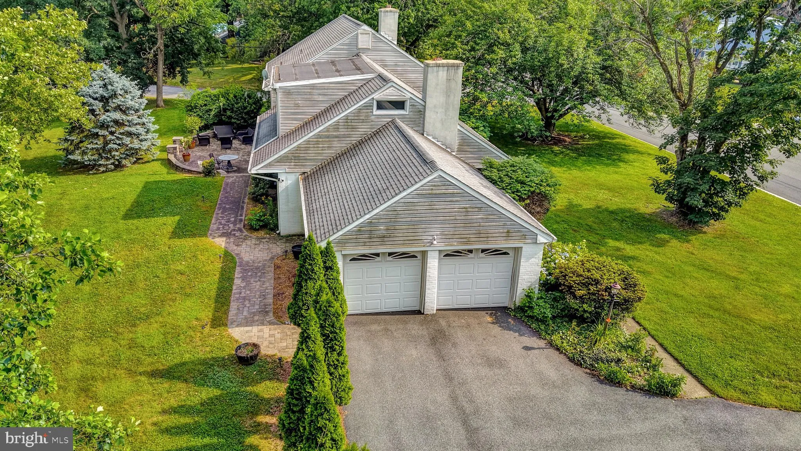
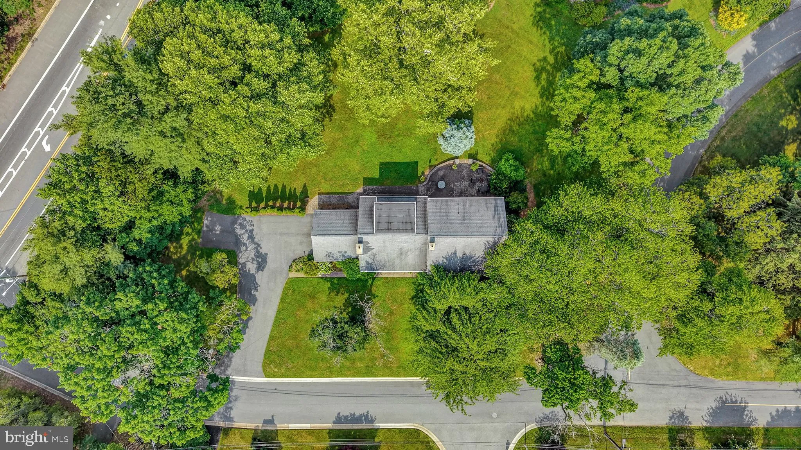
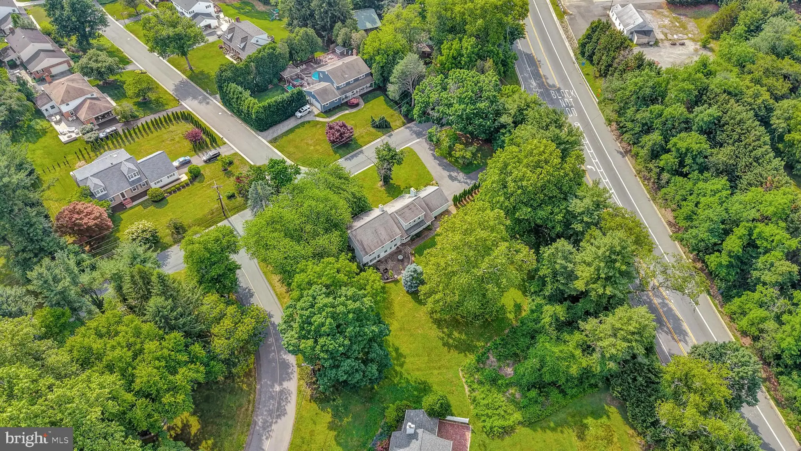
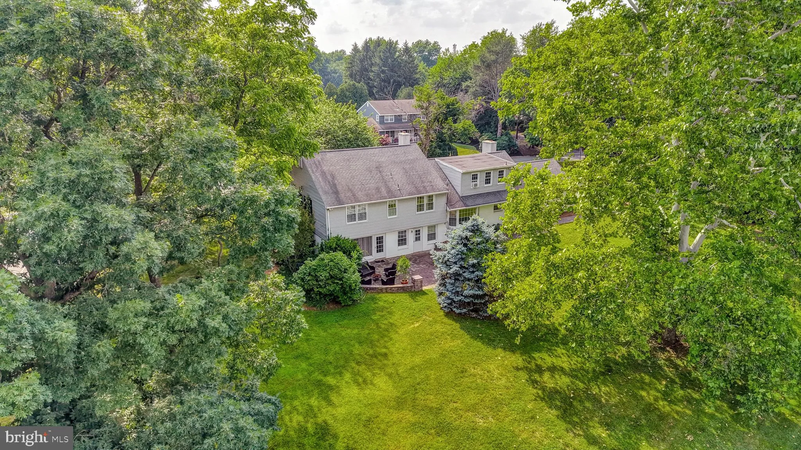
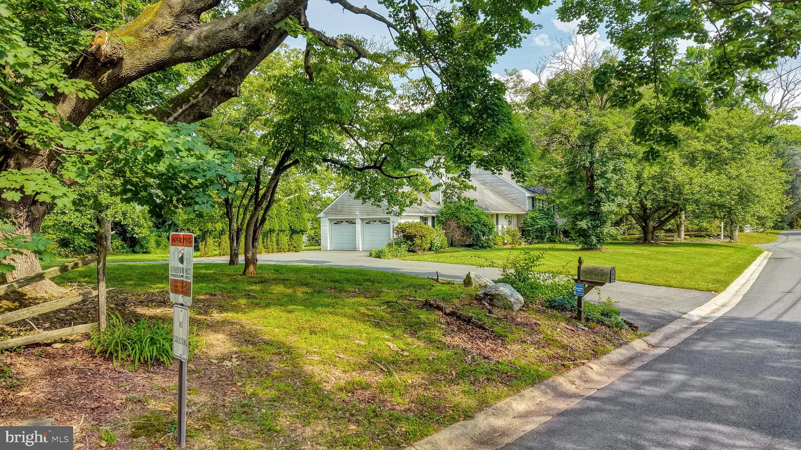
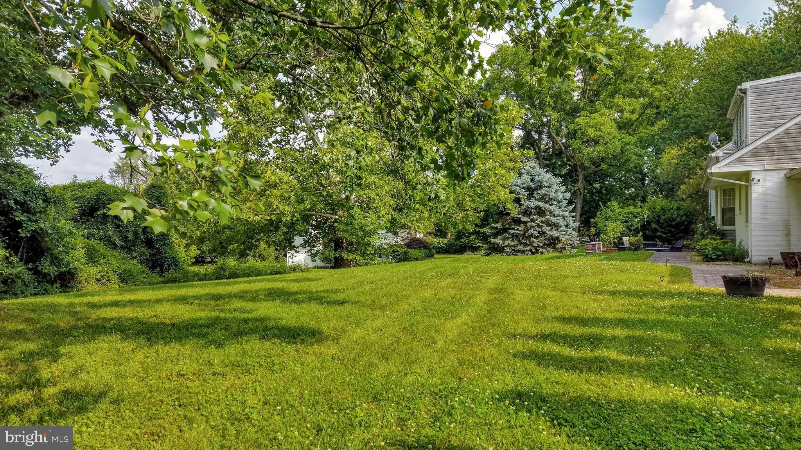
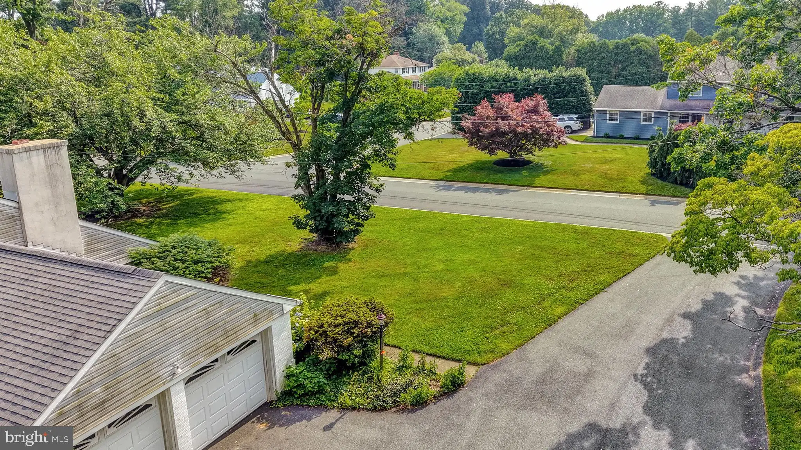
EXTERIOR FEATURES: • Parking: 2 Garage Spaces, 2 Parking Spaces, Garage Door Opener, Asphalt, Garage, Inside Entrance, Attached Garage. • Exterior: Brick, Vinyl • Patio: Patio • Pool Description: None • Lot Dimensions: 115.70 x 195.40 • Zoning: NC21 • Additional Exterior/Lot Features: Patio
LISTING AGENT: Agent: Russell Griffin | Office: Keller Williams Realty | Phone: 3028561458 | Email: [email protected]
LISTING INFORMATION: MLS#: DENC2105240 | Status: FOR SALE
Location
Address
102 Meriden Drive
City
Hockessin
Features and Finishes
Interior Features:
• Square Footage
(approx): 3,217 Sq. Ft. Above Ground, Sq. Ft. Below Ground
• Appliances: Gas Range, Gas Oven, Dishwasher, Microwave, Exhaust Fan, Refrigerator, Ice Maker, Washer, Dryer, Water Heater
• Flooring: Carpet
• Cooling: Central Air, Electric, Ceiling Fan(s), Attic Fan
• Heating: Gas Heat, Forced Air
• Plumbing: Gas Water Heater
• Basement: Finished
• Doors/Windows: Storm Door(s), Window Coverings, Screens, Window Treatments
• Fireplaces: 1 Wood Burning
• Security: Smoke Detector(s), Carbon Monoxide Detector(s), Security System
• Additional Interior Features: Ceiling Fan(s)
Exterior Features:
• Parking: 2 Garage Spaces, 2 Parking Spaces, Garage Door Opener, Asphalt, Garage, Inside Entrance, Attached Garage.
• Exterior: Brick, Vinyl
• Patio: Patio
• Pool Description: None
• Lot Dimensions: 115.70 x 195.40
• Zoning: NC21
• Additional Exterior/Lot Features: Patio
Legal Notice
Our comprehensive database is populated by our meticulous research and analysis of public data. MirrorRealEstate strives for accuracy and we make every effort to verify the information. However, MirrorRealEstate is not liable for the use or misuse of the site's information. The information displayed on MirrorRealEstate.com is for reference only.