402 Park Place, Elkton, MD 21921


Property Details
1
Description
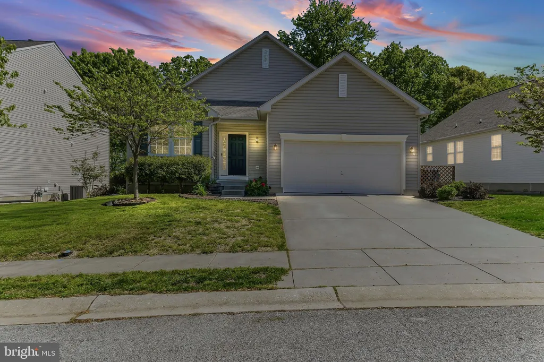
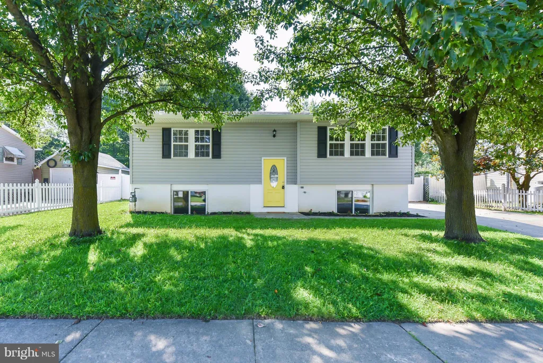
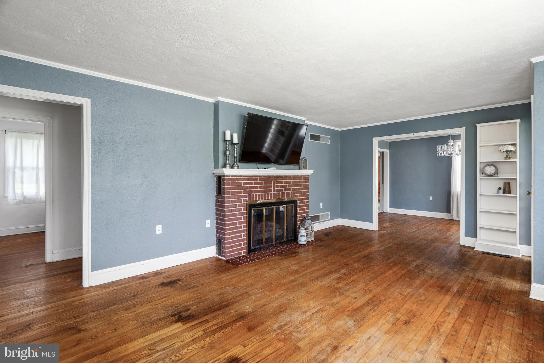
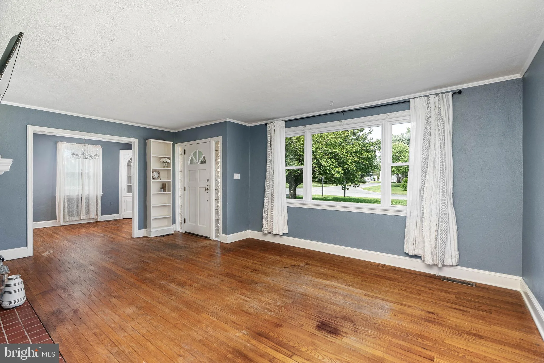
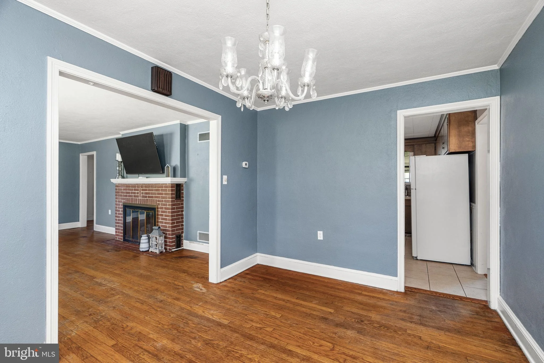
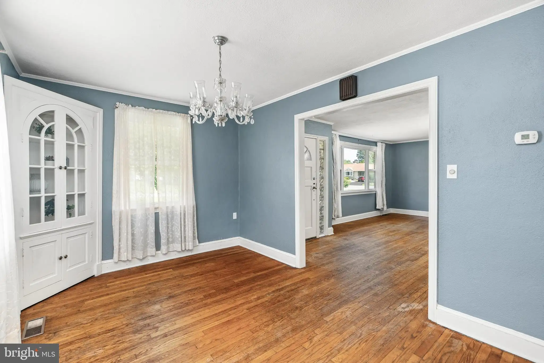
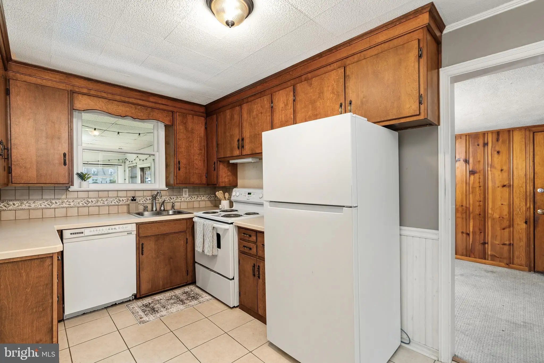
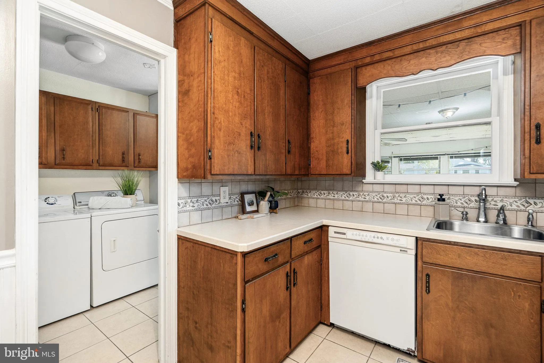
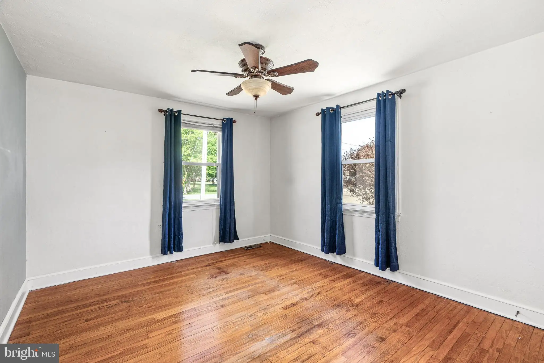
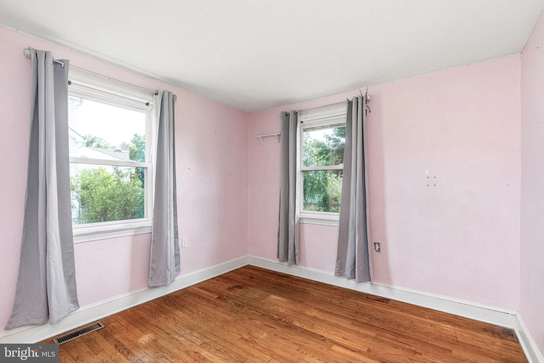
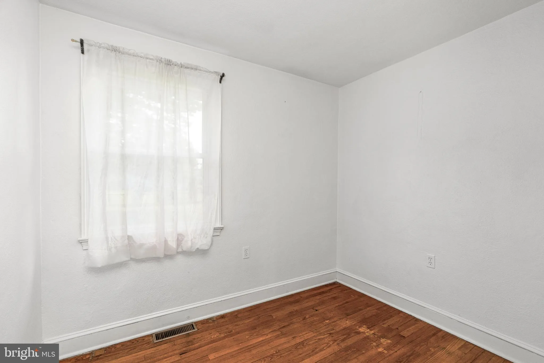
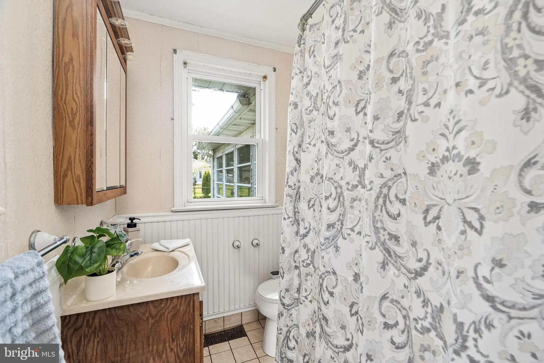
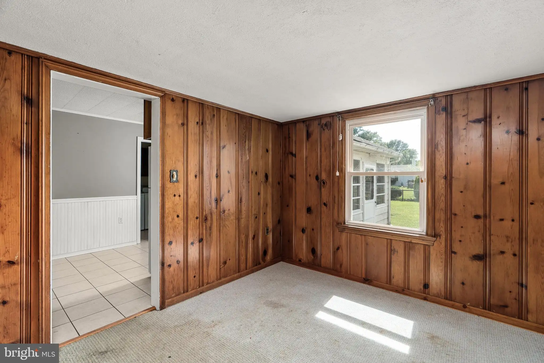
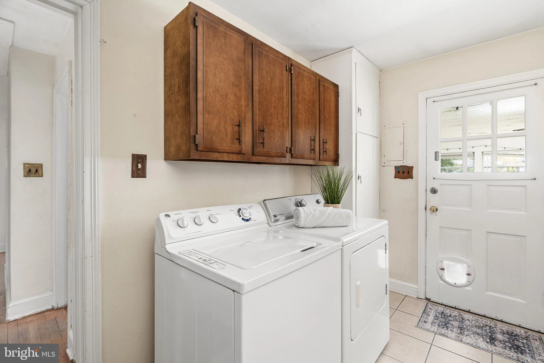
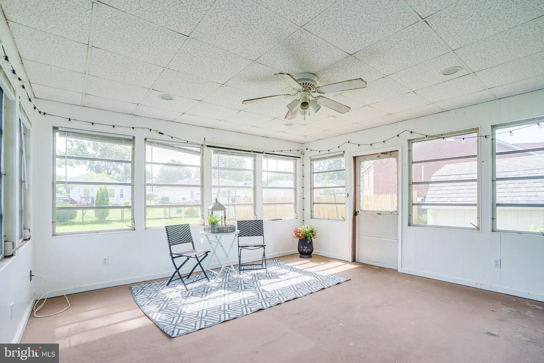
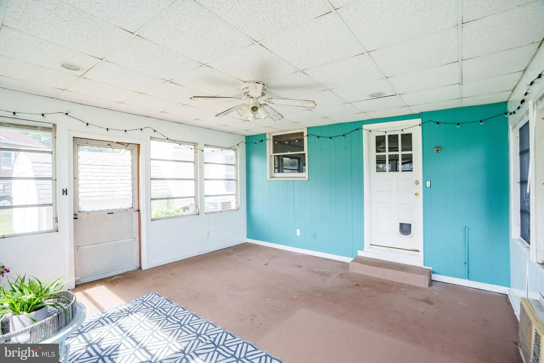
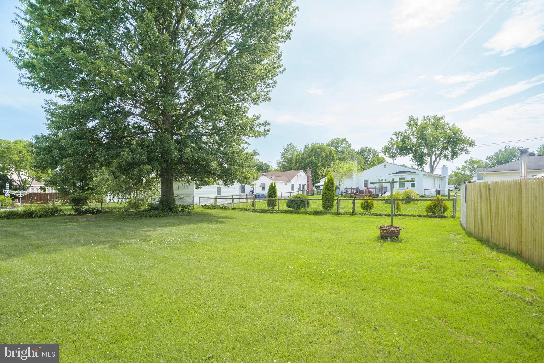
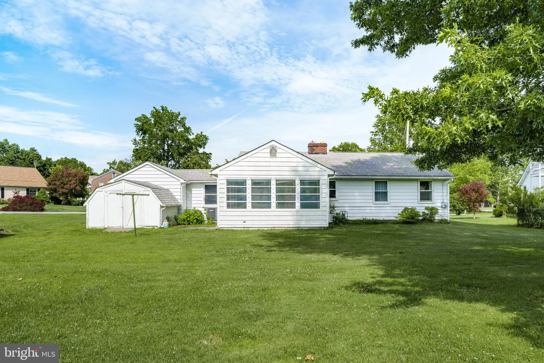
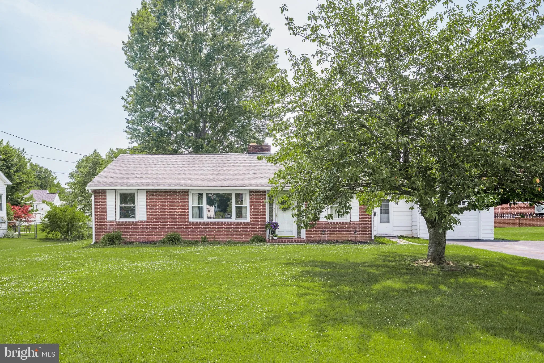
There's no place like home at 402 Park Place! Located in the sought-after Elkton Heights neighborhood, this 3-bedroom ranch offers one-level living in a convenient Elkton location. The living room features a large picture window, brick fireplace, and hardwood floors that continue throughout most of the home. The eat-in kitchen flows into the dedicated dining room with built-in cabinetry. The home offers three bedrooms and a full bathroom with a tub/shower combination. A spacious sunroom provides additional space to relax or entertain, while a bonus room, separate laundry and utility room, and attached one-car garage add everyday convenience. Outside, the spacious yard offers plenty of room to enjoy the outdoors. Conveniently located near downtown Elkton, the Delaware state line, and major commuter routes. Schedule your showing today!
PROPERTY DETAILS: Square Feet: 1340 | Bathrooms: 1
INTERIOR FEATURES: • Square Footage (approx): 1,340 Sq. Ft. Above Ground, Sq. Ft. Below Ground • Appliances: Electric Range, Electric Oven, Dishwasher, Dryer, Refrigerator, Washer, Water Heater • Flooring: Hardwood, Carpet, Wood • Cooling: Central Air, Electric, Ceiling Fan(s) • Heating: Gas Heat, Forced Air • Plumbing: Electric Water Heater • Fireplaces: 1 Masonry • Additional Interior Features: Eat-in Kitchen, Ceiling Fan(s), Built-in Features, Crown Molding
EXTERIOR FEATURES: • Parking: 1 Garage Spaces, 1 Parking Spaces, Garage, Driveway, Inside Entrance, Attached Garage. • Patio: Enclosed, Porch, Screened • Pool Description: None • Lot View: Greenbelt • Zoning: R2 • Additional Exterior/Lot Features: Porch Front Yard, Back Yard
LISTING AGENT: Agent: Kristin Lewis | Office: Integrity Real Estate | Phone: 4106583100 | Email: [email protected]
LISTING INFORMATION: MLS#: MDCC2022124 | Status: FOR SALE
Location
Address
402 Park Place
City
Elkton
Features and Finishes
Interior Features:
• Square Footage
(approx): 1,340 Sq. Ft. Above Ground, Sq. Ft. Below Ground
• Appliances: Electric Range, Electric Oven, Dishwasher, Dryer, Refrigerator, Washer, Water Heater
• Flooring: Hardwood, Carpet, Wood
• Cooling: Central Air, Electric, Ceiling Fan(s)
• Heating: Gas Heat, Forced Air
• Plumbing: Electric Water Heater
• Fireplaces: 1 Masonry
• Additional Interior Features: Eat-in Kitchen, Ceiling Fan(s), Built-in Features, Crown Molding
Exterior Features:
• Parking: 1 Garage Spaces, 1 Parking Spaces, Garage, Driveway, Inside Entrance, Attached Garage.
• Patio: Enclosed, Porch, Screened
• Pool Description: None
• Lot View: Greenbelt
• Zoning: R2
• Additional Exterior/Lot Features: Porch Front Yard, Back Yard
Legal Notice
Our comprehensive database is populated by our meticulous research and analysis of public data. MirrorRealEstate strives for accuracy and we make every effort to verify the information. However, MirrorRealEstate is not liable for the use or misuse of the site's information. The information displayed on MirrorRealEstate.com is for reference only.