526 N Shipley Street, Seaford, DE 19973


Property Details
3
Description
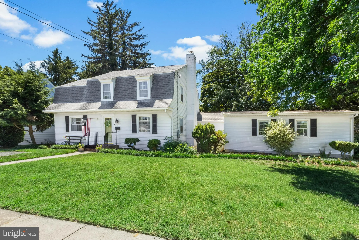
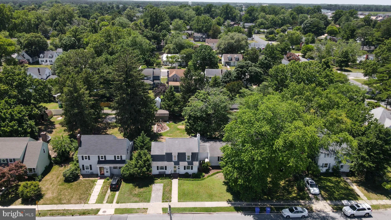
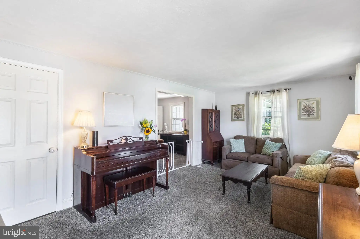
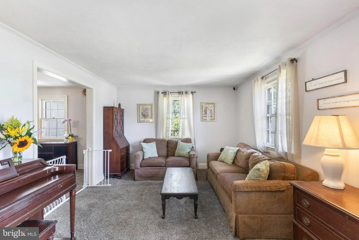
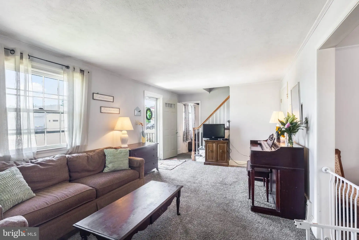
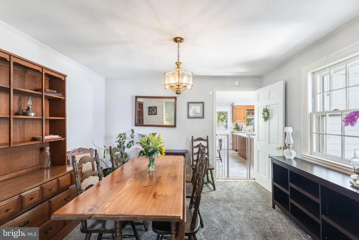
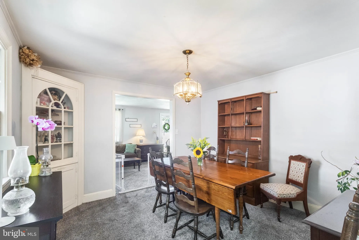
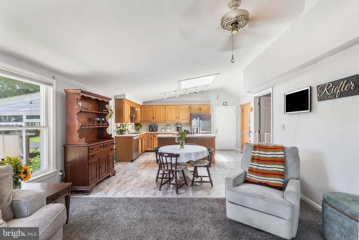
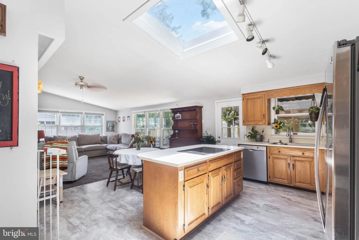
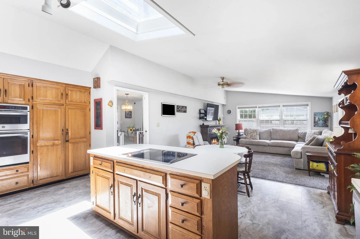
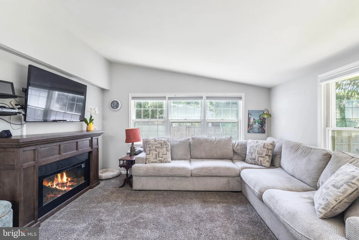
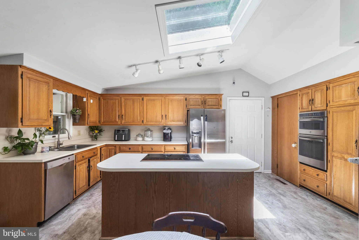
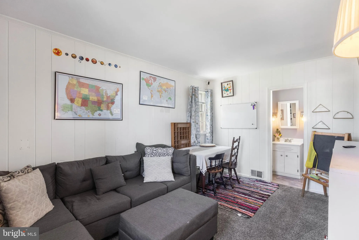
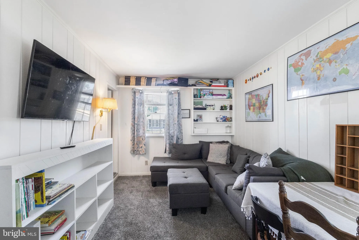
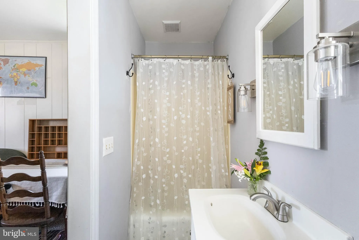
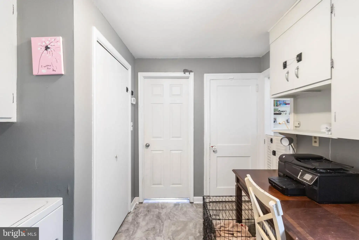
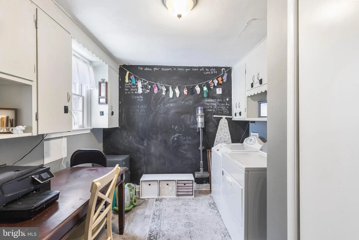
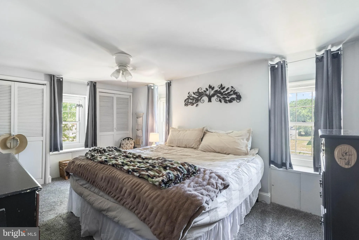
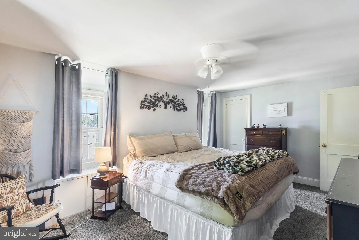
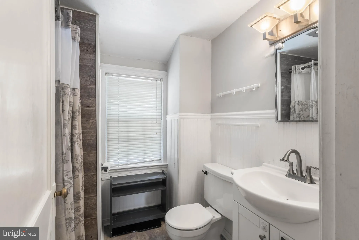
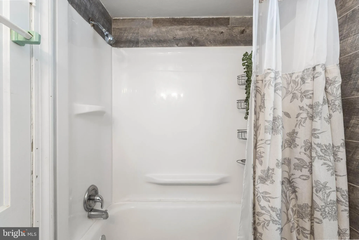
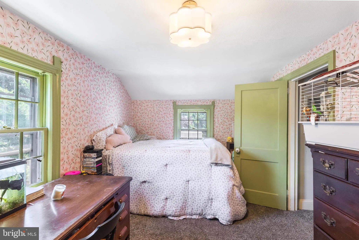
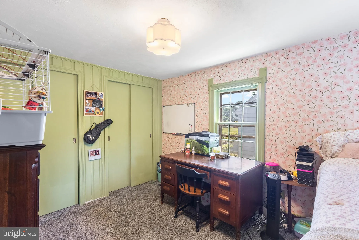
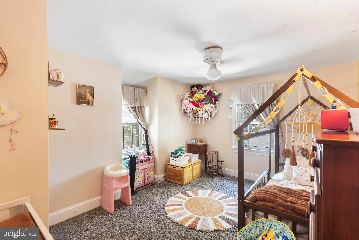
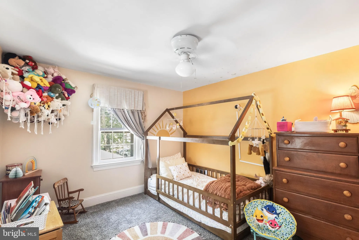
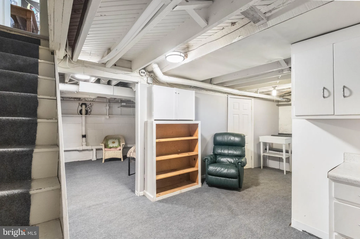
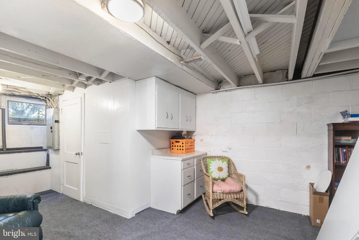
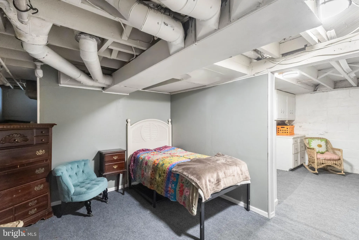
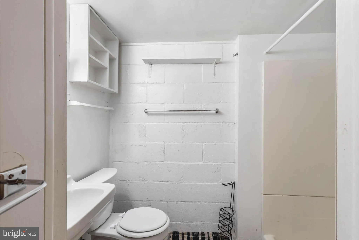
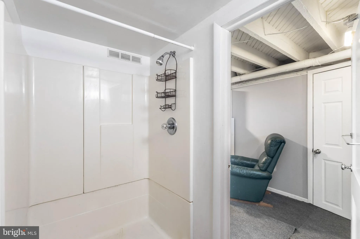
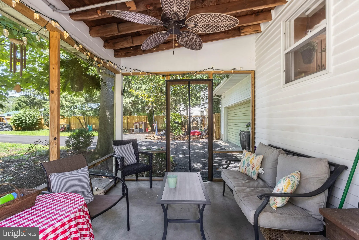
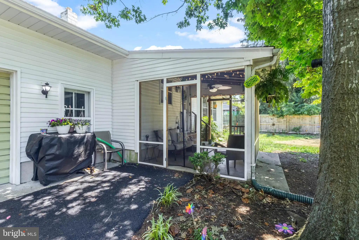
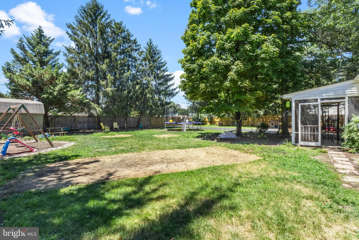
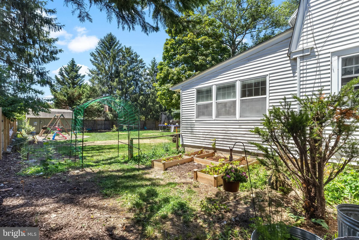
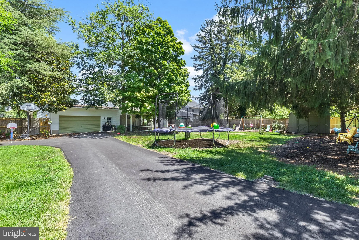
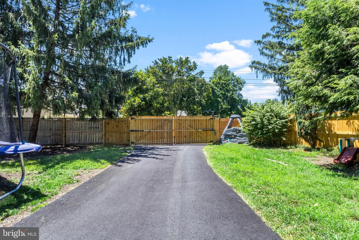
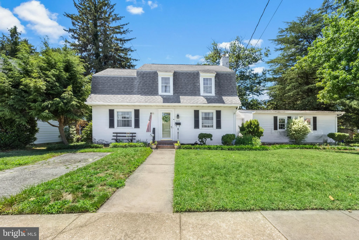
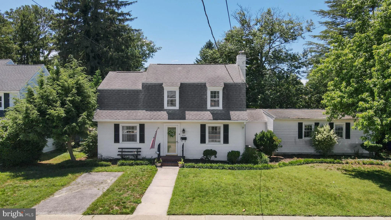
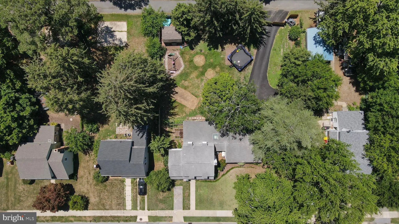
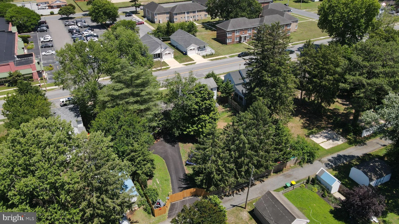
Welcome to 526 N Shipley Street in Seaford, Delaware - a spacious three-level home offering room to grow, entertain, and create lasting memories. The main level features a comfortable family room, flex room, formal dining room, full bathroom, and a versatile den that opens to the kitchen, providing easy access to the attached garage and screened porch for seamless indoor-outdoor living. Upstairs, you'll find three generously sized bedrooms and a shared full bathroom, while the partially finished basement expands the living space with carpeting, a recreation area, a full bathroom, and additional flexible space that could serve as a guest room, home office, or potential fourth bedroom. Outside, enjoy an expansive double lot with a fenced rear yard, a new paved driveway, and convenient gate access to the rear alley. The screened porch offers the perfect place to relax, while the oversized two car attached garage and front sidewalks add everyday convenience. Ideally located in the heart of Seaford, this home is just minutes from local shopping, dining, schools, parks, and healthcare facilities. Residents enjoy easy access to the scenic Nanticoke River, recreational boating and fishing opportunities, and nearby routes connecting to Delaware's beach resorts and Maryland's Eastern Shore. Combining space, functionality, and a prime location, this property is ready to welcome its next owners home.
PROPERTY DETAILS: Square Feet: 2391 | Bathrooms: 3
INTERIOR FEATURES: • Square Footage (approx): 1,991 Sq. Ft. Above Ground, 400 Sq. Ft. Below Ground • Appliances: Oven, Cooktop, Dryer, Refrigerator, Washer, Microwave, Disposal, Dishwasher • Cooling: Central Air, Electric, Ceiling Fan(s) • Heating: Gas Heat, Forced Air • Basement: Full • Doors/Windows: Skylight(s) • Additional Interior Features: Kitchen Island, Ceiling Fan(s), Built-in Features, Open Floorplan
EXTERIOR FEATURES: • Parking: 2 Garage Spaces, 7 Parking Spaces, Private, Garage, Driveway, Attached Garage. • Exterior: Frame • Patio: Porch, Screened • Pool Description: None • Lot Dimensions: 110.00 x 150.00 • Zoning: TN • Fence: Wood • Additional Exterior/Lot Features: Lighting, Porch
LISTING AGENT: Agent: Russell Griffin | Office: Keller Williams Realty | Phone: 3028561458 | Email: [email protected]
LISTING INFORMATION: MLS#: DESU2114920 | Status: FOR SALE
Location
Address
526 N Shipley Street
City
Seaford
Features and Finishes
Interior Features:
• Square Footage
(approx): 1,991 Sq. Ft. Above Ground, 400 Sq. Ft. Below Ground
• Appliances: Oven, Cooktop, Dryer, Refrigerator, Washer, Microwave, Disposal, Dishwasher
• Cooling: Central Air, Electric, Ceiling Fan(s)
• Heating: Gas Heat, Forced Air
• Basement: Full
• Doors/Windows: Skylight(s)
• Additional Interior Features: Kitchen Island, Ceiling Fan(s), Built-in Features, Open Floorplan
Exterior Features:
• Parking: 2 Garage Spaces, 7 Parking Spaces, Private, Garage, Driveway, Attached Garage.
• Exterior: Frame
• Patio: Porch, Screened
• Pool Description: None
• Lot Dimensions: 110.00 x 150.00
• Zoning: TN
• Fence: Wood
• Additional Exterior/Lot Features: Lighting, Porch
Legal Notice
Our comprehensive database is populated by our meticulous research and analysis of public data. MirrorRealEstate strives for accuracy and we make every effort to verify the information. However, MirrorRealEstate is not liable for the use or misuse of the site's information. The information displayed on MirrorRealEstate.com is for reference only.


