Log in Sign up
Back to search Home Countries Unknown Whitby 76 Regency Crescent, Whitby, ON, L1N 7V2
CAD749,900
76 Regency Crescent, Whitby, ON, L1N 7V2
3 beds 3 baths Link

About this home

Property Details: - Type: Link - Bedrooms: 3 - Bathrooms: 3 - MLS#: E12918682 Listed By: SUTTON GROUP-HERITAGE REALTY INC.

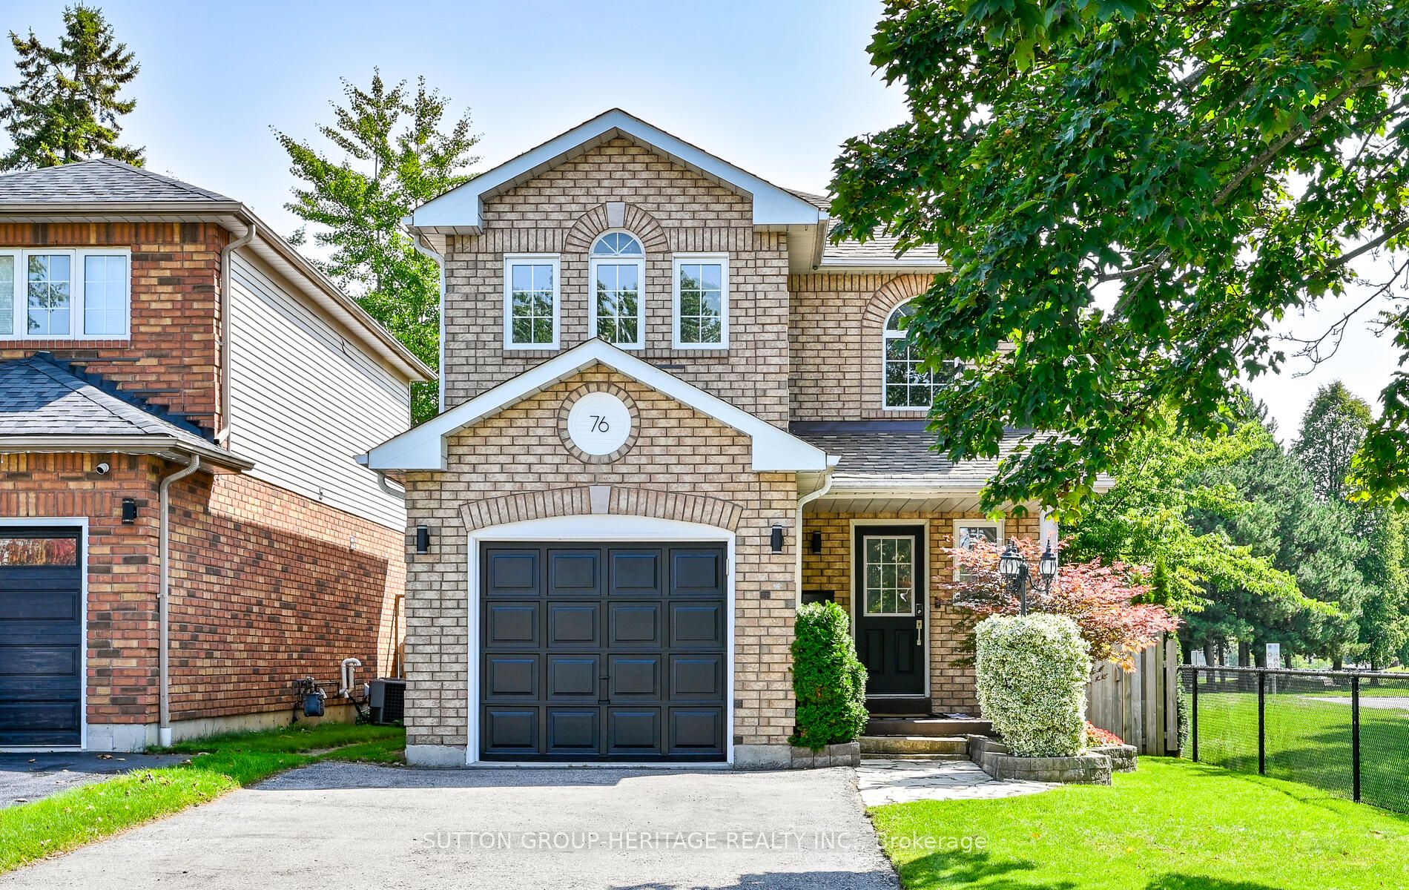
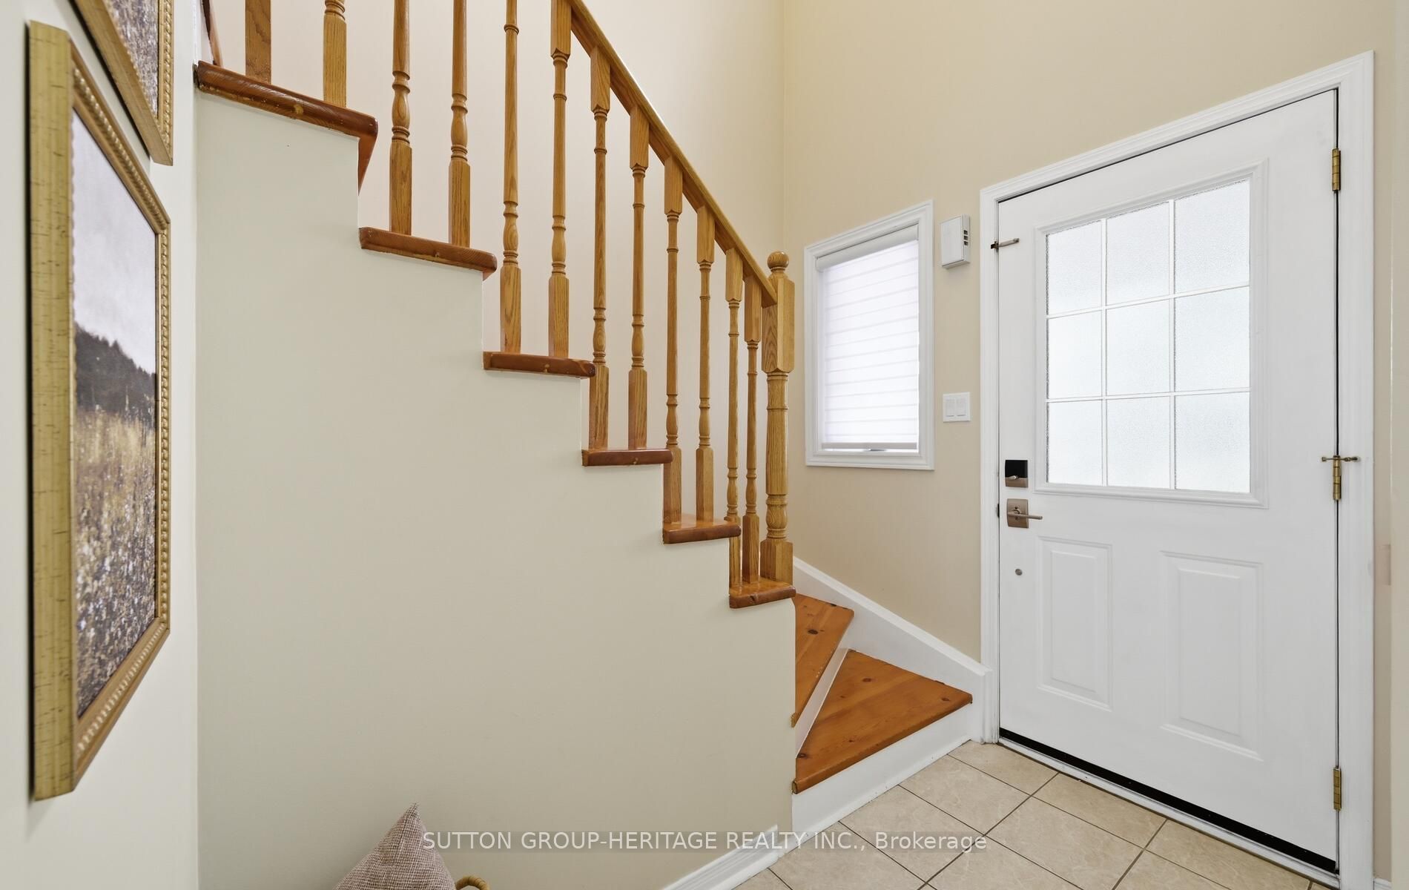
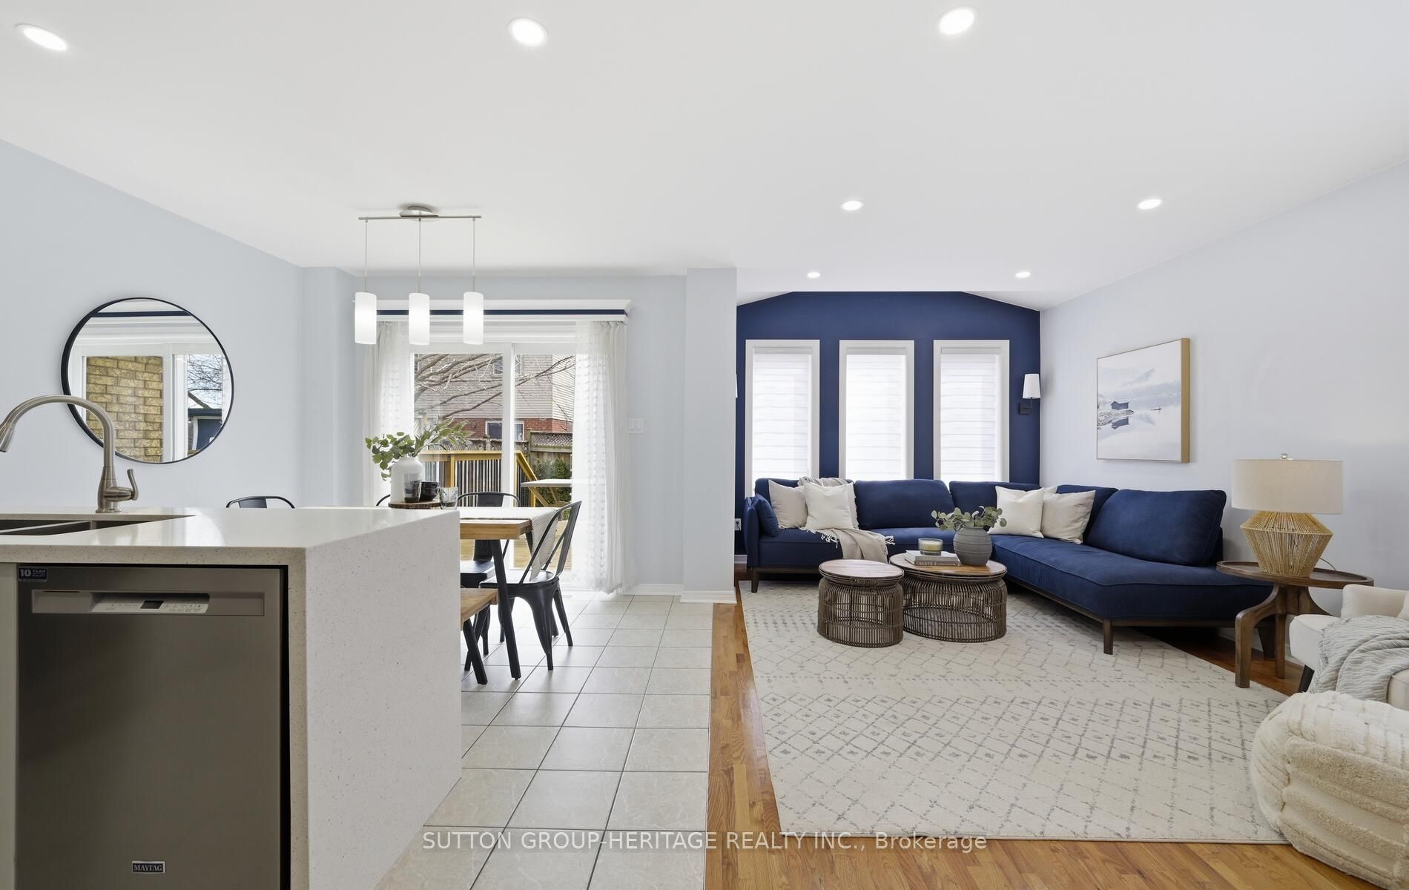
Welcome to 76 Regency Drive! A beautifully updated all brick home that perfectly blends style, comfort and functionality. Bright and inviting, this charming property offers a warm and modern living experience ideal for families and entertainers alike! The recently renovated kitchen features newer stainless steel appliances a stunning granite waterfall countertop and a walkout to a spacious backyard deck - perfect for outdoor dining and relaxing in your private yard, no neighbours behind or beside! The main floor is enhanced with smooth ceilings and pot lights throughout, creating a clean, contemporary feel filled with natural light. The recently renovated lower level offers additional living space along with a stylish three-piece bathroom and laundry. Upstairs, you'll find three nice sized bedrooms, all finished with modern mouldings and tasteful, updated colours. The primary bedroom boasts his-and-hers closets for ample storage. The semi-ensuite bathroom has been thoughtfully renovated and includes a large soaker tub - your own private retreat.This move-in ready home is the perfect combination of elegance and everyday comfort - a must-see! Furnace and air conditioning replaced in 2020, main floor and 2nd story windows replaced 2021 This link home located at 76 Regency Crescent, Whitby is currently for sale and has been available on Zolo.ca for 1 day. This property is listed at $749,900 with an estimated mortgage of $2,760* per month. It has 3 beds, 3 bathrooms, and is 1100-1500 square feet. 76 Regency Crescent, Whitby is in the Downtown Whitby neighborhood Whitby. Bewdley, Lynde Creek and Port Whitby are nearby neighborhoods.

Property facts

Property type
Link
Bedrooms
3
Bathrooms
3
Days on market
114 days

Features & amenities

Features & finishes
recently renovated kitchen with stainless steel appliances
granite countertop
walkout to backyard deck
modern finishes
updated colours
mouldings
his-and-hers closets
semi-ensuite bathroom
main floor and 2nd story windows replaced
furnace and A/C replaced in 2020

Location

Approximate location · exact address shared on inquiry

Similar homes nearby

390 Whitby Shores Greenway N/a, Whitby, ON, L1N 9R5
For Sale
CAD1,199,900
390 Whitby Shores Greenway N/a, Whitby, ON, L1N 9R5
4 bd 4 ba Detached
Whitby
Listed by CENTURY 21 LEADING EDGE REALTY INC
373 Carnwith Drive E, Whitby, ON, L1M 2M1
For Rent
CAD1,600/mo
373 Carnwith Drive E, Whitby, ON, L1M 2M1
1 bd 1 ba Detached
Whitby
Listed by TANYA TIERNEY TEAM REALTY INC
BSMT-3 Kilbride Drive, Whitby, ON, L1R 2B2
For Rent
CAD1,750/mo
BSMT-3 Kilbride Drive, Whitby, ON, L1R 2B2
2 bd 1 ba Detached
Whitby
Listed by KELLER WILLIAMS ENERGY REAL ESTATE
115 Kirkland Place, Whitby, ON, L1P 1W9
For Sale
CAD699,900
115 Kirkland Place, Whitby, ON, L1P 1W9
3 bd 3 ba Att/Row/Townhouse
Whitby
Listed by RE/MAX ROUGE RIVER REALTY LTD
BSMT-4 Priory Drive, Whitby, ON, L1P 0K9
For Rent
CAD1,800/mo
BSMT-4 Priory Drive, Whitby, ON, L1P 0K9
2 bd 1 ba Detached
Whitby
Listed by CENTURY 21 TITANS REALTY INC
12 Simcoe Street, Whitby, ON, L1M 1B2
For Sale
CAD899,000
12 Simcoe Street, Whitby, ON, L1M 1B2
3 bd 1 ba Detached
Whitby
Listed by ROYAL HERITAGE REALTY LTD
22 Renfield Crescent, Whitby, ON, L1P 1B4
For Sale
CAD785,000
22 Renfield Crescent, Whitby, ON, L1P 1B4
3 bd 4 ba Detached
Whitby
Listed by RE/MAX JAZZ INC
161 Cathedral Drive, Whitby, ON, L1R 0J5
For Sale
CAD789,000
161 Cathedral Drive, Whitby, ON, L1R 0J5
3 bd 3 ba Att/Row/Townhouse
Whitby
Listed by HOMELIFE/MIRACLE REALTY LTD
CAD749,900
3 bd · 3 ba
Contact agent
SG
SUTTON GROUP-HERITAGE REALTY INC
Contact this agent
Log in Sign up