MLS®: A2296622
Type: House
Ownership: Freehold
Bedrooms: 3
Bathrooms: 4
Stories: 2
Lot Size: 547 m2|4,051 - 7,250 sqft
Postal Code: T3H1S5
Brokerage: Century 21 Bamber Realty LTD.
Agent: Mark D. Evernden
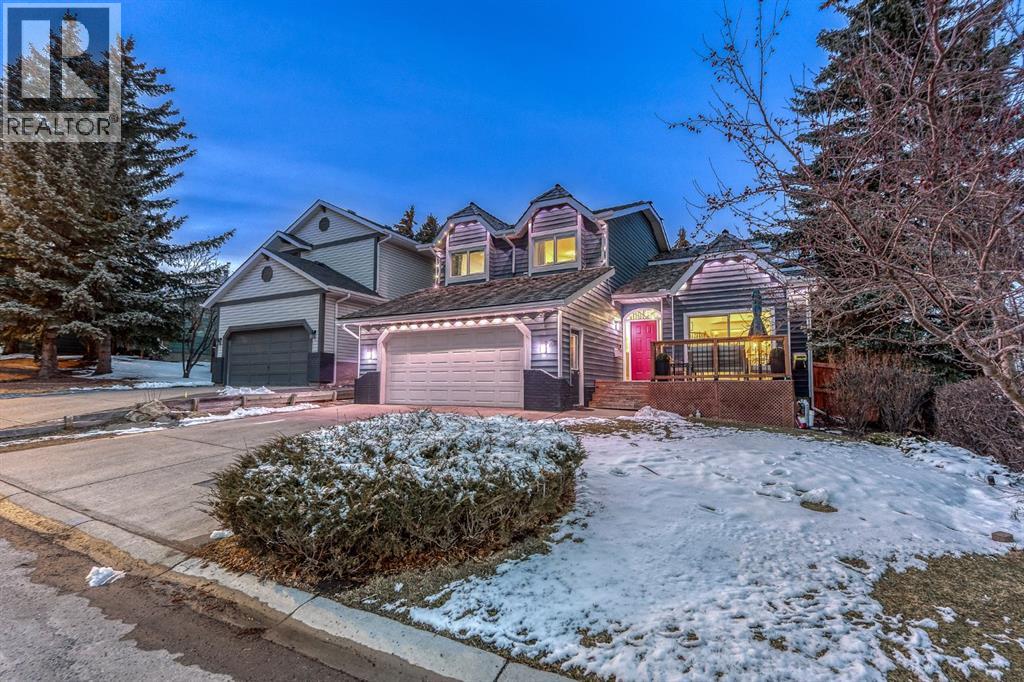
Welcome to this beautifully renovated home in the highly desirable community of Strathcona Park, where timeless design meets everyday functionality. Offering over 3,320 sq ft of total living space, this exceptional residence features 5 bedrooms and 3.5 bathrooms—perfectly designed for growing families or those who love to entertain.Step inside to discover a thoughtfully updated interior, highlighted by luxury vinyl plank flooring throughout the main and upper levels, creating a warm and cohesive feel with added durability for everyday living. The main floor is both inviting and functional, beginning with a stunning living room featuring vaulted ceilings and direct access to your private deck—perfect for seamless indoor-outdoor living and summer evenings. The dining room sits just off the main living space, creating an ideal setting for hosting and entertaining.The beautifully updated kitchen is a true centerpiece, featuring a cooktop, wall oven, two-tone cabinetry, and a window overlooking your serene backyard. A bright breakfast nook opens directly onto the yard, creating the perfect space for casual mornings. This all flows effortlessly into the cozy family room, complete with built-in arched bookshelves and an electric fireplace—designed for comfort and connection.Completing the main floor is a well-designed mudroom with enhanced storage, along with a convenient laundry room featuring built-in cabinetry. Central air conditioning ensures comfort year-round, while Govee exterior lighting adds a modern, elevated touch to the home’s exterior.Upstairs, tucked away for privacy, is your versatile loft space—perfect for a home office, bonus room, or quiet retreat. The upper level also features two spacious guest bedrooms, a full 4-piece bathroom, and a beautifully appointed primary suite. The primary retreat offers a walk-in closet and an updated 4-piece ensuite complete with double sinks and heated floors, adding a touch of everyday luxury and comfort.The fully dev eloped basement expands your living space even further, offering a large recreation room with a gas fireplace, two additional bedrooms, and a 3-piece bathroom—ideal for guests, teens, or multi-generational living.Outside, escape to your own beautifully landscaped private backyard, surrounded by mature trees for a peaceful and secluded setting—perfect for relaxing or entertaining.Located in one of Calgary’s most established and sought-after southwest communities, this home offers unbeatable convenience. You’re just minutes to shopping, restaurants, and everyday amenities, with easy access to the CTrain and major routes for a quick downtown commute. Surrounded by parks, pathways, and top-rated schools, Strathcona Park continues to be a top choice for families and professionals alike. A rare opportunity to own a move-in-ready home in a prime location—this is elevated living in Strathcona Park. (31842961)