For Sale
USD1,900,000
635 Plumer St, Costa Mesa, CA 92627
Studio
4 ba
Costa Mesa
Listed by Harcourts Prime Properties
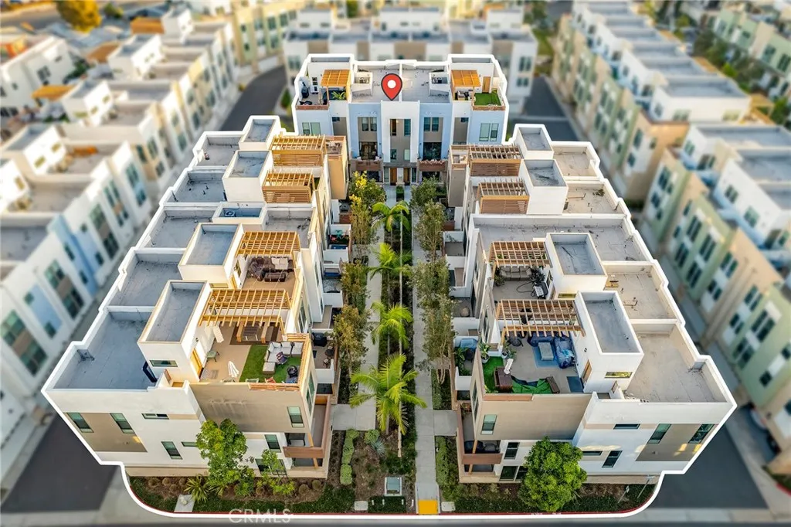
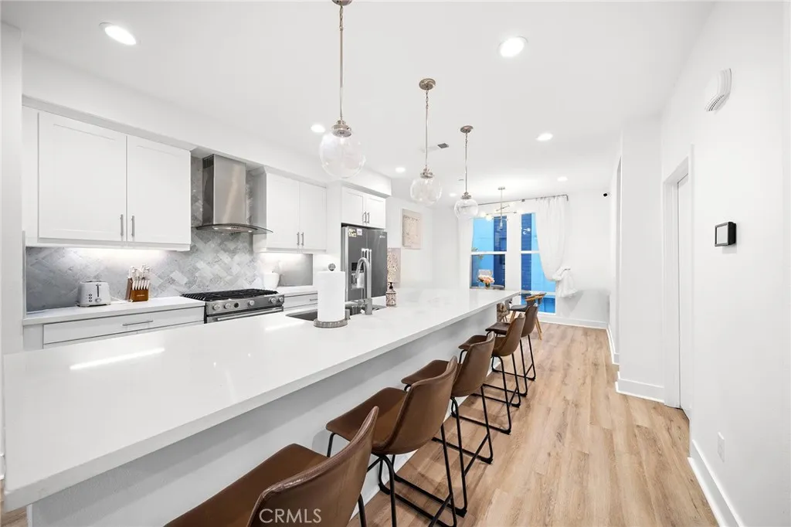
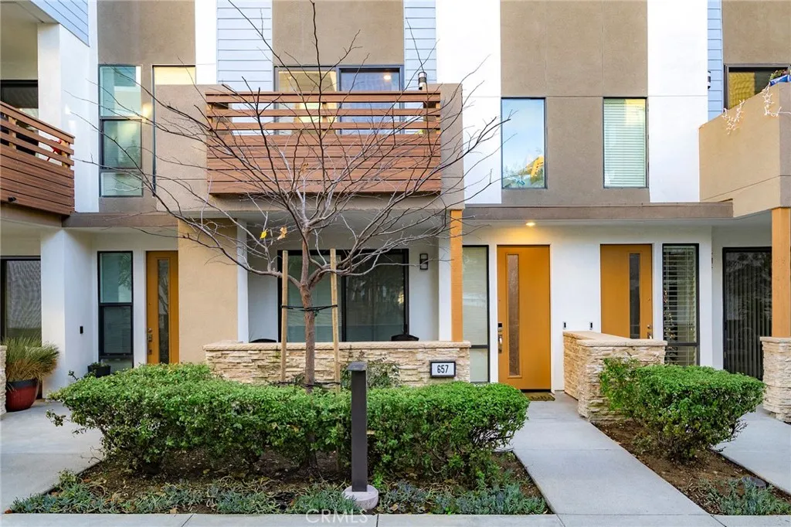
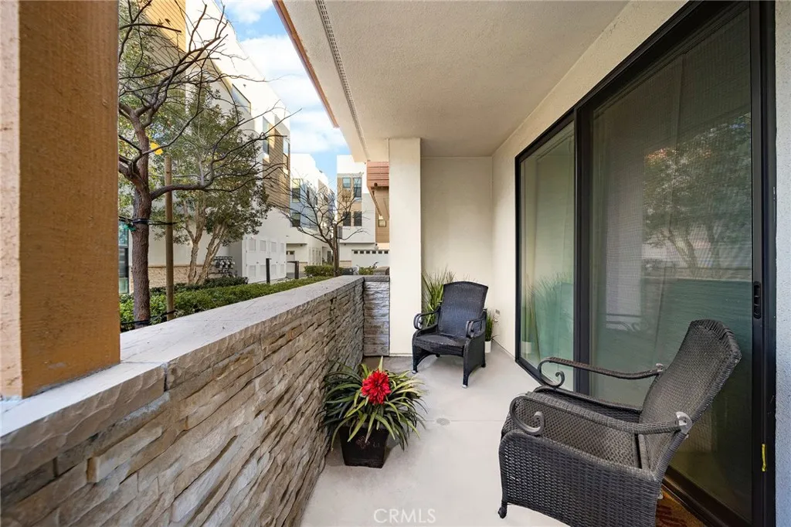
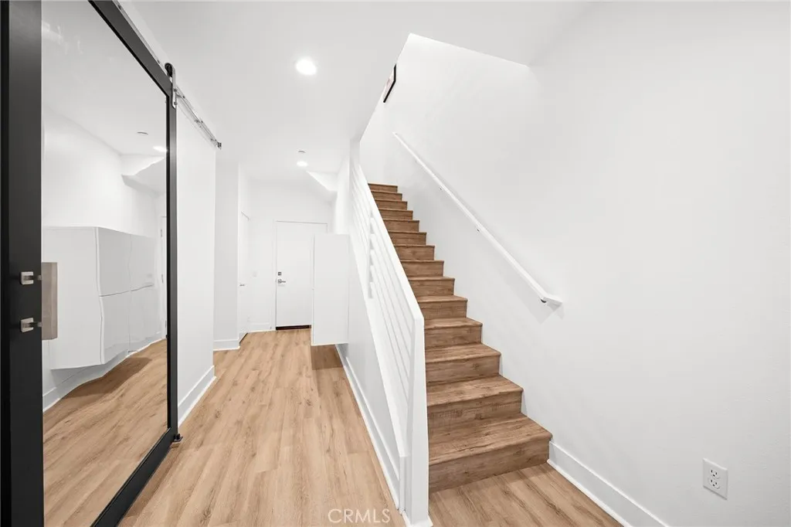
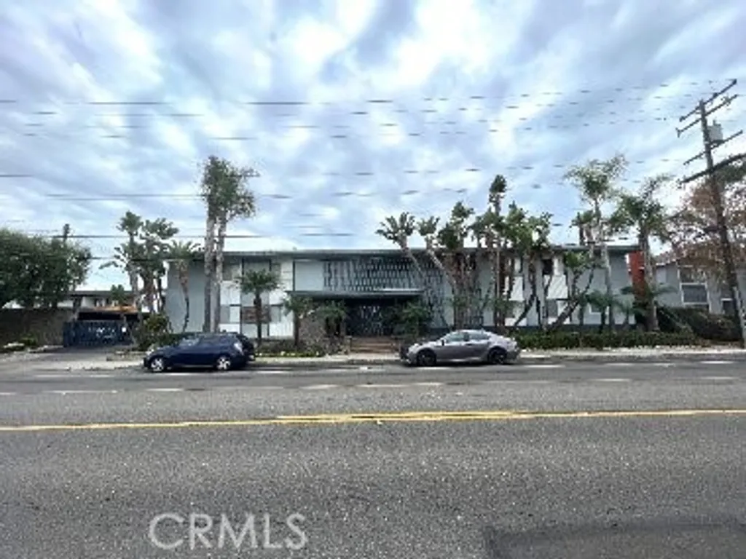
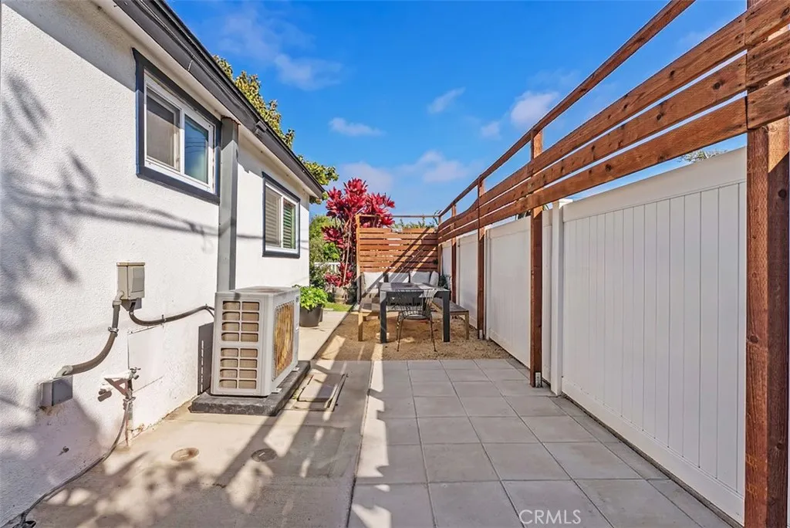
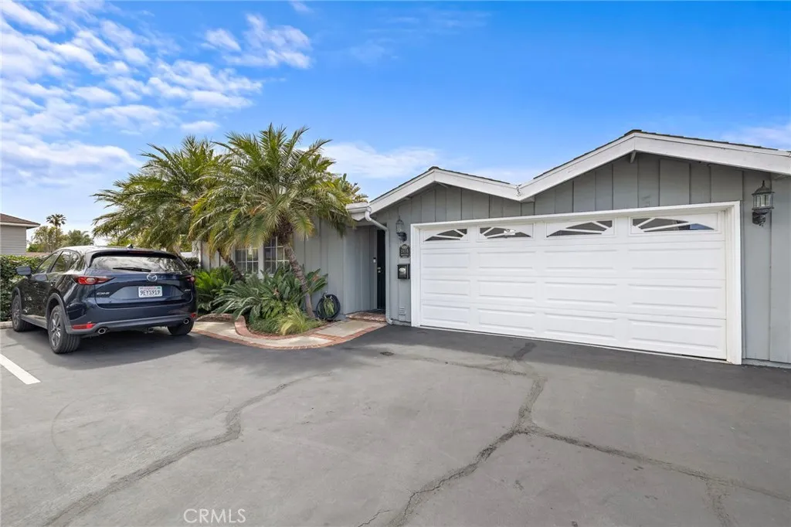
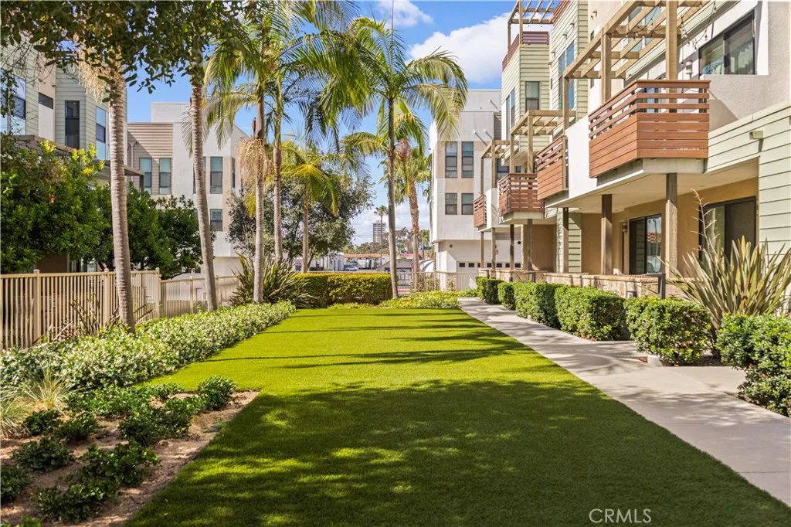
This contemporary townhouse offers a rare balance of comfort, functionality, and easy coastal living. Thoughtfully designed across three levels, the home features three bedrooms, two full bathrooms, two half bathrooms, a flexible bonus room, and inviting living spaces that make everyday life feel both elevated and effortless. On the entry level, a flexible office or bonus space opens to a private patio and includes a half bathroom, creating an ideal setting for a home office, studio, gym, or guest retreat. This level also offers direct access to the oversized two car garage, complete with epoxy flooring, overhead storage, and electric vehicle charging. Upstairs, the main living level is filled with natural light and an open floor plan. The living, dining, and kitchen spaces flow seamlessly together, creating a setting that feels as suited to quiet mornings as it does to evenings spent with friends and family. A balcony extends the living space outdoors, offering the perfect place to enjoy the California sunshine. The kitchen is both refined and functional, centered around an oversized white quartz island and complemented by stainless steel appliances, a walk in pantry, and a dining nook. This level also includes an additional half bathroom for convenience. Throughout the home, high ceilings, designer finishes, smart LED lighting, luxury vinyl flooring, and a newly installed air conditioning system bring a clean, modern sensibility with everyday comfort in mind. The third floor is home to the bedrooms, including the primary suite with a walk in closet and dual sink vanity, along with two additional bedrooms, a shared full bathroom, and laundry. Located just one mile from the beach and moments from Trader Joe's, local restaurants, 17th Street, and John Wayne Airport, this home offers a lifestyle that feels connected, convenient, and distinctly Southern California. Washer/Dryer included. Pets are welcome. Landlord is responsible for trash, and the tenant is responsible for all other utilities. Photos reflect owner furnishings, and the home is currently tenant occupied.
PROPERTY DETAILS: Square Feet: 1904 | Bathrooms: 4
INTERIOR FEATURES: • Appliances: Dryer, Washer, Gas Cooktop, Disposal, Microwave, Refrigerator, Tankless Water Heater, Vented Exhaust Fan, Range Hood, Freezer, Gas Oven, Dishwasher • Flooring: Tile, Vinyl • Cooling: Central Air, Ceiling Fan(s) • Heating: Forced Air, Central • Doors/Windows: Sliding Doors, Double Pane Windows, Drapes, Screens • Fireplaces: None • Security: Fire Sprinkler System, Smoke Detector(s) • Additional Interior Features: Pantry, Walk-In Closet(s), Breakfast Bar, Ceiling Fan(s), Recessed Lighting, Open Floorplan, Storage
EXTERIOR FEATURES: • Parking: 2 Garage Spaces, 2 Parking Spaces, Electric Vehicle Charging Station(s), Attached Garage Carport. • Patio: Porch, Patio, Covered, Front Porch, Deck • Roof: Composition • Pool Description: None • Lot View: Other • Fence: None • Additional Exterior/Lot Features: Balcony, Front Porch, Patio, Porch, Deck
LISTING AGENT: Agent: Nicole Caplan | Office: Compass | Phone: 9493444881 | Email: [email protected]
LISTING INFORMATION: MLS#: OC26061226