284 Twilight Glen Ln, Simi Valley, CA 93065







Property Details
3
Description
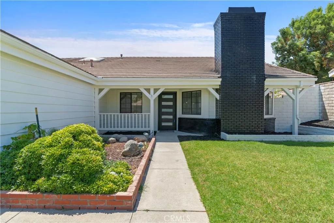
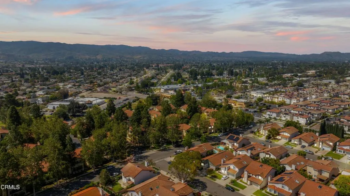
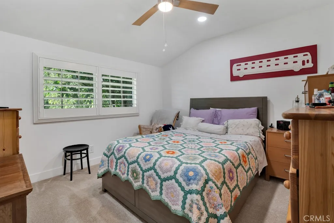
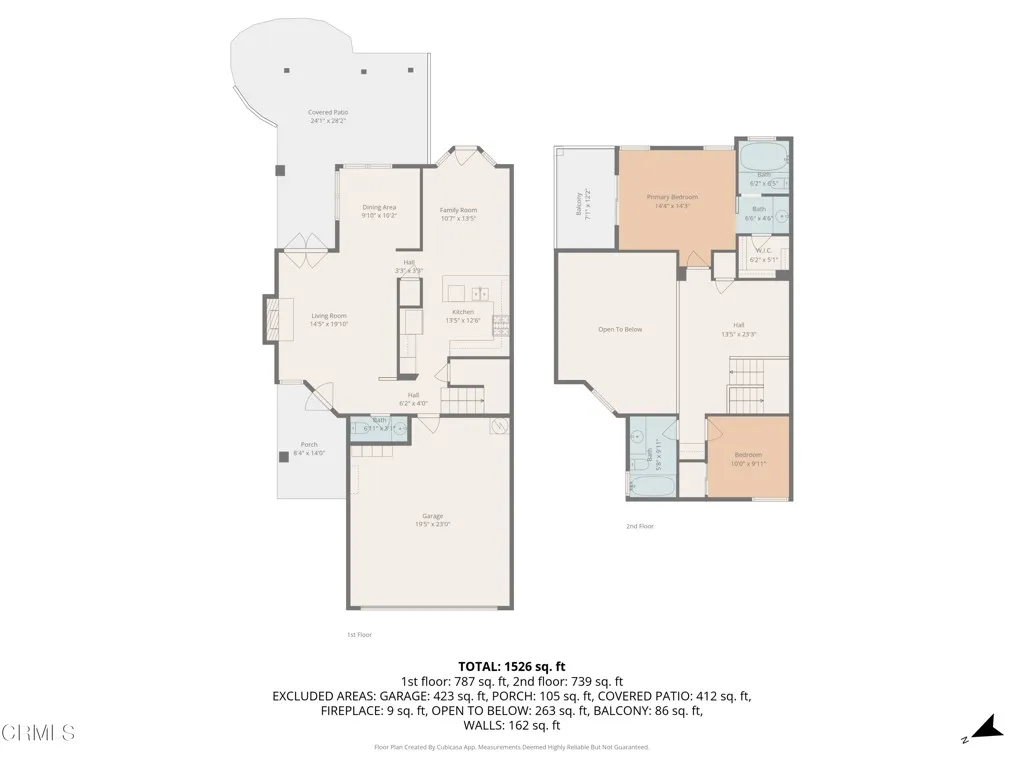
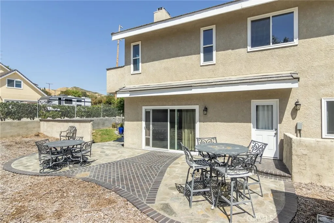
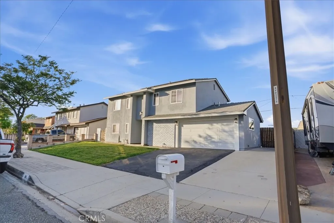
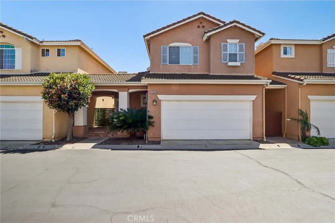
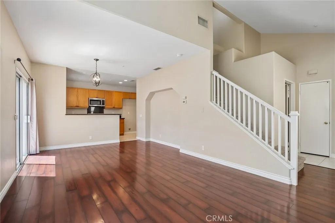
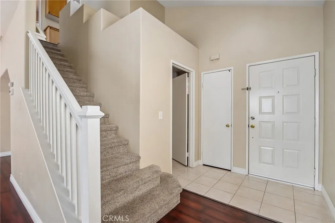
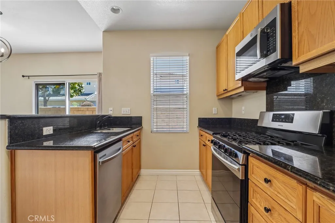
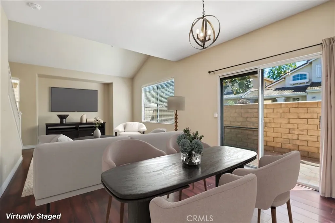
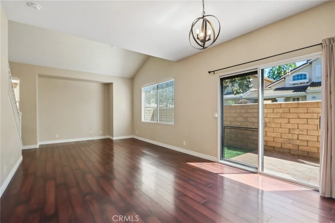
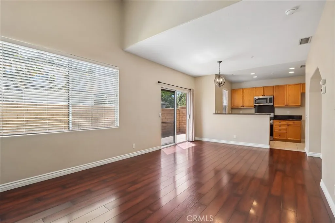
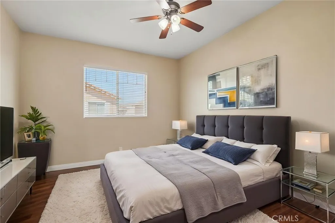
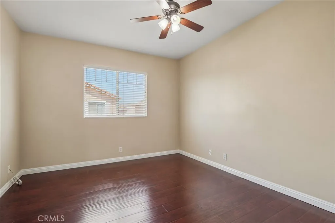
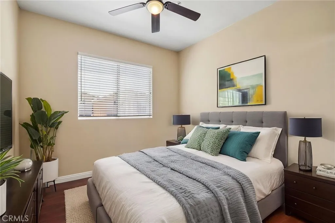
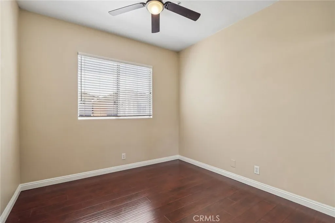
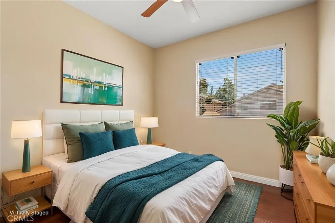
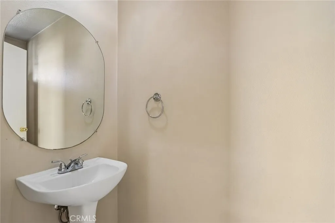
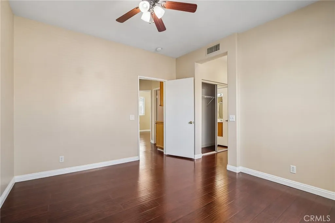
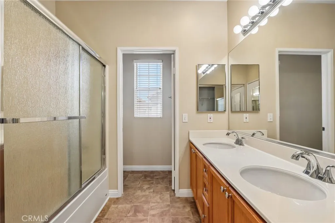
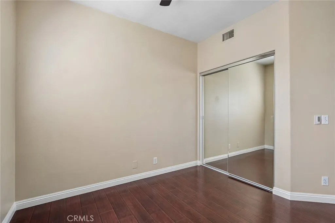
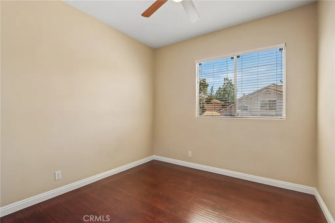
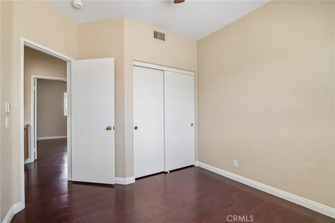
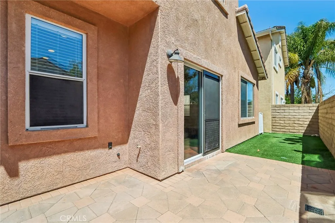
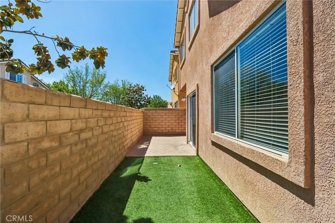
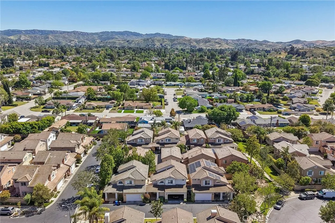
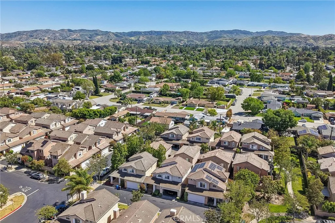
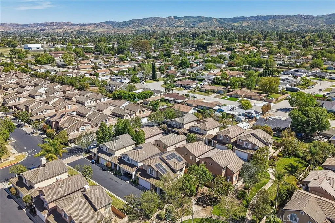
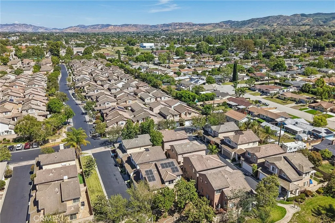
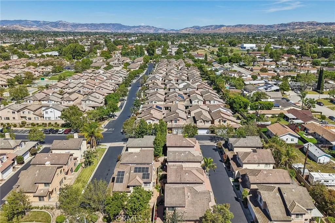
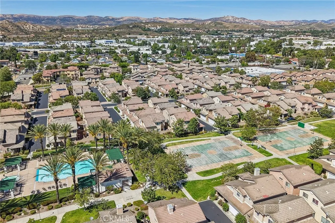
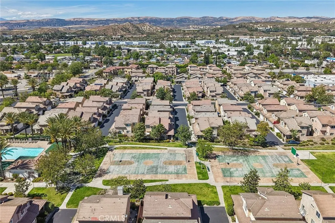
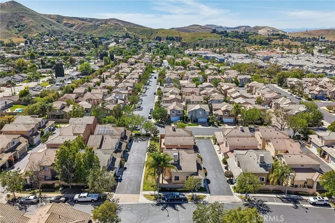
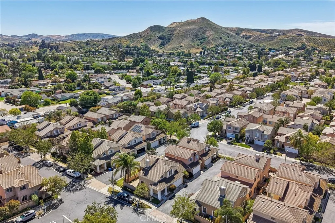
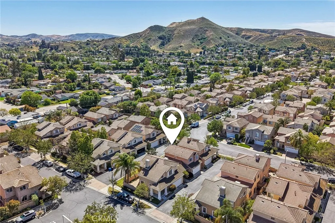
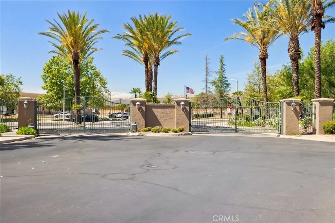
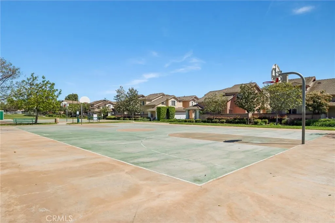
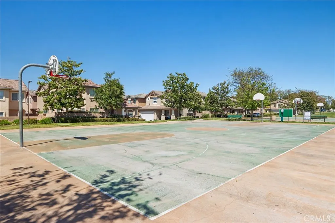
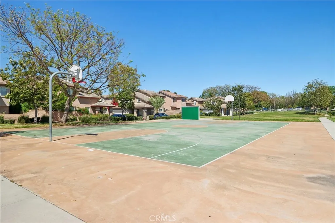
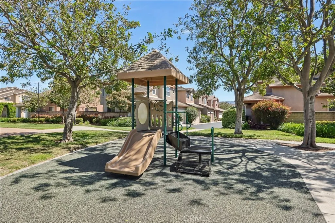
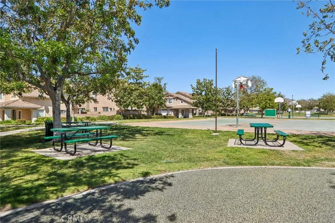
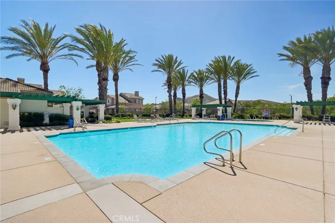
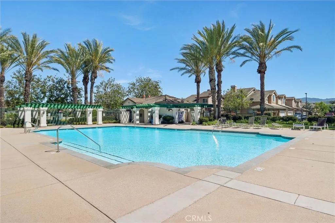
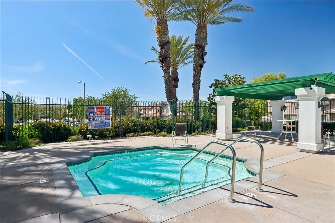
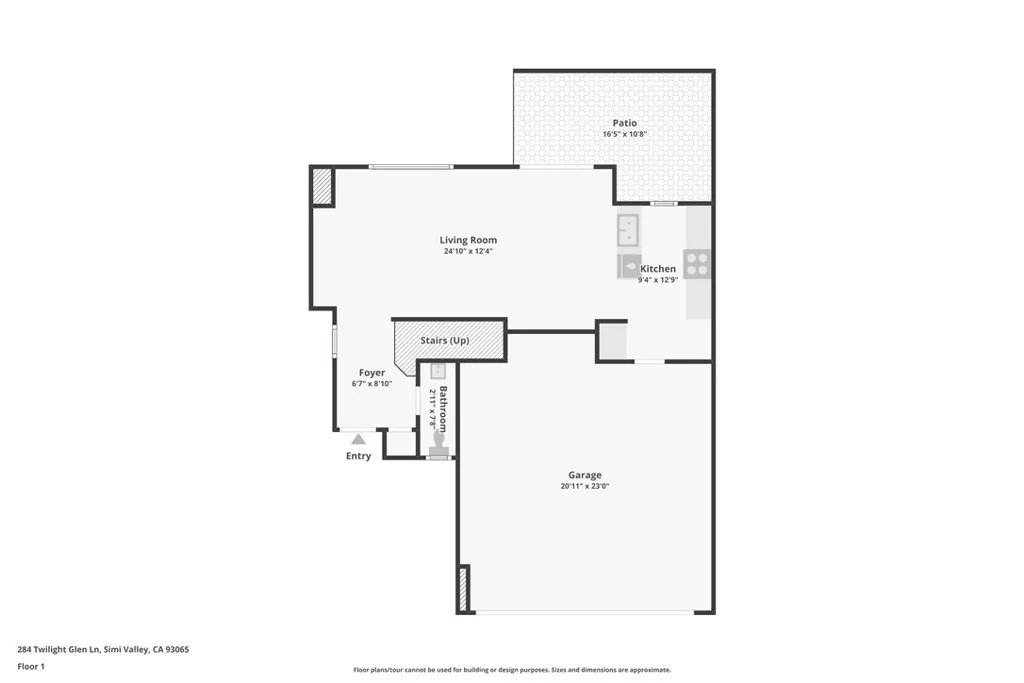
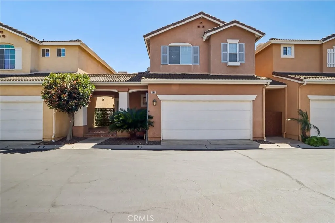
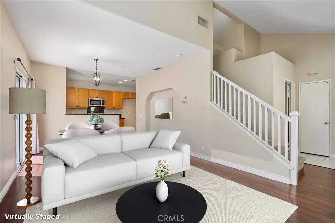
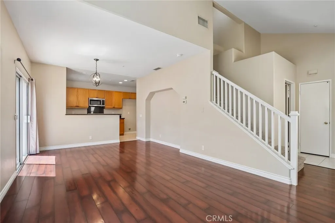
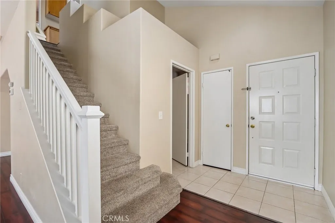
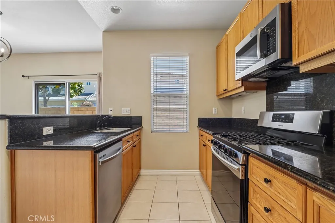
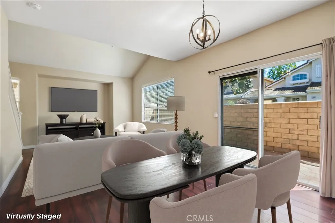
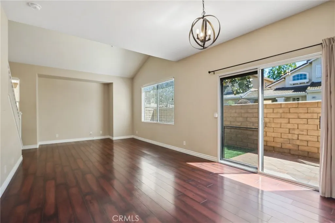
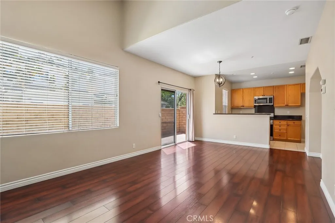
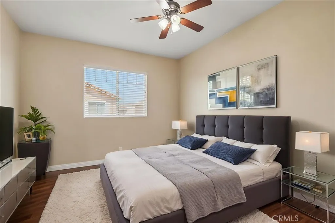
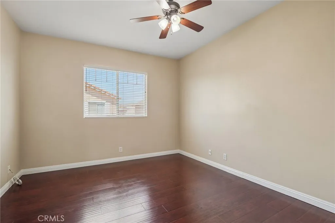
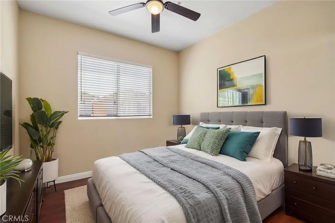
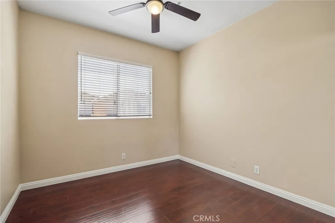
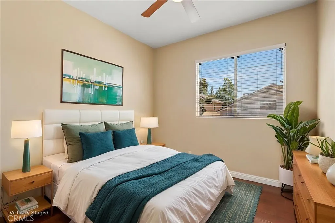
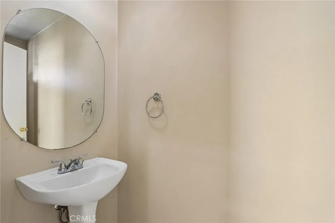
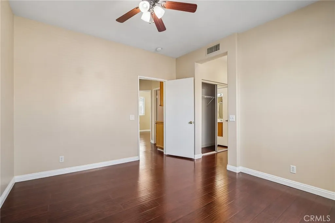
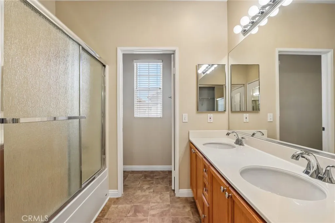
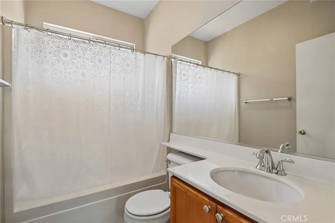
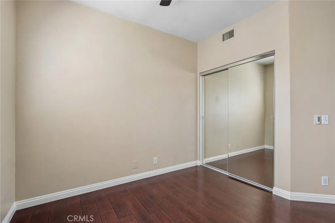
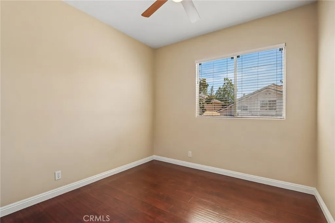
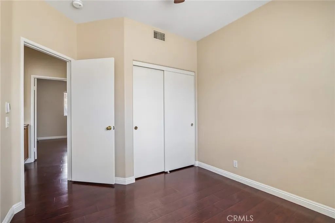
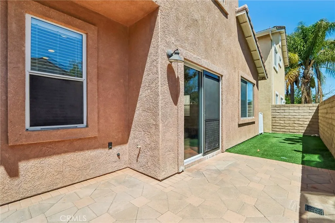
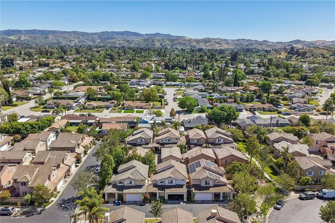
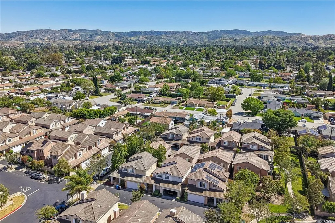
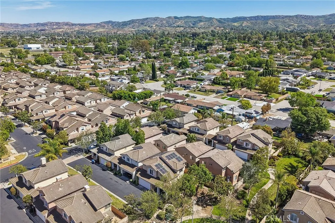
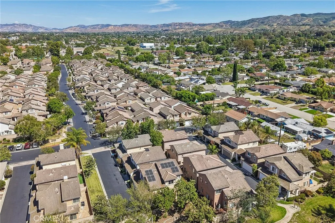
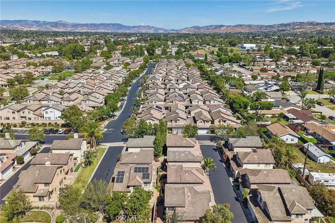
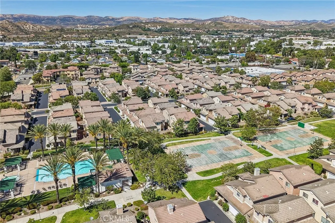
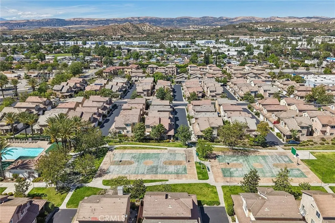
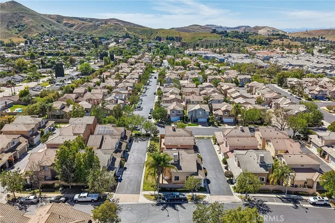
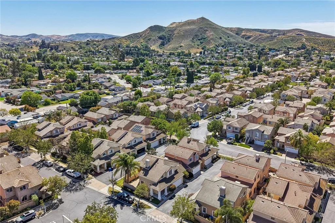
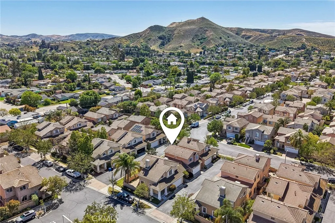
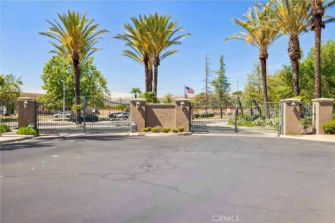
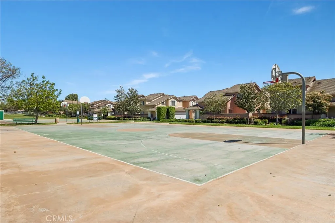
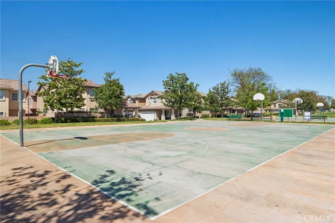
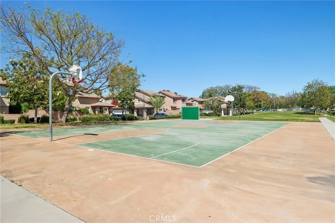
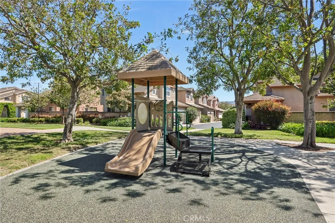
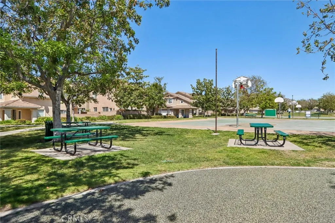
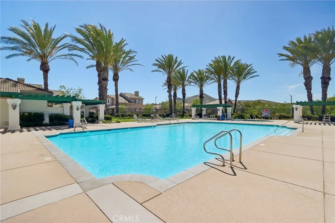
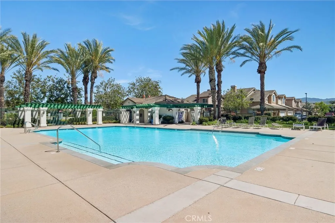
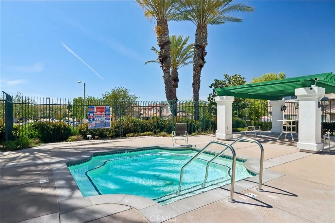
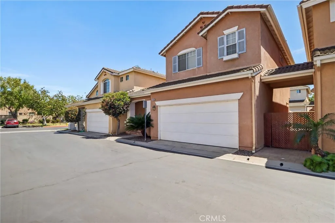
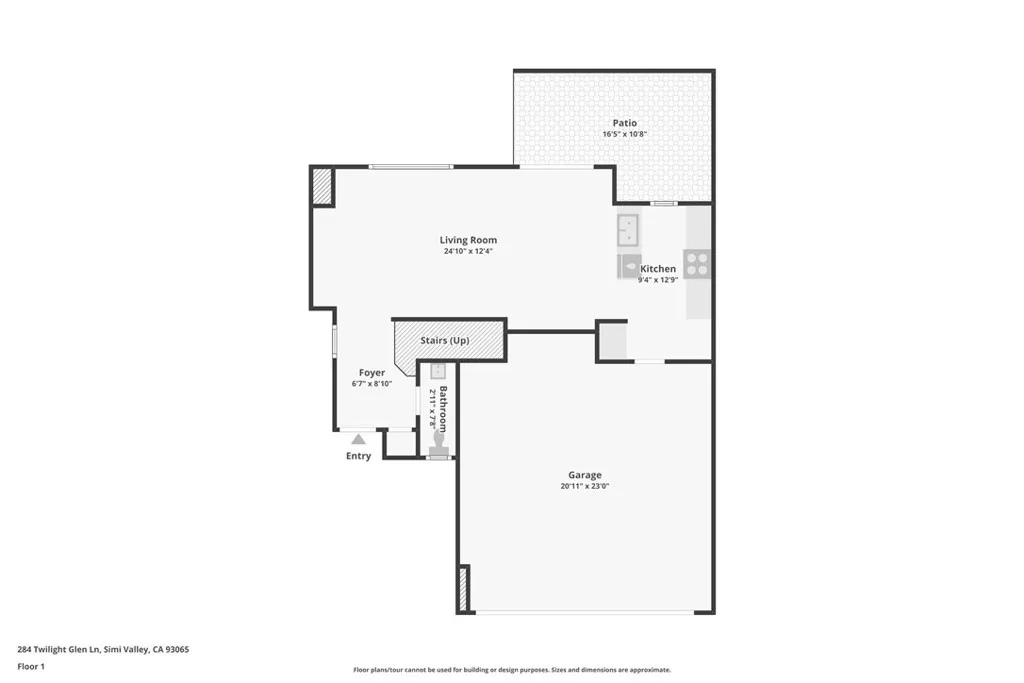
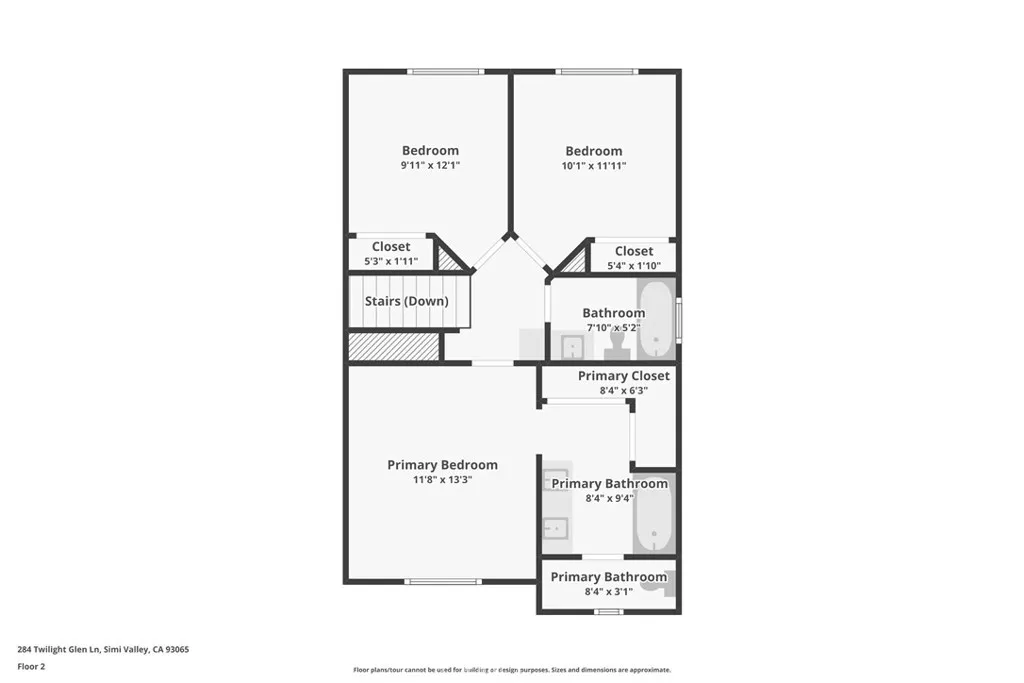
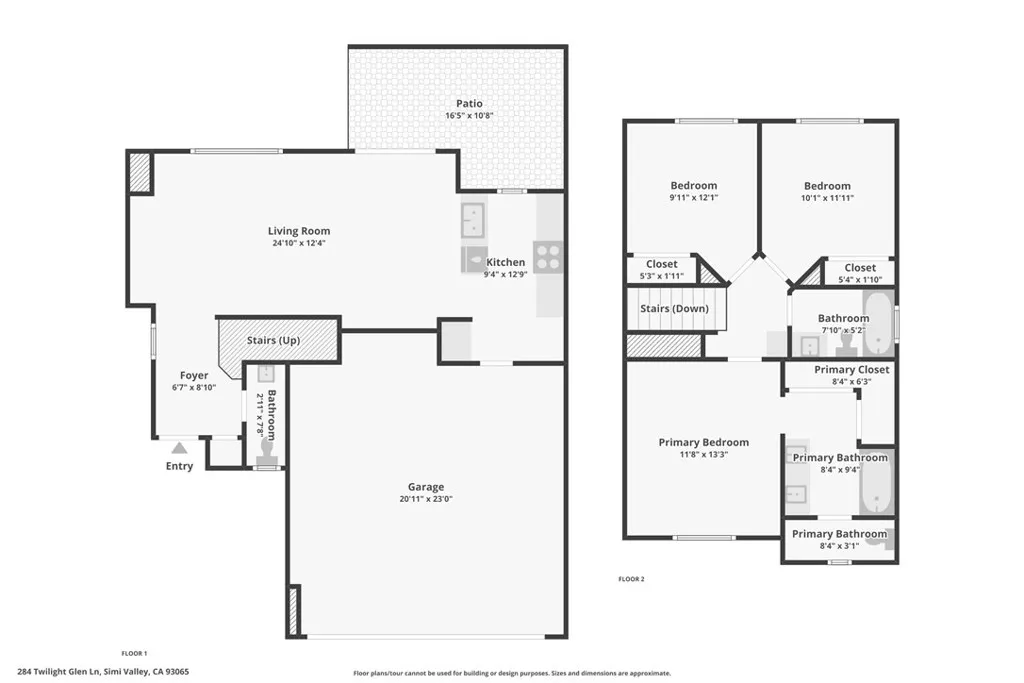
Welcome to this turnkey, ideally positioned residence in the highly desirable Park Lane Simi Village community in Simi Valley - where timeless design and functional living align. This home presents a clean, traditional aesthetic complemented by an abundance of natural light that enhances the interior ambiance and creates an open, inviting atmosphere throughout. Interior features include wood veneer flooring, upgraded carpeting, custom blinds, and well-appointed drapery treatments. The kitchen is designed with classic granite countertops and recessed lighting, delivering both visual appeal and everyday efficiency. All bathrooms have tasteful designs with modern fixtures and finishes, while each bedroom is equipped with newer ceiling fans and well-placed lighting, supporting a cohesive, move-in-ready presentation. The exterior offers a private backyard patio with no direct rear neighbors - an increasingly valued feature - ideal for entertaining or quiet enjoyment. Low-maintenance artificial turf provides a practical solution for pet owners and simplifies outdoor upkeep. Additional highlights include a spaciously attached two-car garage with direct access and laundry hookups. Residents of Park Lane benefit from a secure, gated setting with community amenities including a pool, spa, and playground. The property is strategically located near the association pool and offers a short drive to shopping, dining, financial institutions, and highly rated schools, reinforcing both lifestyle convenience and long-term value. This is an excellent opportunity for first-time buyers or those looking to downsize while maintaining quality, comfort, and location within a high-demand West Simi Valley submarket.
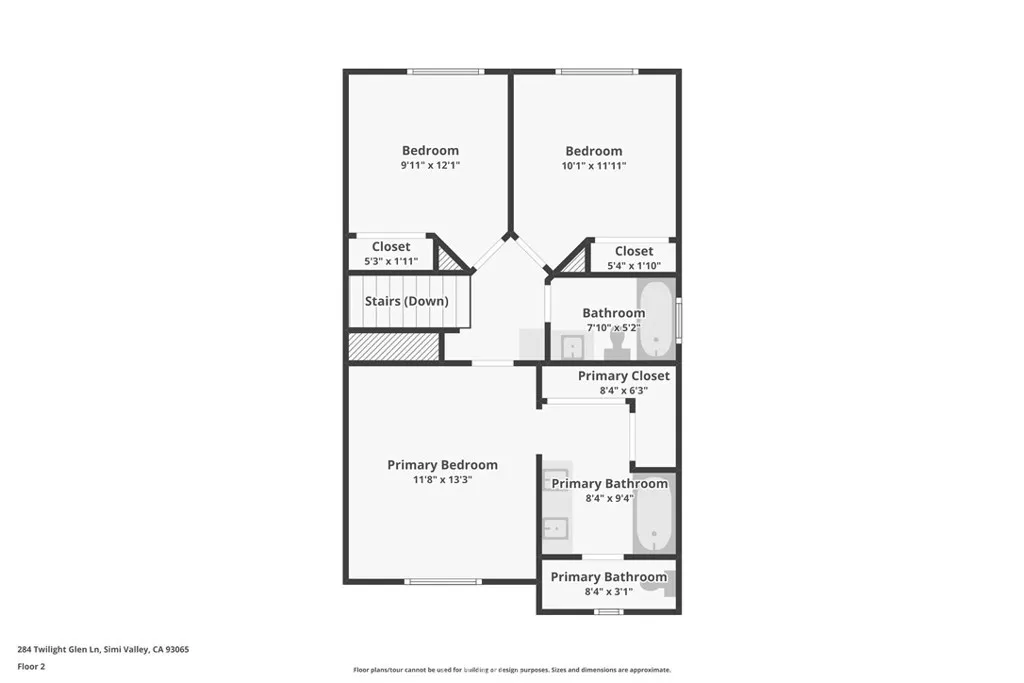
PROPERTY DETAILS: Square Feet: 1184 | Bathrooms: 3
INTERIOR FEATURES: • Appliances: Gas Cooktop, Water Heater, Disposal, Microwave, Vented Exhaust Fan, Gas Range, Dishwasher • Flooring: Tile, Carpet, Wood, See Remarks • Cooling: Central Air, Ceiling Fan(s) • Heating: Central • Plumbing: Gas Water Heater • Common Walls: No Common Walls • Doors/Windows: Drapes, Blinds, Screens • Fireplaces: None • Security: Carbon Monoxide Detector(s), Security System, Gated Community • Additional Interior Features: Breakfast Bar, Built-in Features, High Ceilings, Ceiling Fan(s), Recessed Lighting, Open Floorplan, Granite Counters
EXTERIOR FEATURES: • Parking: 2 Garage Spaces, 2 Parking Spaces, Garage, Garage Faces Front, Side By Side, Attached Garage. • Exterior: Stucco • Patio: Porch, Patio, Front Porch • Roof: Tile • Pool Description: Association • Lot View: Mountain, Other • Fence: Block • Additional Exterior/Lot Features: Rain Gutters, Front Porch, Patio, Porch Near Public Transit, Close to Clubhouse, Back Yard
LISTING AGENT: Agent: Chris Lechner | Office: Weichert, Realtors-GlobalPoint | Phone: 5622210055 | Email: [email protected]
LISTING INFORMATION: MLS#: PW26089979 | Status: Pending
Location
Address
284 Twilight Glen Ln
City
Simi Valley
Features and Finishes
Interior Features:
• Appliances: Gas Cooktop, Water Heater, Disposal, Microwave, Vented Exhaust Fan, Gas Range, Dishwasher
• Flooring: Tile, Carpet, Wood, See Remarks
• Cooling: Central Air, Ceiling Fan(s)
• Heating: Central
• Plumbing: Gas Water Heater
• Common Walls: No Common Walls
• Doors/Windows: Drapes, Blinds, Screens
• Fireplaces: None
• Security: Carbon Monoxide Detector(s), Security System, Gated Community
• Additional Interior Features: Breakfast Bar, Built-in Features, High Ceilings, Ceiling Fan(s), Recessed Lighting, Open Floorplan, Granite Counters
Exterior Features:
• Parking: 2 Garage Spaces, 2 Parking Spaces, Garage, Garage Faces Front, Side By Side, Attached Garage.
• Exterior: Stucco
• Patio: Porch, Patio, Front Porch
• Roof: Tile
• Pool Description: Association
• Lot View: Mountain, Other
• Fence: Block
• Additional Exterior/Lot Features: Rain Gutters, Front Porch, Patio, Porch Near Public Transit, Close to Clubhouse, Back Yard
Legal Notice
Our comprehensive database is populated by our meticulous research and analysis of public data. MirrorRealEstate strives for accuracy and we make every effort to verify the information. However, MirrorRealEstate is not liable for the use or misuse of the site's information. The information displayed on MirrorRealEstate.com is for reference only.