Log in Sign up
Back to search Home Countries Unknown Lincoln 114 E Holly Drive, Lincoln, DE 19960
$339,990

114 E Holly Drive, Lincoln, DE 19960

Lincoln
2 baths

About this home

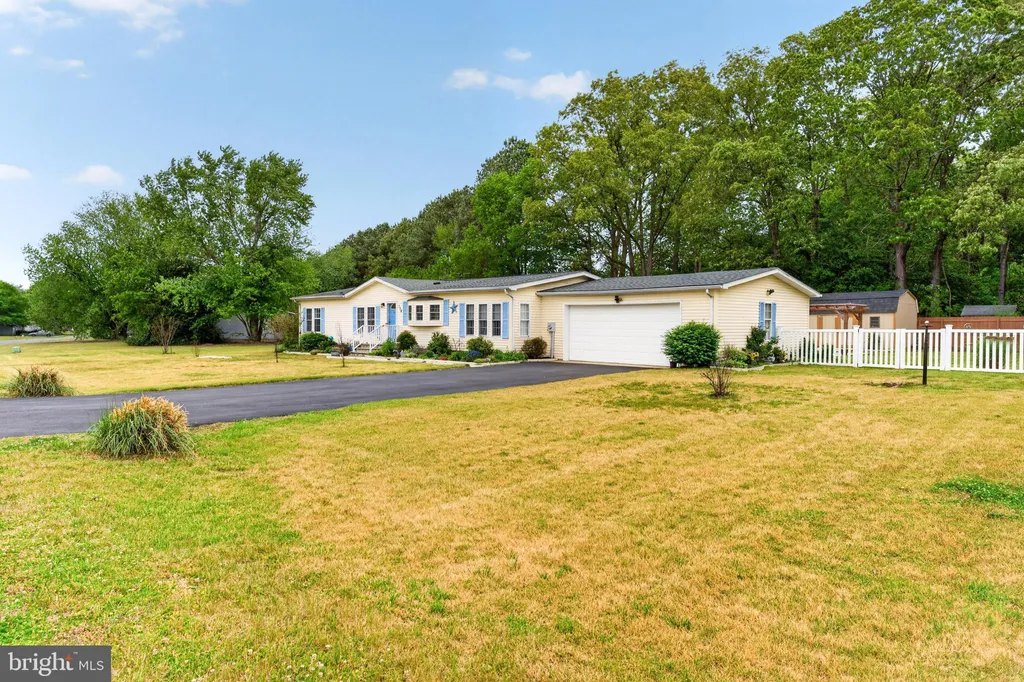
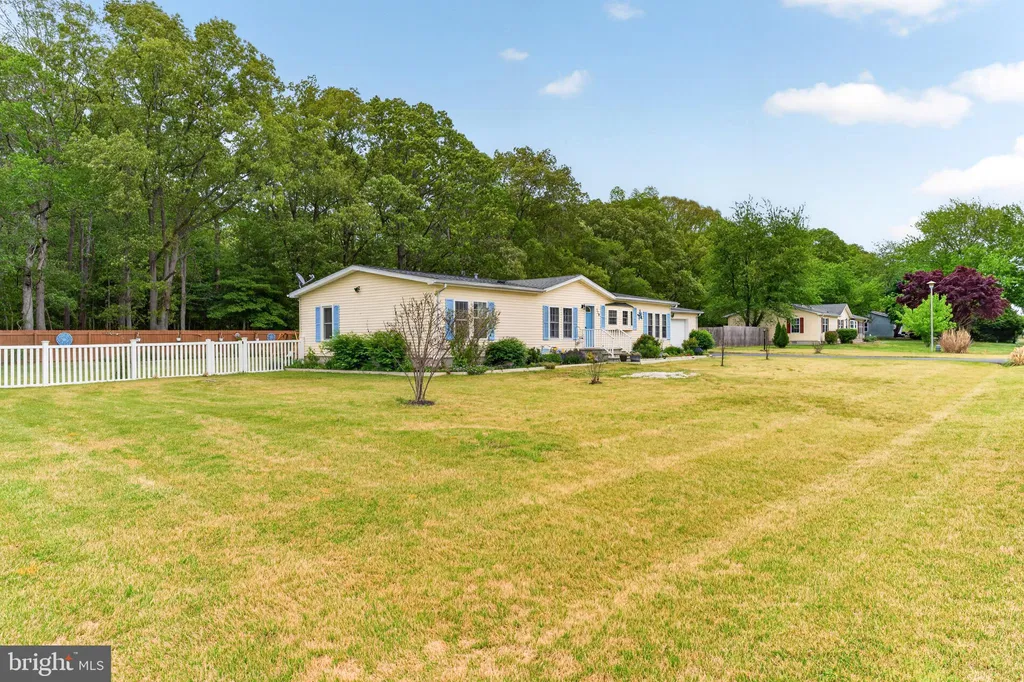
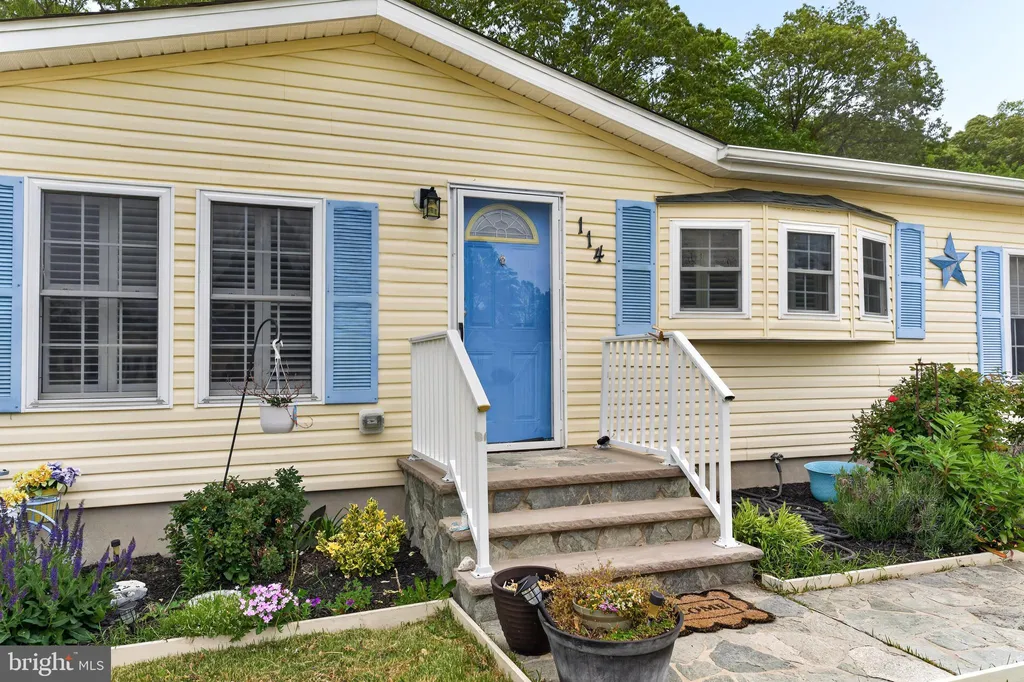
Spacious 3-bedroom, 2-bath home offering 1,932 sq ft of updated living space on a generous .5-acre lot with no lot rent! This move-in ready property features granite countertops, an updated kitchen, renovated bathrooms, newer roof, and newer HVAC system for peace of mind. Conveniently located just a few miles from Bayhealth Hospital and close to downtown Milford, with easy access to Route 1, Route 113, and Delaware beaches. Enjoy the perfect blend of modern updates, space, and convenience in a great location.

PROPERTY DETAILS: Square Feet: 1932 | Bathrooms: 2

INTERIOR FEATURES: • Square Footage (approx): 1,932 Sq. Ft. Above Ground, Sq. Ft. Below Ground • Appliances: Oven, Dishwasher, Microwave, Stainless Steel Appliance(s) • Cooling: Central Air, Electric, Ceiling Fan(s) • Heating: Propane, Forced Air • Plumbing: Electric Water Heater • Doors/Windows: Bay Window(s) • Additional Interior Features: Ceiling Fan(s), Beamed Ceilings, Open Floorplan

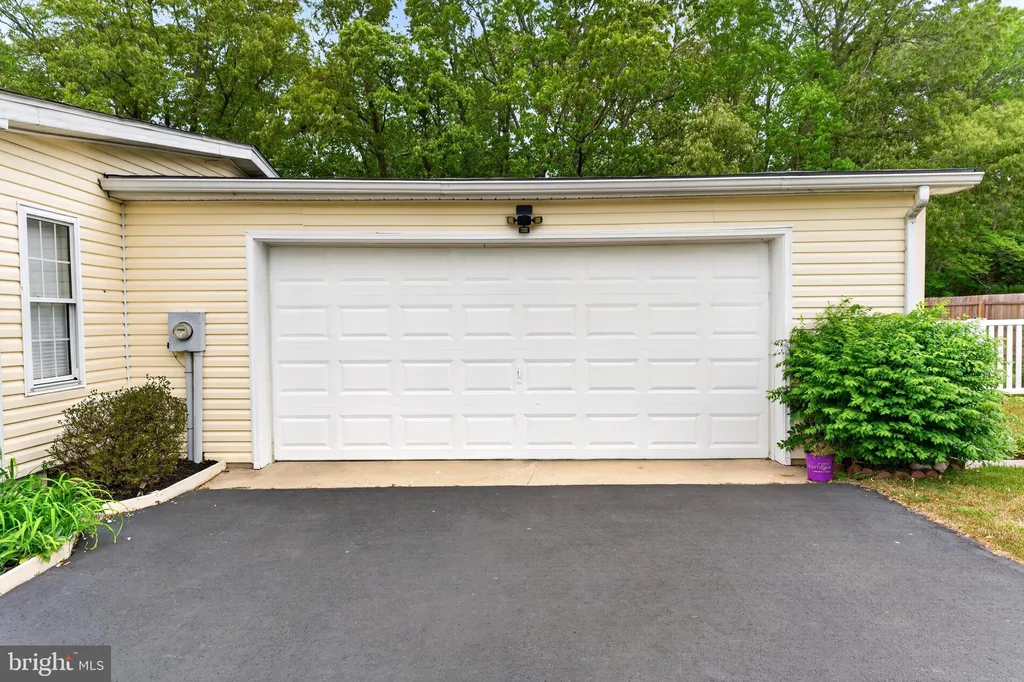
EXTERIOR FEATURES: • Parking: 2 Garage Spaces, 2 Parking Spaces, Garage Door Opener, Garage, Driveway, Attached Garage. • Exterior: Aluminum, Frame • Pool Description: None • Lot View: Garden/Lawn, Trees/Woods • Zoning: GR • Fence: Invisible, Privacy • Additional Exterior/Lot Features: Awning(s), Lighting, Jac/Spa/Hot Tub Private, Back Yard

LISTING AGENT: Agent: Louie Amabili | Office: EXP Realty, LLC | Phone: 4437547115 | Email: [email protected]

LISTING INFORMATION: MLS#: DESU2111496 | Status: FOR SALE
Property facts

Bathrooms
2
Days on market
54 days

Features & amenities

Features & finishes
Interior Features:
Square Footage
(approx): 1
932 Sq. Ft. Above Ground
Sq. Ft. Below Ground
Appliances: Oven
Dishwasher
Microwave
Stainless Steel Appliance(s)
Cooling: Central Air
Electric
Ceiling Fan(s)
Heating: Propane
Forced Air
Plumbing: Electric Water Heater
Doors/Windows: Bay Window(s)
Additional Interior Features: Ceiling Fan(s)
Beamed Ceilings
Open Floorplan
Exterior Features:
Parking: 2 Garage Spaces
2 Parking Spaces
Garage Door Opener
Garage
Driveway
Attached Garage.
Exterior: Aluminum
Frame
Pool Description: None
Lot View: Garden/Lawn
Trees/Woods
Zoning: GR
Fence: Invisible
Privacy
Additional Exterior/Lot Features: Awning(s)
Lighting
Jac/Spa/Hot Tub Private
Back Yard

Location

Map unavailable
Approximate location · exact address shared on inquiry

Similar homes nearby

Sewstern Close, Bracebridge Heath, Lincoln
For Sale
£375,000
Sewstern Close, Bracebridge Heath, Lincoln
4 bd 2 ba Detached house
Lincoln
Listed by Robert Bell & Company - Lincoln
3963 Crown Street, Lincoln, ON, L3J 0T1
For Sale
$724,900
3963 Crown Street, Lincoln, ON, L3J 0T1
3 bd 3 ba Att/Row/Townhouse
Lincoln
Listed by RE/MAX ESCARPMENT REALTY INC
4580 Cherry Avenue, Lincoln, ON, L3J 1A3
For Sale
$3,999,900
4580 Cherry Avenue, Lincoln, ON, L3J 1A3
5 bd 6 ba Detached
Lincoln
Listed by RE/MAX GARDEN CITY REALTY INC
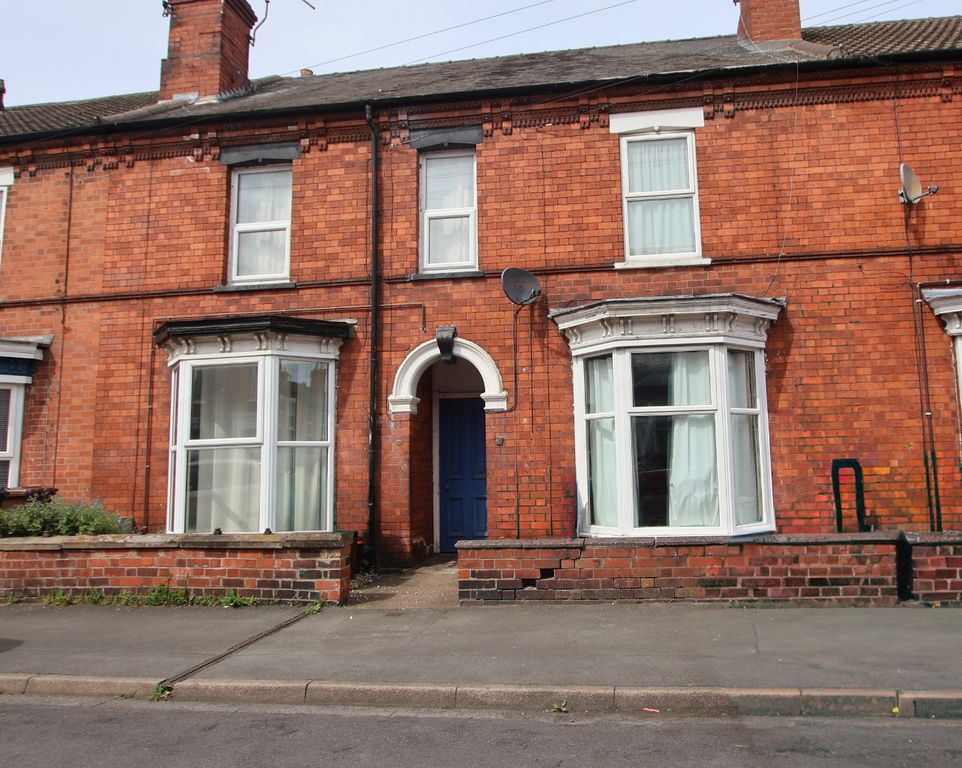
3 bed terraced house for saleFoster Street, Lincoln, Lincolnshire LN5
For Rent
Price on request
3 bed terraced house for saleFoster Street, Lincoln, Lincolnshire LN5
Studio
Lincoln
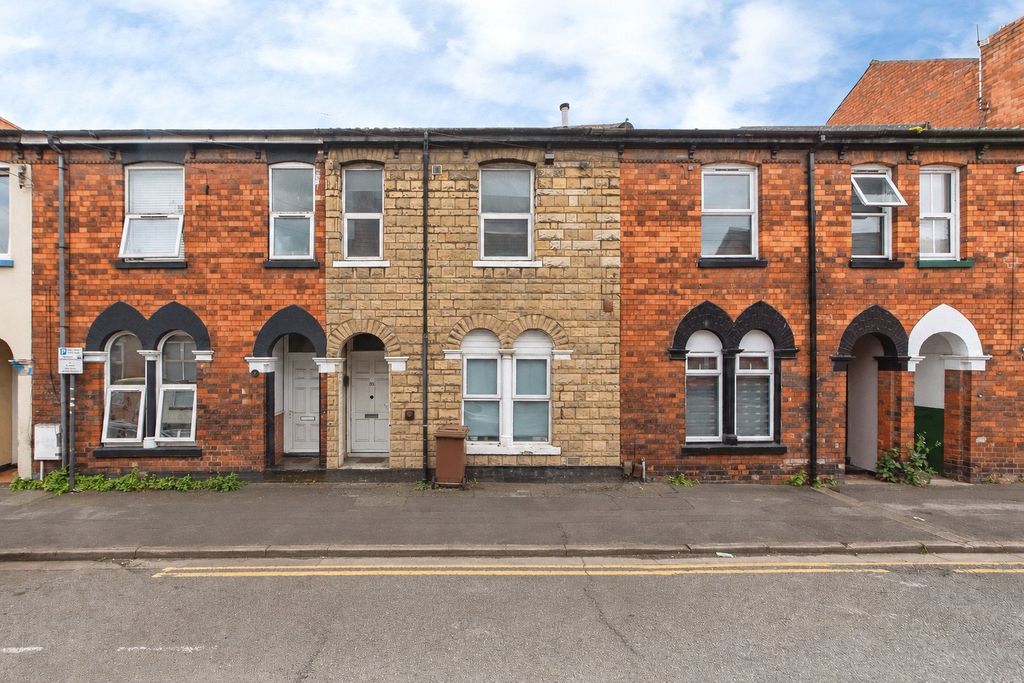
3 bed terraced house for salePortland Street, Lincoln, Lincolnshire LN5
For Rent
Price on request
3 bed terraced house for salePortland Street, Lincoln, Lincolnshire LN5
Studio
Lincoln
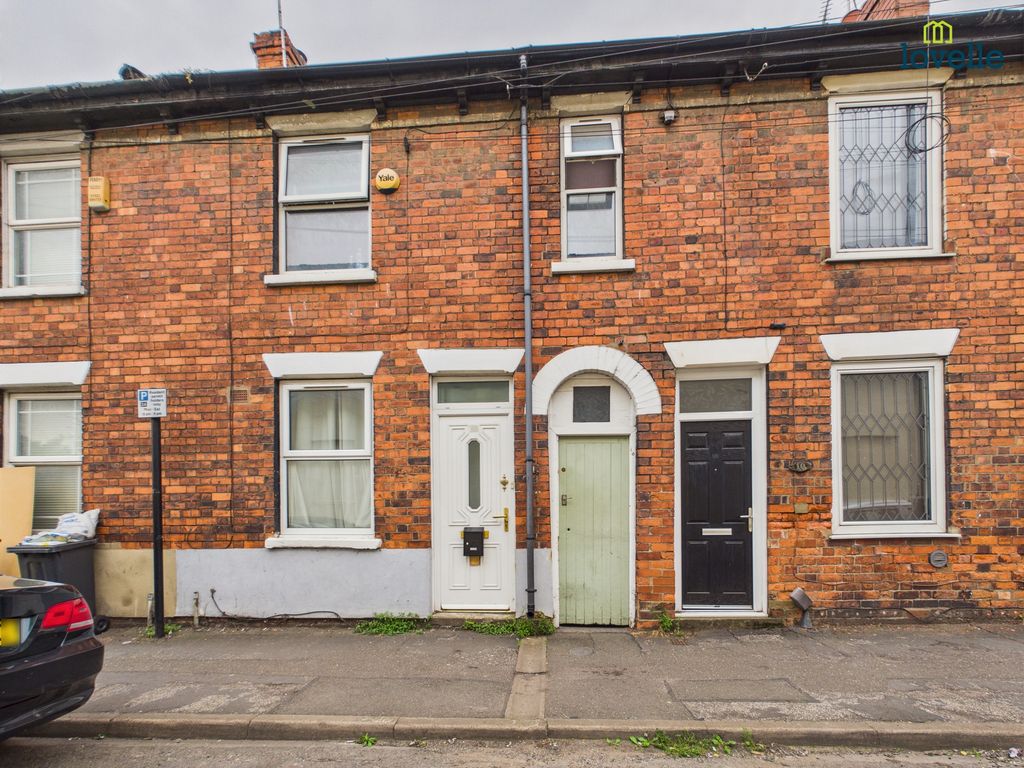
4 bed terraced house for saleSt. Rumbold Street, Lincoln LN2
For Rent
Price on request
4 bed terraced house for saleSt. Rumbold Street, Lincoln LN2
Studio
Lincoln
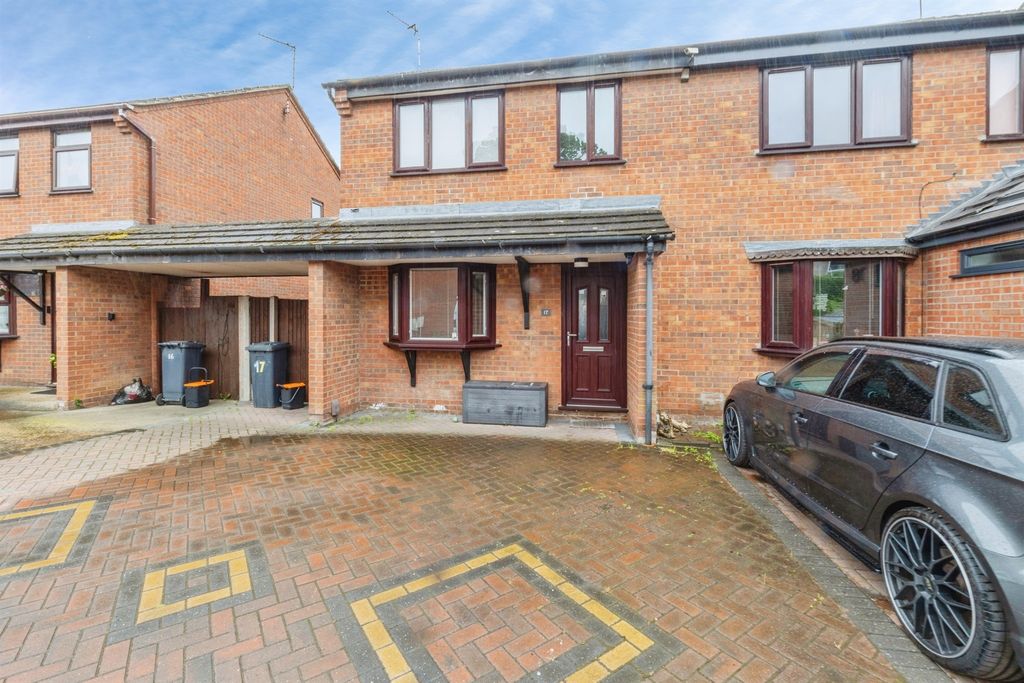
3 bed semi-detached house for saleBishop King Court, Lincoln LN5
For Rent
Price on request
3 bed semi-detached house for saleBishop King Court, Lincoln LN5
Studio
Lincoln
2 bed flat for saleRiverside Drive, Lincoln LN5
For Rent
Price on request
2 bed flat for saleRiverside Drive, Lincoln LN5
Studio
Lincoln
$339,990
2 ba
Contact agent
LA
Louie Amabili
EXP Realty, LLC
Contact this agent
Log in Sign up