1025 1st Street SE Unit 701, Washington, DC 20003




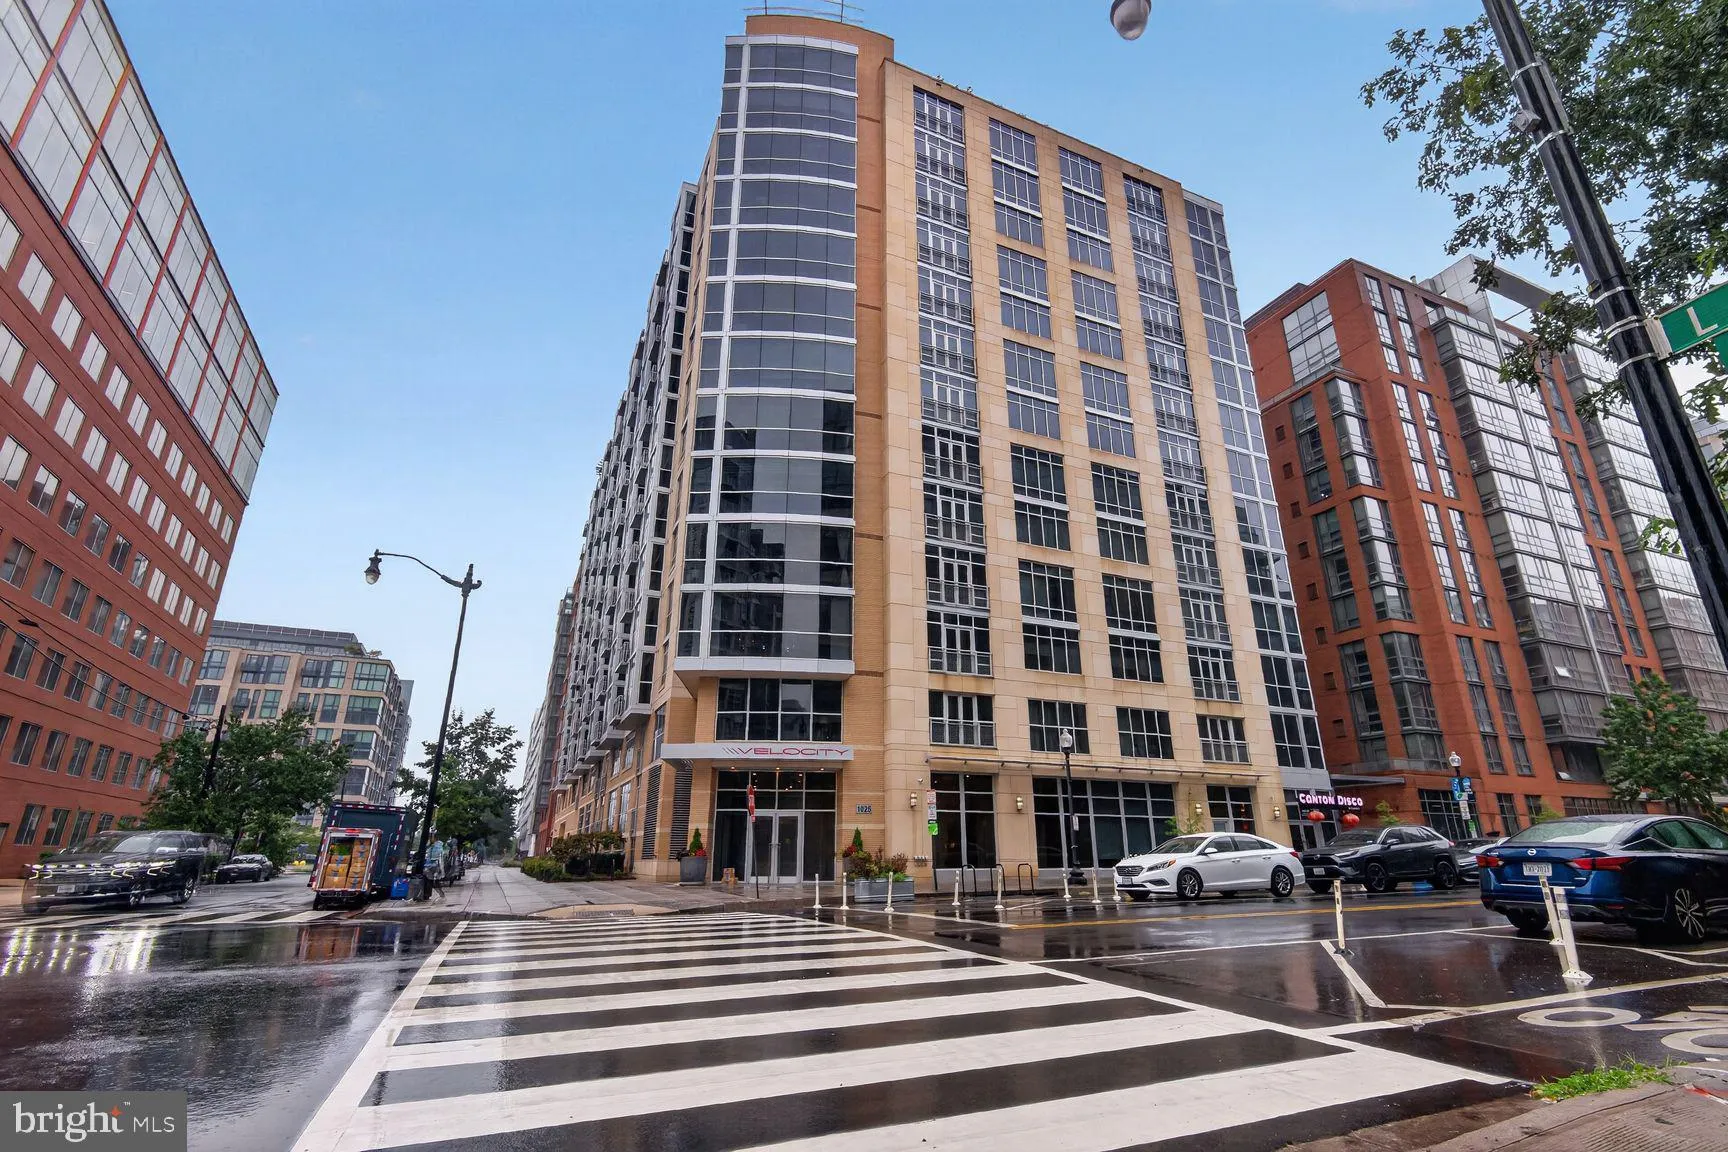
Property Details
1
Description
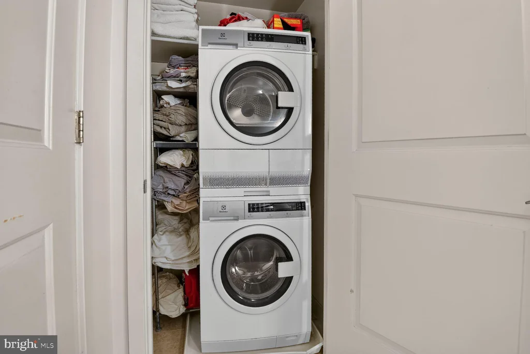
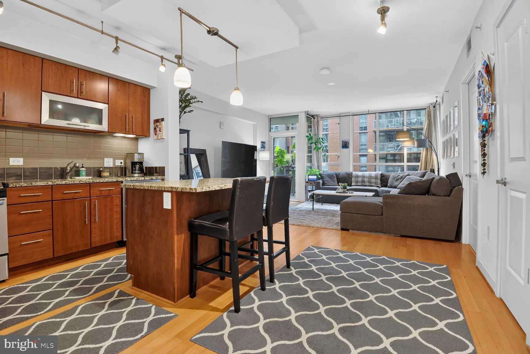
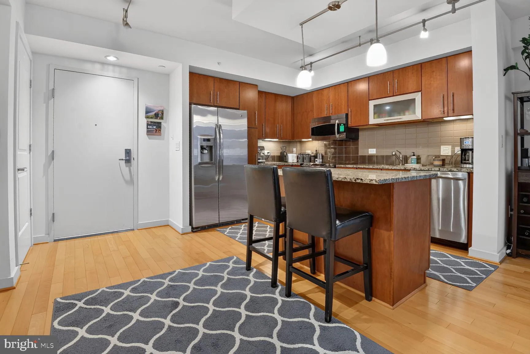
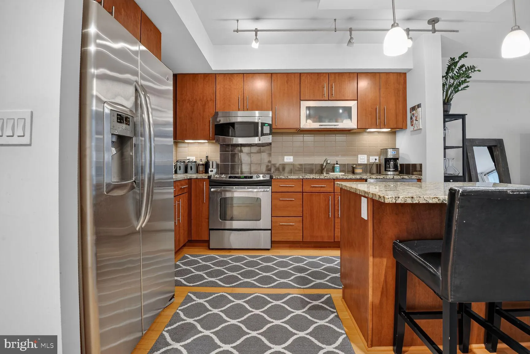
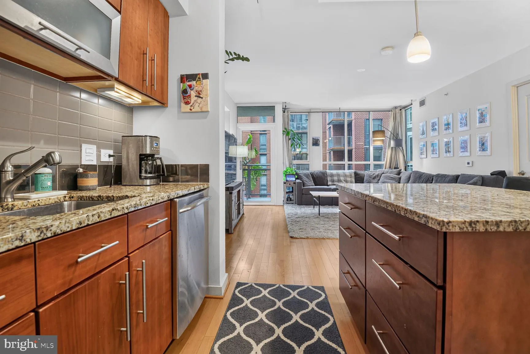
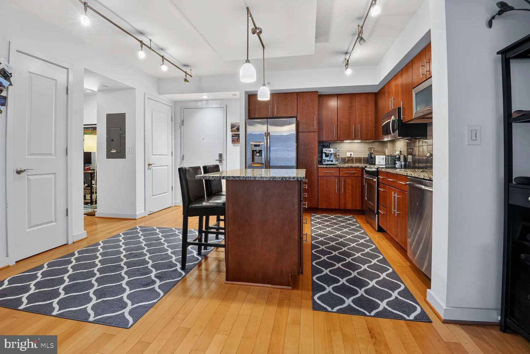
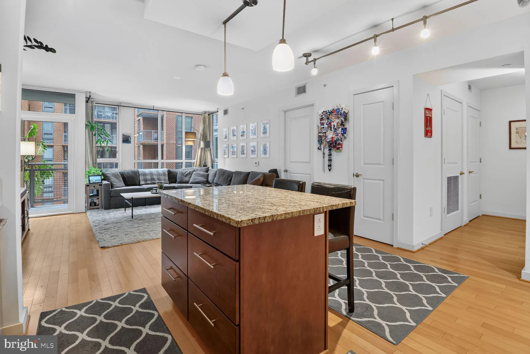
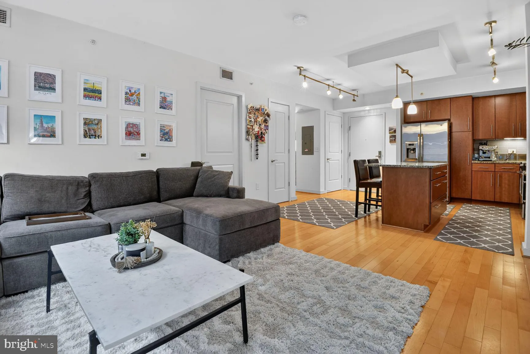
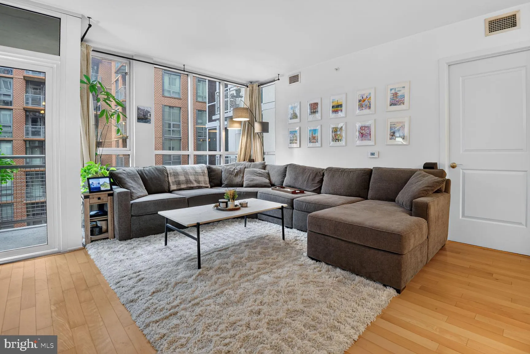
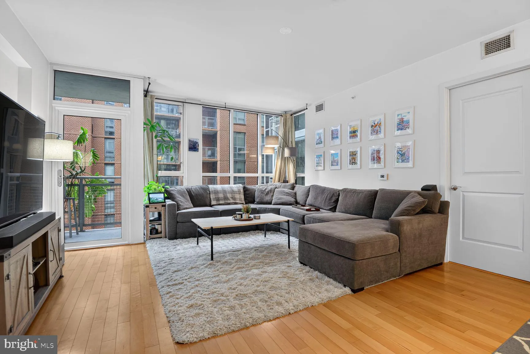
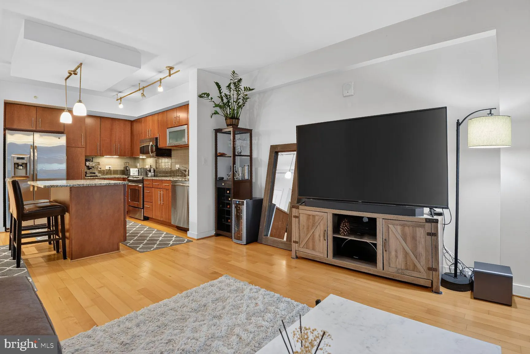
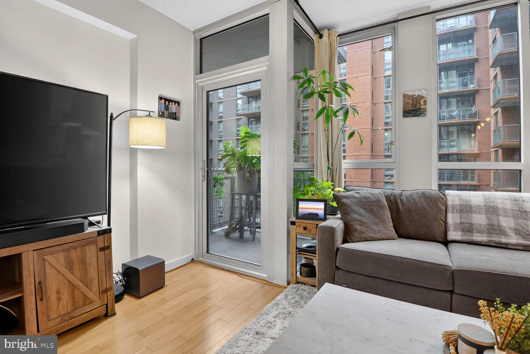
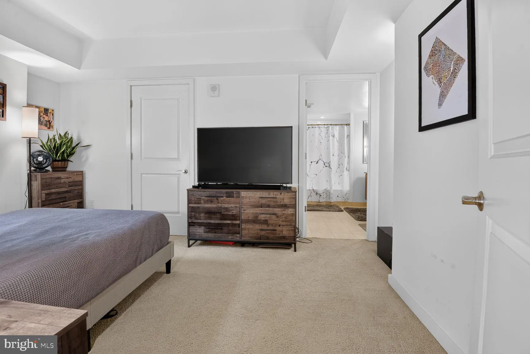
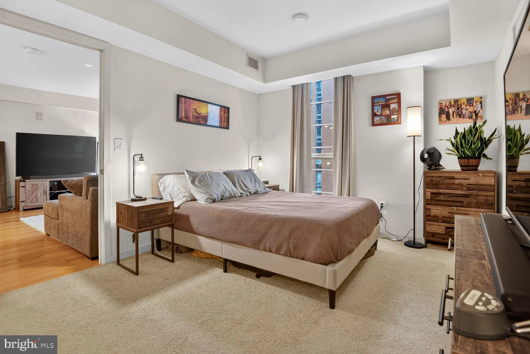
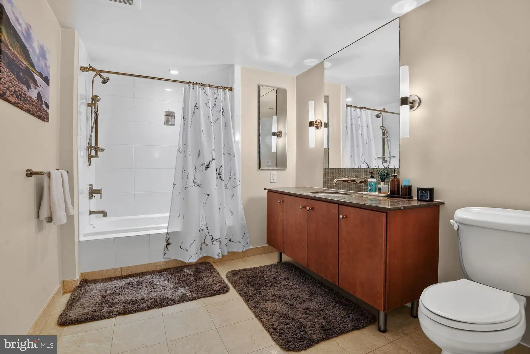
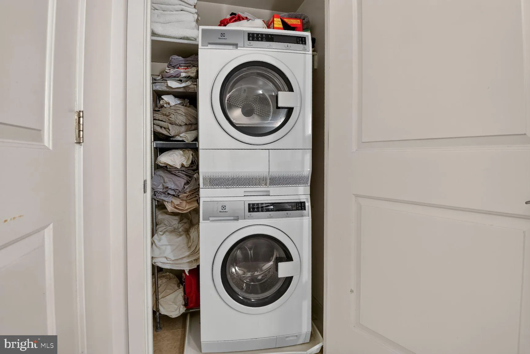
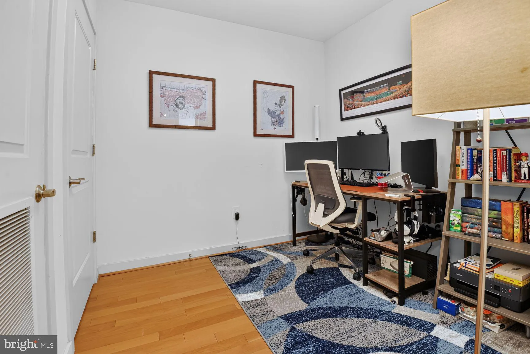
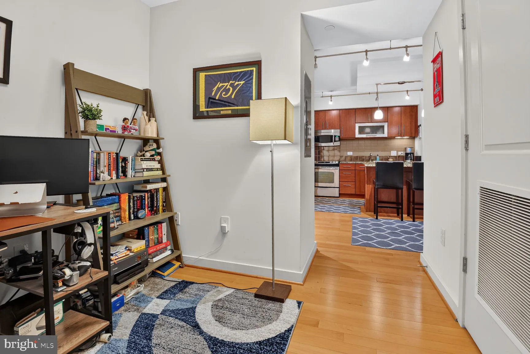
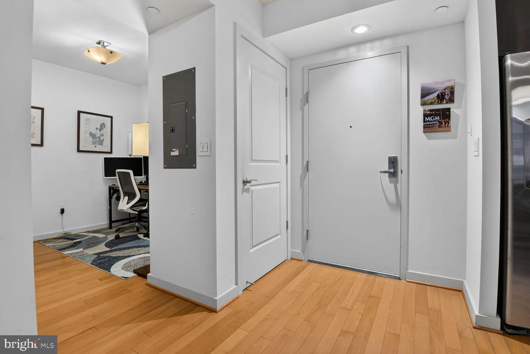
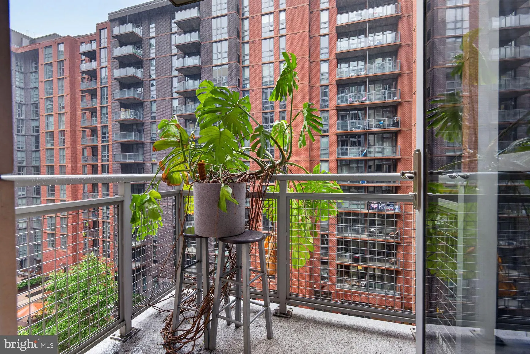
Experience Navy Yard living in this bright and modern 1-bedroom, 1-bath condo, den at Velocity Condominiums. Residence 701 offers approximately 895 square feet of open-concept living, with floor-to-ceiling windows that fill the home with natural light. The contemporary kitchen features stainless steel appliances, ample storage, and generous counter space that flows seamlessly into the living/dining area - ideal for both everyday living and entertaining. The spacious bedroom and well-appointed full bath are complemented by in-unit laundry and excellent closet space. Velocity's amenities include a rooftop deck with a pool, fitness center, community room, children's playroom, dog wash station, and 24-hour concierge. All of this in the heart of Navy Yard, just blocks to Metro, Nationals Park, the Anacostia waterfront, and a vibrant mix of restaurants, cafes, and retail
PROPERTY DETAILS: Square Feet: 895 | Bathrooms: 1
INTERIOR FEATURES: • Square Footage (approx): 895 Sq. Ft. Above Ground, Sq. Ft. Below Ground • Cooling: Central Air, Electric • Heating: Gas Heat, Central • Plumbing: Electric Water Heater • Accessibility: Accessible Hallway(s), Accessible Elevator Installed
EXTERIOR FEATURES: • Parking: 1 Garage Spaces, 1 Parking Spaces, Garage Door Opener, Assigned, Garage, Underground, Basement, Inside Entrance, Community Structure. • Exterior: Brick • Pool Description: Community • Zoning: RESIDENTIAL
LISTING AGENT: Agent: Jay Portlance | Office: TTR Sotheby's International Realty | Phone: 7033106800 | Email: [email protected]
LISTING INFORMATION: MLS#: DCDC2269236 | Status: FOR SALE
Location
Address
1025 1st Street SE Unit 701
City
Washington
Features and Finishes
Interior Features:
• Square Footage
(approx): 895 Sq. Ft. Above Ground, Sq. Ft. Below Ground
• Cooling: Central Air, Electric
• Heating: Gas Heat, Central
• Plumbing: Electric Water Heater
• Accessibility: Accessible Hallway(s), Accessible Elevator Installed
Exterior Features:
• Parking: 1 Garage Spaces, 1 Parking Spaces, Garage Door Opener, Assigned, Garage, Underground, Basement, Inside Entrance, Community Structure.
• Exterior: Brick
• Pool Description: Community
• Zoning: RESIDENTIAL
Legal Notice
Our comprehensive database is populated by our meticulous research and analysis of public data. MirrorRealEstate strives for accuracy and we make every effort to verify the information. However, MirrorRealEstate is not liable for the use or misuse of the site's information. The information displayed on MirrorRealEstate.com is for reference only.