447 4th Street, Surf City, NJ 08008
Property Details
6
None
None
None
Description
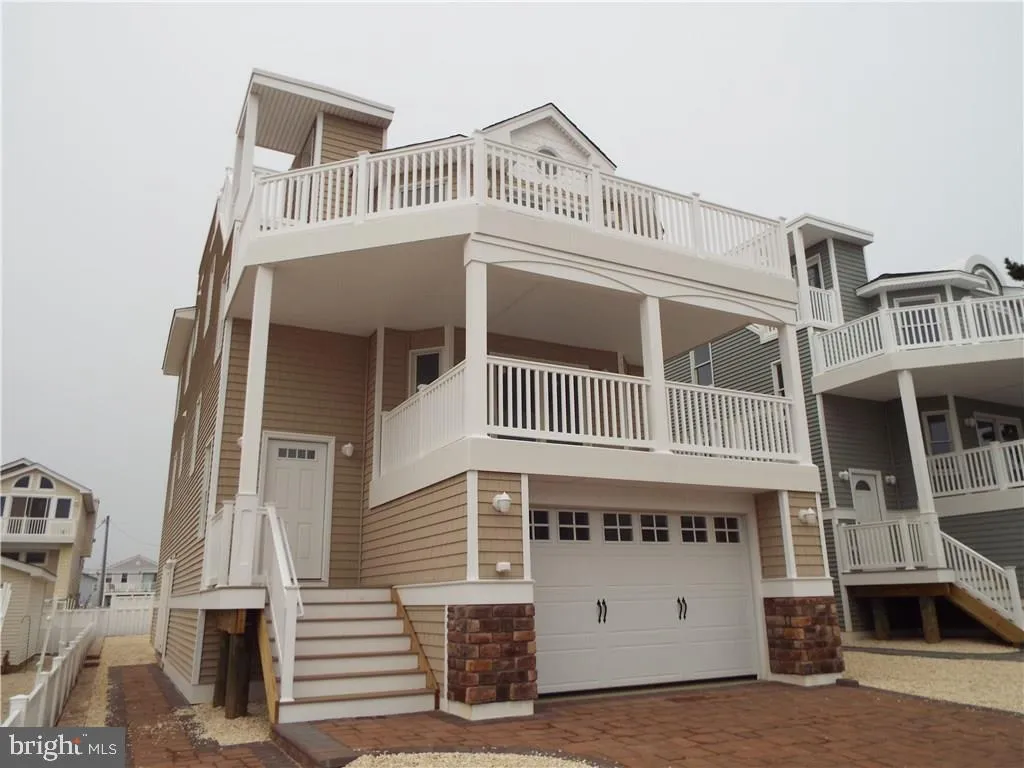
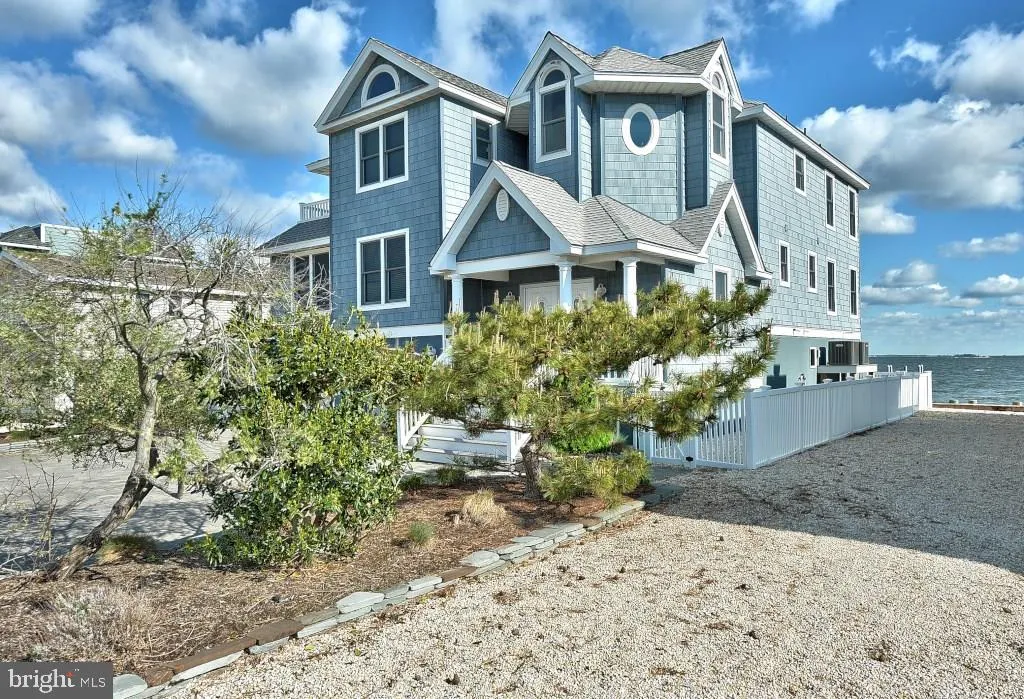
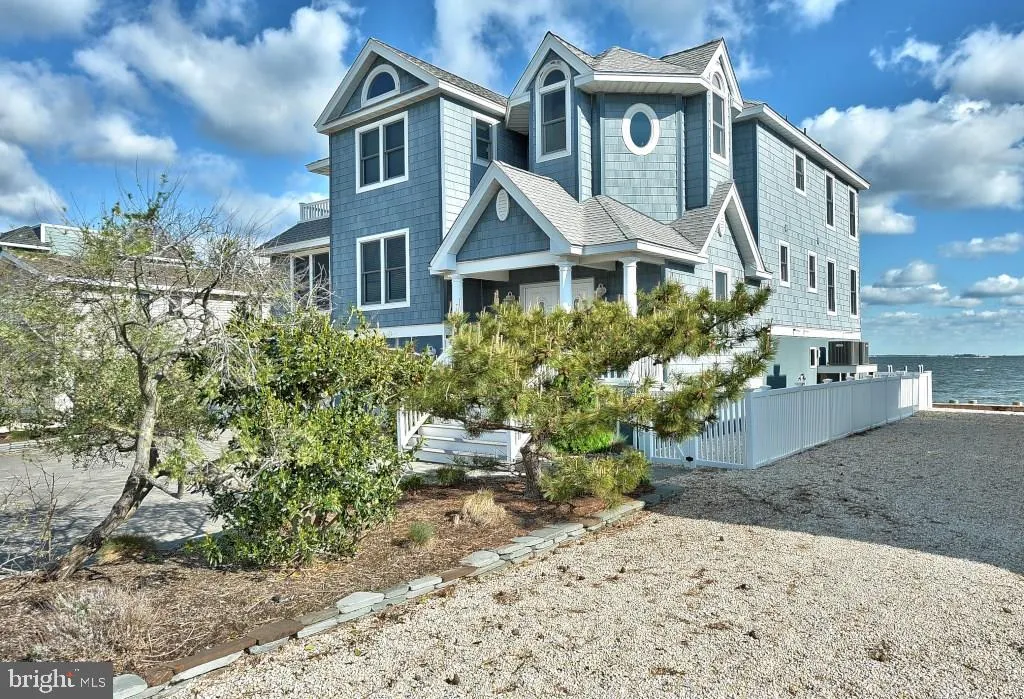
Bay Front Comfort - Surf City! Magnificent custom built bay front home with unobstructed views, year round sunsets and large dock. This is a great home for entertaining and for large and extended families. There are 4 bedrooms all ensuite, a gourmet kitchen with stainless steel appliances, and a family room on each level. Just some of the many special features include elevator, Anderson windows, central vac, steam shower and whirlpool tub in master bathroom, wiring for sound system, laundry shoot, sprinkler system in landscaping, paver driveway, new bulkhead, and much more. The beautiful bay view can be seen from any one of the three decks including one on the roof. You must see this home to appreciate it and all it has to offer.
PROPERTY DETAILS: Square Feet: 3248 | Bathrooms: 6
INTERIOR FEATURES: • Square Footage (approx): 3,248 Sq. Ft. Above Ground, Sq. Ft. Below Ground • Appliances: Gas Range, Gas Oven, Cooktop, Dishwasher, Dryer, Refrigerator, Washer • Flooring: Wood • Cooling: Central Air, Zoned • Heating: Gas Heat, Electric Heating, Forced Air, Zone • Plumbing: Gas Water Heater • Doors/Windows: Window Coverings, Insulated Windows • Fireplaces: 1 Gas • Accessibility: Baths, Therapeutic Whirlpool • Additional Interior Features: Central Vacuum, Elevator, Kitchen Island, Walk-In Closet(s)
EXTERIOR FEATURES: • Parking: 2 Garage Spaces, Off Street, Attached, Garage. • Exterior: Vinyl • Patio: Deck, Porch • Roof: Shingle • Lot View: Bay, Water • Lot Dimensions: 60x100 • Zoning: RAA • Additional Exterior/Lot Features: Deck, Porch, Waterfront
LISTING AGENT: Agent: Ed Freeman | Office: RE/MAX at Barnegat Bay - Ship Bottom | Phone: 609-492-1145
LISTING INFORMATION: MLS#: NJOC182962
Location
Address
447 4th Street
City
Surf City
Features and Finishes
Interior Features:
• Square Footage
(approx): 3,248 Sq. Ft. Above Ground, Sq. Ft. Below Ground
• Appliances: Gas Range, Gas Oven, Cooktop, Dishwasher, Dryer, Refrigerator, Washer
• Flooring: Wood
• Cooling: Central Air, Zoned
• Heating: Gas Heat, Electric Heating, Forced Air, Zone
• Plumbing: Gas Water Heater
• Doors/Windows: Window Coverings, Insulated Windows
• Fireplaces: 1 Gas
• Accessibility: Baths, Therapeutic Whirlpool
• Additional Interior Features: Central Vacuum, Elevator, Kitchen Island, Walk-In Closet(s)
Exterior Features:
• Parking: 2 Garage Spaces, Off Street, Attached, Garage.
• Exterior: Vinyl
• Patio: Deck, Porch
• Roof: Shingle
• Lot View: Bay, Water
• Lot Dimensions: 60x100
• Zoning: RAA
• Additional Exterior/Lot Features: Deck, Porch, Waterfront
Legal Notice
Our comprehensive database is populated by our meticulous research and analysis of public data. MirrorRealEstate strives for accuracy and we make every effort to verify the information. However, MirrorRealEstate is not liable for the use or misuse of the site's information. The information displayed on MirrorRealEstate.com is for reference only.