2400 41st Street NW Unit 212, Washington, DC 20007


Property Details
1
Description
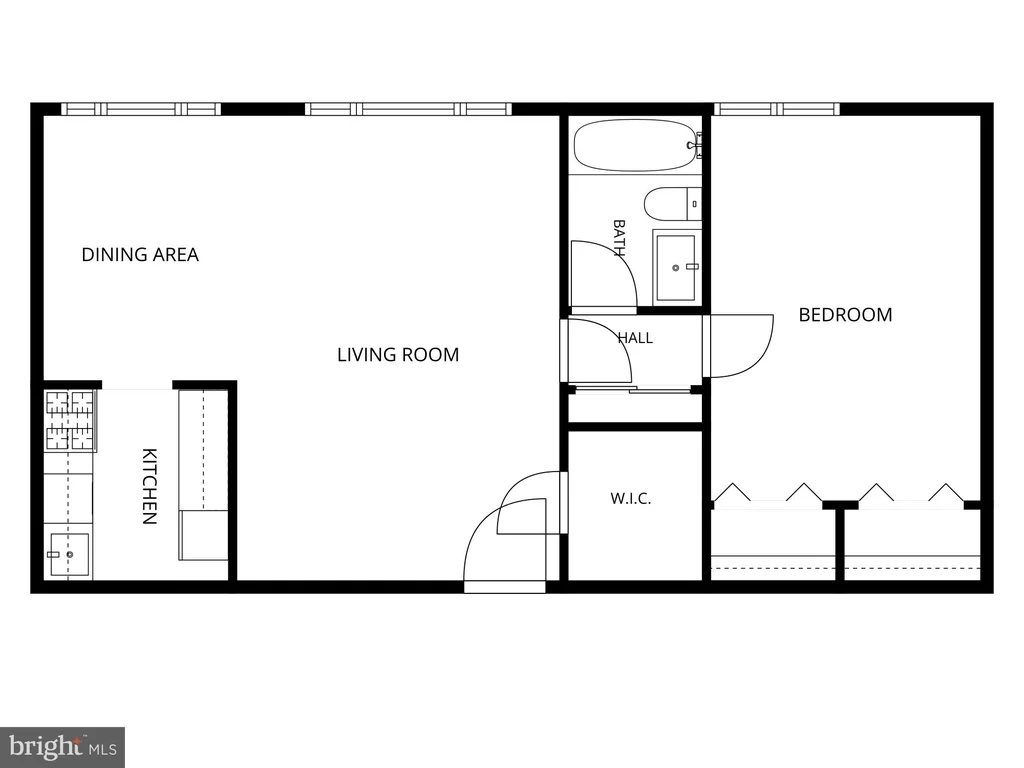
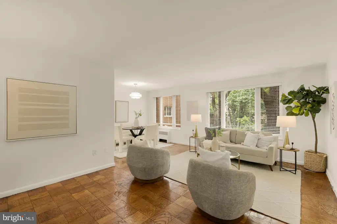
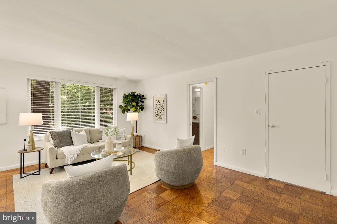
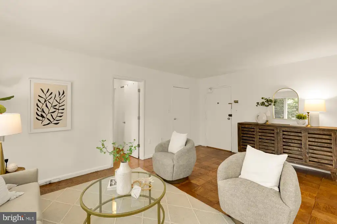
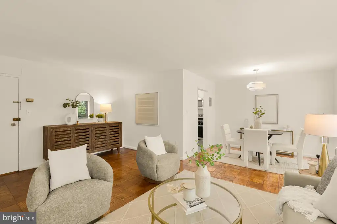
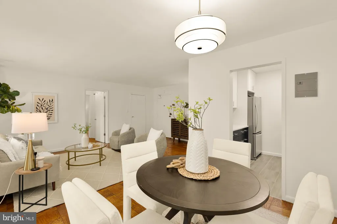
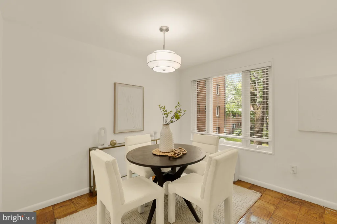
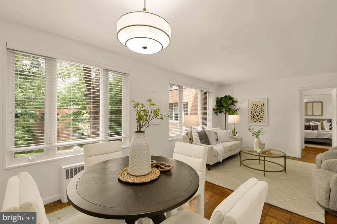
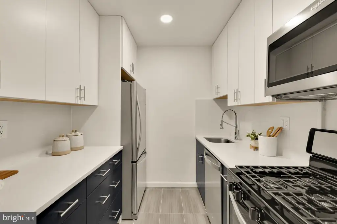
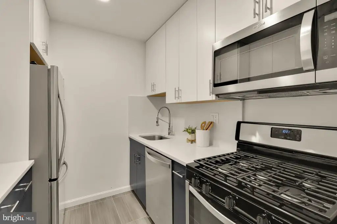
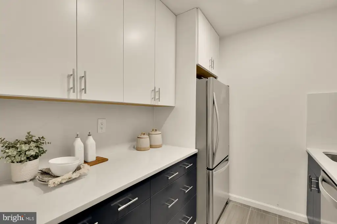
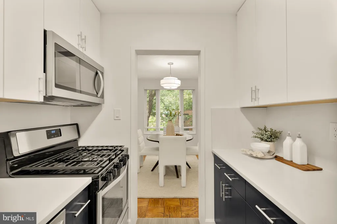
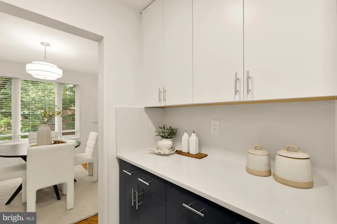
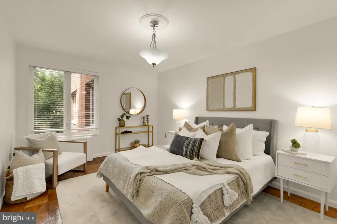

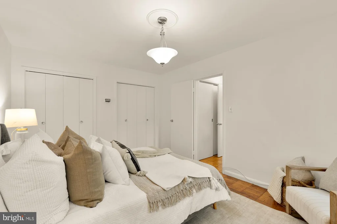
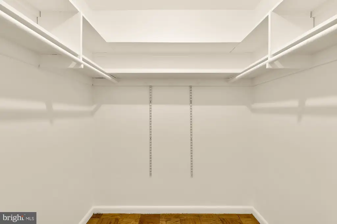
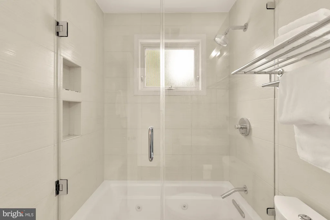
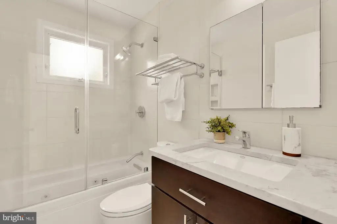
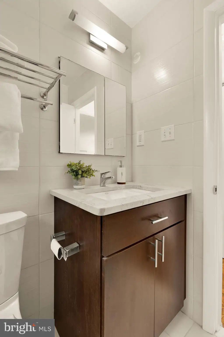
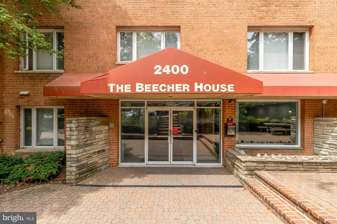
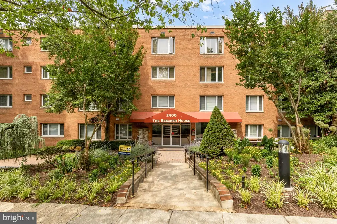
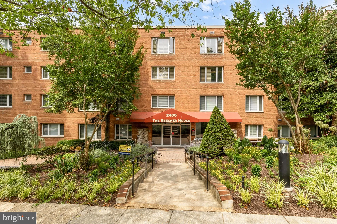
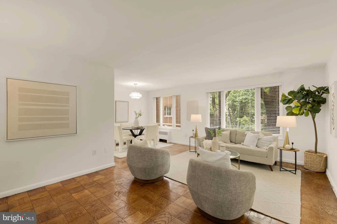
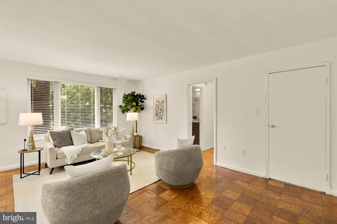
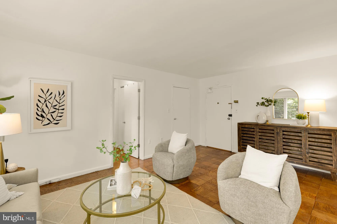
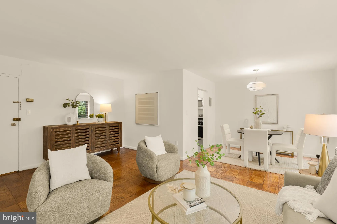
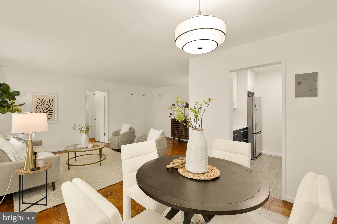
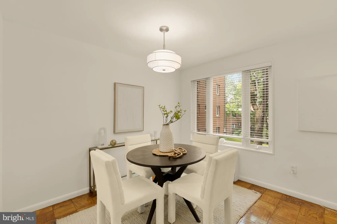
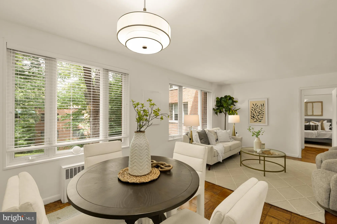
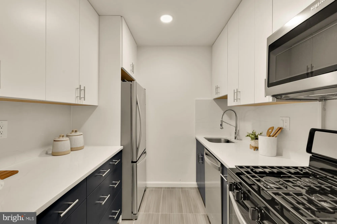
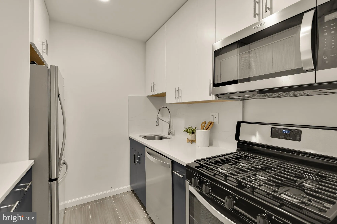
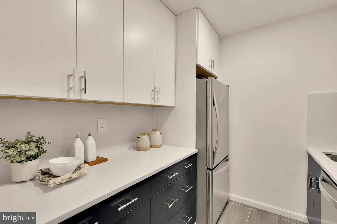
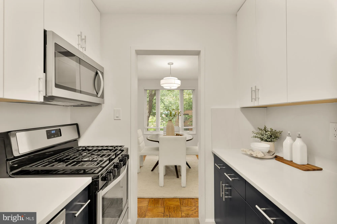
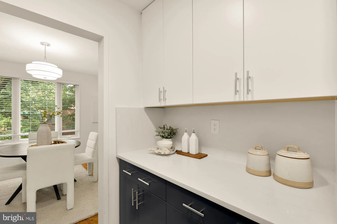
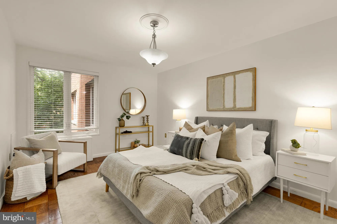
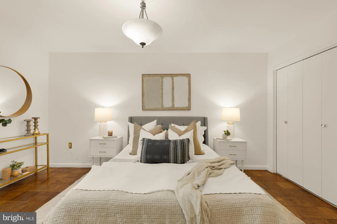
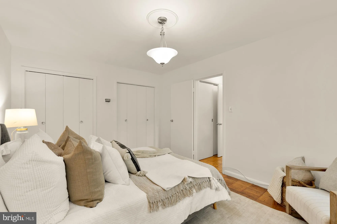
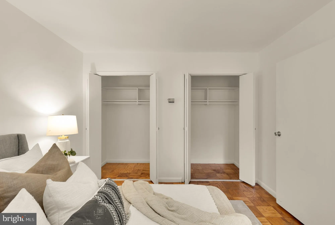
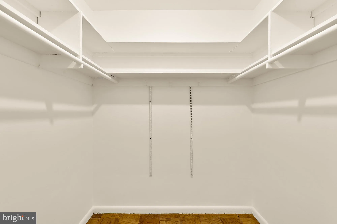
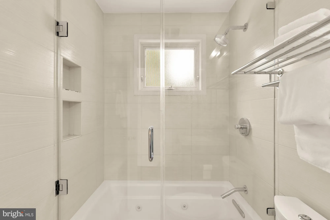
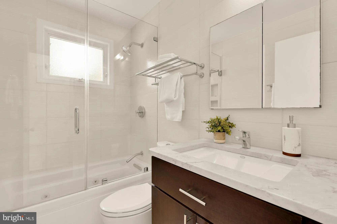
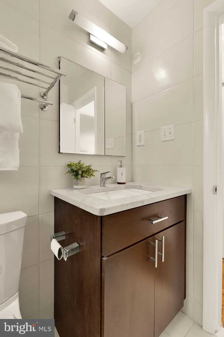
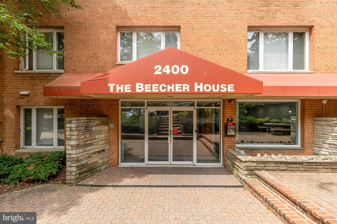
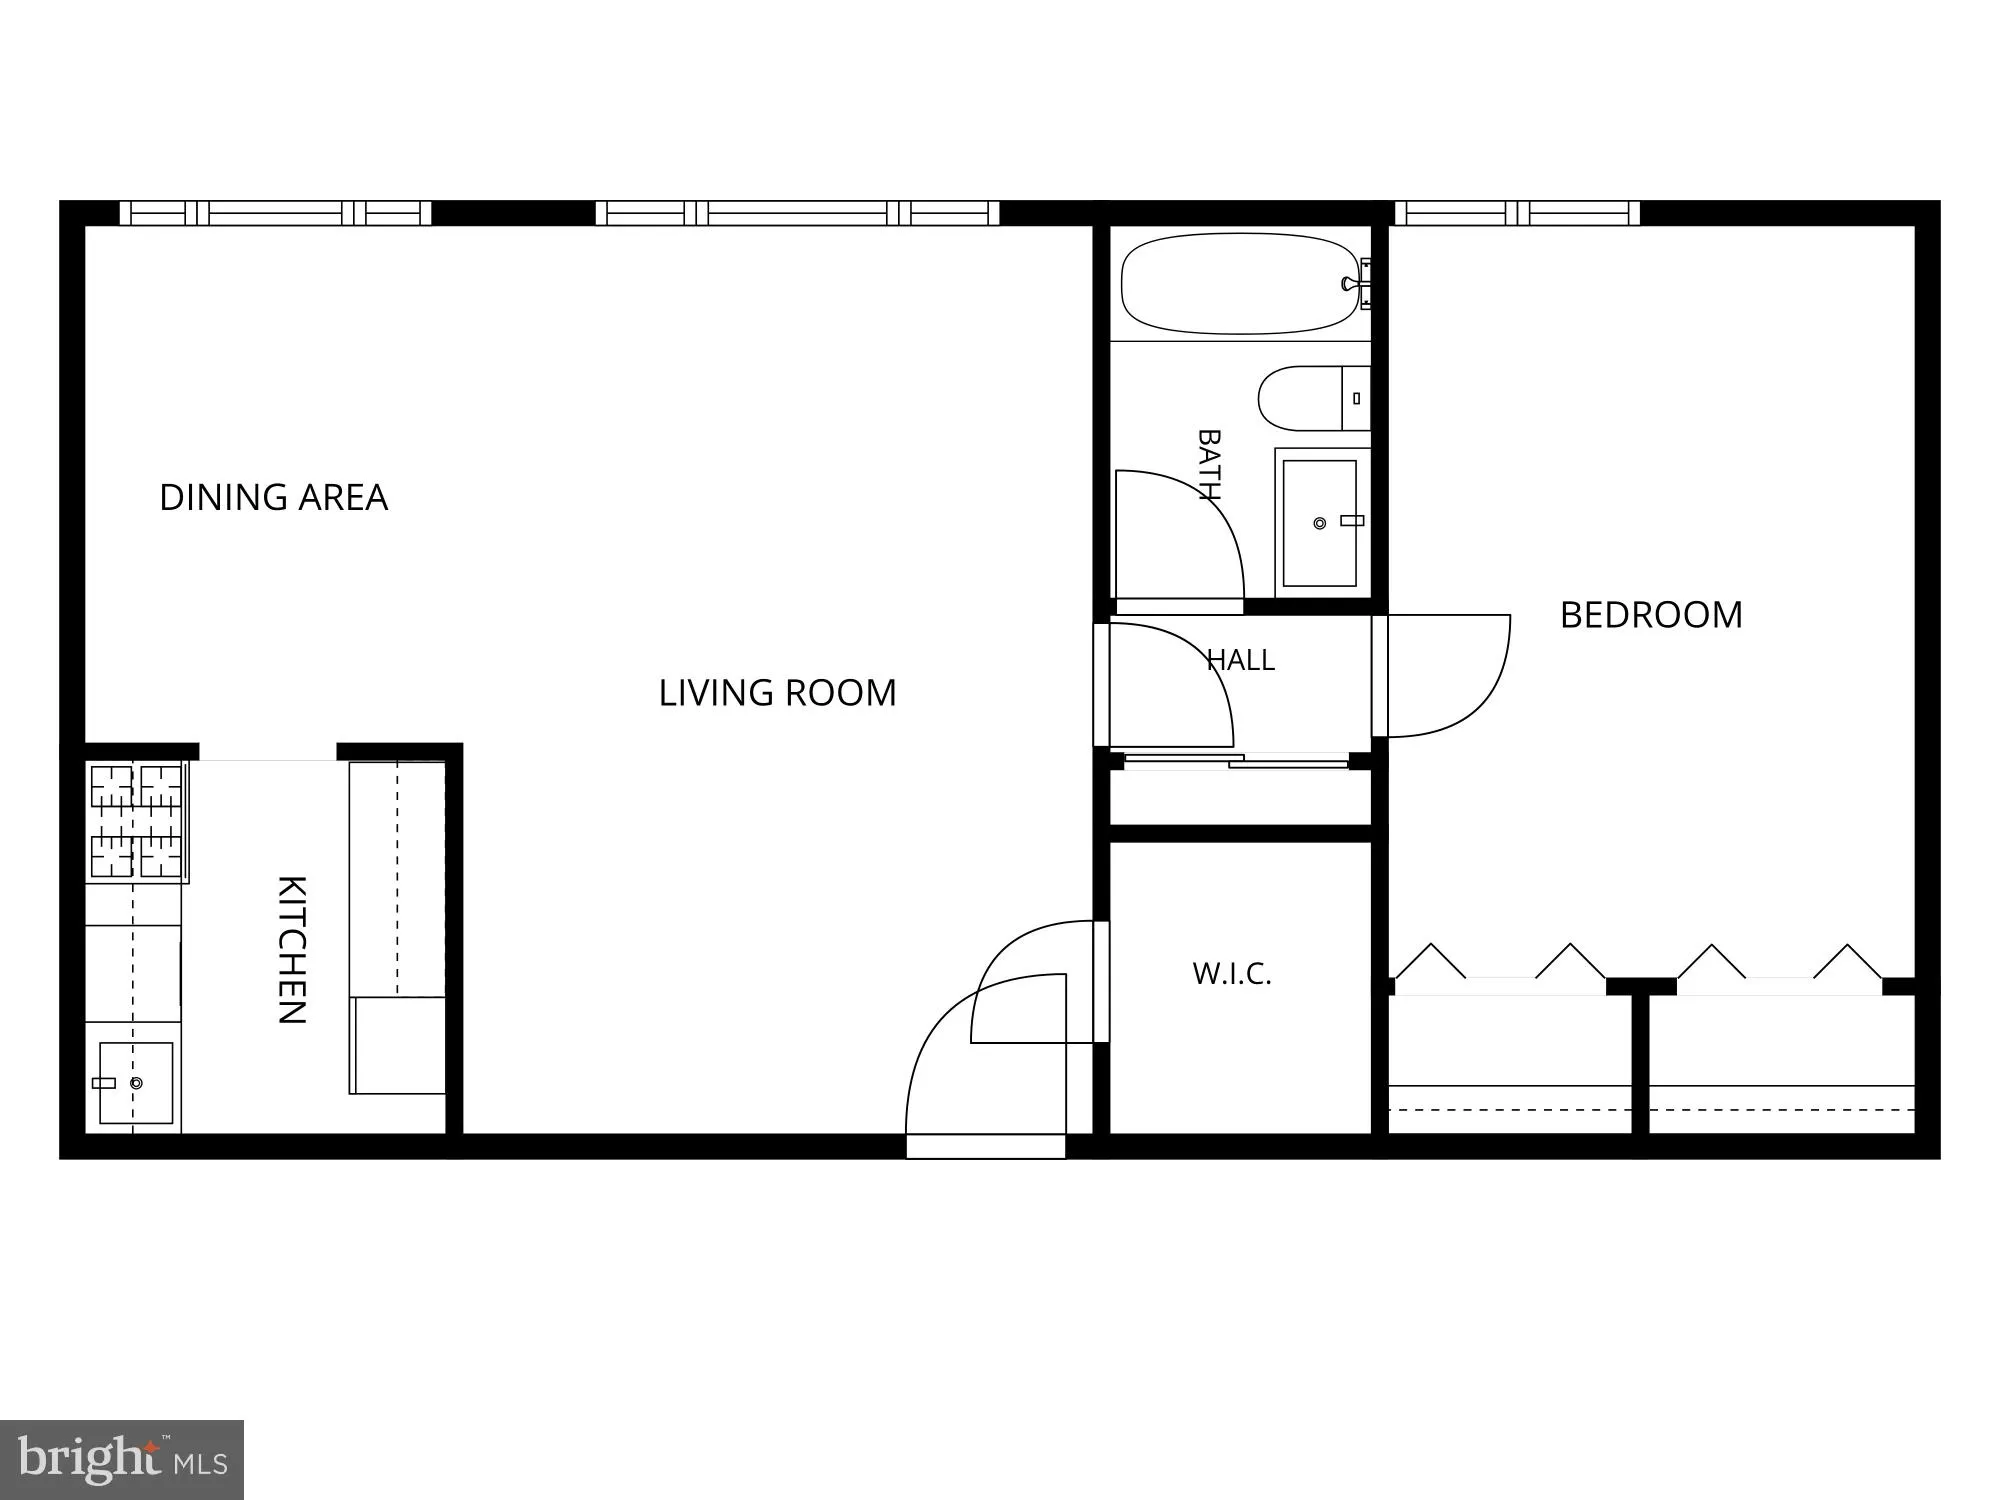
Welcome to The Beecher House in Washington, DC's highly sought-after Glover Park neighborhood. Unit #212 is a sun-drenched 1-bedroom, 1-bathroom condo that beautifully balances quiet, park-side serenity with seamless city access. Step you'll find a bright, open-concept living and dining area featuring classic, gleaming parquet wood floors and large casement windows that frame a serene courtyard view and flood the space with natural light. The updated kitchen and bathroom offer modern finishes throughout, and abundant storage - including ample closet space in the generous primary bedroom - makes everyday living effortless. The beautifully maintained boutique building offers an elevator and secure entry. Tucked away on a quiet street just a block from the lush hiking trails of Glover-Archbold Park and highly rated Stoddert Elementary School, this home is also just steps from the vibrant dining, shopping, and grocery options on Wisconsin Avenue - including Whole Foods and Trader Joe&s - with a Metrobus stop right outside your door for an effortless commute into Georgetown and downtown DC.
PROPERTY DETAILS: Square Feet: 726 | Bathrooms: 1
INTERIOR FEATURES: • Square Footage (approx): 726 Sq. Ft. Above Ground, Sq. Ft. Below Ground • Appliances: Gas Range, Gas Oven, Dishwasher, Disposal, Refrigerator • Flooring: Wood • Cooling: Electric, Wall Unit(s) • Heating: Gas Heat • Plumbing: Gas Water Heater • Doors/Windows: Window Coverings, Insulated Windows, Window Treatments • Accessibility: Accessible Elevator Installed • Additional Interior Features: Open Floorplan
EXTERIOR FEATURES: • Parking: 1 Parking Spaces, Assigned, Parking Lot. • Exterior: Brick • Pool Description: None • Zoning: R5A
LISTING AGENT: Agent: Katri Hunter | Office: Compass | Phone: 6508885623 | Email: [email protected]
LISTING INFORMATION: MLS#: DCDC2267732 | Status: FOR SALE
Location
Address
2400 41st Street NW Unit 212
City
Washington
Features and Finishes
Interior Features:
• Square Footage
(approx): 726 Sq. Ft. Above Ground, Sq. Ft. Below Ground
• Appliances: Gas Range, Gas Oven, Dishwasher, Disposal, Refrigerator
• Flooring: Wood
• Cooling: Electric, Wall Unit(s)
• Heating: Gas Heat
• Plumbing: Gas Water Heater
• Doors/Windows: Window Coverings, Insulated Windows, Window Treatments
• Accessibility: Accessible Elevator Installed
• Additional Interior Features: Open Floorplan
Exterior Features:
• Parking: 1 Parking Spaces, Assigned, Parking Lot.
• Exterior: Brick
• Pool Description: None
• Zoning: R5A
Legal Notice
Our comprehensive database is populated by our meticulous research and analysis of public data. MirrorRealEstate strives for accuracy and we make every effort to verify the information. However, MirrorRealEstate is not liable for the use or misuse of the site's information. The information displayed on MirrorRealEstate.com is for reference only.