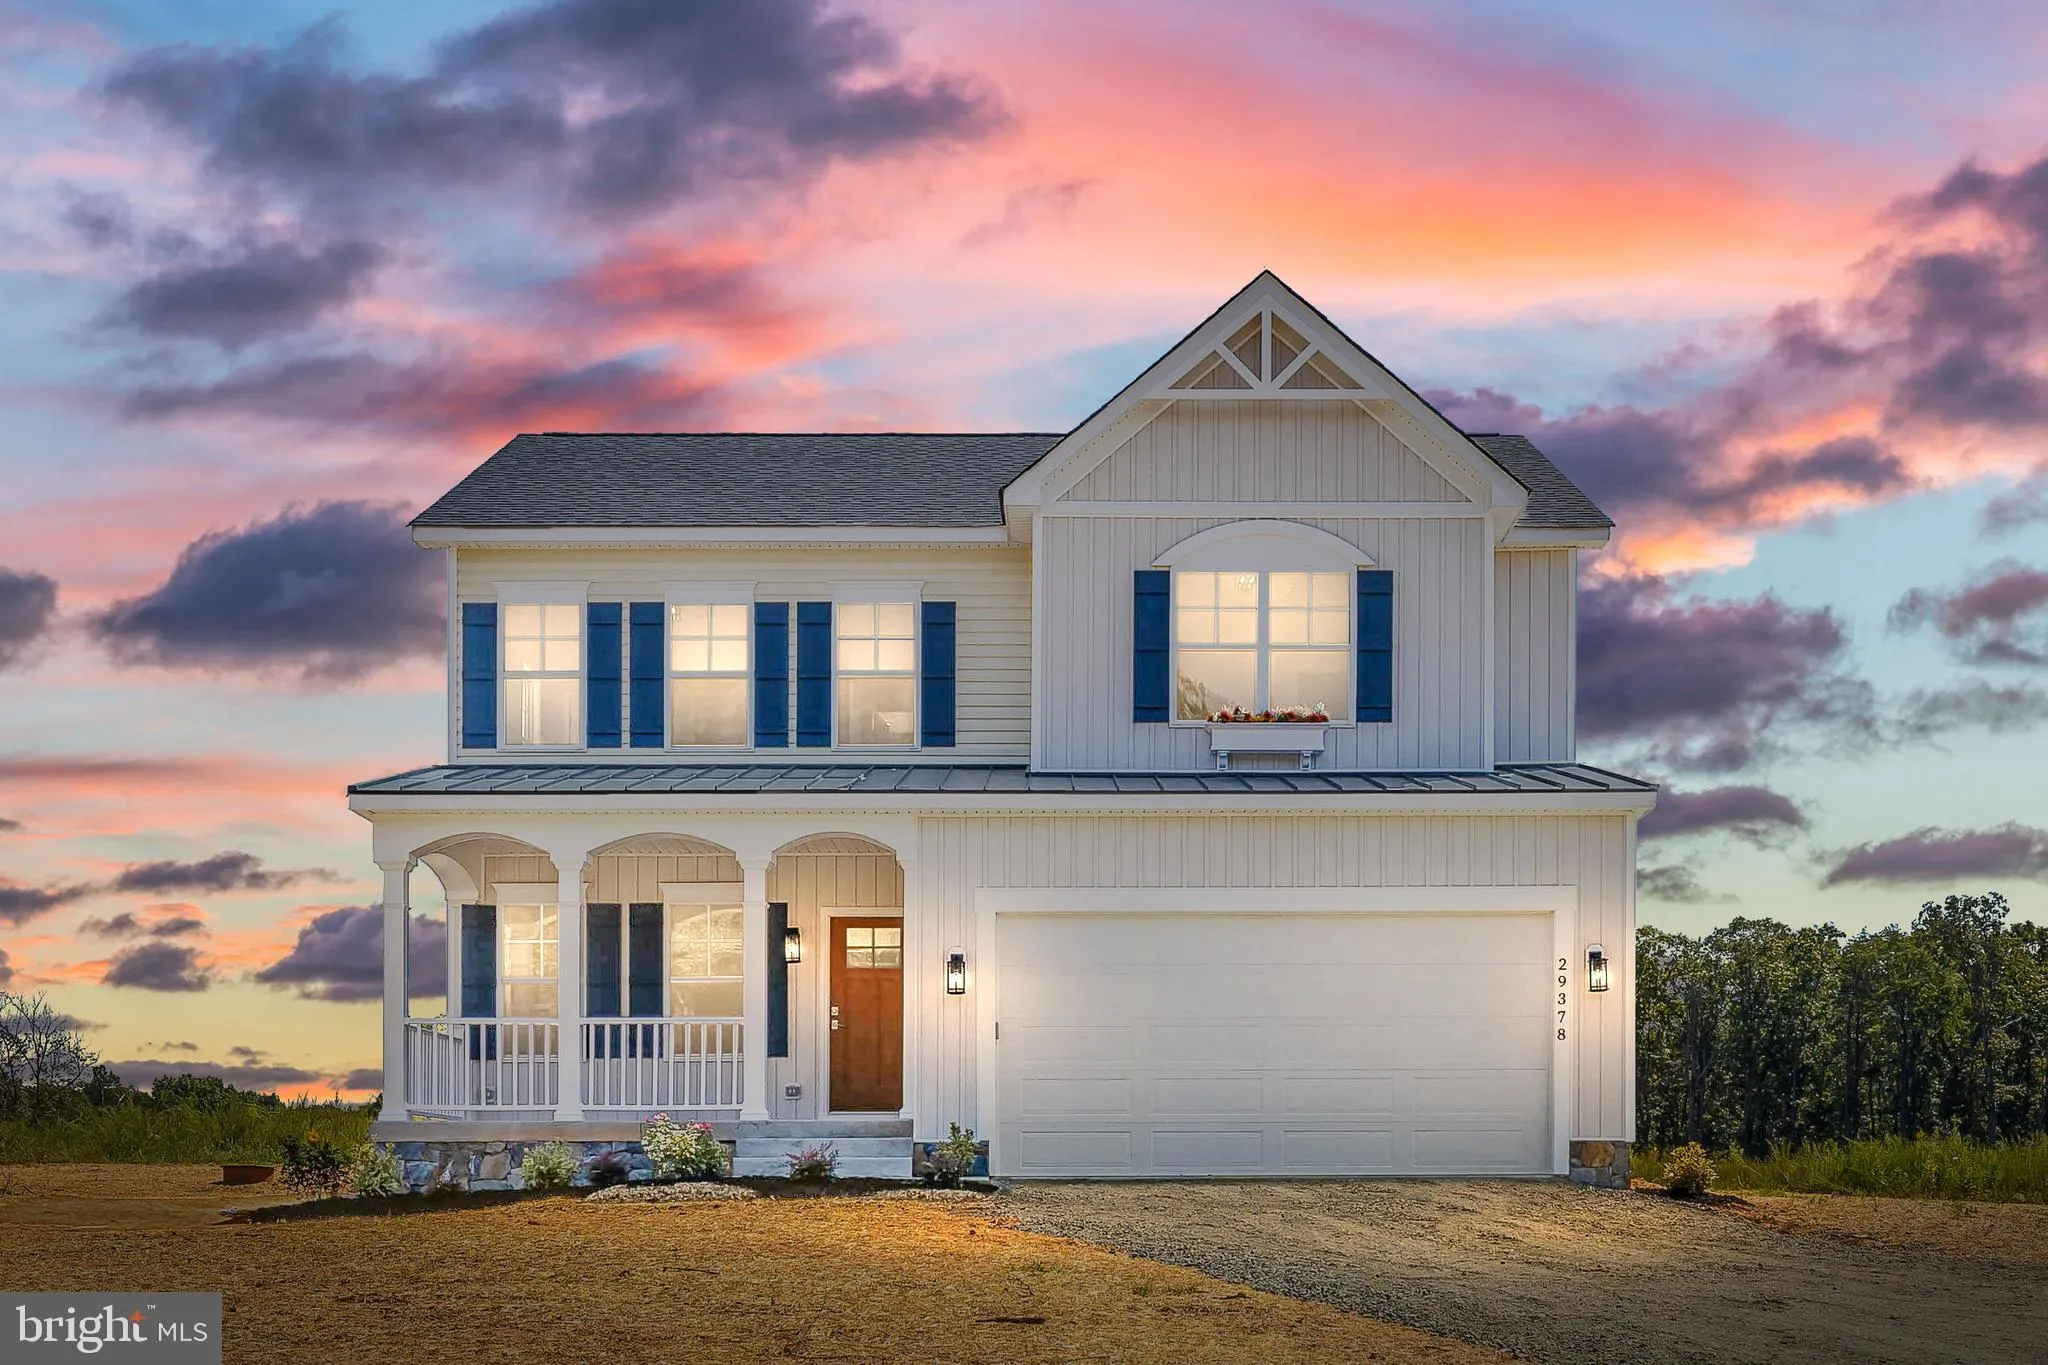
29378 Old Office Road, Rhoadesville, VA 22542
About this home
BUILDER OFFERING $10,000 CLOSING COST CREDIT! NO HOA. Quick Occupancy Available. Peaceful countryside views from the welcoming oversized front porch! Enter the foyer trimmed with wainscoting. Note the open flow of the main level, beautifully done with luxury vinyl plank flooring throughout. Gas fireplace in the family room for cozy winter nights. The breakfast room has a bay window overlooking the rear acreage. Center island with granite counters in the upgraded kitchen that also features quality, soft-close cabinets and drawers. Stainless appliances include an oven with "air fry" option! Note the upgraded plumbing fixtures and faucets. The lighting package is a custom package with unique fans and lights that are not builder grade! Half bath powder room with granite counters. Double hung, low-E argon gas windows throughout the home. Plus an oversized two car garage with electric opener, outside key pad, and interior that is insulated, finished, and painted with recessed lighting! The 4 second story bedrooms are very generous in size! The Craftsmen design extends to the two panel closet doors. Upper level laundry room too. Primary bedroom and bath are exceptional! Note the granite countertop, double bowl sinks, soaking tub, ceramic tile shower (not a fiberglass stall) with upgraded heavy glass shower doors. The floors are waterproof luxury vinyl plank. Primary bedroom is complete with ceiling fan and large walk-in closet. High speed internet avail. So many upgrades and extras are added by this builder. You only need to move in and enjoy!
PROPERTY DETAILS: Square Feet: 2200 | Bathrooms: 3
INTERIOR FEATURES: • Square Footage (approx): 2,200 Sq. Ft. Above Ground, Sq. Ft. Below Ground • Appliances: Range, Electric Range, Electric Oven, Built-In Range, Disposal, Dishwasher, Ice Maker • Flooring: Carpet, Wood • Cooling: Central Air, Ceiling Fan(s) • Heating: Electric Heating • Plumbing: Electric Water Heater • Basement: Crawl Space • Doors/Windows: Double Pane Windows, Screens • Fireplaces: 1 Gas • Additional Interior Features: Eat-in Kitchen, Ceiling Fan(s), Kitchen Island, Pantry, Soaking Tub, Walk-In Closet(s), High Ceilings
EXTERIOR FEATURES: • Parking: 2 Garage Spaces, Oversized, Garage Door Opener, Attached. • Exterior: Vinyl • Lot View: Trees/Woods, Pasture • Zoning: R • Structural Condition: New Construction • Additional Exterior/Lot Features: Oversized Parking Cleared
LISTING AGENT: Agent: Peggy Scott | Office: Samson Properties | Phone: 5408453162 | Email: [email protected]
LISTING INFORMATION: MLS#: VAOR2000644