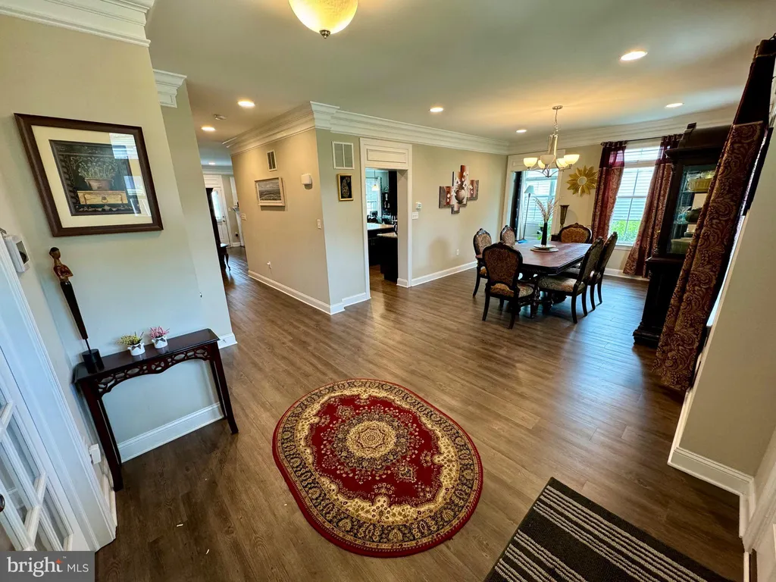
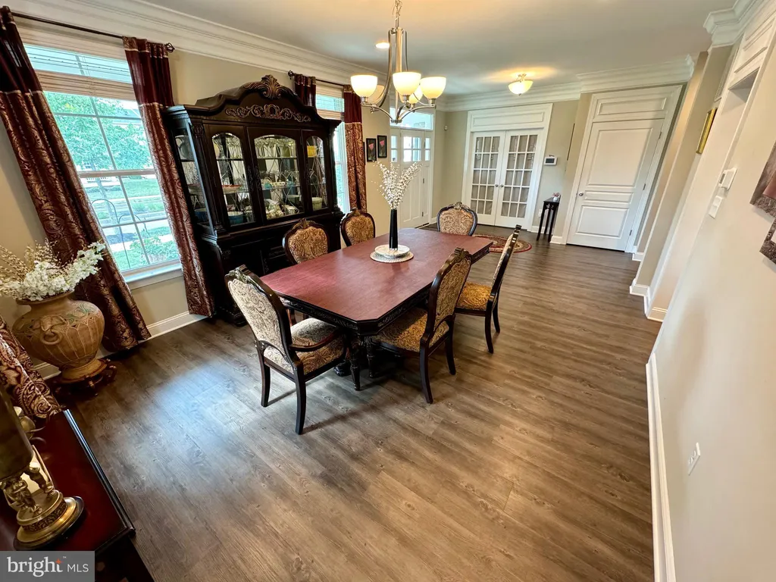
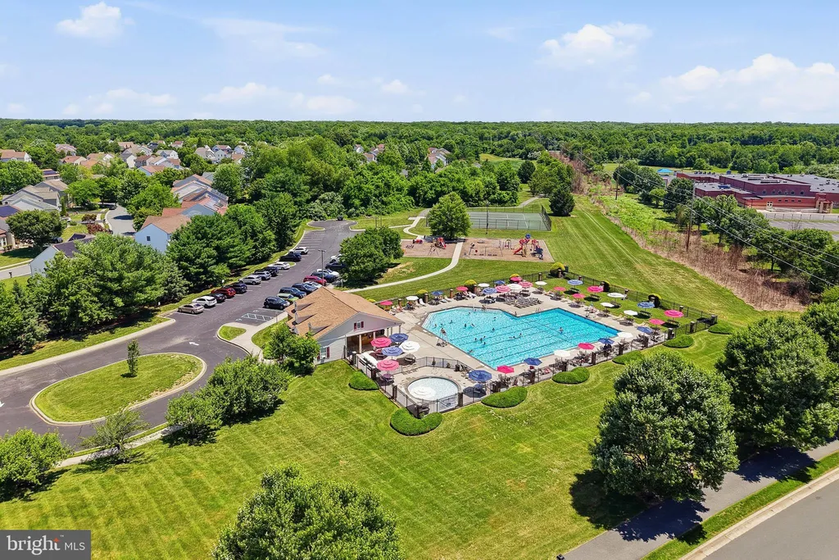
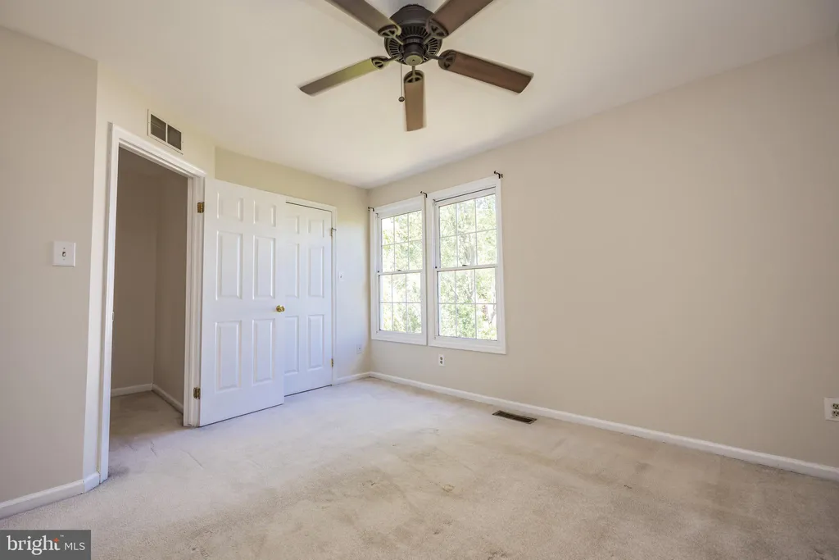
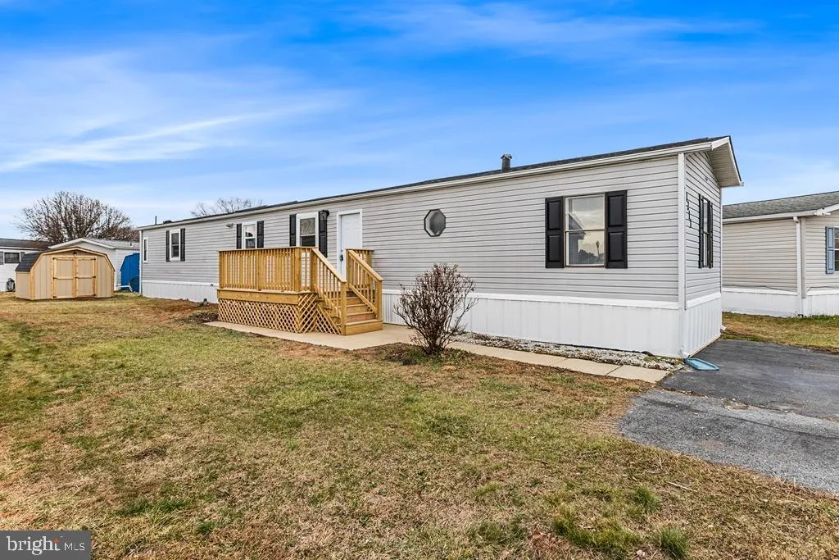
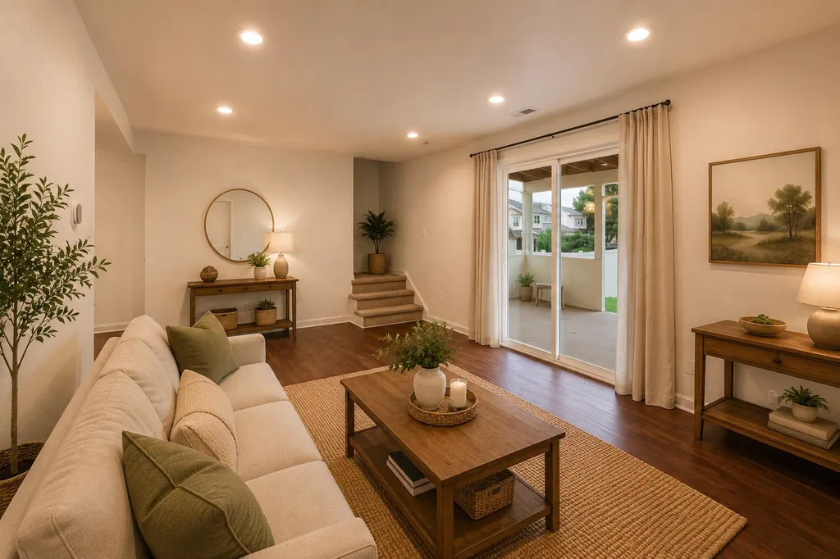
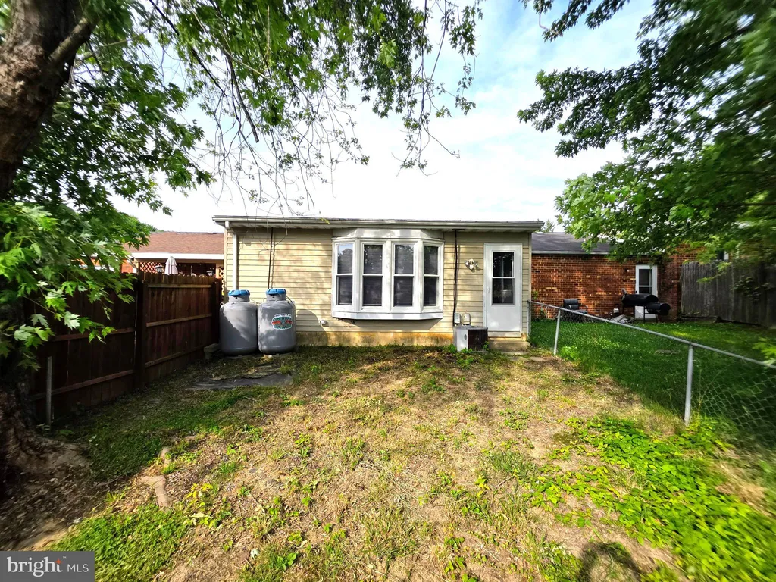
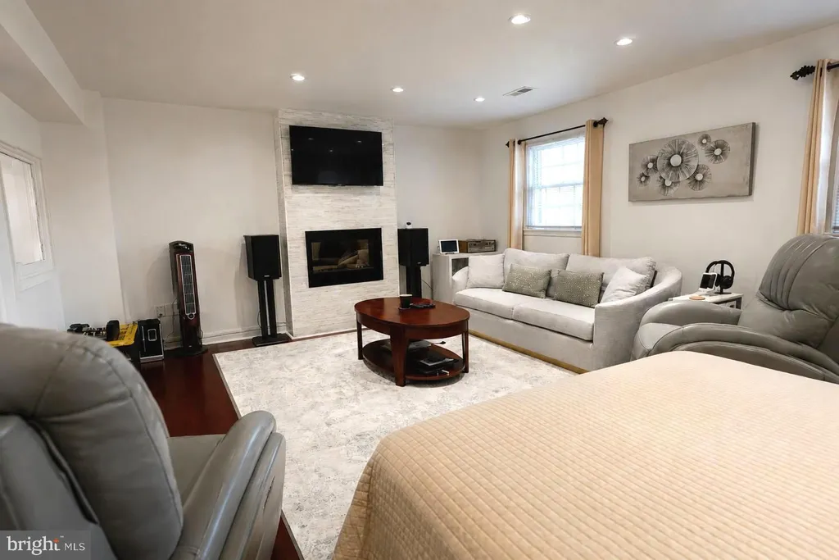
Quick settlement possible for this 5BR/4 Full & 1 Half Bath Colonial with 2-car garage. Built in 2019. Former builder model - loaded with original upgrades and more recent updates. 9 ft. ceilings throughout the main level. Kitchen with Quartz counter tops and ceramic tile backsplash. Tall 42 inch "mocha" cabinets and stainless appliances. Gas cook top and built in microwave hood vent. Double ovens. Stainless sink with disposal. Large center island with breakfast bar overhang adds workspace and additional cabinet storage. Four floor-to-ceiling pantry cabinets. A generous number of recessed lights as is the case with most rooms in the home. XL adjoining Sun/Day Room addition with cathedral ceiling adds to the feeling of openness. Formal Dining Room with chandelier. Formal Living Room with french doors and adjoining Full Bath with an oversized custom tiled shower. The Living Room has also been used as a first floor Guest Bedroom for those who have difficulty handling stairs. Family Room with gas fireplace with decorative mantel. Most rooms on the main level are detailed with extra wide crown molding (as is the upstairs landing and hallway). Laundry Room with wall-to-wall built-in cabinets round out this level. Venture up the main stairway with finished oak treads to the 2nd floor landing. The Primary Bedroom Suite features a decorative recessed "tray" ceiling and walk-in closet. The private Primary Bath offers his & her vanities, an oversized shower with bench seat (ceramic tile surround), and a large soaking tub (no jets). There is a Hall Bath with double sink vanity as well as a full Jack & Jill Bath shared by two of the Bedrooms. All bathrooms have ceramic tile floors and tub surrounds as well as motion sensor activated vent fans. All upstairs Bedrooms have ceiling fans. Discover even more living space on the finished Lower Level which consists or a large Den Area, Exercise Area, Half Bath, and a 5th Bedroom (or Home Office) complete with escape window (secondary egress). A small unfinished storage area is also available. Outside you will find a custom backyard Deck and front Porch. The mechanicals include a High Efficiency gas furnace and central AC system. Meridian Crossing offers a multitude of neighborhood amenities ranging from walking/bike trails and Playgrounds to the stately neighborhood Club House and Swimming Pool. The Club House offers space for meetings, parties (kitchen available), and a fitness center. The monthly HOA fee gives you access to all of this and also includes lawn care. Come out and see for yourself what #337 Sun Blvd. and Meridian Crossing have to offer.
PROPERTY DETAILS:
Square Feet: 5510 | Bathrooms: 5
INTERIOR FEATURES:
• Square Footage
(approx): 3,582 Sq. Ft. Above Ground, 1,735 Sq. Ft. Below Ground
• Appliances: Range, Double Oven, Built-In Range, Cooktop, Dishwasher, Disposal, Stainless Steel Appliance(s), Washer, Dryer, Microwave
• Flooring: Ceramic Tile, Vinyl, Carpet
• Cooling: Central Air, Electric
• Heating: Gas Heat, Forced Air
• Plumbing: Electric Water Heater
• Basement: Full, Partially Finished, Sump Pump
• Doors/Windows: Double Pane Windows, Screens
• Fireplaces: 1 Gas
• Additional Interior Features: Unfurnished
EXTERIOR FEATURES:
• Parking: 2 Garage Spaces, 4 Parking Spaces, Garage Door Opener, Asphalt, Garage, Driveway, Inside Entrance, Attached Garage.
• Exterior: Stone, Vinyl, Aluminum
• Patio: Deck, Porch
• Pool Description: Community
• Lot Dimensions: 104 x 87
• Zoning: RESIDENTIAL
• Additional Exterior/Lot Features: Porch, Deck
LISTING AGENT:
Agent: Mark Adcock | Office: RE/MAX Edge | Phone: 3024424200 | Email: [email protected]
LISTING INFORMATION:
MLS#: DENC2098536 | Status: Pending