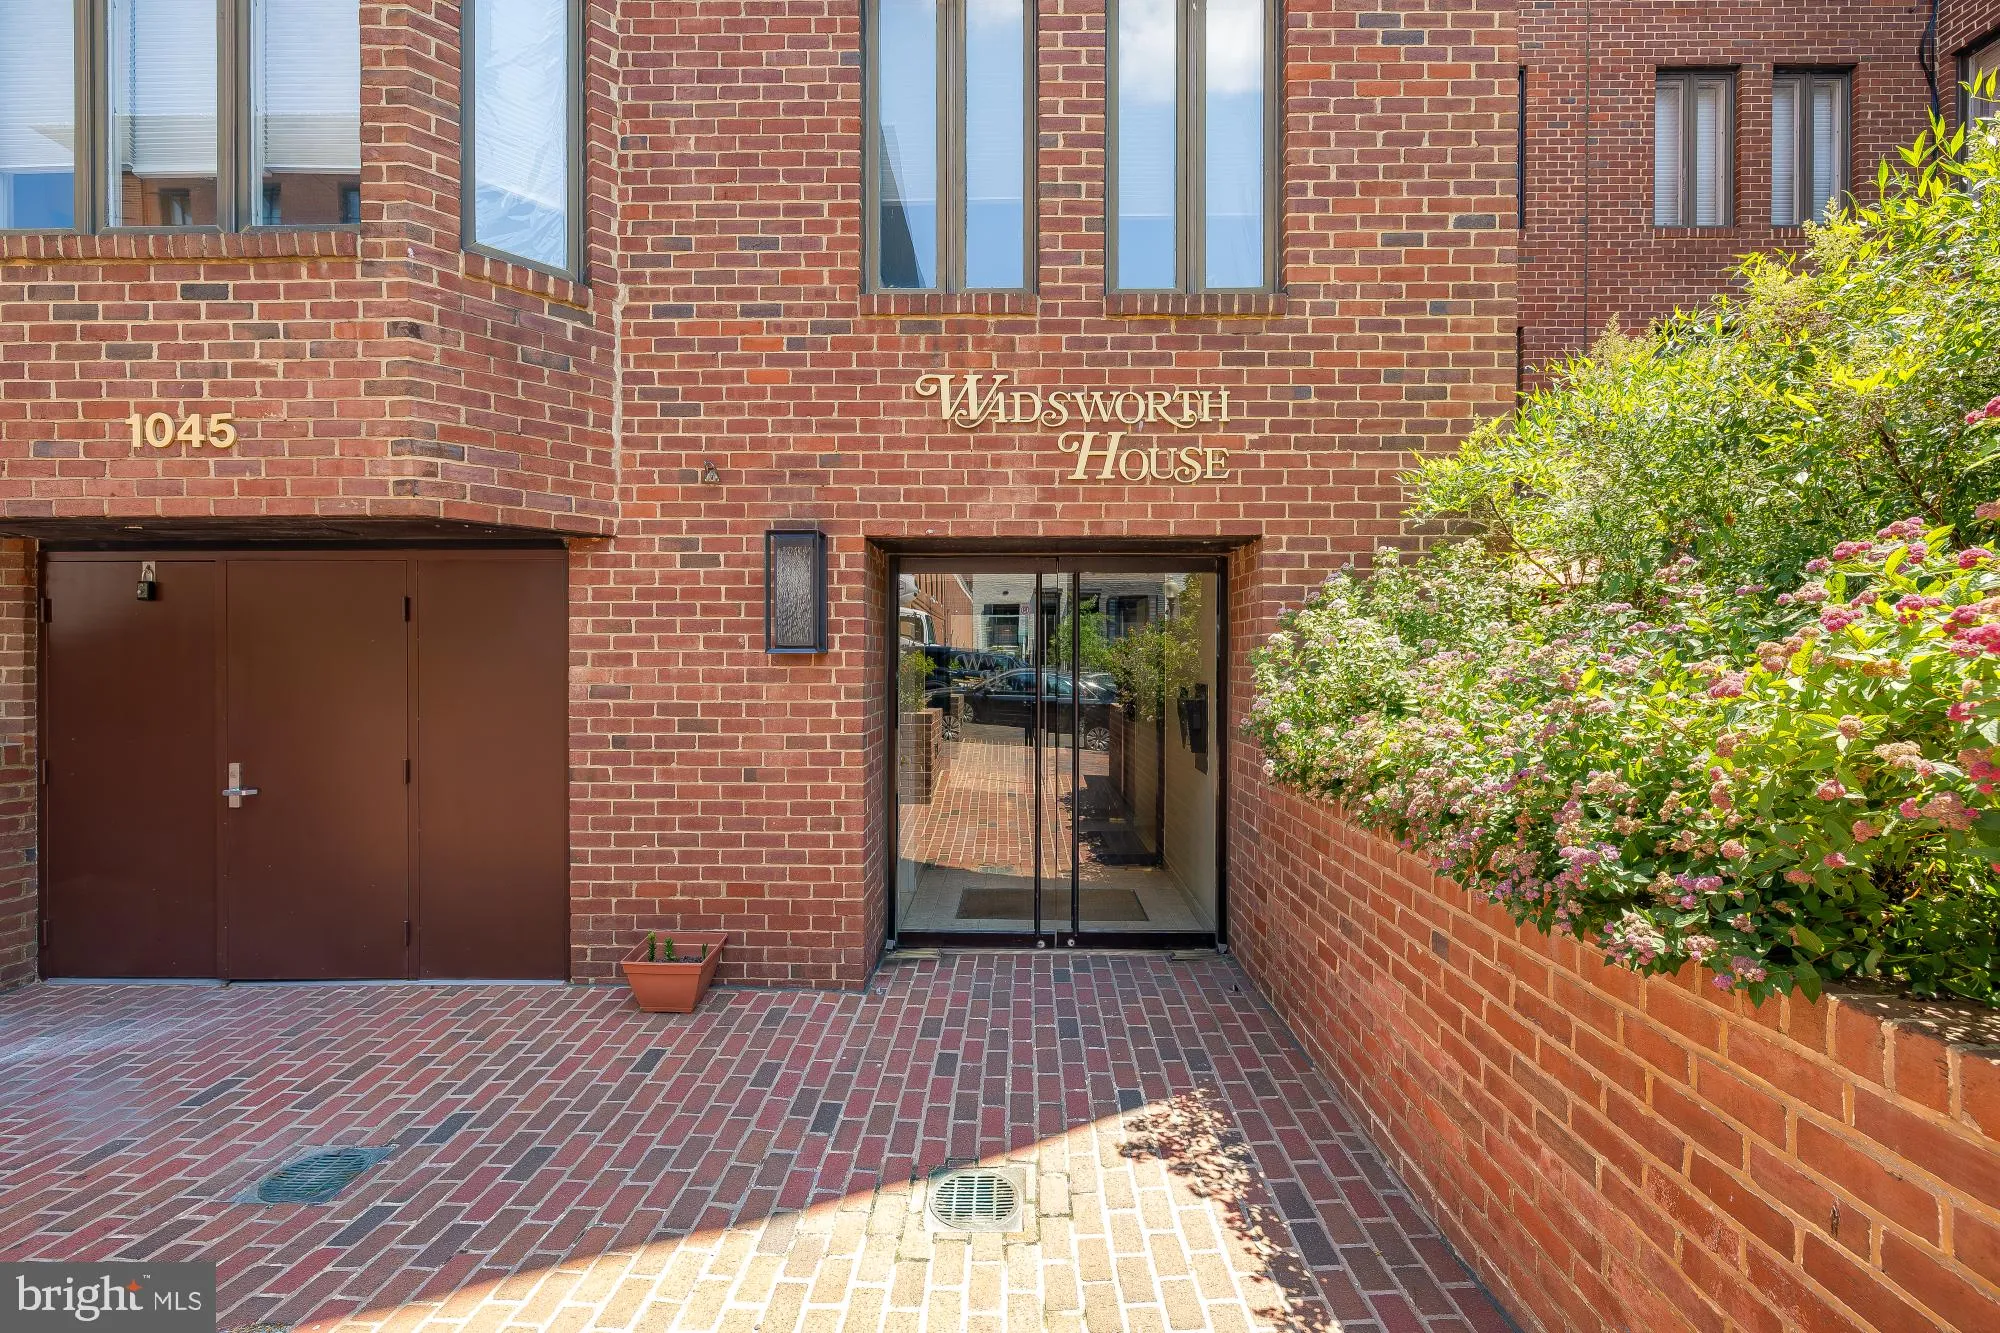
1045 31st Street NW Unit 104, Washington, DC 20007














Property Details
2
Description
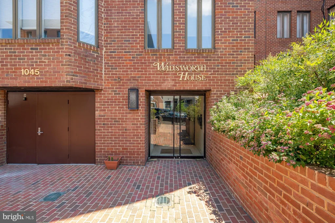
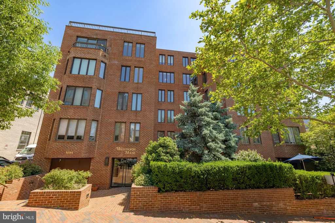
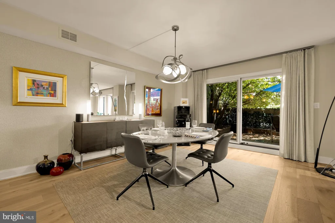
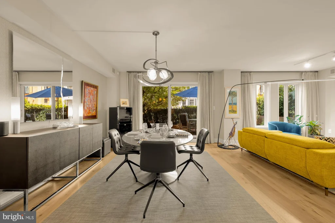
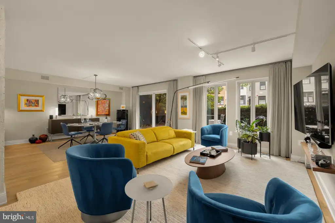
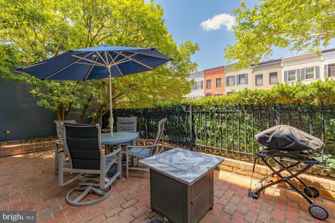
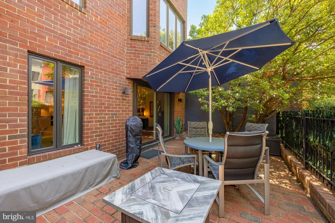
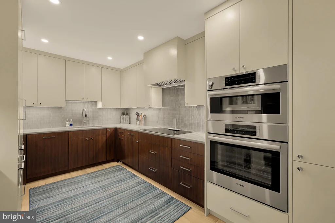
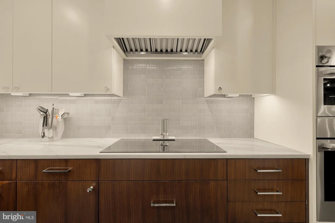
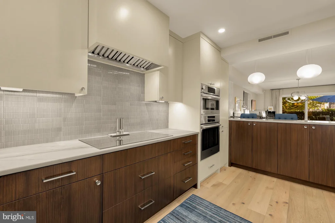
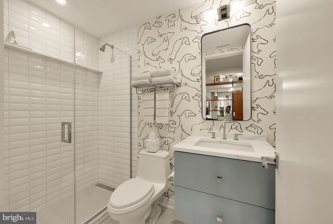
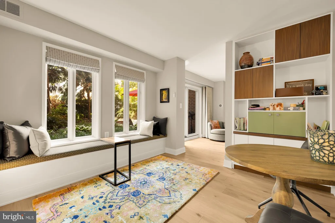
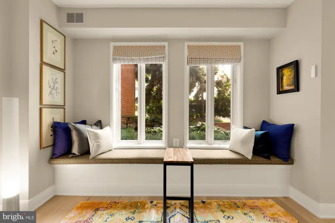
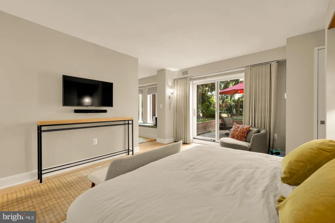
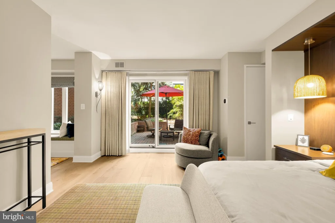
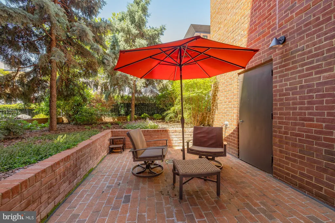
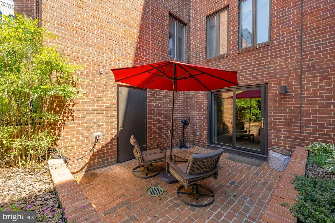
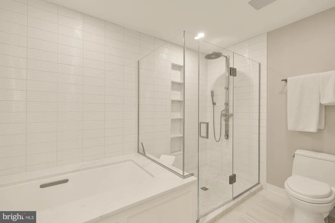
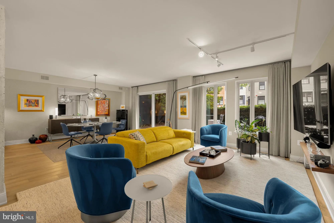
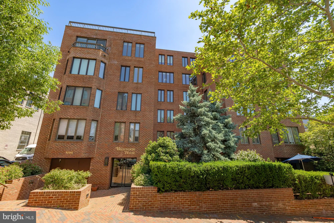
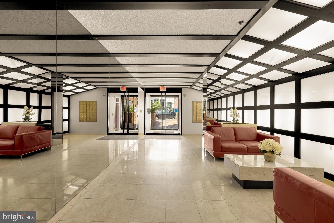
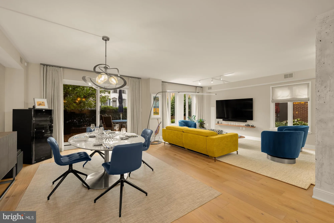
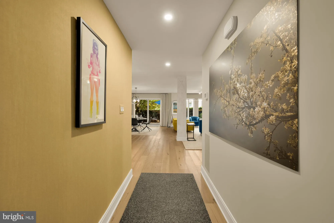
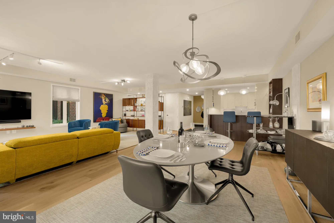
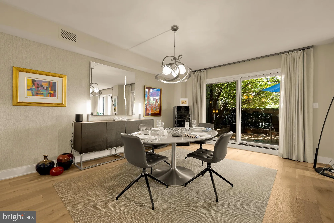
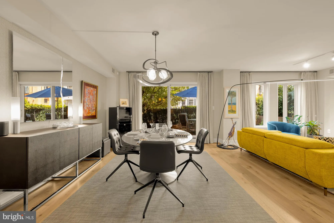
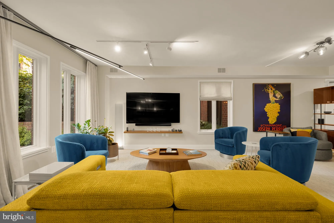
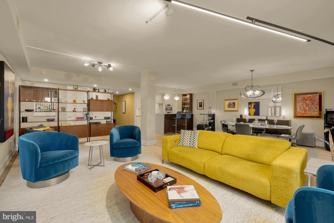
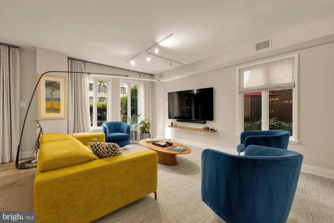
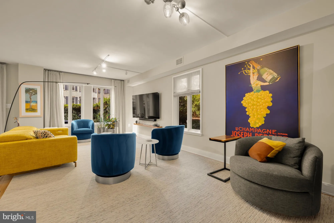
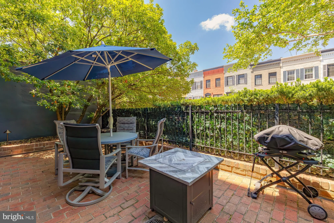
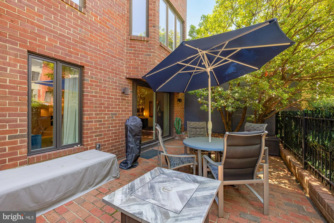
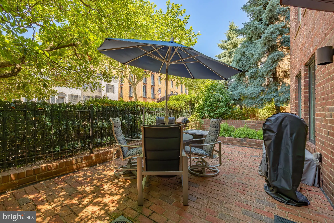
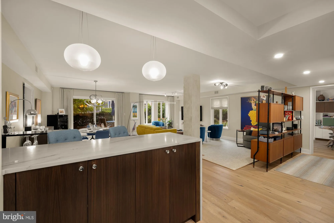
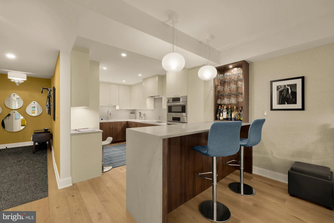
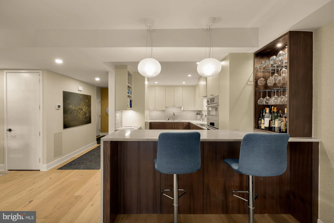
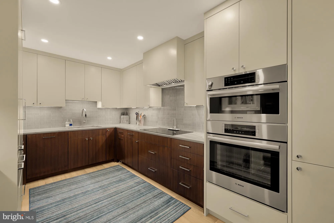
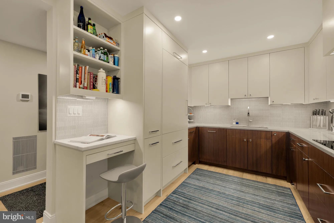
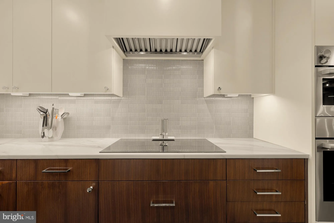
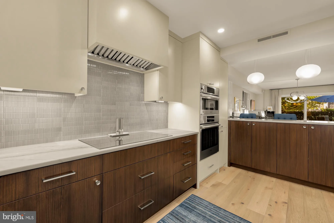
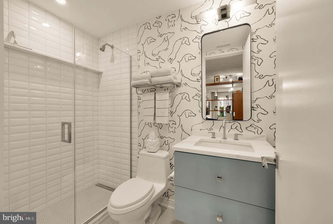
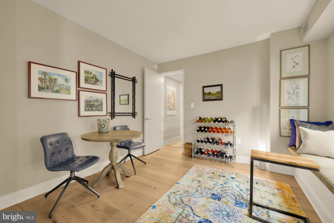
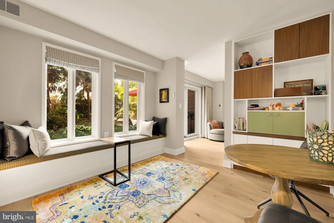
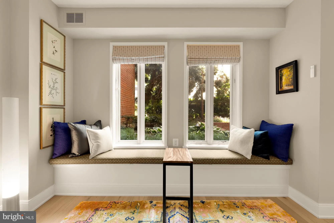
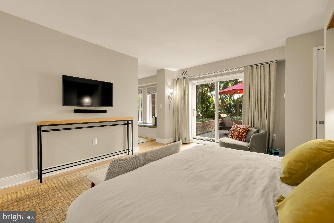
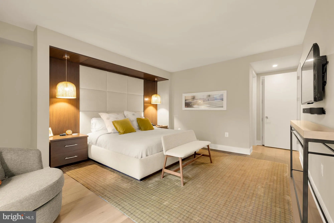
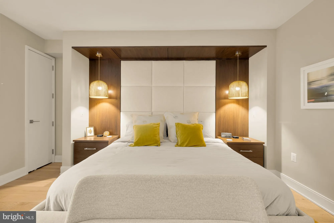
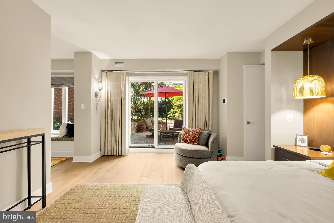
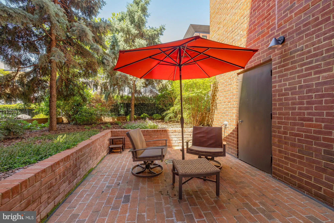
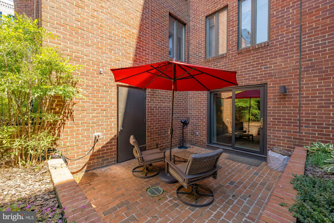
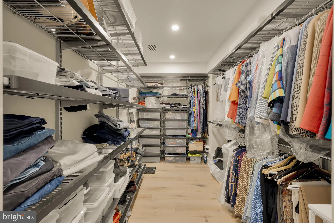
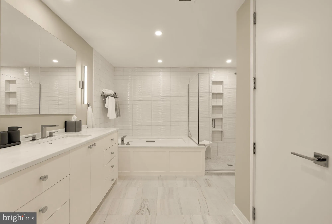
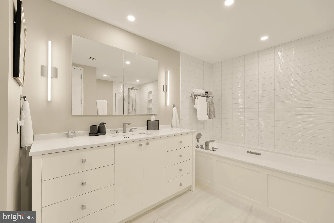
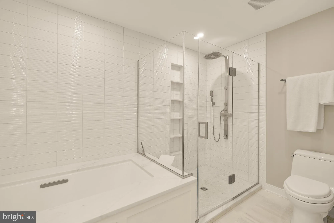
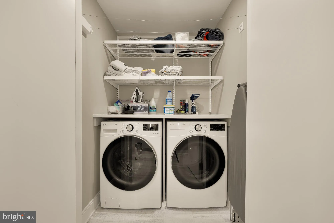
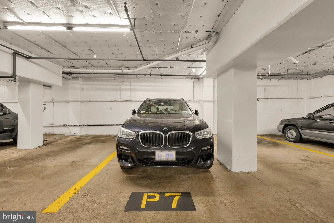
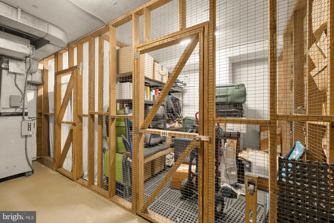
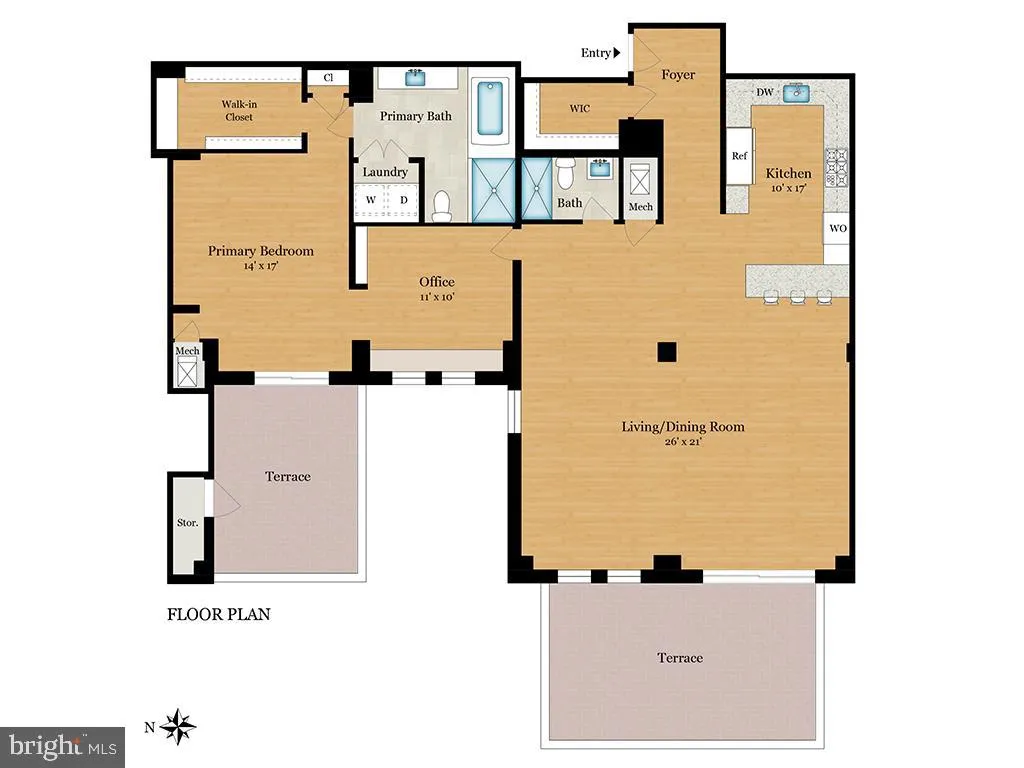
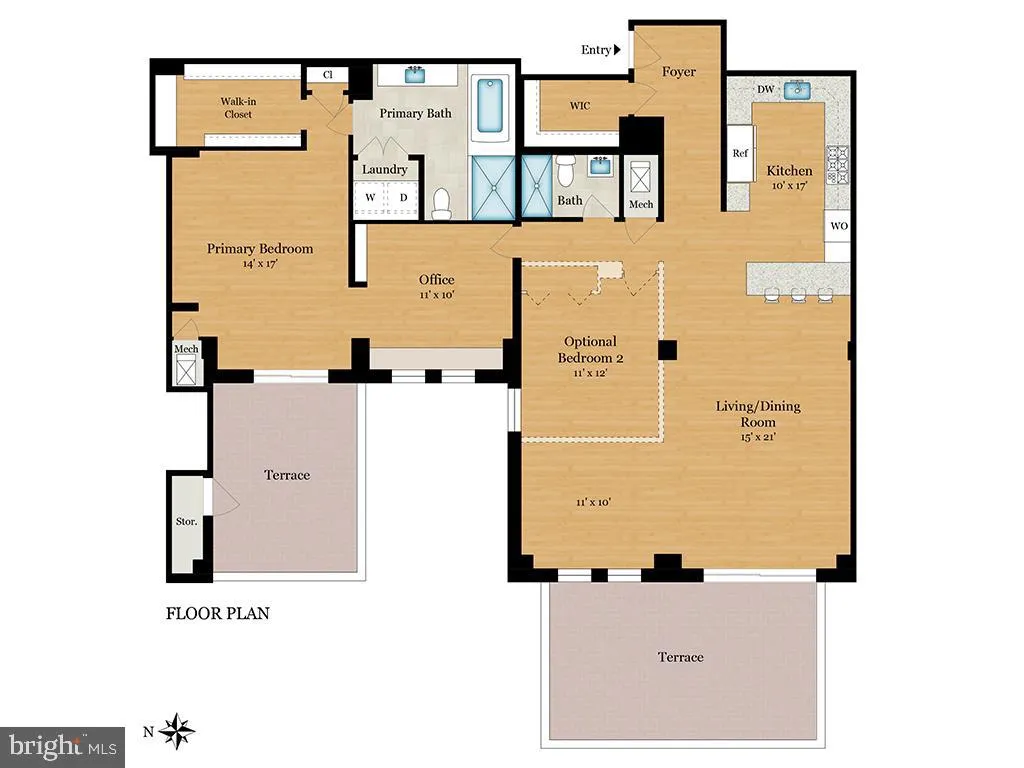
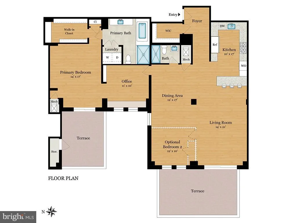
This reimagined space is a fully renovated masterpiece with nearly 1,800 square feet on one level and the brilliant result of two units combined (currently a 1 bedroom but can easily be converted to a 2-bedroom- see alternate floorplan options in the photos). With design and decor elements by Martha Vicas the home has been curated with ultra-premium finishes, smart home upgrades, and a seamless transition to your own private outdoor oasis through upgraded, triple-pane sliding glass doors. The home gets phenomenal natural light and features an expansive living area with engineered hardwood flooring and extra-height solid wood interior doors. The custom-designed kitchen is as functional as it is striking with premium appliances including a Sub-Zero counter-depth refrigerator, Bosch oven and microwave, a conduction stovetop, ASCO dishwasher and beautiful Ann Sacks backsplash. The bedroom is a masterclass in comfort and opens to its own (2nd) private patio space with a professionally installed garden and lighting. It features a custom built-in bed frame, matching nightstands, motorized shades and an extra large walk-in closet. For ultimate privacy, the bedroom wall has been soundproofed. The den/office leading into the bedroom includes a custom built-in desk and storage. The primary bathroom is like a five-star resort and features radiant heated floors, custom cabinetry, a deep soaking tub, and a rainfall showerhead. The home's infrastructure was also modernized with two new HVAC units, brand-new washer and dryer (replaced in 2026), upgraded electrical panels and a new, large-capacity hot water heater. Garage parking and two large storage units included. The building includes a rare, on-site super. Prime Georgetown location next door to Chez Billy Sud, across the street from Rosewood hotel, and steps to shopping, dining and entertainment options.
PROPERTY DETAILS: Square Feet: 1790 | Bathrooms: 2
INTERIOR FEATURES: • Square Footage (approx): 1,790 Sq. Ft. Above Ground, Sq. Ft. Below Ground • Appliances: Oven, Washer, Dishwasher, Disposal, Cooktop, Freezer, Ice Maker, Refrigerator, Microwave, Dryer • Flooring: Wood • Cooling: Central Air, Electric • Heating: Electric Heating, Forced Air • Plumbing: Electric Water Heater • Doors/Windows: Triple Pane Windows • Additional Interior Features: Recessed Lighting, Walk-In Closet(s), Built-in Features, Soaking Tub
EXTERIOR FEATURES: • Parking: 1 Garage Spaces, 1 Parking Spaces, Garage, Underground, Community Structure. • Exterior: Brick • Patio: Patio • Pool Description: None • Zoning: MU-14 • Additional Exterior/Lot Features: Patio
LISTING AGENT: Agent: Sean Aalai | Office: Compass | Phone: 2025529167 | Email: [email protected]
LISTING INFORMATION: MLS#: DCDC2268478 | Status: FOR SALE
Location
Address
1045 31st Street NW Unit 104
City
Washington
Features and Finishes
Interior Features:
• Square Footage
(approx): 1,790 Sq. Ft. Above Ground, Sq. Ft. Below Ground
• Appliances: Oven, Washer, Dishwasher, Disposal, Cooktop, Freezer, Ice Maker, Refrigerator, Microwave, Dryer
• Flooring: Wood
• Cooling: Central Air, Electric
• Heating: Electric Heating, Forced Air
• Plumbing: Electric Water Heater
• Doors/Windows: Triple Pane Windows
• Additional Interior Features: Recessed Lighting, Walk-In Closet(s), Built-in Features, Soaking Tub
Exterior Features:
• Parking: 1 Garage Spaces, 1 Parking Spaces, Garage, Underground, Community Structure.
• Exterior: Brick
• Patio: Patio
• Pool Description: None
• Zoning: MU-14
• Additional Exterior/Lot Features: Patio
Legal Notice
Our comprehensive database is populated by our meticulous research and analysis of public data. MirrorRealEstate strives for accuracy and we make every effort to verify the information. However, MirrorRealEstate is not liable for the use or misuse of the site's information. The information displayed on MirrorRealEstate.com is for reference only.