768 ROSEHILL AVENUE|Ottawa, Ontario K2S0X2
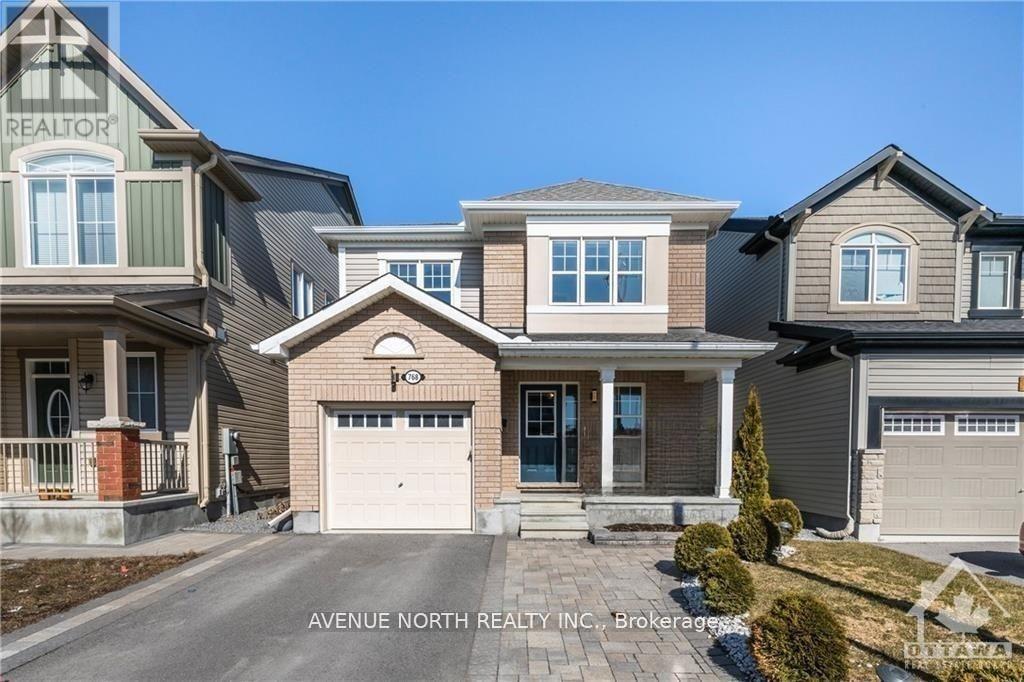
Property Details
8
3
Single Family
Description
MLS Number: X12255108
Property Details: • Type: Single Family • Ownership Type: Freehold • Bedrooms: 4 + 4 • Bathrooms: 3 • Building Type: House • Building Size: N/A sqft • Building Storeys: N/A • Building Amenities: N/A • Floor Area: N/A • Land Size: N/A • Land Frontage: N/A • Parking Type: Attached Garage, Garage • Parking Spaces: N/A
Description: Beautiful FOUR bedroom, 3 bath detached home with tons of UPGRADES in Fairwinds Community of Stittsville. Steps away from parks, trails, transit, schools, and easy access to the highway. The charming front porch and welcoming tiled foyer invite you thought to a spacious and bright OPEN CONCEPT layout w/ hardwood throughout. The upgraded U-shaped kitchen w/ many cabinets, stainless appliances, quartz countertops, gas stove, and breakfast bar overlooks the spacious living room and dinette w/ access to the rear yard. The dining room has lots of windows and is a great size for any family gathering. Beautiful hardwood stairs lead up to FOUR great-sized bedrooms on the second floor. The primary bedroom has TWO walk-in closets and an elegant ensuite bath w/ double sinks, a soaker tub, and a glass shower. The unspoiled lower level offers a laundry area and lots of storage space. The front and rear yards are professionally landscaped and fully fenced w/ a deck and gazebo. Available October 1st, 2025 (40797951)
Agent Information: • Agents: Jenny Ta • Contact: 613-915-6577 • Brokerage: AVENUE NORTH REALTY INC. • Website: http://www.avenuenorth.ca/
Time on Realtor: N/A
Location
Address
768 ROSEHILL AVENUE|Ottawa, Ontario K2S0X2
City
Ottawa
Features and Finishes
hardwood throughout, upgraded U-shaped kitchen with stainless appliances, quartz countertops, gas stove, breakfast bar, open concept layout, front porch, tiled foyer, dine-in area, dining room with windows, primary bedroom with two walk-in closets, ensuite bath with double sinks, soaker tub, glass shower, lower level laundry area, professionally landscaped front and rear yards, fenced yard, deck
Legal Notice
Our comprehensive database is populated by our meticulous research and analysis of public data. MirrorRealEstate strives for accuracy and we make every effort to verify the information. However, MirrorRealEstate is not liable for the use or misuse of the site's information. The information displayed on MirrorRealEstate.com is for reference only.