For Sale
$250,000
1201 East West Highway Unit 241, Silver Spring, MD 20910
Studio
1 ba
Silver Spring
Listed by Compass
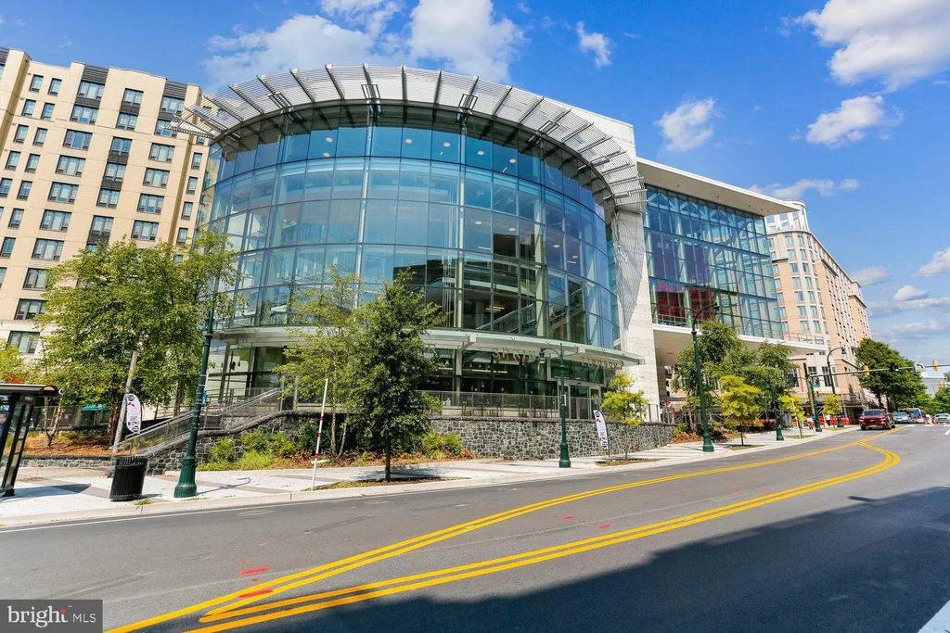
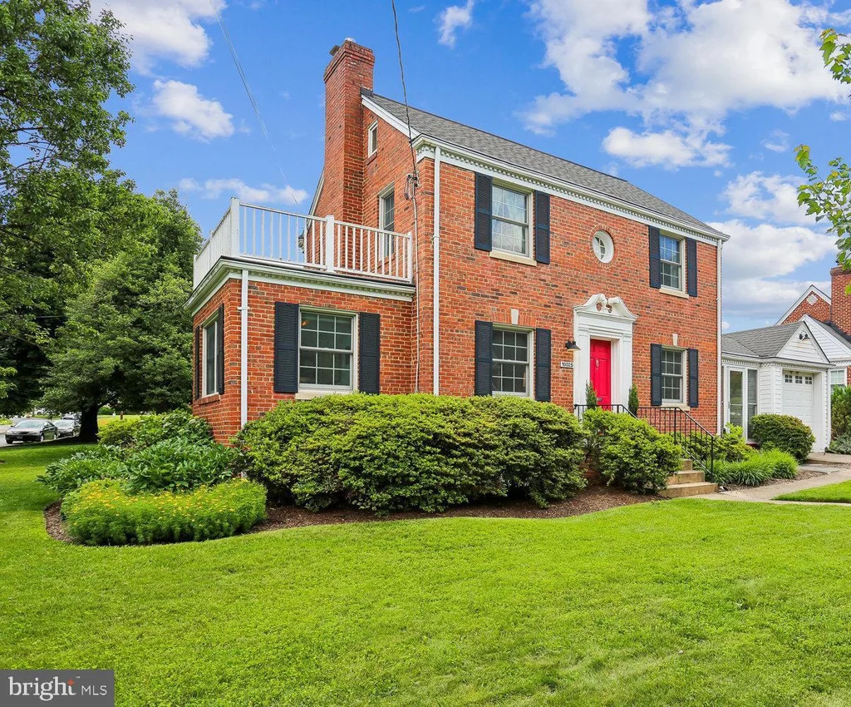
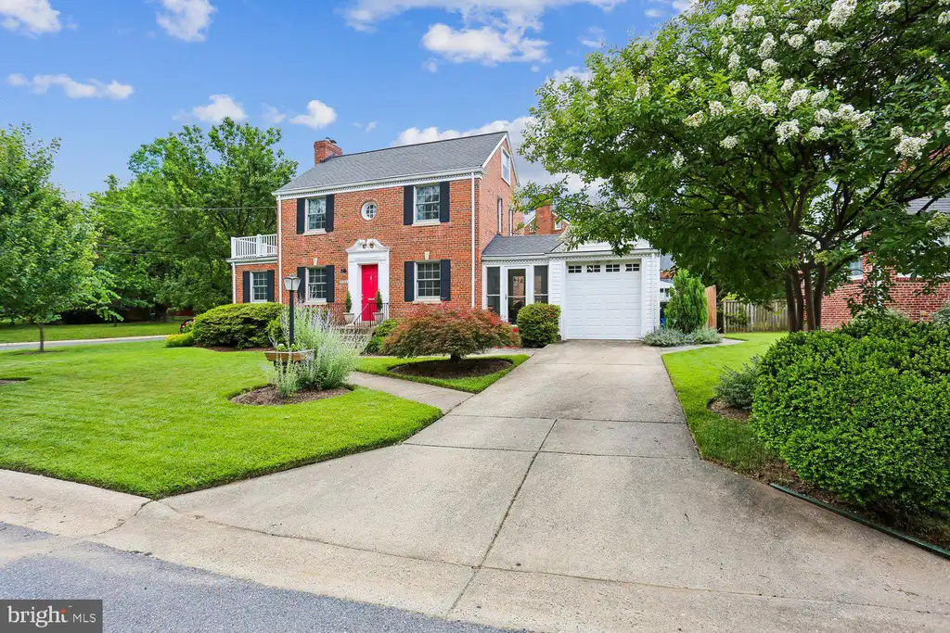
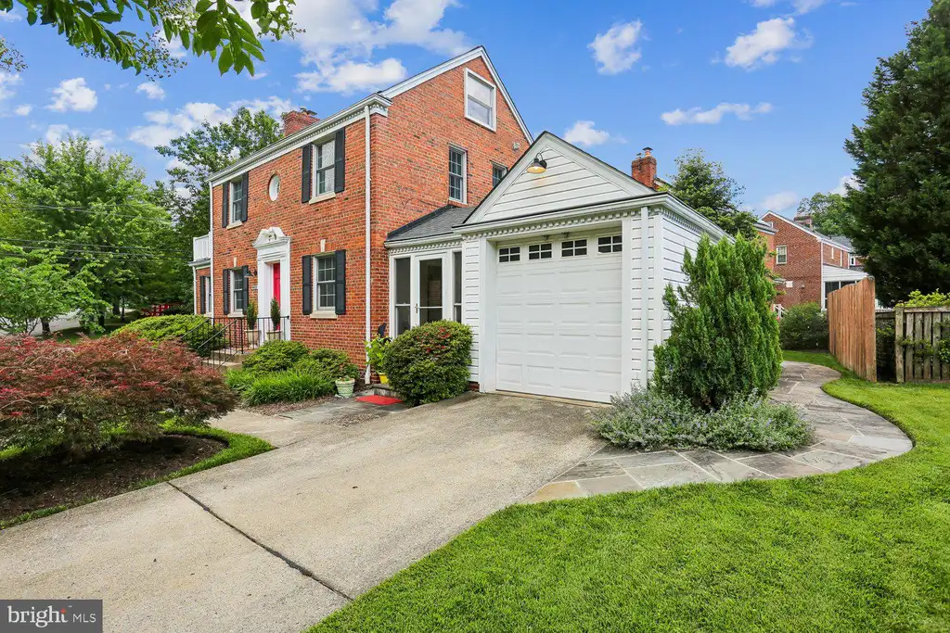
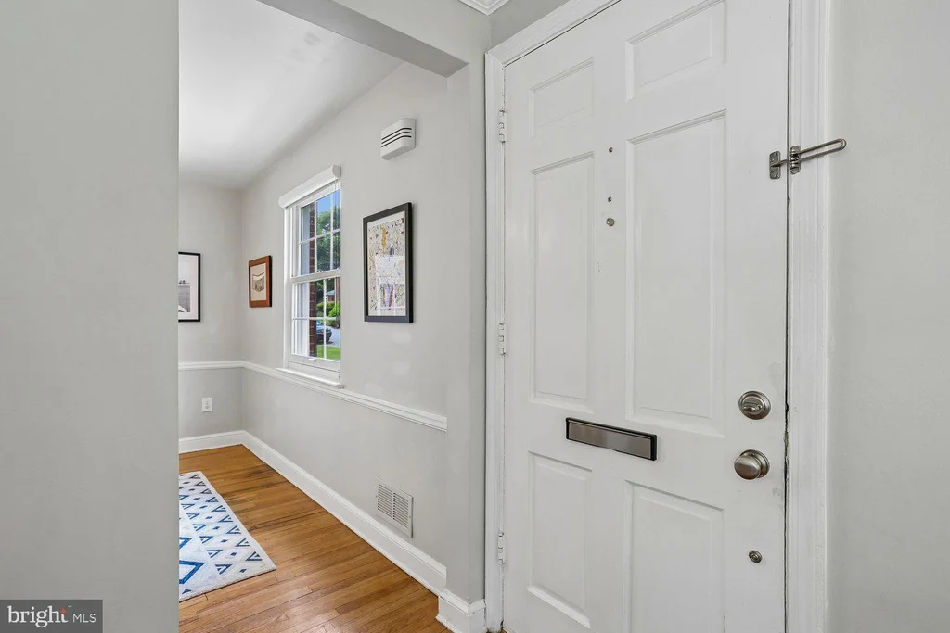
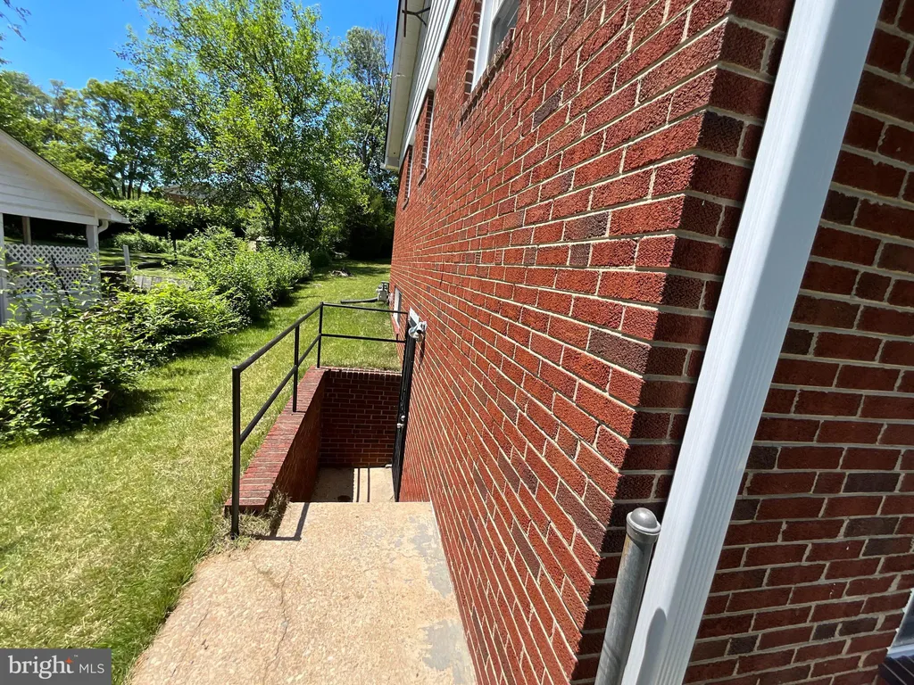
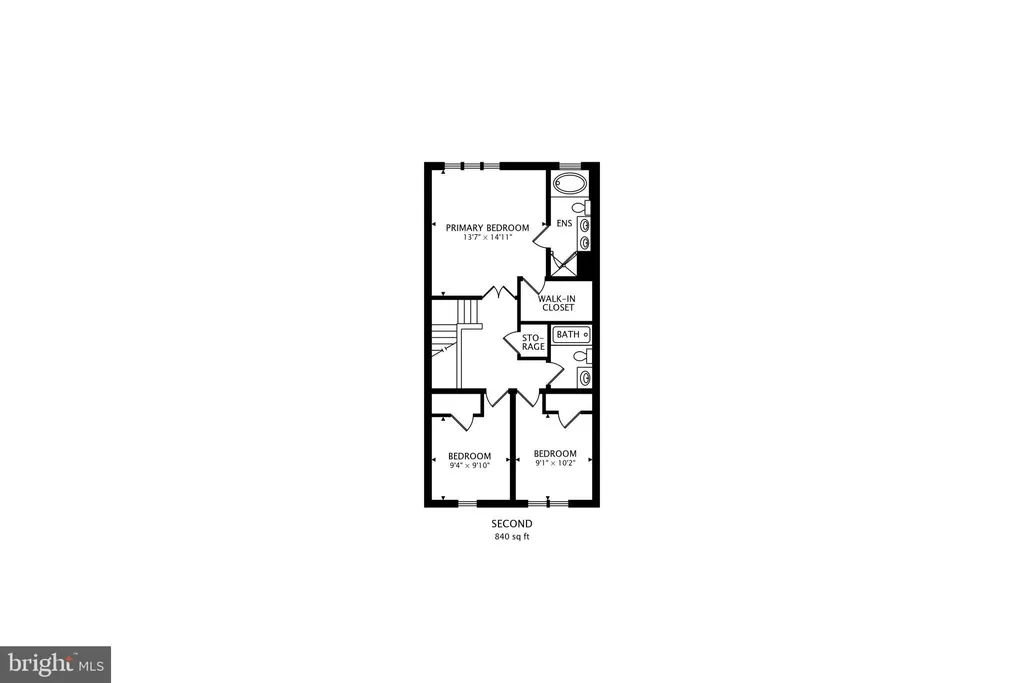
Seller's prefer any and all offers to be submitted by 8PM Thursday, June 25, 2026 & will be reviewed on Friday June 26, 2026. Seller's reserve the right to review offers at any time. Welcome home to 10025 Reddick Drive, a gorgeous 4-bedroom, 2.5-bathroom brick Colonial that perfectly balances timeless architectural charm with extensive modern updates. Set on a beautifully manicured corner lot, this elegant property is everything you have been searching for. Step inside to a light-filled living room featuring a fireplace and hardwood floors which flow throughout the home. The heart of the main level is the gourmet renovated kitchen, which opens seamlessly into an elegant dining area, and then out to the sunny, glassed-in breezeway which leads to the outdoor spaces and private garage. A flexible main-level bedroom serves perfectly as a dedicated home office, and a powder room completes the main floor. Up the stairs, you will find three additional bedrooms, including a primary suite with a walk-in closet, an updated full bath, linen closet, and walk-up access to attic with storage. The basement level expands your living options significantly, offering a flexible family room or guest suite with a private en suite full bath, a large laundry room with built-in cabinetry, tons of storage, and direct walk-up access to the backyard. Outside, your private oasis awaits. A flagstone path leads to a charming patio equipped with a built-in natural gas grill line, framed by a flat, grassy yard and mature, lush plantings. An attached one-car garage and expanded driveway provide effortless parking. Nestled on wide, tree-lined streets, you are just steps from local parks, playgrounds, and biking trails. Best of all, you are just 1 mile from the Forest Glen Metro with immediate access to I-495, Route 29, and Georgia Avenue for an effortless daily commute. Come and see this stately yet modern home today. It's the perfect blend of updates and timeless elegance, with an unbeatable location!
PROPERTY DETAILS: Square Feet: 2284 | Bathrooms: 3
INTERIOR FEATURES: • Square Footage (approx): 1,968 Sq. Ft. Above Ground, Sq. Ft. Below Ground • Flooring: Hardwood, Wood • Cooling: Central Air, Electric, Ceiling Fan(s) • Heating: Gas Heat, Central • Plumbing: Gas Water Heater • Basement: Finished • Doors/Windows: Window Coverings, Window Treatments • Fireplaces: 1 Glass Doors • Security: Smoke Detector(s), Carbon Monoxide Detector(s) • Additional Interior Features: Eat-in Kitchen, Kitchen Island, Recessed Lighting, Open Floorplan
EXTERIOR FEATURES: • Parking: 1 Garage Spaces, 3 Parking Spaces, On Street, Garage, Driveway, Attached Garage. • Exterior: Brick, Brick Trim/Veneer • Roof: Shingle • Pool Description: None • Zoning: R60 • Additional Exterior/Lot Features: Rain Gutters, Lighting Corner Lot, Front Yard, Back Yard
LISTING AGENT: Agent: Adam Chasen | Office: Compass | Phone: 240-219-2422 | Email: [email protected]
LISTING INFORMATION: MLS#: MDMC2241058 | Status: Pending