For Rent
Price on request
3 bed terraced house for sale3 Gable Mews, College Road, Windermere LA23
Studio
Windermere


Property Details: - Type: Terraced house - Bedrooms: 3 - Bathrooms: 2
Agent: Thomson Hayton Winkley Estate Agents - Windermere Phone: 01539 291918
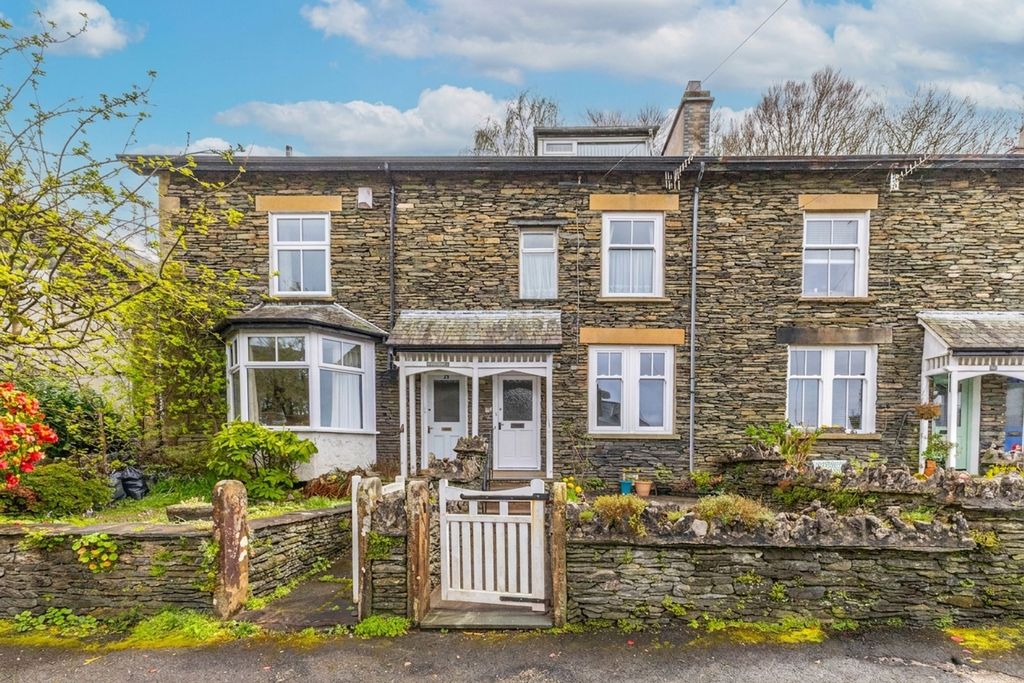
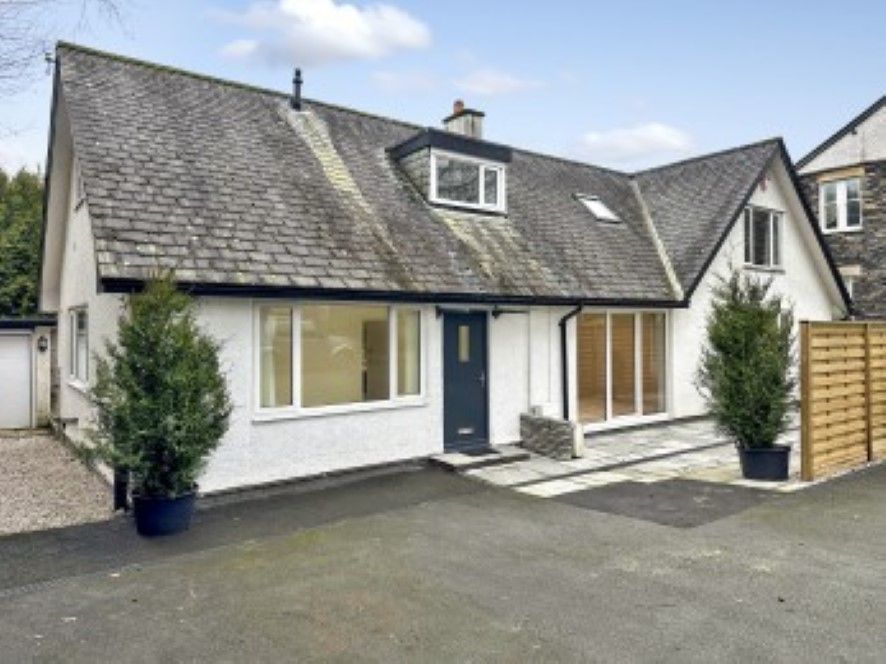
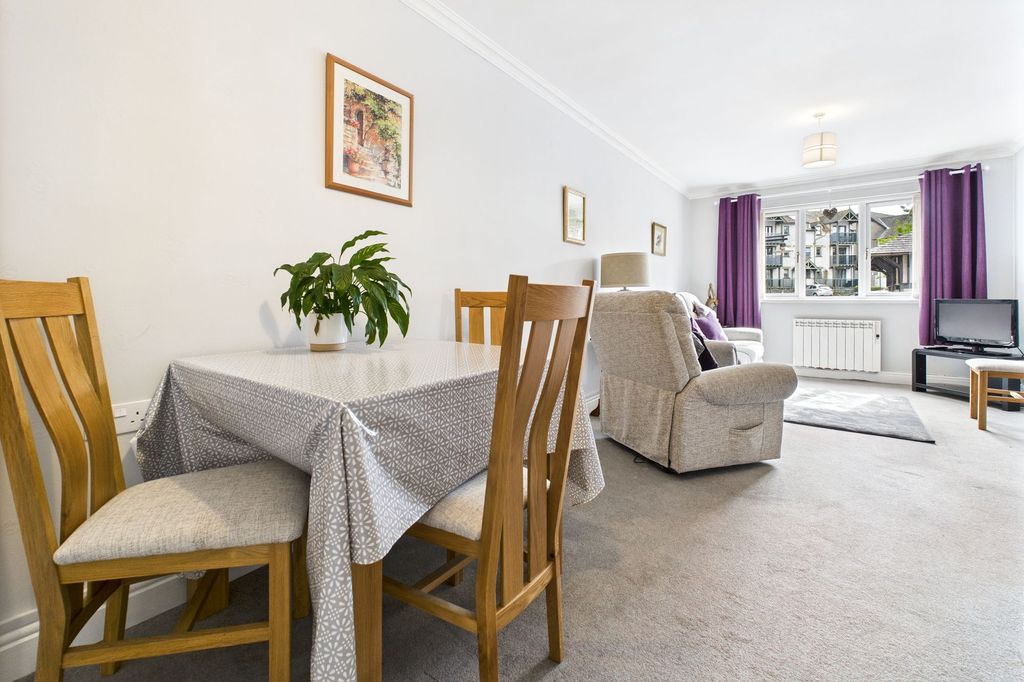
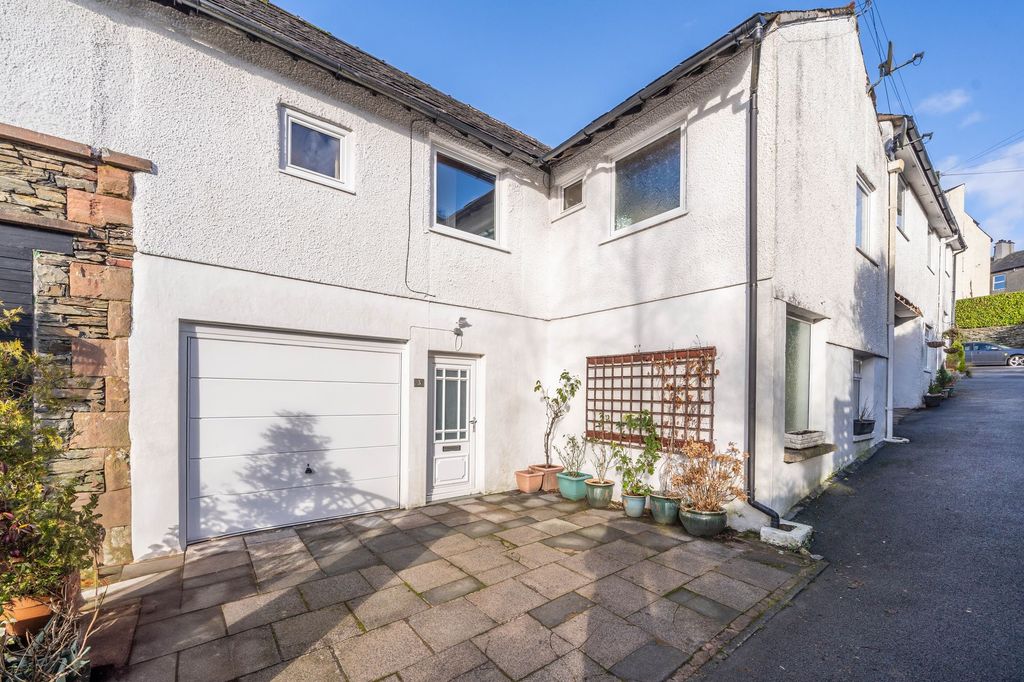
<p>Set within the heart of Windermere, this spacious three bedroom character mid terrace family home enjoys an enviable, elevated position in one of the Lake District’s most sought after locations. Windermere is a vibrant and well connected village, offering a fantastic range of independent shops, cafés, restaurants and everyday amenities, along with a railway station providing direct links to Oxenholme Lake District. Just a short distance away lies Bowness-on-Windermere and the iconic Lake Windermere, placing scenic walks, waterside activities and world class countryside right on your doorstep.</p><p>The ground floor offers a well balanced layout with a solid wood fitted kitchen providing excellent storage and a practical workspace. A separate dining area creates a natural setting for family meals or entertaining, while the lounge is a comfortable and inviting space, enhanced by updated flooring and a fresh, neutral finish.</p><p>Arranged over the upper floors are three well proportioned bedrooms. The master bedroom benefits from its own en-suite, while the remaining bedrooms are served by a family bathroom, offering flexibility for those looking to enjoy the Lakes lifestyle. The front bedrooms offer fantastic views across to Claife Heights and Langdale, along with glimpses of the lake.</p><p>Externally, the property features a low maintenance front garden, an enclosed rear courtyard, plus a further easy maintenance courtyard area, with the benefit of side access to the street, via a wide side passageway. A particularly useful outbuilding sits within the courtyard, complete with power, lighting and plumbing, making it ideal for utility use, storage or housing outdoor equipment. There is also the benefit of an outside W.C. The property also enjoys the rare advantage of private road frontage, with owned parking directly in front of the house. The property benefits from being sold with no ongoing chain.</p><br/>EPC Rating: D<p> <b>HALLWAY</b> (3.04m x 3.82m) </p> <p></p><p> <b>LIVING ROOM</b> (3.23m x 3.96m) </p> <p></p><p> <b>DINING ROOM</b> (3.06m x 3.48m) </p> <p></p><p> <b>KITCHEN</b> (2.06m x 3.26m) </p> <p></p><p> <b>LANDING</b> (0.8m x 3.3m) </p> <p></p><p> <b>BEDROOM</b> (2.69m x 3.51m) </p> <p></p><p> <b>BEDROOM</b> (2.85m x 3.39m) </p> <p></p><p> <b>SHOWER ROOM</b> (1.38m x 2.64m) </p> <p></p><p> <b>LANDING</b> (0.76m x 2.72m) </p> <p></p><p> <b>BEDROOM</b> (3.67m x 3.81m) </p> <p></p><p> <b>BATHROOM</b> (1.53m x 2.69m) </p> <p></p><p> <b>LANDING</b> (0.87m x 1.5m) </p> <p></p><p> <b>WC</b> (0.86m x 1.56m) </p> <p></p><p> <b>STORE ROOM</b> (1.63m x 3.39m) </p> <p></p><p> <b>SERVICES</b> </p> <p>Mains electric, mains gas, mains water, mains drainage</p><p> <b>IDENTIFICATION CHECKS</b> </p> <p>Should a purchaser(s) have an offer accepted on a property marketed by THW Estate Agents they will need to undertake an identification check. This is done to meet our obligation under Anti Money Laundering Regulations (AML) and is a legal requirement. We use a specialist third party service to verify your identity. The cost of these checks is £43.20 inc. VAT per buyer, which is paid in advance, when an offer is agreed and prior to a sales memorandum being issued. This charge is non-refundable.</p><p> <b>Parking - Off street</b> </p> <p></p>