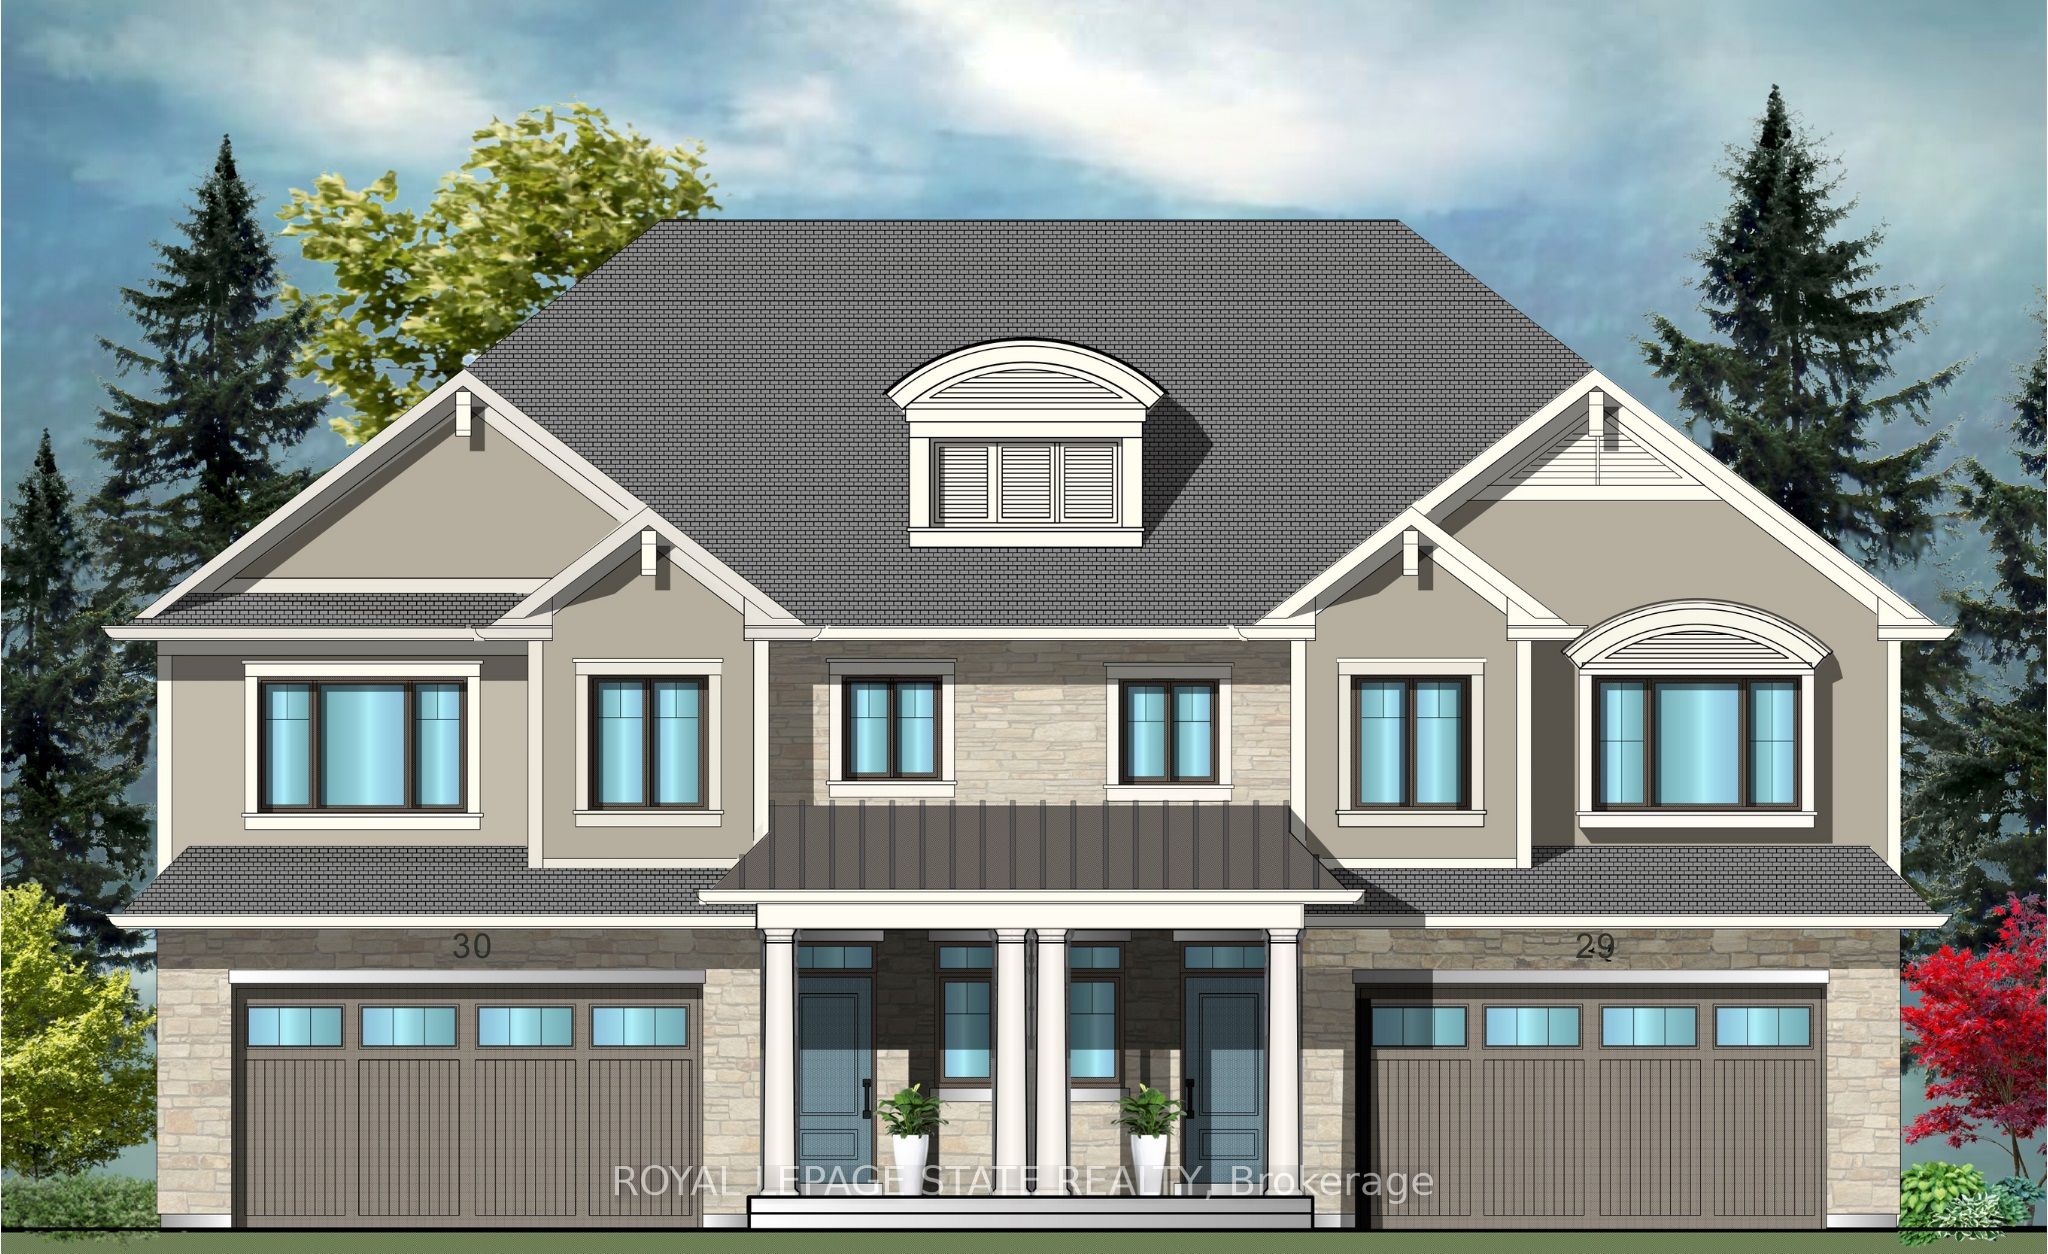
Property Details:
- Type: Detached
- Bedrooms: 4
- Bathrooms: 4
- MLS#: X12927752
Listed By: ROYAL LEPAGE STATE REALTY
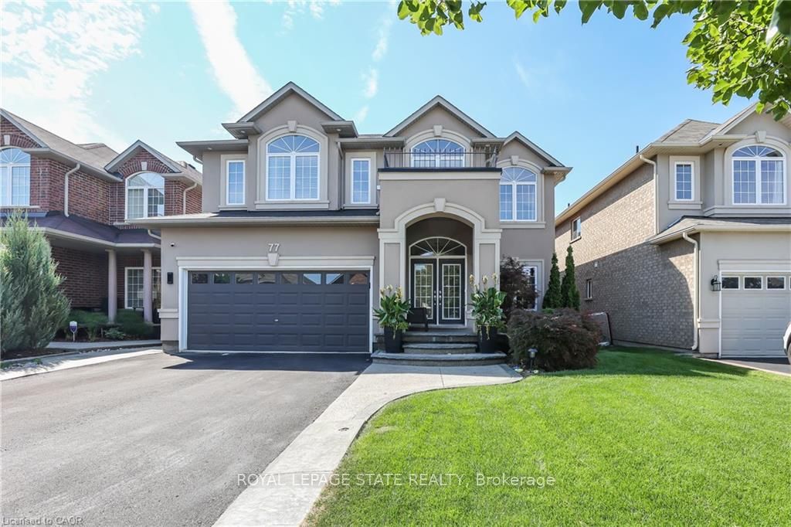
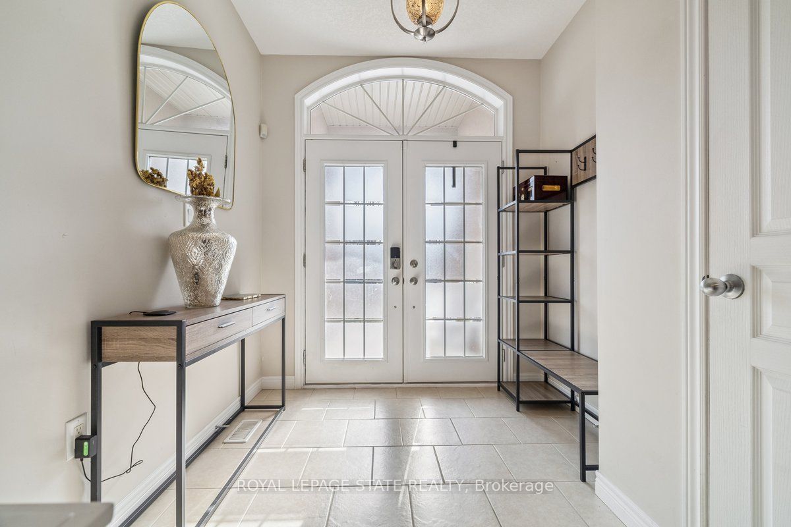
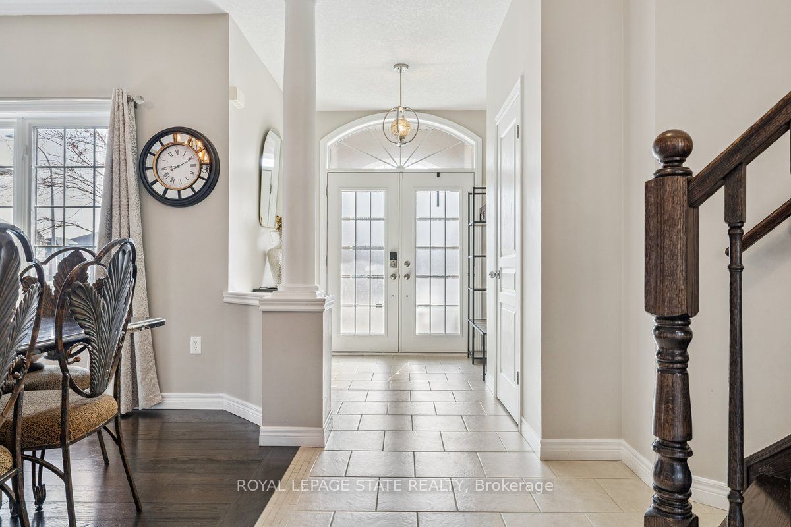
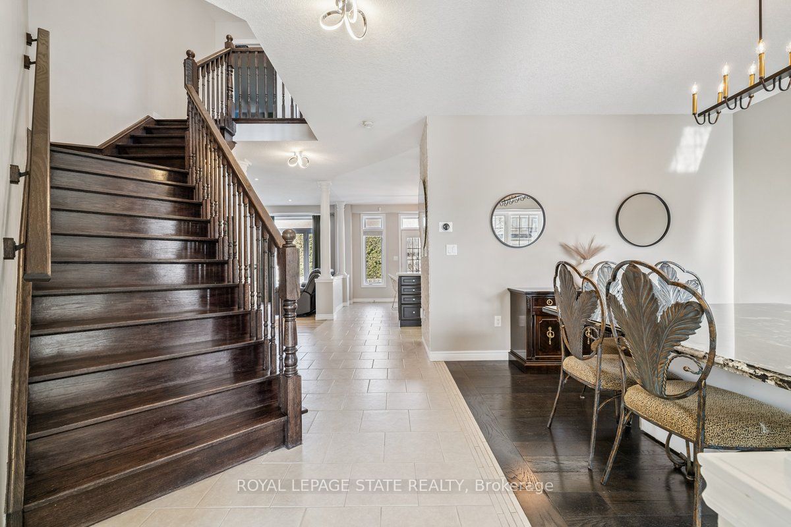
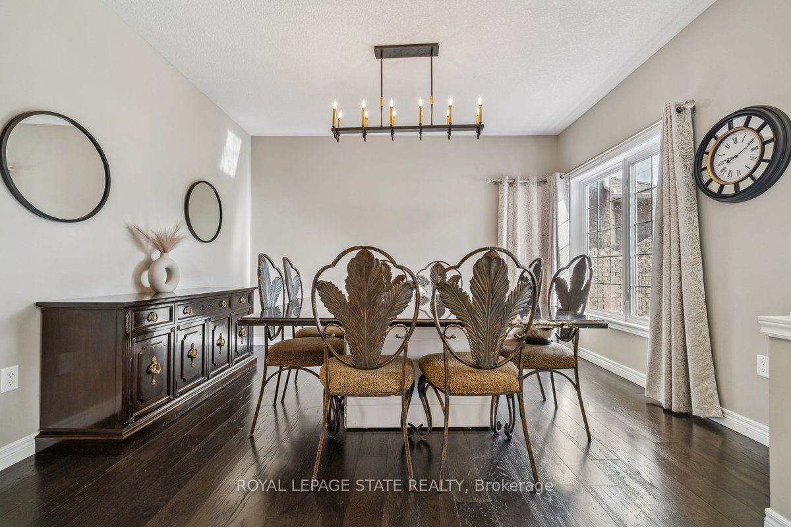
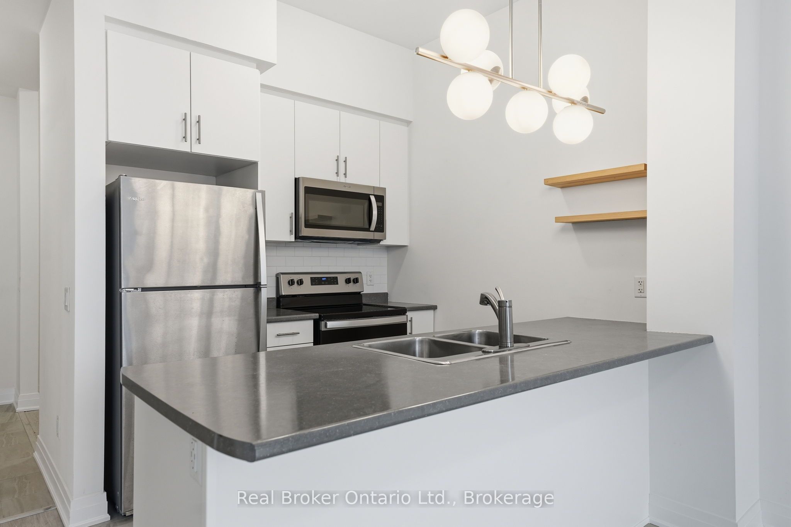
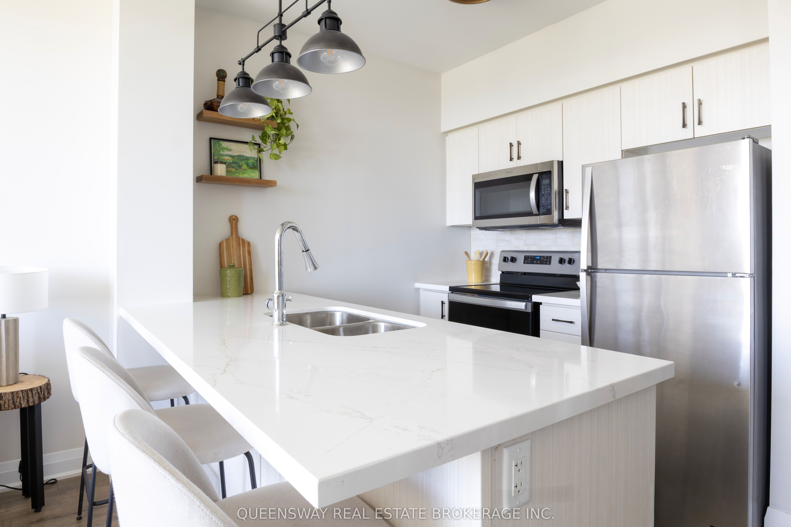
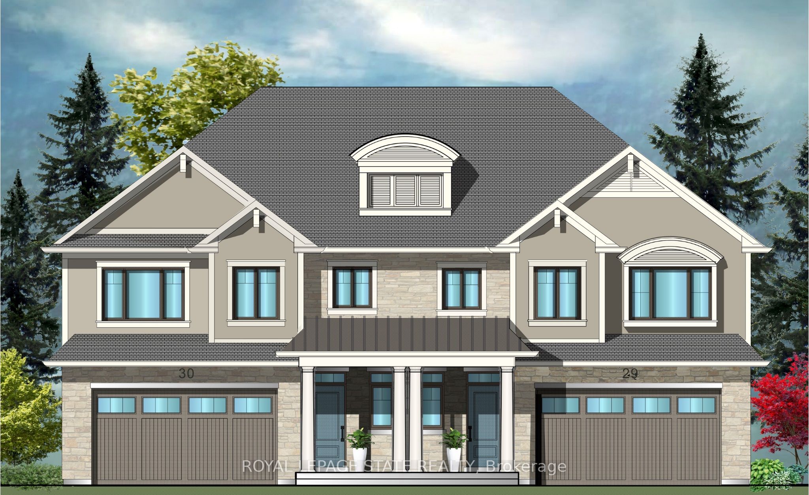
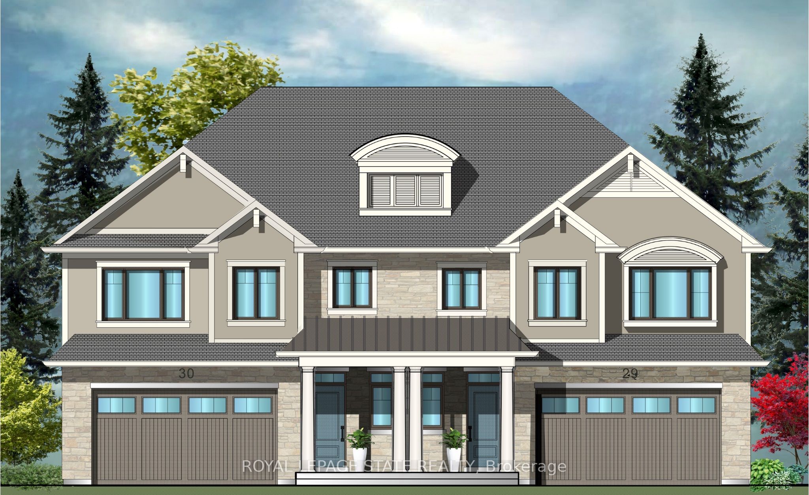
This beautifully updated four bedroom, four bath home offers over 3,600 sq ft of finished living space. A bright, spacious main level welcomes you with decorative pillars, upgraded lighting, abundant custom kitchen cabinetry, and a stunning wall of oversized windows. Enjoy new vinyl flooring on the main level and brand new laminate upstairs, making the home completely carpet-free. The main floor features a formal dining room, sun-filled eat-in kitchen with breakfast bar island, new stainless steel appliances, and a cozy living room with a gas fireplace. Walk out to a private, fully fenced yard with a stamped concrete patio. A two-piece bath and main floor laundry, complete with new appliances and garage access, finish this level. Upstairs offers a spacious primary suite with a walk-in closet and 5-piece ensuite, plus two additional bedrooms and a full bath. The fourth bedroom has been converted into a walk-in closet but is ideal as an office or nursery and can easily be reverted back to a bedroom. The finished lower level includes a rec room with an electric fireplace, a games/den space, a two-piece bath, and ample storage. Located in a sought-after Grimsby neighbourhood close to schools, parks, shopping and quick highway access. This home will check all boxes!
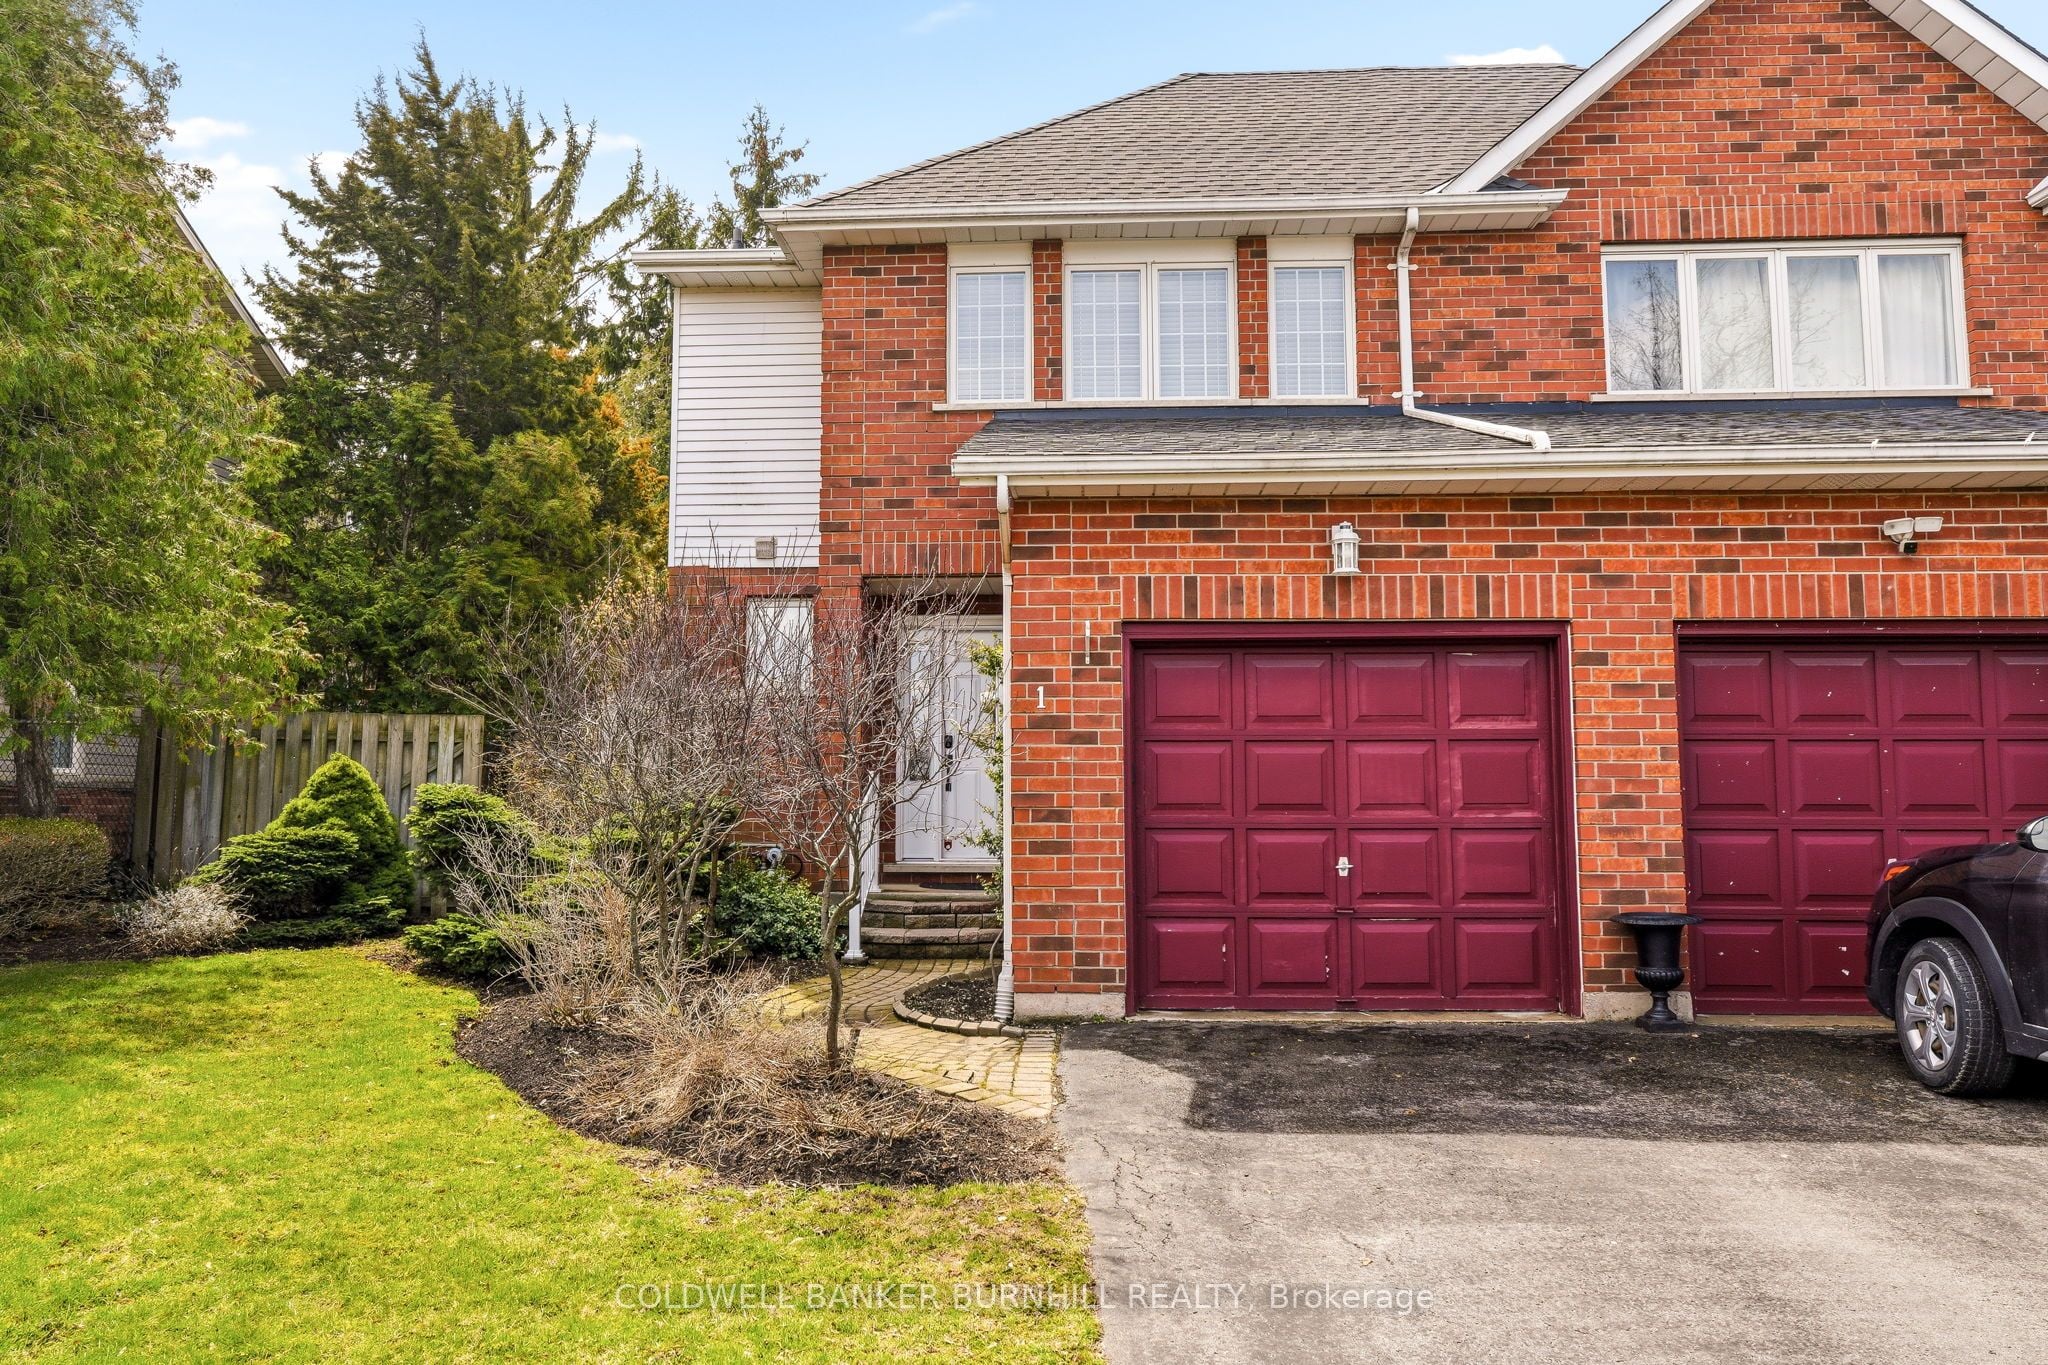
This detached home located at 77 Peach Tree Lane, Grimsby is currently for sale and has been available on Zolo.ca for 1 day. This property is listed at $1,149,900 with an estimated mortgage of $4,233* per month. It has 4 beds, 4 bathrooms, and is 2500-3000 square feet. The property was built in 6-15. 77 Peach Tree Lane, Grimsby is in the 542 - Grimsby East neighborhood Grimsby.