MLS Number: A2274474
Property Details:
• Type: Single Family
• Ownership Type: Freehold
• Bedrooms: 3
• Bathrooms: 3
• Building Type: Row / Townhouse
• Building Size: N/A sqft
• Building Storeys: N/A
• Building Amenities: N/A
• Floor Area: N/A
• Land Size: N/A
• Land Frontage: N/A
• Parking Type: Detached Garage (2)
• Parking Spaces: N/A
Description:
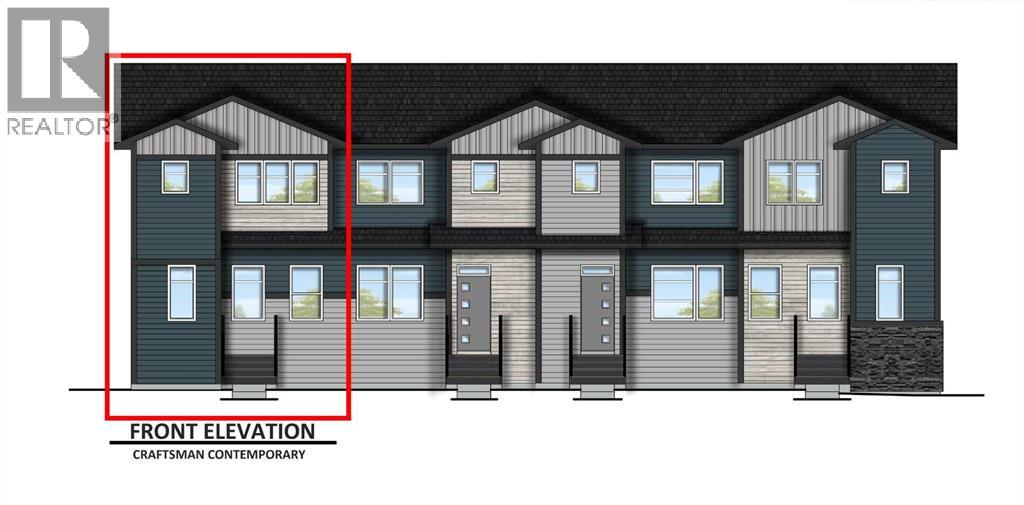
This brand new END UNIT townhome WITH NO CONDO FEES in WOLF WILLOW combines thoughtful design with modern comfort in a location surrounded by parks, pathways, the BOW RIVER, and everyday conveniences. The main level is bright and welcoming with wide-plank LVP FLOORING for durability and easy maintenance. A spacious GREAT ROOM sits at the front of the home and centres around an ELECTRIC FIREPLACE with a streamlined mantel, creating a warm focal point for gatherings. The dining area flows naturally from the living space and offers plenty of room for family meals or entertaining. The kitchen is beautifully appointed with warm WOOD CABINETRY, STONE COUNTERTOPS, a WHITE TILE BACKSPLASH, SHAKER DOORS, SOFT-CLOSE CABINETS, POTS AND PANS DRAWERS, and a central island that expands prep space while encouraging conversation. TRIPLE PANE WINDOWS throughout the main level enhance energy efficiency and contribute to year-round comfort. A SIDE ENTRANCE offers functional separation and flexibility for future use, while the basement provides ROUGH-INS for a BATHROOM, WET BAR, and LAUNDRY to support a variety of future development options. Upstairs, the PRIMARY BEDROOM is bright and well-proportioned with a WALK-IN CLOSET and a private ENSUITE featuring DOUBLE SINKS and a TILED SHOWER for a polished, spa-like feel. Two additional bedrooms share access to a full bathroom, creating a practical layout for families or guests. Completing the exterior, the builder will install FRONT AND BACK LANDSCAPING along with a 10’ x 10’ REAR DECK that extends the living space outdoors for relaxing or dining. A DETACHED DOUBLE GARAGE adds secure parking and extra storage. Window coverings are included for added move-in readiness. This home offers a comfortable blend of style, function, and community connection in one of south Calgary’s most nature-focused neighbourhoods. (31457495)
Agent Information:
• Agents: Trung Bien
• Contact: 403-401-4222
• Brokerage: eXp Realty
Time on Realtor: 4 days ago