7700 NE 101st Ave, Vancouver, WA, 98662
Property Details
3
1
single family
Description
Single Family in Vancouver, WA - Bedrooms: 3 - Bathrooms: 1 - Area: 988 sqft - Year Built: 1965 - Lot: 7405 sqft
Listing Agent: John Stiner Brokerage: Keller Williams Premier Partners
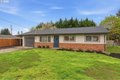
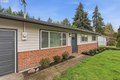
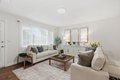
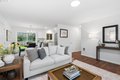
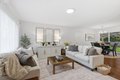
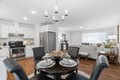
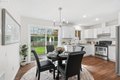
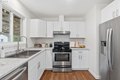
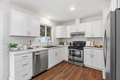
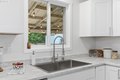
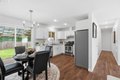
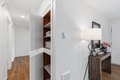
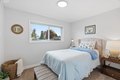
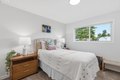
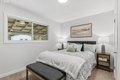
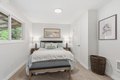
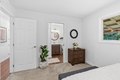
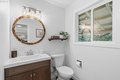
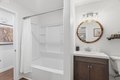
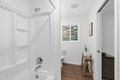
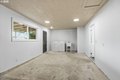
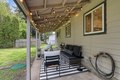
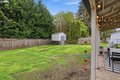
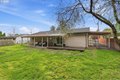
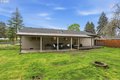
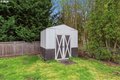
Beautifully remodeled ranch style home in the heart of Vancouver. Nearly everything in this home is new. The main living area features upgraded lighting, LVP flooring throughout new paint, and cabinetry hardware. In the kitchen you'll find new counter tops, sink, a high efficiency stove vent hood, and, a built in dishwasher. The bathroom which has been fully remodeled boasts a new shower/tub, sink, vanity, lighting and accenting. The primary bedroom has been given separate access to the bathroom allowing both privacy, as well as access for the rest of the home. New carpet, paint and lighting has also been installed in the bedrooms. The roof is new, and gutter system improved for both aesthetics, and efficiency. To the left of the home you'll find a large RV parking space as well. The back yard being fully fenced has a covered patio for those stormy PNW winters, as well as a separate tool shed. (See attached property feature sheet for ALL of the upgrades)
Location
Address
7700 NE 101st Ave, Vancouver, WA, 98662
City
Vancouver
Features and Finishes
Bedrooms: 3, Total Bathrooms: 1.0, Partial Bathrooms: 0, Full Bathrooms: 1, Bathrooms On Main Level: 1.0, Full Bathrooms On Main Level: 1, Bathrooms On Lower Level: 0.0, Bathrooms On Upper Level: 0.0, LuxuryVinylPlank, WalltoWallCarpet, Window Features: DoublePaneWindows, VinylFrames, FreeStandingRange, FreeStandingRefrigerator, RangeHood, Heating Features: WallHeater, Basement Description: CrawlSpace, CoveredPatio, Fenced, RVParking, ToolShed, Yard, Road Surface Type: Paved, Attached Garage: Yes, Garage Spaces: 2, Parking Features: Attached, Parking Total: 2, Lot Description: Level, Trees, Lot Size Acres: 0.17, Lot Size Square Feet: 7405, View: TreesWoods, Association: No, Calculated Total Monthly Association Fees: 0, Elementary School: Sunset, High School: Heritage, Middle School: Covington, Annual Tax Amount: 3875, Source Listing Status: Active, County: Clark, Directions: Padden PKWY, S on 117th ave, W on 76th st, N on 101st, Tax Year: 2025, Source Property Type: Residential, Area:
Legal Notice
Our comprehensive database is populated by our meticulous research and analysis of public data. MirrorRealEstate strives for accuracy and we make every effort to verify the information. However, MirrorRealEstate is not liable for the use or misuse of the site's information. The information displayed on MirrorRealEstate.com is for reference only.