For Sale
USD1,240,000
2914 Vista Del Rio, Fallbrook, CA 92028
Studio
2 ba
Fallbrook
Listed by Impact Real Estate
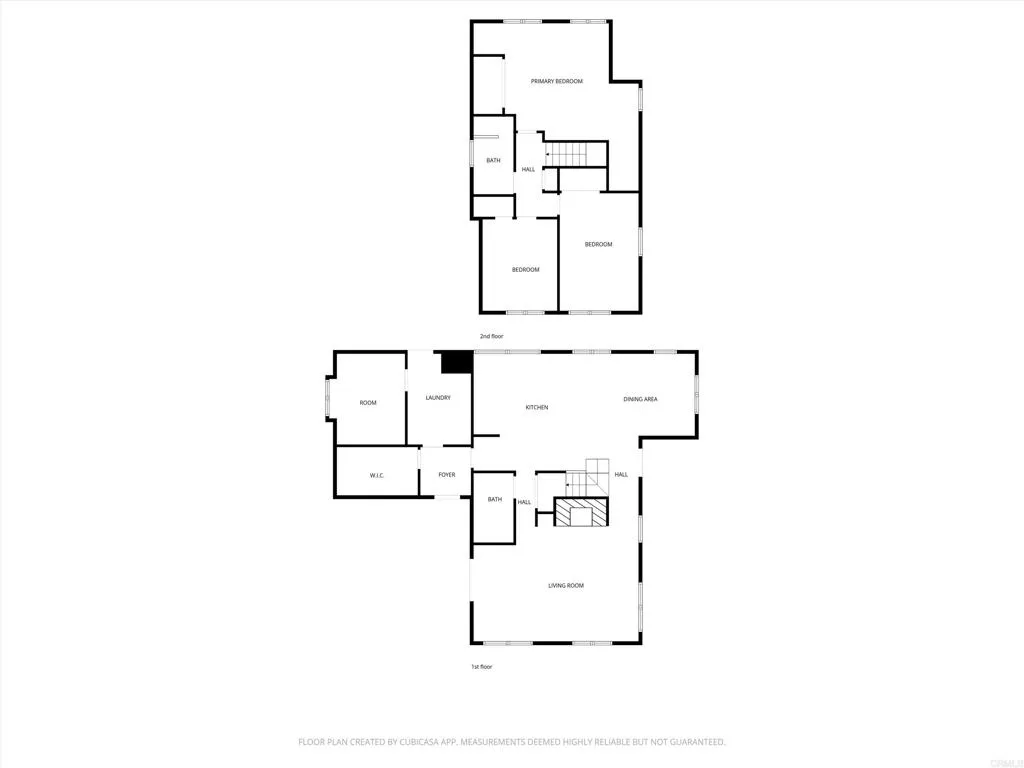
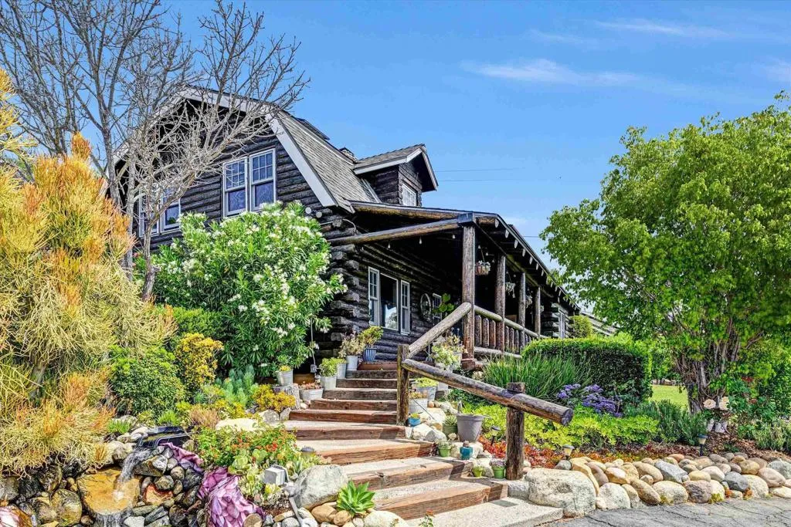
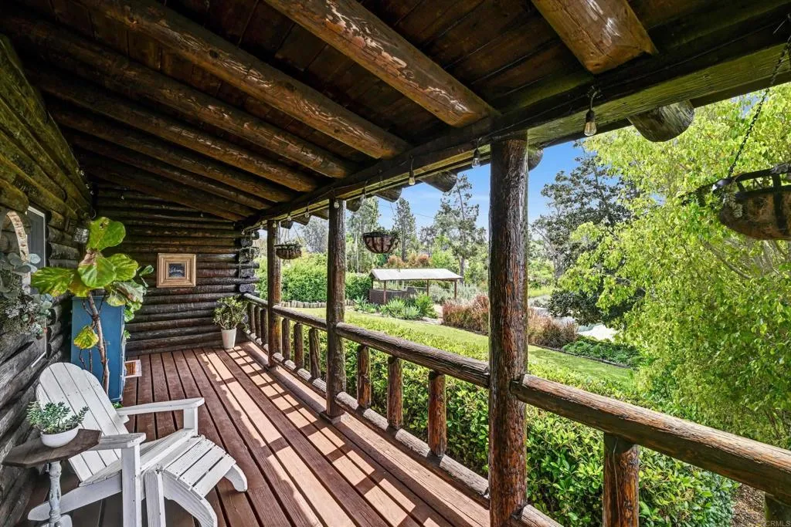
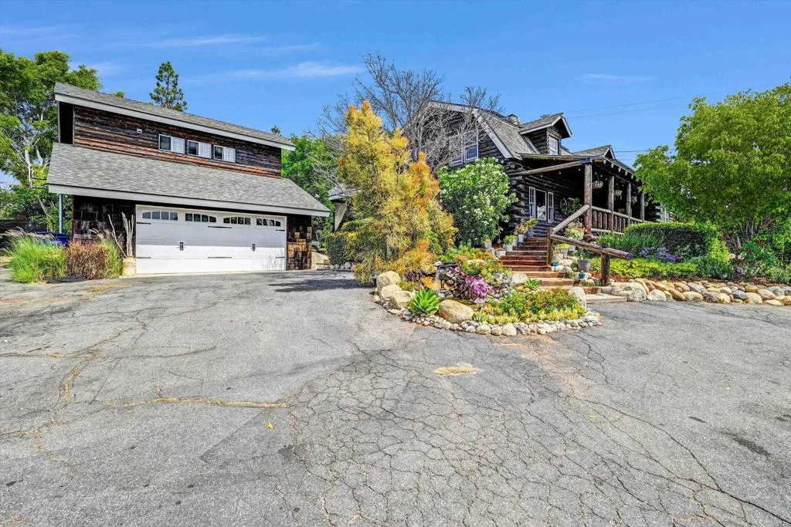
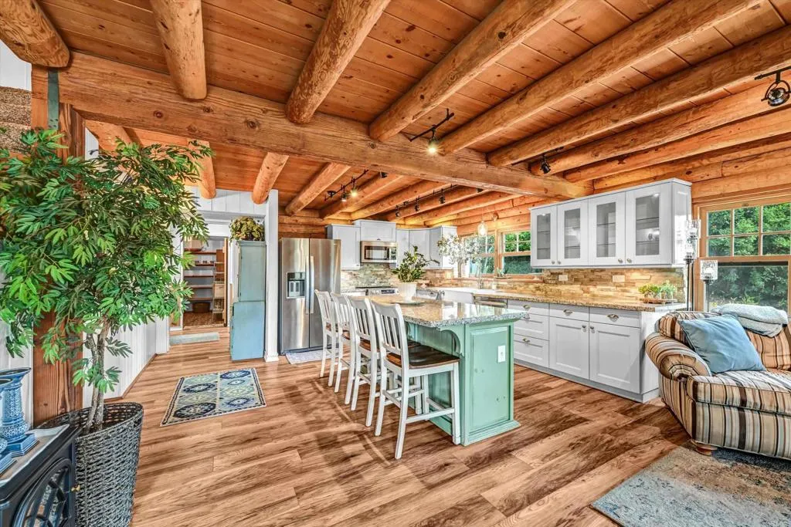
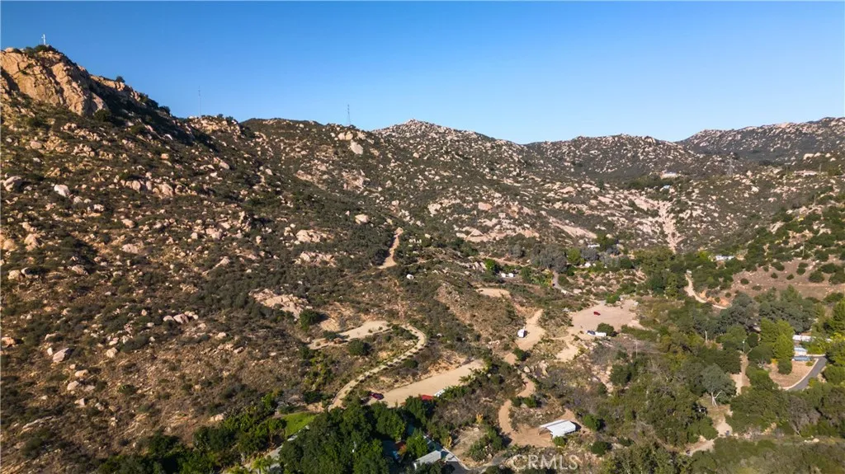
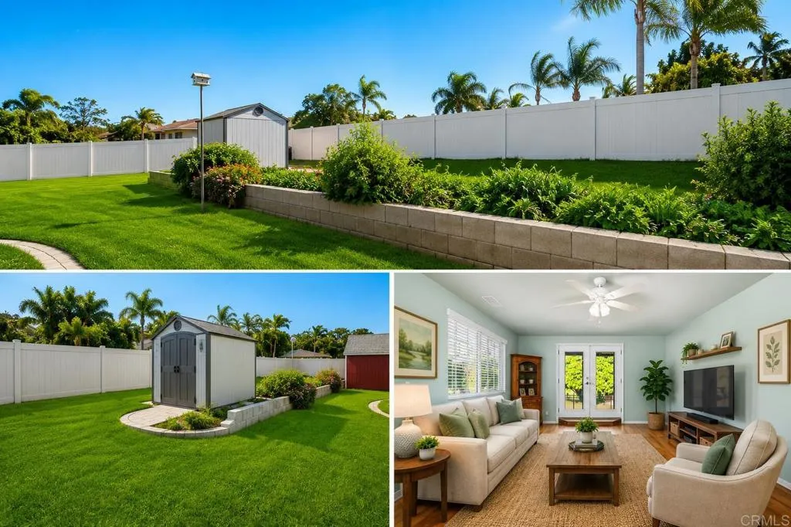
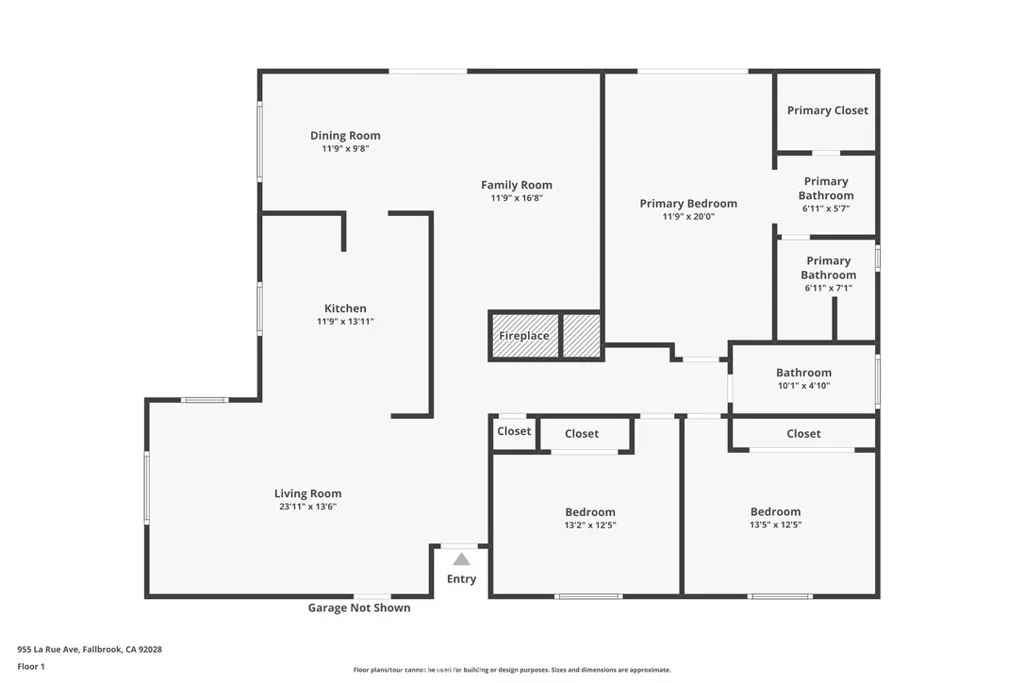
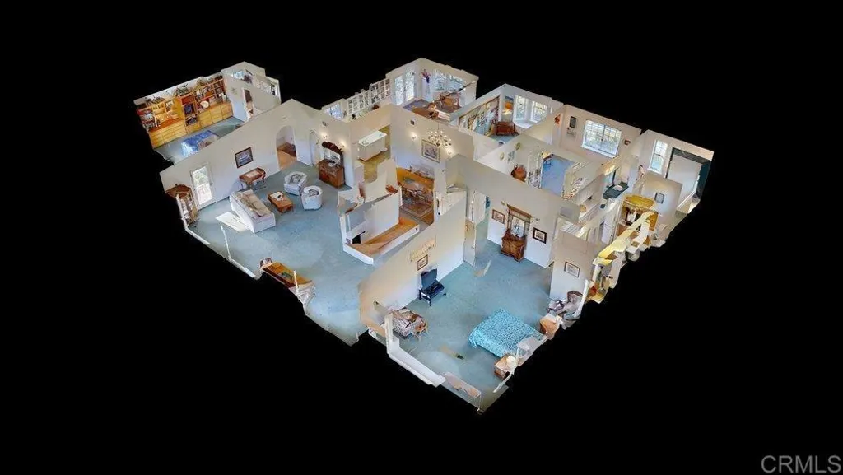
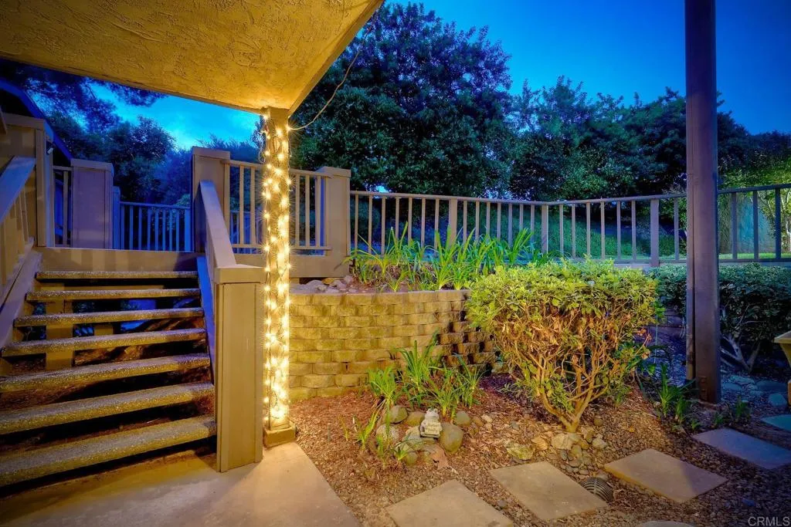
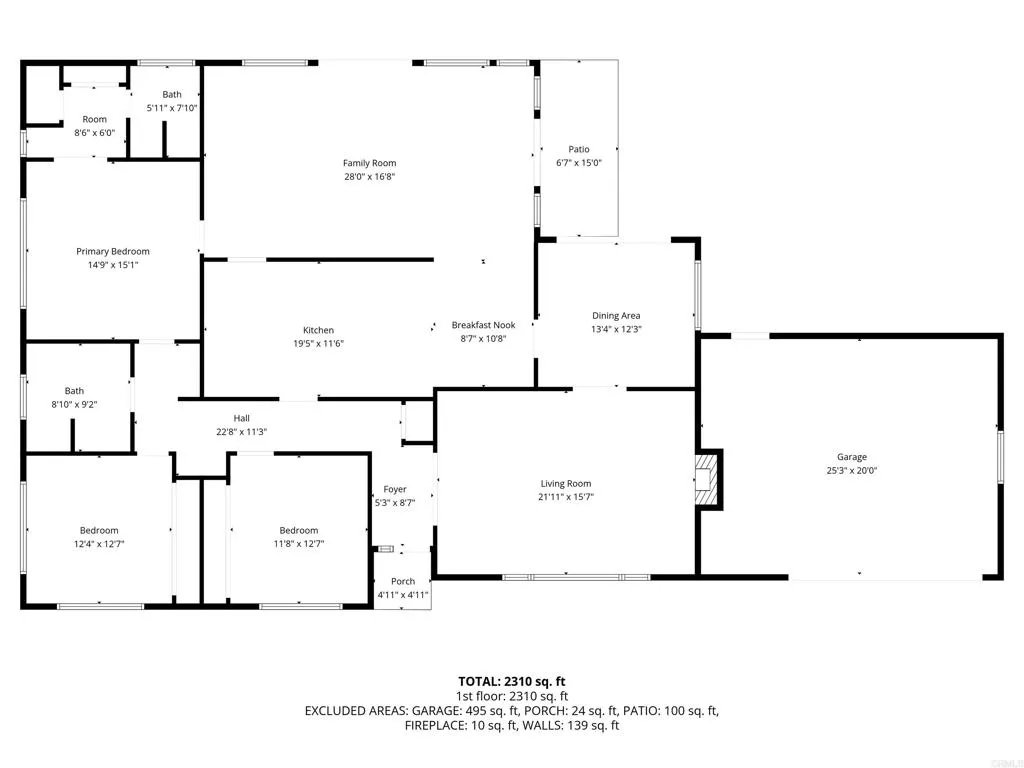
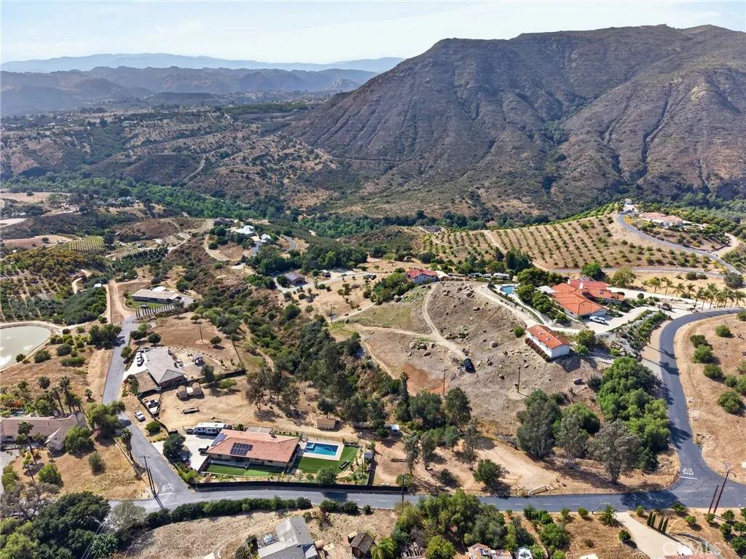
Escape to your own private retreat with this beautifully updated log home in Fallbrook. Spanning 2,445+ sq. ft., this secluded property offers a serene, mountain-lodge ambiance. The home features 3 bedrooms and 2 bathrooms with a versatile downstairs optional 4th bedroom or office. The open-concept layout centers around a welcoming family kitchen, perfect for gathering. Step outside to enjoy the scenic grounds complete with a pool, covered patio, numerous producing fruit trees, and sports court-ideal for entertaining or relaxing. Large covered patio creates a versatile outdoor living area, perfect for entertaining, dining or enjoying peaceful mornings and evenings. The detached two-car garage features a second story enclosed loft, with full bathroom, currently utilized for guests. Solar is leased currently for $162 per month with a 1.9% annual increase.
PROPERTY DETAILS: Square Feet: 2445 | Bathrooms: 2
INTERIOR FEATURES: • Cooling: None, Ceiling Fan(s), Attic Fan • Heating: Fireplace • Common Walls: No Common Walls • Fireplaces: Family Room • Additional Interior Features: Kitchen Island, Pantry, Ceiling Fan(s)
EXTERIOR FEATURES: • Parking: 2 Garage Spaces, 2 Parking Spaces, Garage. • Exterior: Log • Patio: Patio, Covered • Roof: Asphalt, Shingle • Pool: InGround • Pool Description: In Ground, Private • Lot View: Hill • Zoning: R-1 Single Family Residence • Fence: Chain Link, Wood, See Remarks • Additional Exterior/Lot Features: Shed(s), Patio
LISTING AGENT: Agent: Jack Dudenhoeffer | Office: John Dudenhoeffer, Broker | Phone: 760-695-8900 | Email: [email protected]
LISTING INFORMATION: MLS#: NDP2603066 | Status: FOR SALE