Single Family in Lake Stevens, WA
- Bedrooms: 4
- Bathrooms: 2.5
- Area: 2551 sqft
- Year Built: 2008
- Lot: 4356 sqft
Listing Agent: Tammi Simpson
Brokerage: The Preview Group
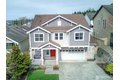
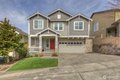
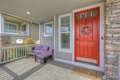
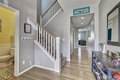
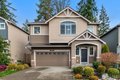
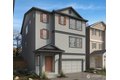
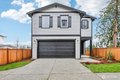
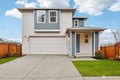
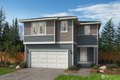
Beautifully maintained with evident pride of ownership, this home is nestled in highly sought-after Lake Stevens! This light-filled home welcomes you with a spacious entry and convenient main-floor powder room. The main level features hardwood flooring and newer carpet, along with a private office with double doors-perfect for working from home. The open-concept layout flows seamlessly into the chef's kitchen, complete with newer stainless-steel fingerprint resistant appliances, abundant cabinetry, and generous prep space. The inviting great room with a cozy gas fireplace offers the perfect setting for relaxing or entertaining. Step outside to the expansive extended patio-ideal for gatherings. Enjoy the low-maintenance yard with artificial turf in both the front and backyard, plus a storage shed. Upstairs, you'll find four spacious bedrooms, including a large primary suite with a 5-piece bath, soaking tub, and walk-in closet. A massive bonus room provides flexible space for play, media, or relaxation, along with a convenient upstairs laundry room featuring newer washer and dryer. Stay comfortable year-round with a newer heat pump with A/C and a newer water heater. The oversized garage offers ample workspace and storage. Ideally located in the desirable Lake Stevens School District, near parks, boating, shopping, dining, and major commuting routes including I-5, Hwy 2, and Hwy 9-this home offers the perfect blend of space, comfort, and convenience.