462 Ludgate Manor, Falling Waters, WV 25419
About this home
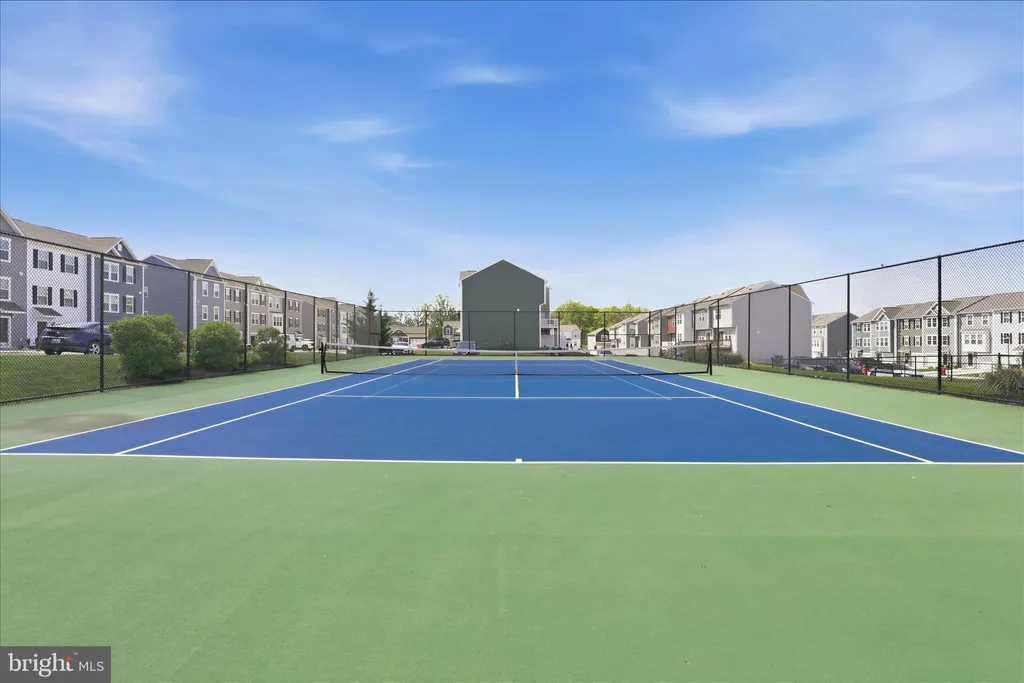
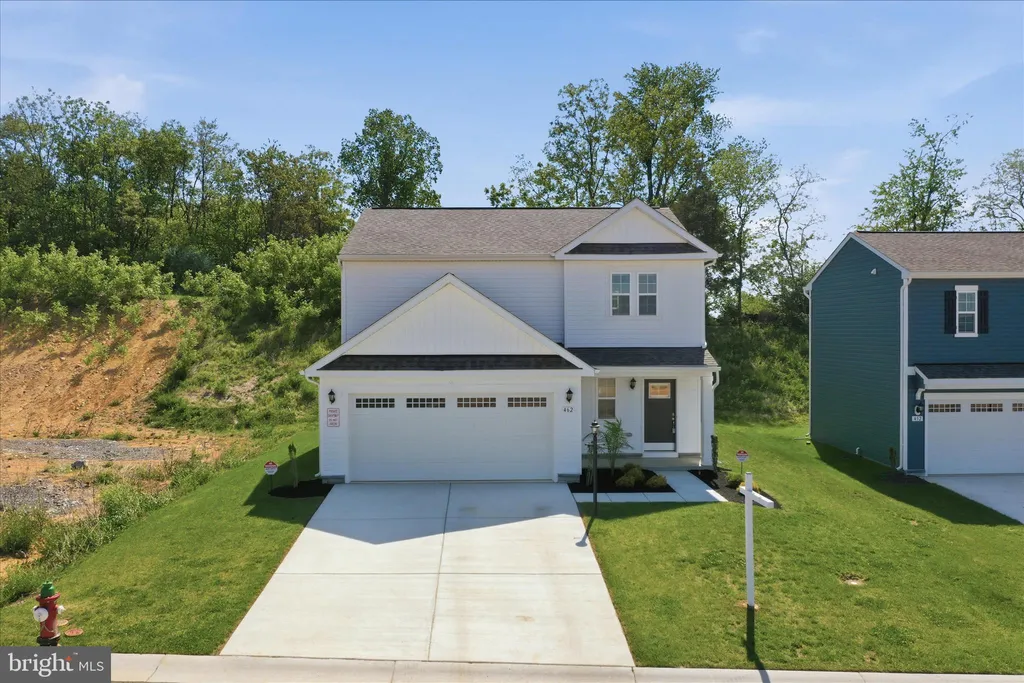
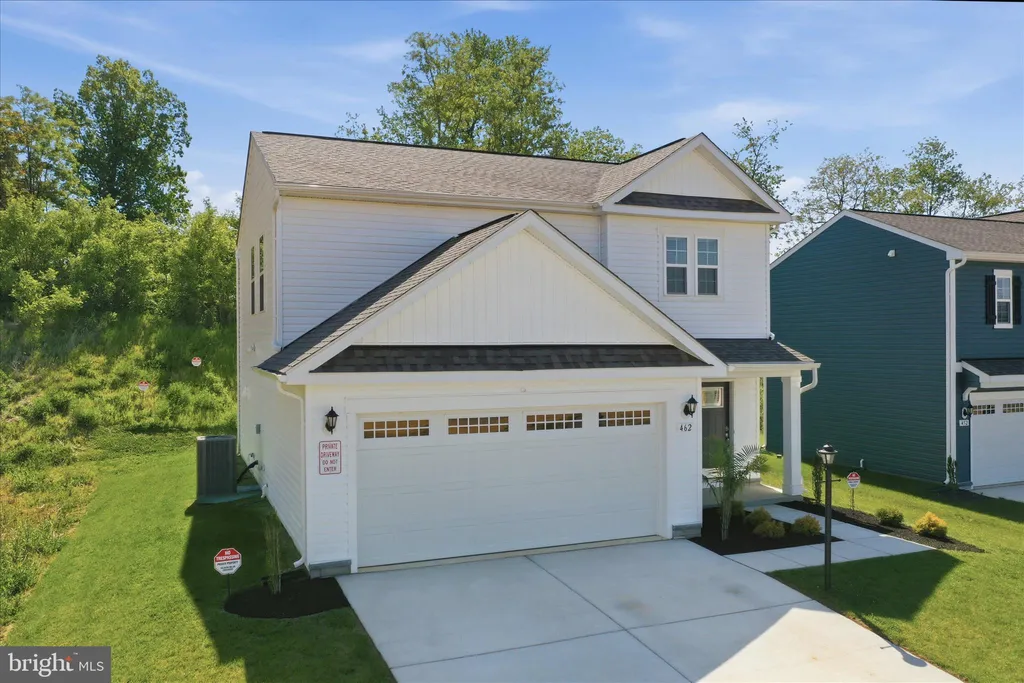
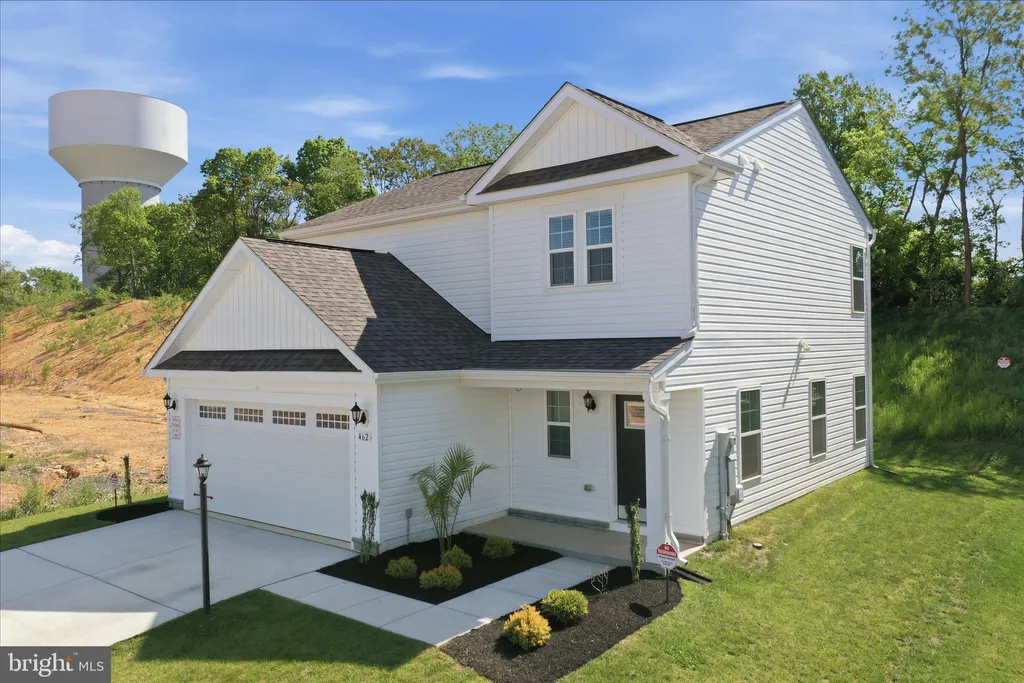
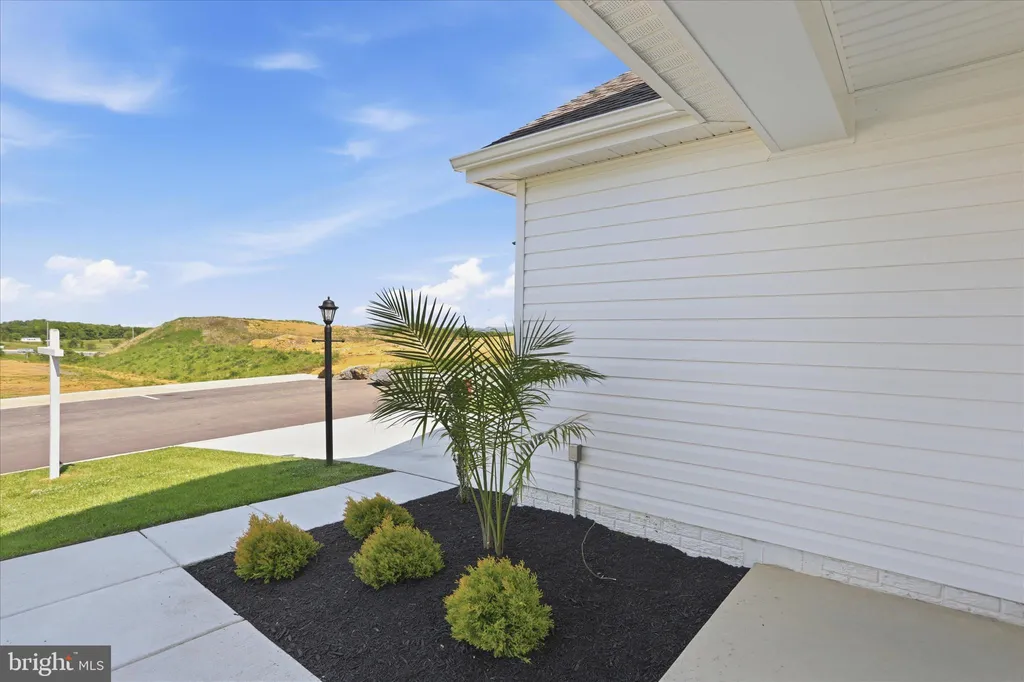
This beauty end unit house located in top location of desirable Overlook at Riverside community with easy access to interstates 81 and 70. This house built in 2025 with additional 60k upgrade that purchased from the builder. Enjoy celebration or family gathering in huge oversize patio with complete privacy in your backyard. New development just next to this end unit property makes ideal for strong future growth potential. Enjoy walking distance to future McDonald, Food Lion and many more shops. Highlighted features are: Boxed oak stairs with real wood rails and 42" upgraded level five kitchen cabinets with slow closing doors. Level 5 Quartz countertop with extra large kitchen sink and island. High-line real wood GRABER blinds all windows with customized shutter on front door. Top level upgraded luxury vinyl plank all downstairs, upstairs hallway and laundry rm. Prewired for cameras closed-circuit in-house video surveillance system inside/outside all around the house. Installed security system. Electric car super-fast charging outlet 240v 50a. Double head flood lights in sides of the building. Upgraded all baths faucets. Highest level upgraded carpet and padding in bdrms. Prewire ceiling fan all rooms, ceiling lights all around. Huge oversize master bath w/ walking shower and double sink vanities. Upgraded smart-key security locks entry doors as well as msbdrm and walking closet, is ideal for more privacy or partial house rental.
PROPERTY DETAILS: Square Feet: 2080 | Bathrooms: 3
INTERIOR FEATURES: • Square Footage (approx): 1,589 Sq. Ft. Above Ground, Sq. Ft. Below Ground • Appliances: Cooktop, Washer, Dryer, Dishwasher, Disposal, Refrigerator, Microwave • Flooring: Vinyl, Carpet • Cooling: Central Air, Electric, Heat Pump • Heating: Electric Heating, Heat Pump • Plumbing: Electric Water Heater • Doors/Windows: Window Coverings, Window Treatments • Security: Security System • Additional Interior Features: Eat-in Kitchen, Kitchen Island, Pantry, Recessed Lighting, Walk-In Closet(s), Open Floorplan
EXTERIOR FEATURES: • Parking: 2 Garage Spaces, 4 Parking Spaces, Garage Door Opener, Garage, Driveway, Attached Garage. • Exterior: Vinyl • Patio: Patio, Porch • Pool Description: None • Zoning: RESIDENTIAL • Additional Exterior/Lot Features: Patio, Porch
LISTING AGENT: Agent: Mary Llewellyn | Office: The KW Collective | Phone: 301-992-5946 | Email: [email protected]
LISTING INFORMATION: MLS#: WVBE2050850 | Status: FOR SALE