69 Twin Lane, Valley, AL 36854




Property Details
2
Description
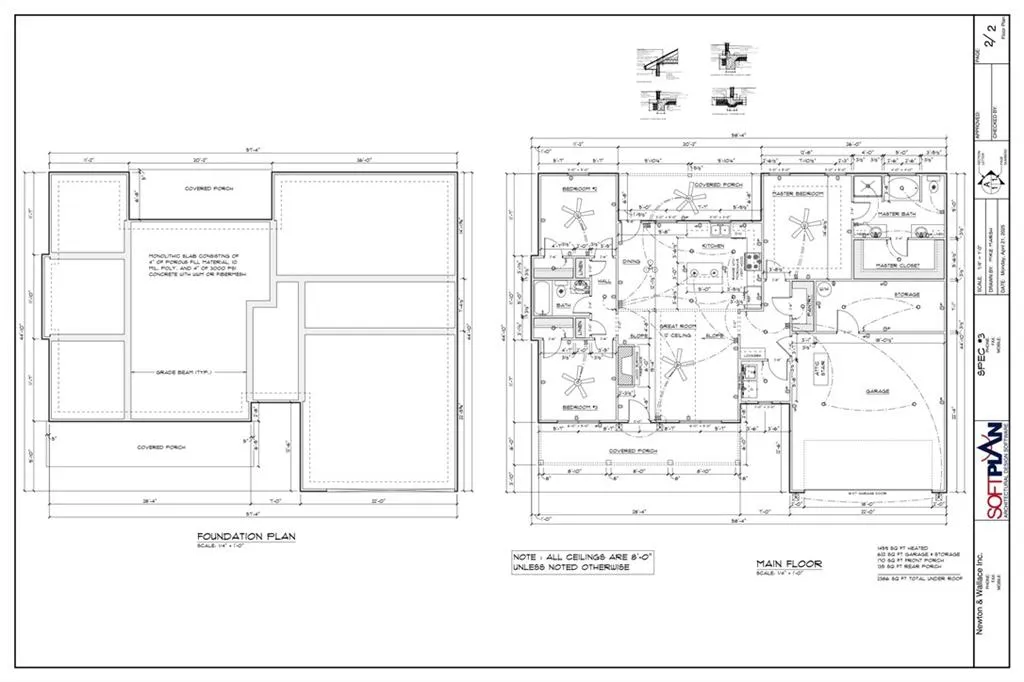
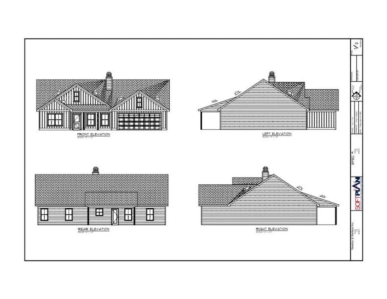
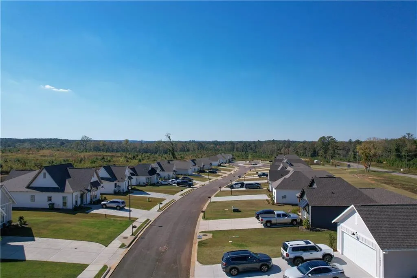
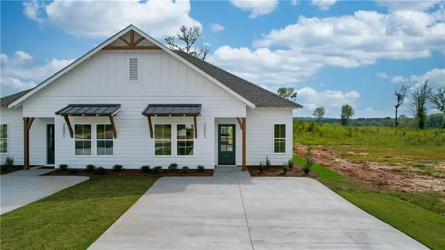
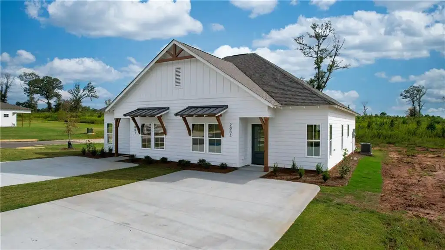
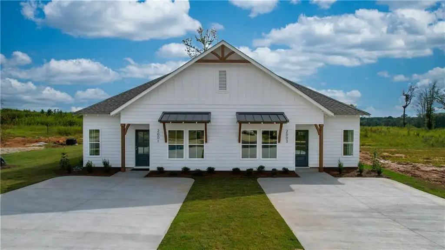
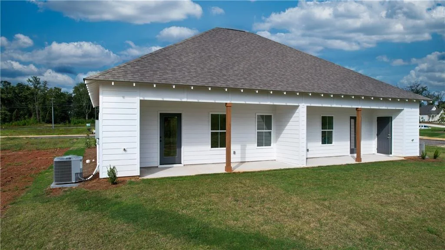
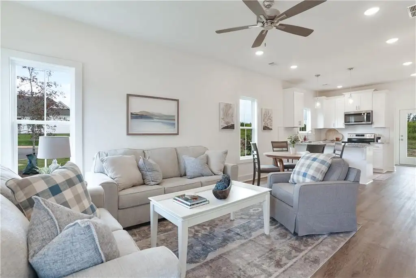
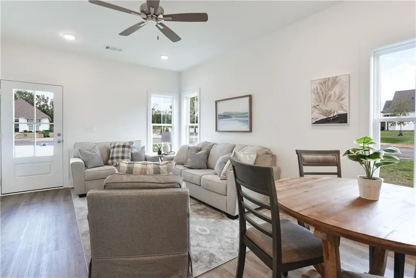
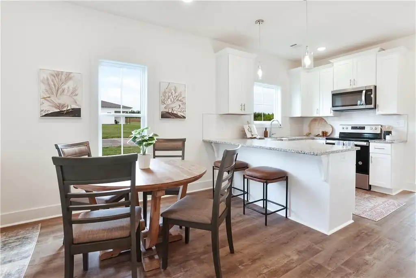
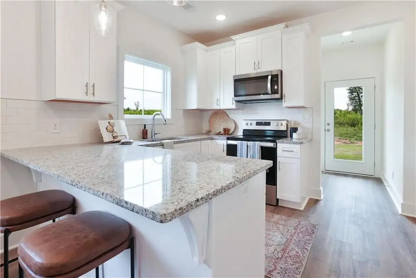
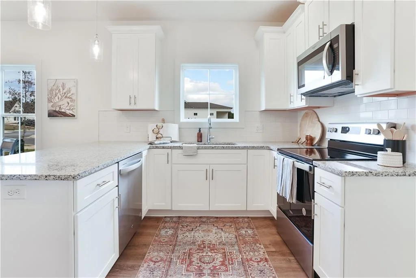
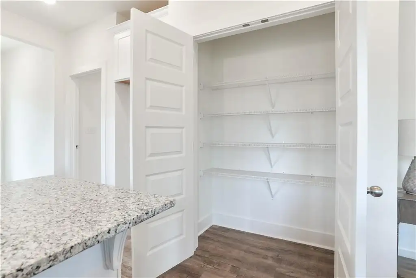
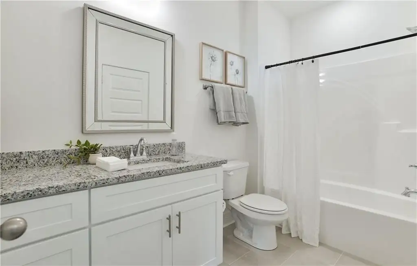
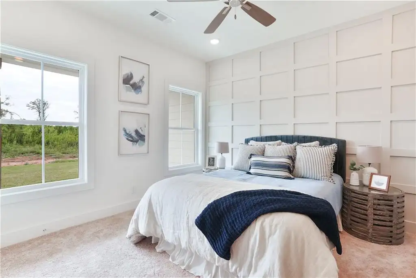
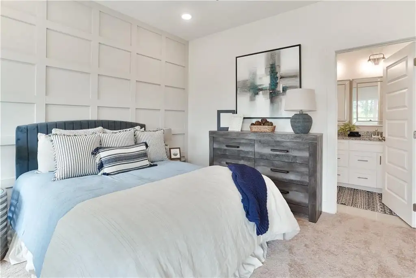
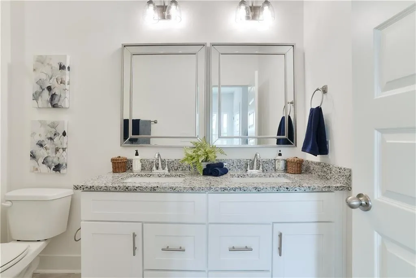
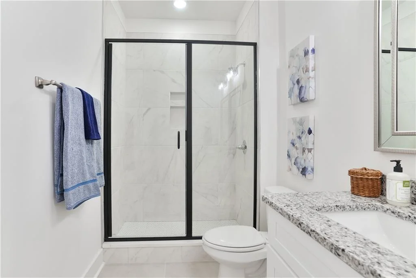
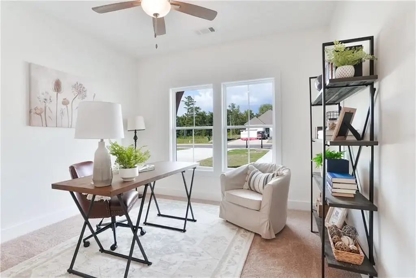
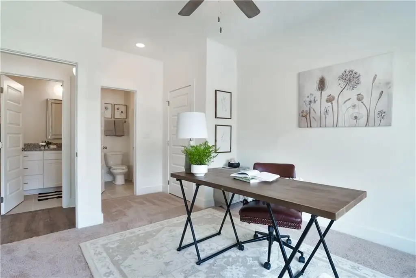
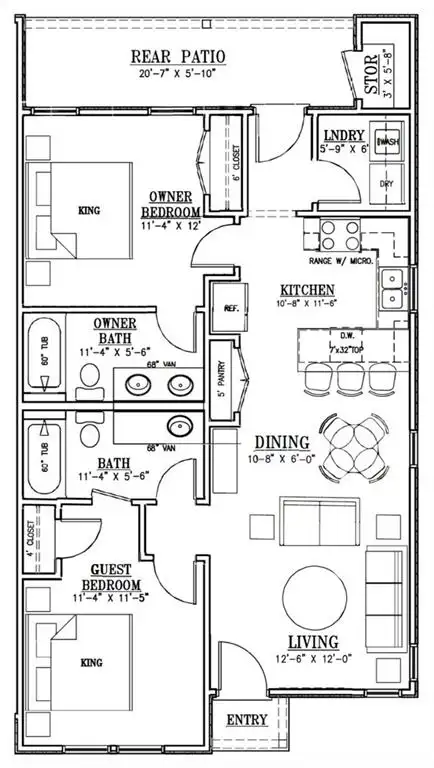
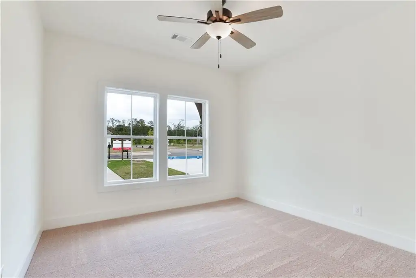
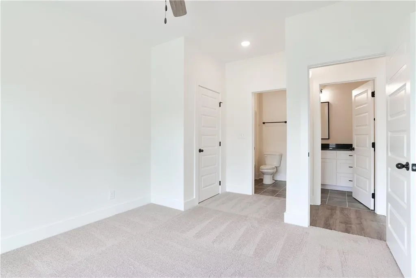
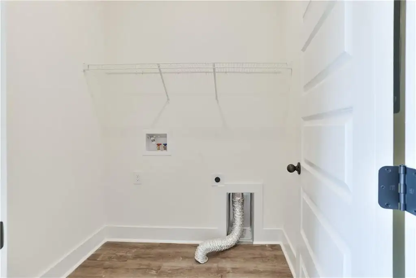
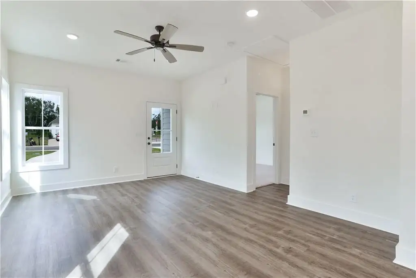
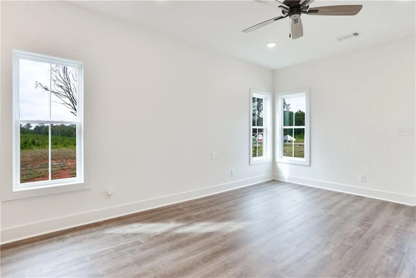
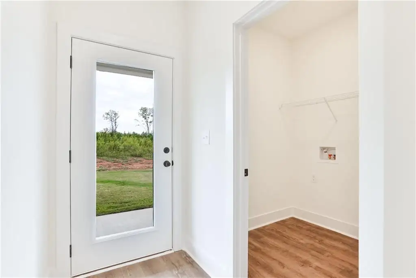
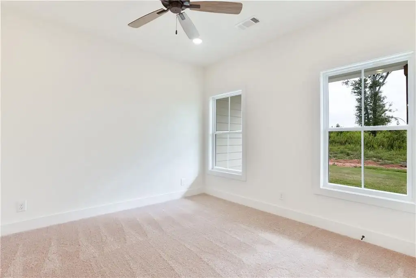
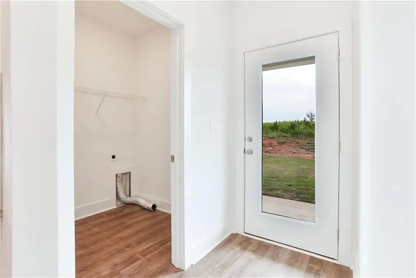
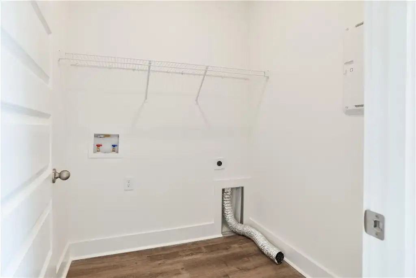
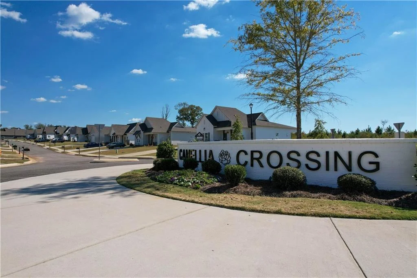
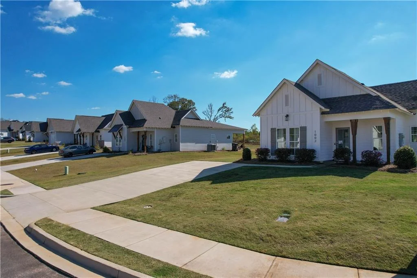
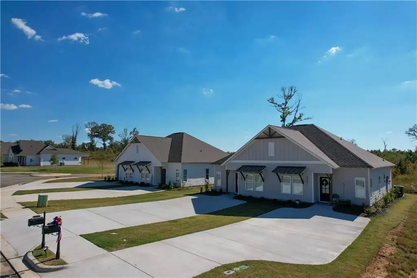
New Pre-Sale opportunity for a Camellia Duette on Lot 69! This home features two bedrooms, two bathrooms and spans across 949 square feet. As you make your way into the home, you find yourself in the open concept living room that flows into the dining area. Across from the living room on the front of the home is the guest bedroom and bathroom. Off of the dining room is the open-concept kitchen that features a spacious pantry, windows over the kitchen sink and extended countertops for barstool seating. The primary suite rests off the kitchen on the back of the home and features a spacious bedroom and en-suite bathroom with double vanity sinks. The laundry room is behind the kitchen and grants access to the back porch. All plans, specifications & pricing are subject to change without notice. Builder contract must be used. Owner, Daniel Holland, is licensed with the Alabama Real Estate Commission & Holland Home Sales. Contact Listing Agent for more info, showings & inquiries.
PROPERTY DETAILS: Square Feet: 949 | Bathrooms: 2
INTERIOR FEATURES: • Square Footage (approx): 949 Sq. Ft. Above Ground, Sq. Ft. Below Ground • Appliances: Dishwasher, Electric Oven, Microwave • Flooring: Tile, Carpet • Cooling: Electric • Heating: Electric Heating • Plumbing: Electric Water Heater • Basement: None • Doors/Windows: Double Pane Windows • Fireplaces: None • Energy: Appliances, Windows • Security: Smoke Detector(s) • Additional Interior Features: Entrance Foyer, High Ceilings, Vaulted Ceiling(s), Walk-In Closet(s)
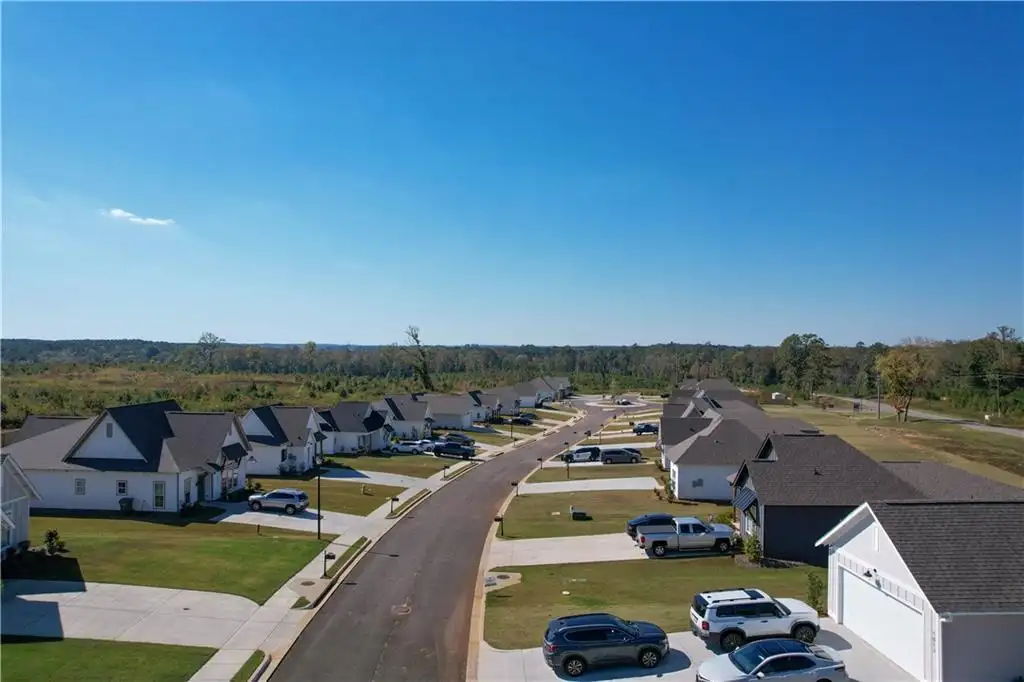
EXTERIOR FEATURES: • Parking: Driveway, Parking Pad. • Patio: Rear Porch, Covered • Roof: Shingle • Pool Description: None • Spa: None • Lot View: Other • Lot Dimensions: 0 • Body of Water: None • Fence: None • Additional Exterior/Lot Features: Rear Porch Back Yard, Cleared
LISTING AGENT: Agent: Will Dorminy | Office: Holland Home Sales | Phone: 3343336567 | Email: [email protected]
LISTING INFORMATION: MLS#: E104256 | Status: FOR SALE
Location
Address
69 Twin Lane
City
Valley
Features and Finishes
Interior Features:
• Square Footage
(approx): 949 Sq. Ft. Above Ground, Sq. Ft. Below Ground
• Appliances: Dishwasher, Electric Oven, Microwave
• Flooring: Tile, Carpet
• Cooling: Electric
• Heating: Electric Heating
• Plumbing: Electric Water Heater
• Basement: None
• Doors/Windows: Double Pane Windows
• Fireplaces: None
• Energy: Appliances, Windows
• Security: Smoke Detector(s)
• Additional Interior Features: Entrance Foyer, High Ceilings, Vaulted Ceiling(s), Walk-In Closet(s)
Exterior Features:
• Parking: Driveway, Parking Pad.
• Patio: Rear Porch, Covered
• Roof: Shingle
• Pool Description: None
• Spa: None
• Lot View: Other
• Lot Dimensions: 0
• Body of Water: None
• Fence: None
• Additional Exterior/Lot Features: Rear Porch Back Yard, Cleared
Legal Notice
Our comprehensive database is populated by our meticulous research and analysis of public data. MirrorRealEstate strives for accuracy and we make every effort to verify the information. However, MirrorRealEstate is not liable for the use or misuse of the site's information. The information displayed on MirrorRealEstate.com is for reference only.