54 E Moser Road, Thurmont, MD 21788











Property Details
3
Description
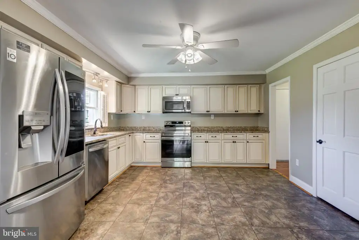
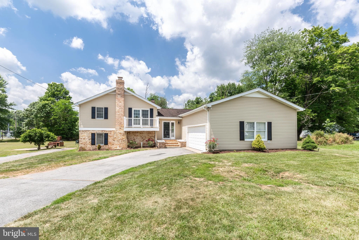
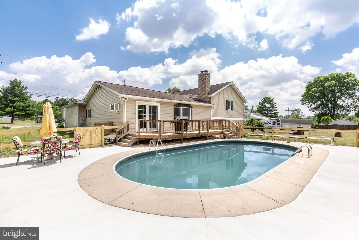
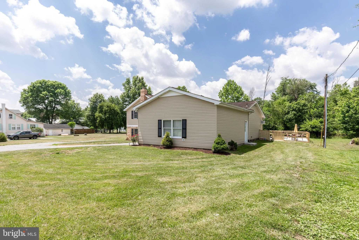
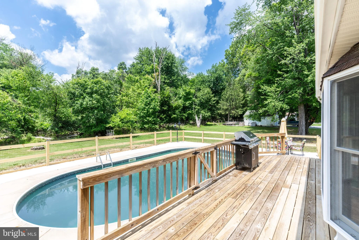
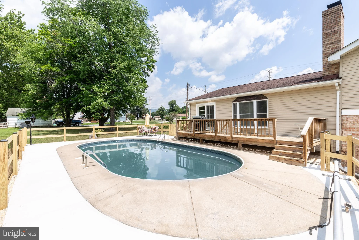
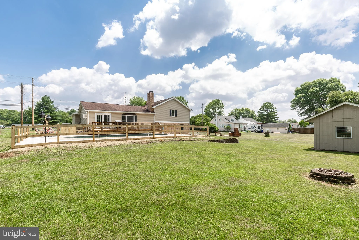
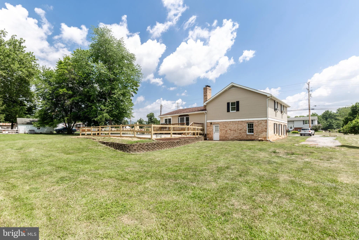
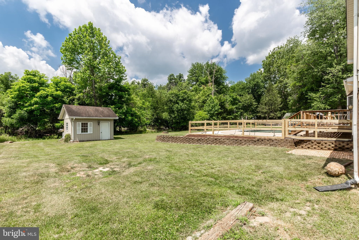
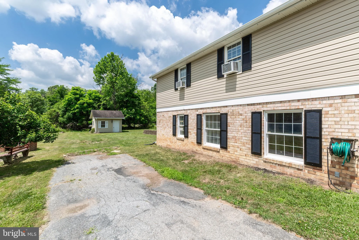
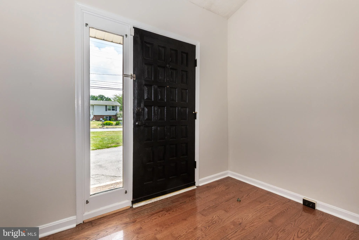
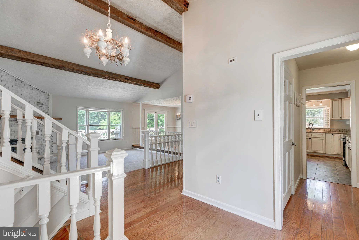
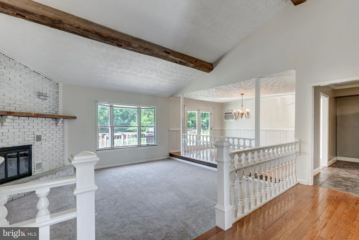
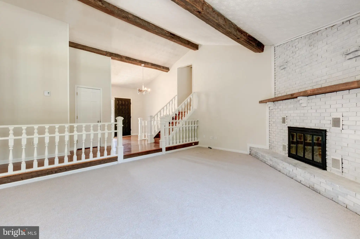
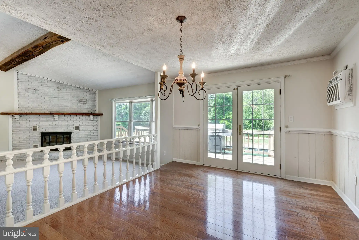
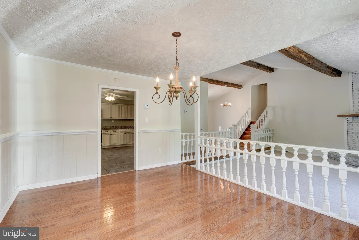
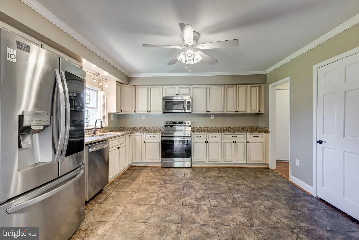
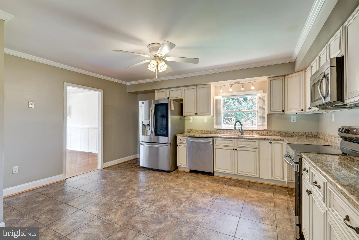
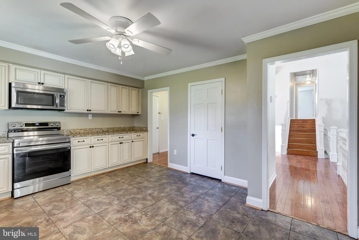
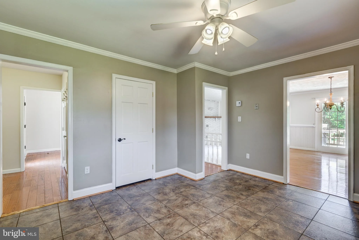
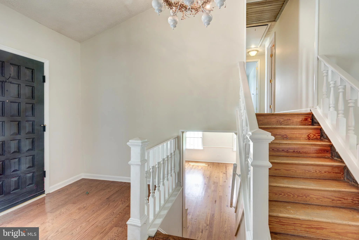
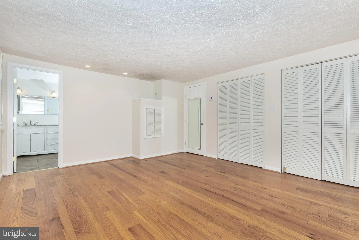
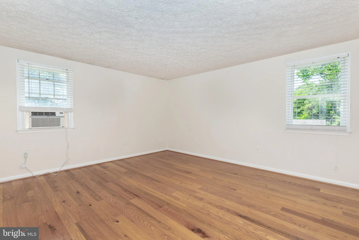
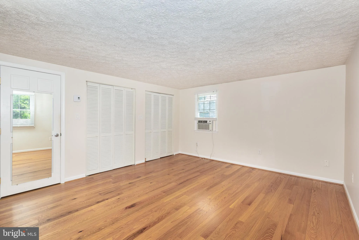
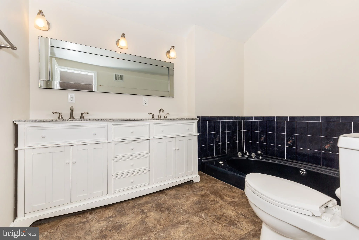
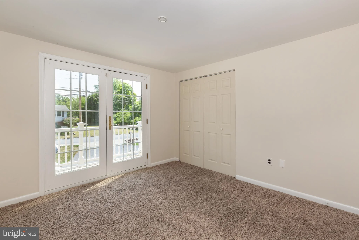
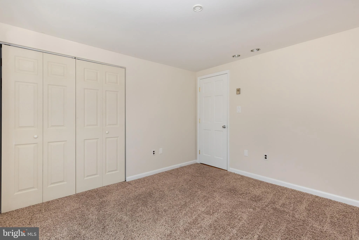
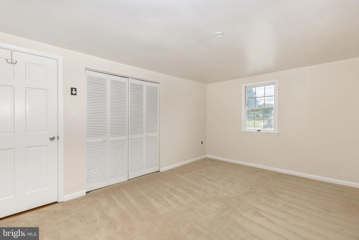
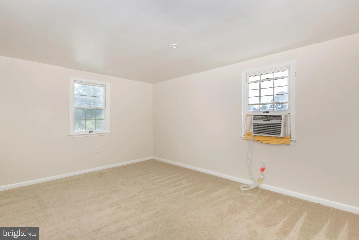
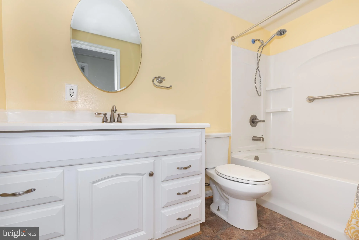
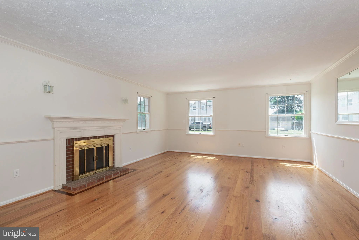
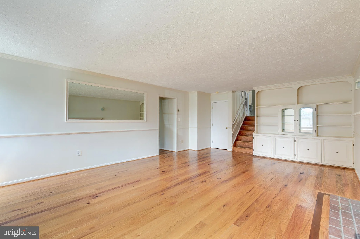
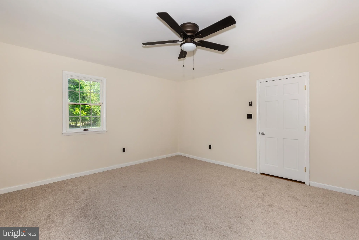
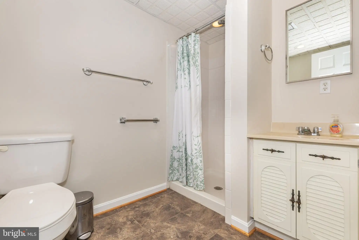
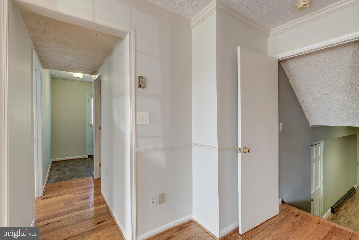
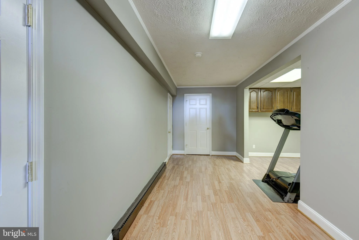
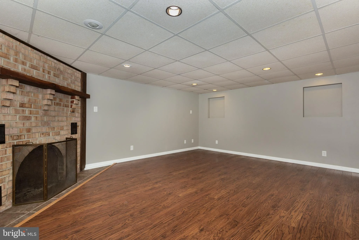
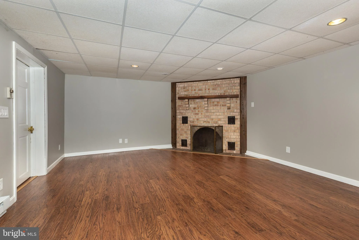
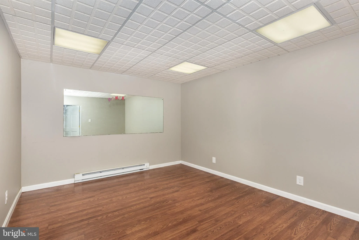
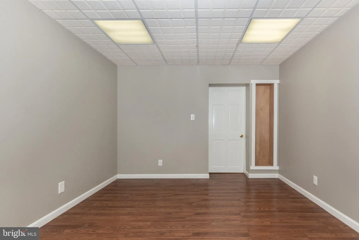
Over 3,400 square feet of finished living space across four levels! This spacious 4-bedroom, 3-bath home offers room for everyone, including a potential in-law suite with a private walk-out entrance. Enjoy three fireplaces, an updated kitchen featuring granite countertops and all appliances, hardwood floors, brand-new carpet, fresh paint, and soaring cathedral ceilings that create an open, airy feel. Step outside to your own backyard retreat with an in-ground pool, perfect for entertaining or relaxing all summer long. The oversized two-car garage provides ample storage and workspace. Conveniently located in downtown Thurmont, you'll enjoy easy access to shopping, dining, parks, and major commuter routes. This home offers the perfect combination of space, comfort, and convenience - don't miss it!
PROPERTY DETAILS: Square Feet: 3460 | Bathrooms: 3
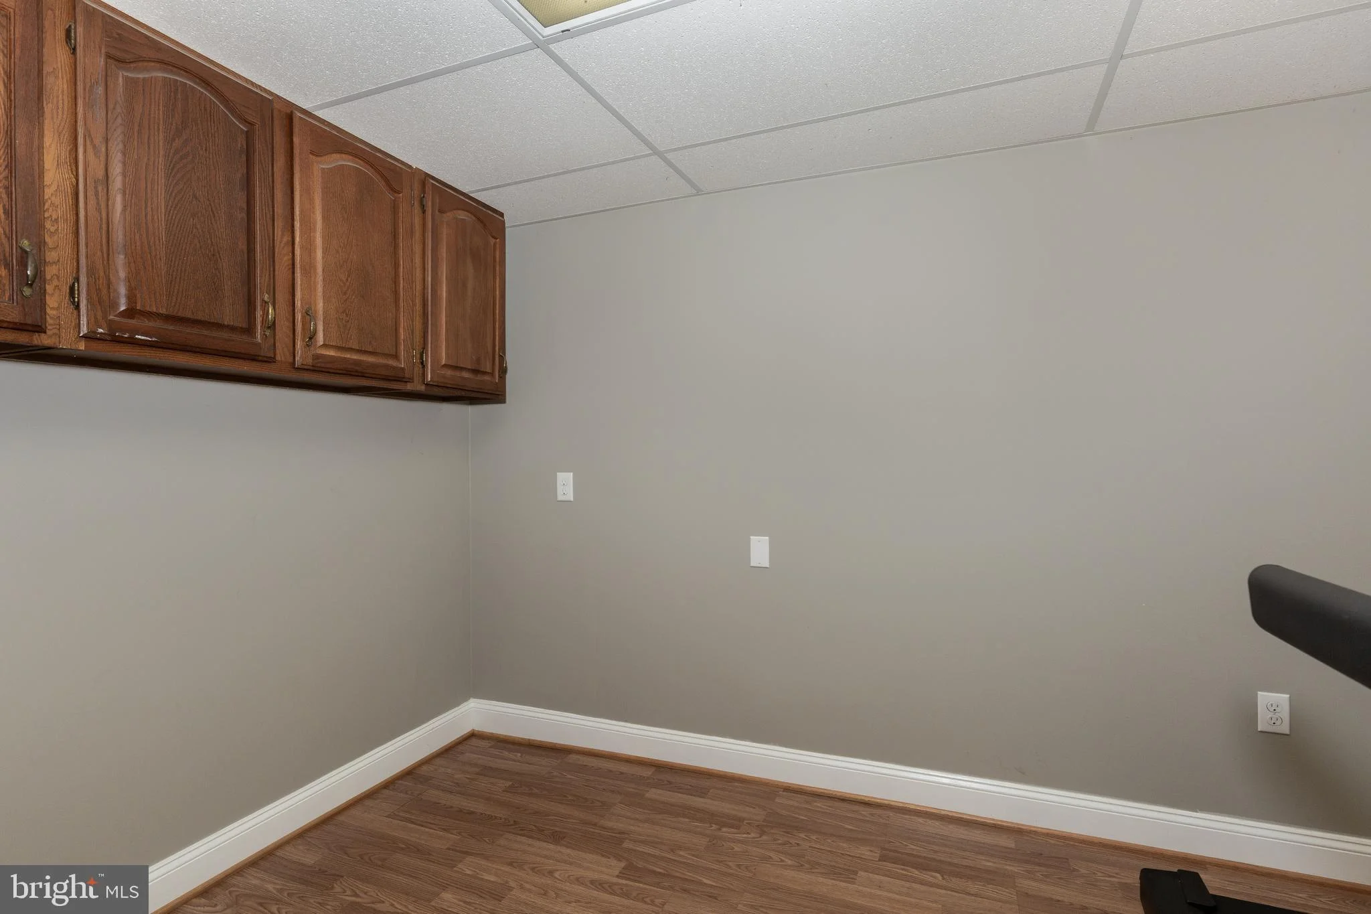
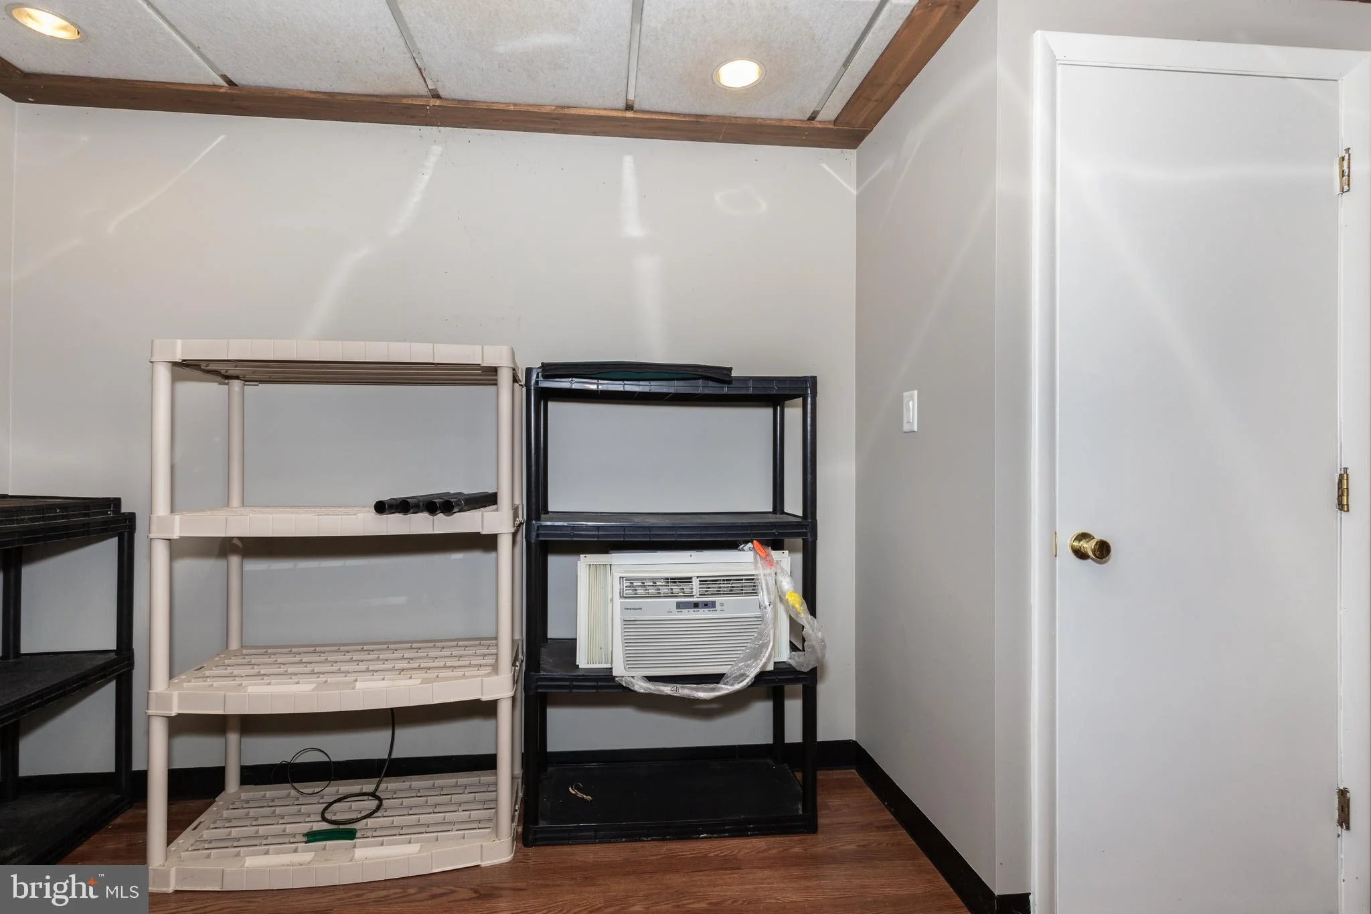
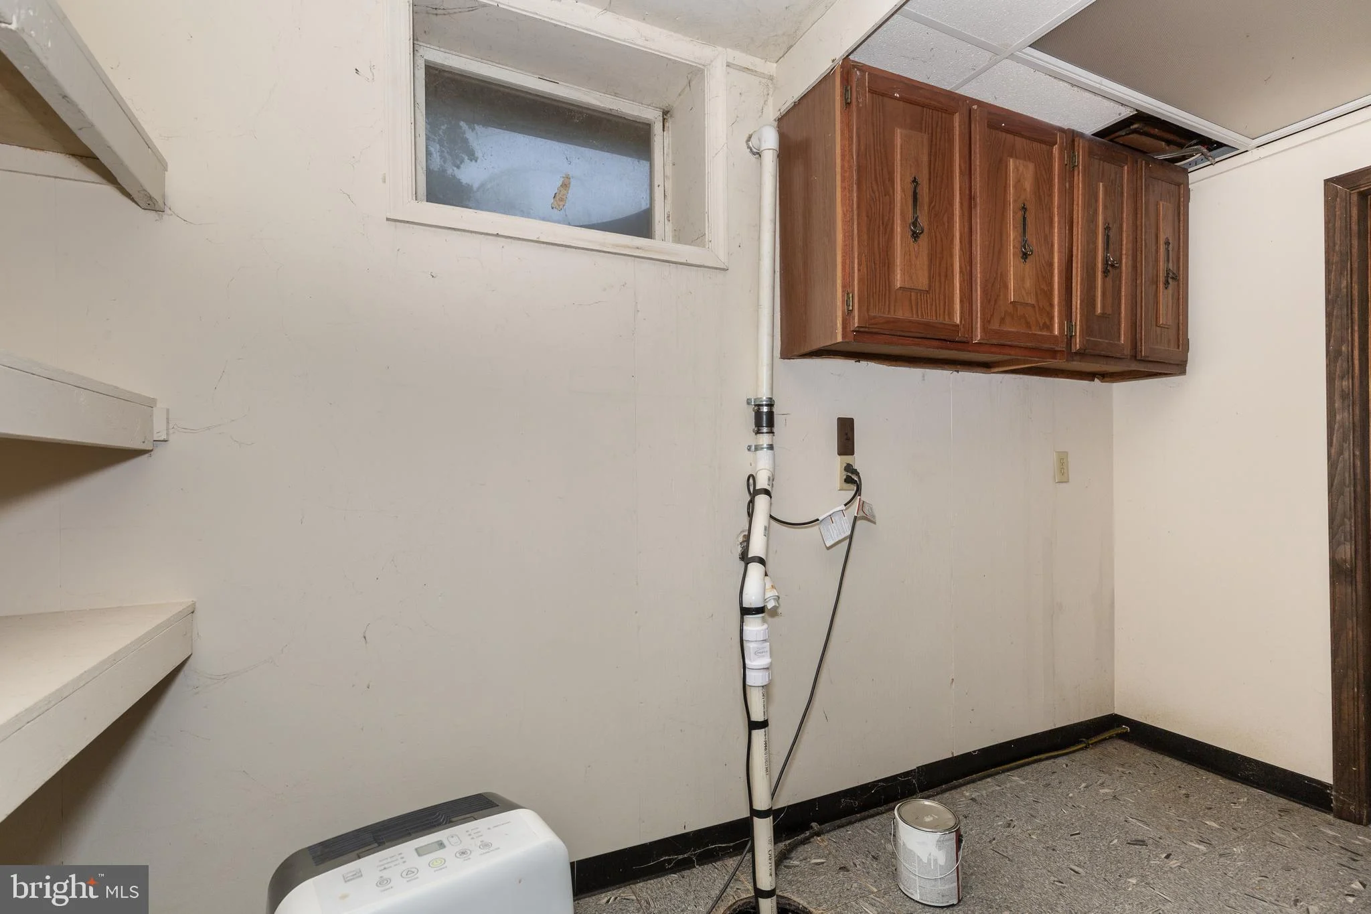
INTERIOR FEATURES: • Square Footage (approx): 2,530 Sq. Ft. Above Ground, 920 Sq. Ft. Below Ground • Appliances: Cooktop, Dishwasher, Dryer, Refrigerator, Washer, Microwave • Cooling: Electric, Window Unit(s) • Heating: Electric Heating, Baseboard, Ceiling • Plumbing: Electric Water Heater • Basement: Finished, Walk-Out Access, Daylight, Full, Interior Entry • Fireplaces: 3 • Additional Interior Features: Built-in Features, Open Floorplan
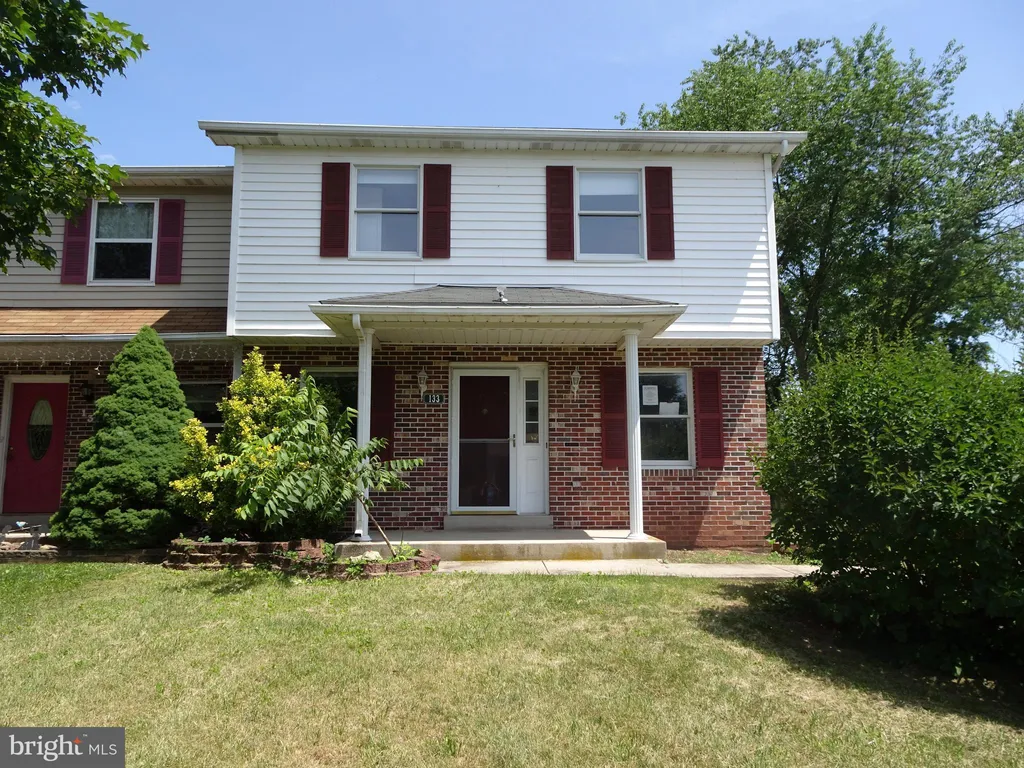
EXTERIOR FEATURES: • Parking: 2 Garage Spaces, 2 Parking Spaces, Off Street, Garage, Attached Garage. • Exterior: Brick, Vinyl • Patio: Deck, Porch • Pool: InGround • Pool Description: Fenced, In Ground, Private • Zoning: R2 • Fence: Wood • Additional Exterior/Lot Features: Balcony, Storage, Porch, Deck
LISTING AGENT: Agent: Cindee Sartori | Office: Keller Williams Realty Centre | Phone: 2403096000 | Email: [email protected]
LISTING INFORMATION: MLS#: MDFR2084652 | Status: Contingent
Location
Address
54 E Moser Road
City
Thurmont
Features and Finishes
Interior Features:
• Square Footage
(approx): 2,530 Sq. Ft. Above Ground, 920 Sq. Ft. Below Ground
• Appliances: Cooktop, Dishwasher, Dryer, Refrigerator, Washer, Microwave
• Cooling: Electric, Window Unit(s)
• Heating: Electric Heating, Baseboard, Ceiling
• Plumbing: Electric Water Heater
• Basement: Finished, Walk-Out Access, Daylight, Full, Interior Entry
• Fireplaces: 3
• Additional Interior Features: Built-in Features, Open Floorplan
Exterior Features:
• Parking: 2 Garage Spaces, 2 Parking Spaces, Off Street, Garage, Attached Garage.
• Exterior: Brick, Vinyl
• Patio: Deck, Porch
• Pool: InGround
• Pool Description: Fenced, In Ground, Private
• Zoning: R2
• Fence: Wood
• Additional Exterior/Lot Features: Balcony, Storage, Porch, Deck
Legal Notice
Our comprehensive database is populated by our meticulous research and analysis of public data. MirrorRealEstate strives for accuracy and we make every effort to verify the information. However, MirrorRealEstate is not liable for the use or misuse of the site's information. The information displayed on MirrorRealEstate.com is for reference only.