Log in Sign up
Back to search Home Countries Canada Hanover 776 20Th Street
$1,475,000

776 20Th Street

Hanover, Canada
5 beds 3 baths Vacant

About this home

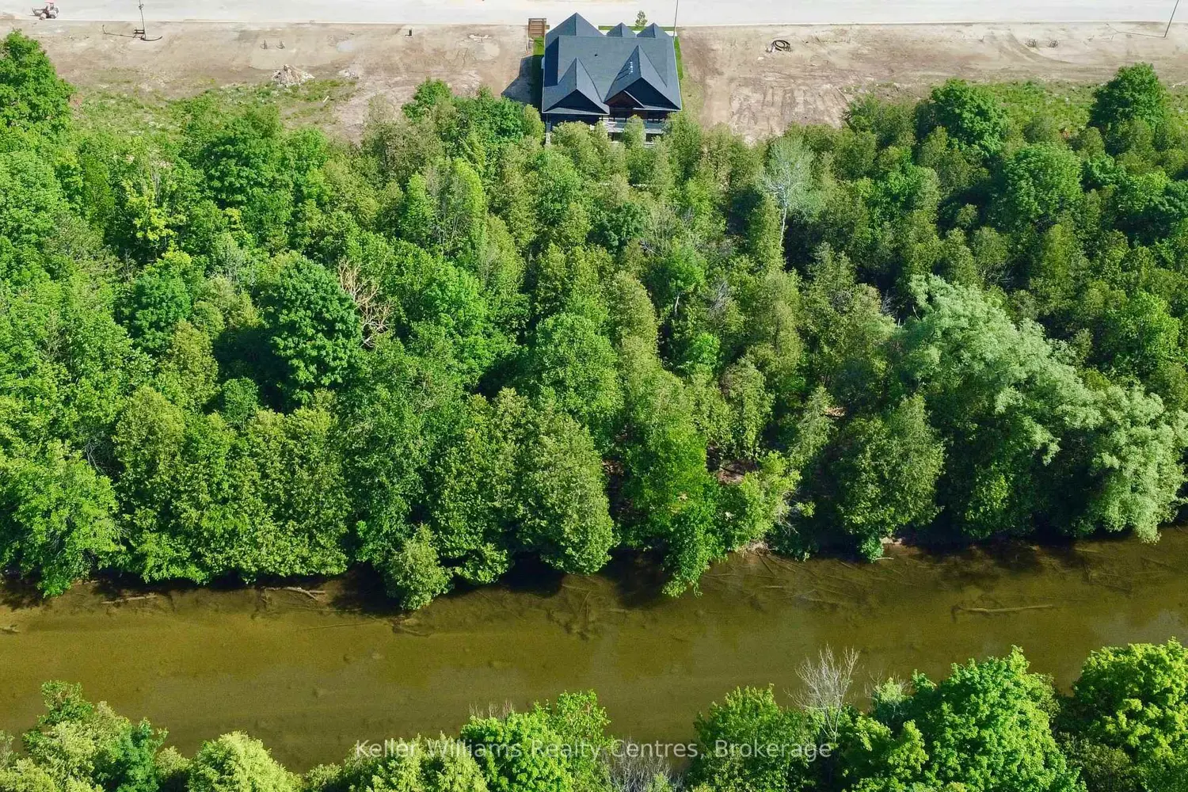
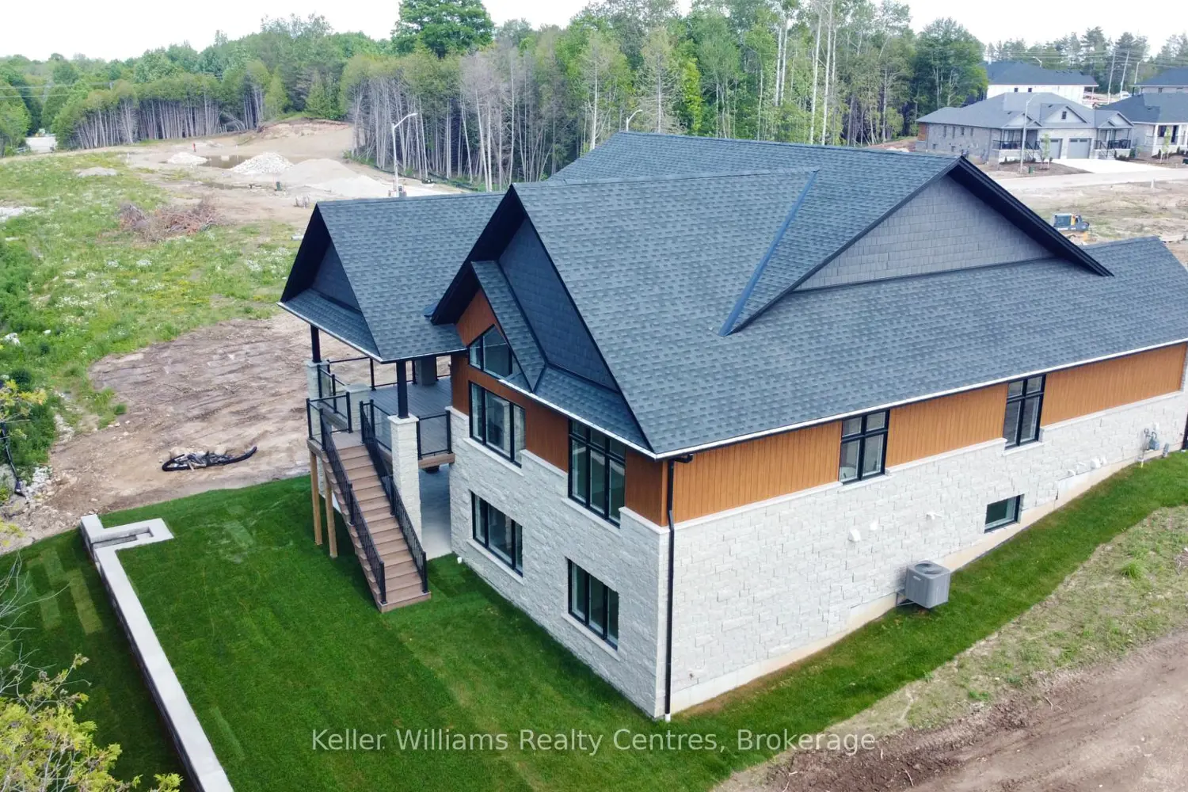
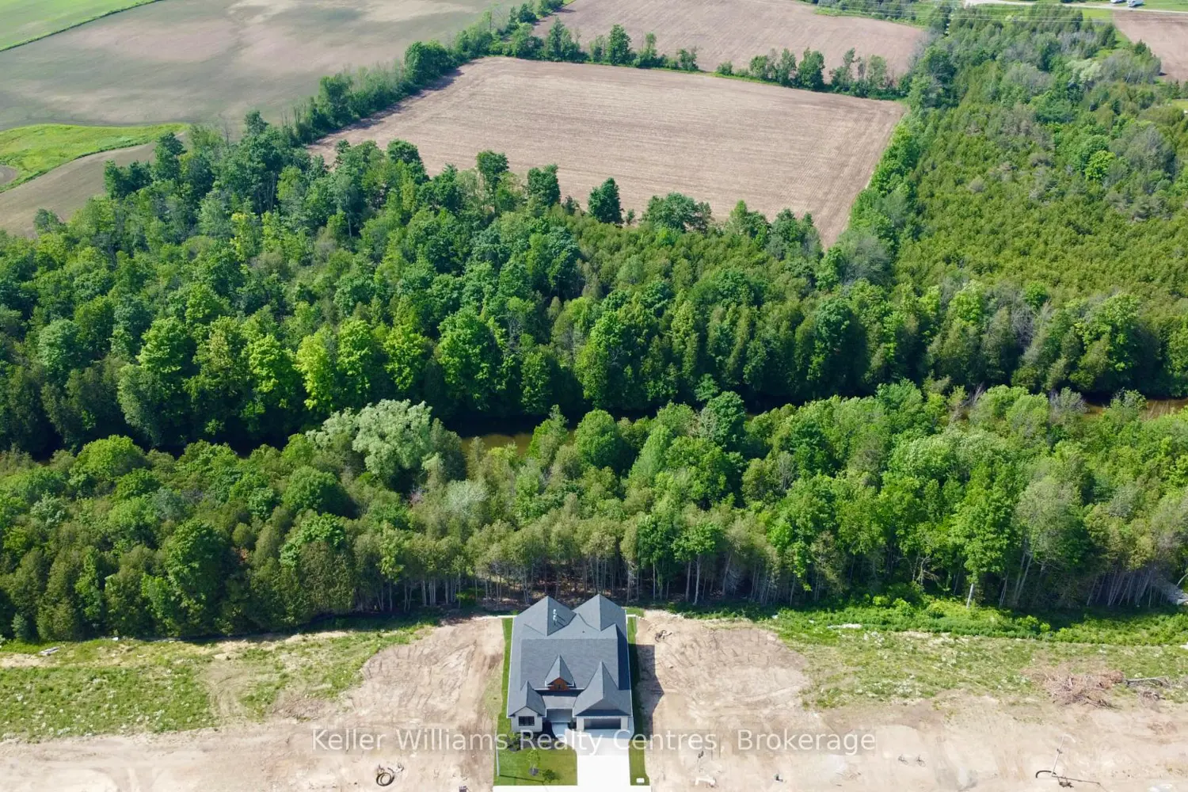

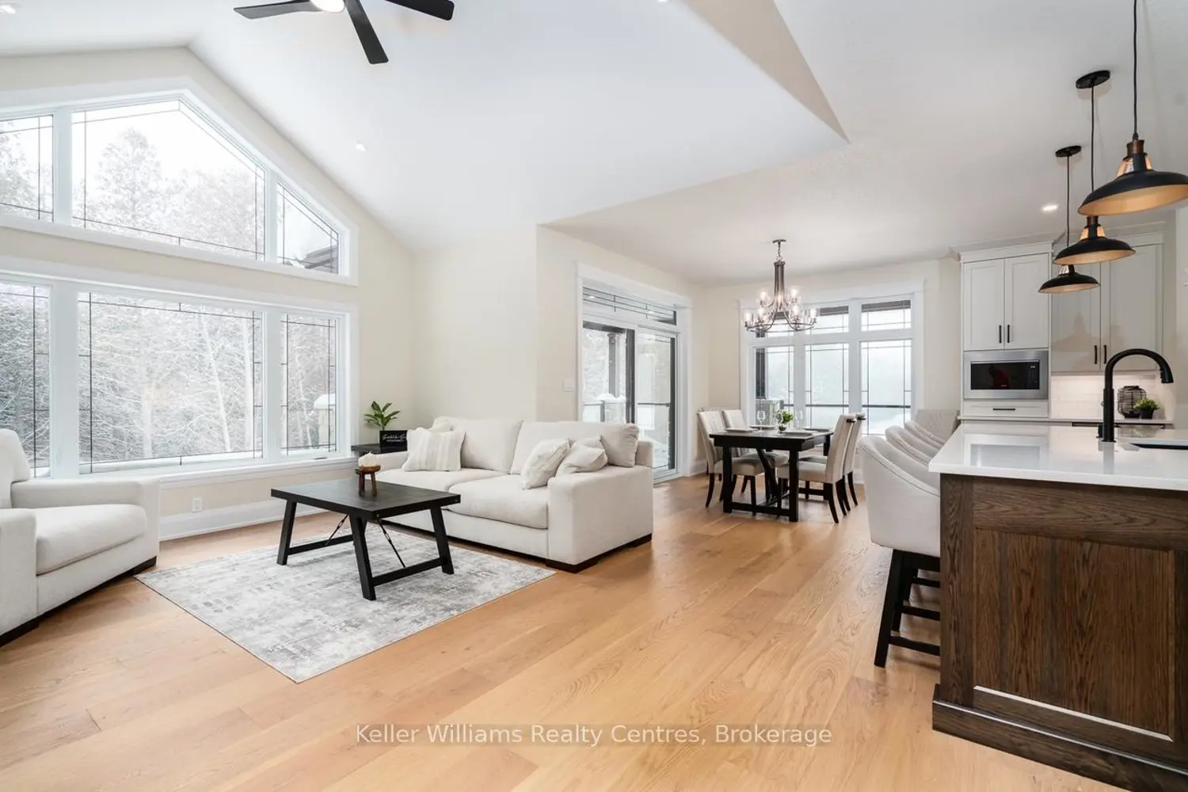
Every detail of this one-of-a-kind riverfront bungalow in Hanover has been well thought out. From the open concept layout with 16 ft entry, to the generous extras including a large walk-in pantry, composite deck with stairs to the lower yard, spray foamed walls and a storage garage accessible from the back of the home for kayaks and more.... here you'll find only high-end finishes. Engineered hardwood floors on the main level, vaulted living room ceiling, custom kitchen cabinetry, stone countertops, backsplash, 2 stone gas fireplaces, exterior glass railing, and more! The main level offers 3 bedrooms and 2 baths including the primary suite with double sinks, soaker tub, curbless tiled shower and walk-in closet. Patio doors from the dining area lead to the large L-shaped upper deck with gas hookup for your bbq and views of the trees. Laundry is conveniently located in the main level mudroom. The lower level is a walkout offering in-floor heat, 2 more bedrooms, a third bath, spacious recreation room with patio door, and lots of room for storage. The attached 2 car garage offers a storage nook, in-floor heat and access to the back deck. Home comes with Tarion Warranty, concrete driveway, and sodded and landscaped yard. You cant beat the riverfront location, a perfect access point for paddle sports and great depth for swimming. Dont miss the opportunity to be the owners of this impressive property!

Property facts

Property type
Vacant
Bedrooms
5
Bathrooms
3
Days on market
177 days

Features & amenities

Features & finishes
open concept layout
16 ft entry
large walk-in pantry
composite deck with stairs to lower yard
spray foamed walls
storage garage accessible from back of home
high-end finishes
engineered hardwood floors
vaulted living room ceiling
custom kitchen cabinetry
stone countertops
backsplash
2 stone gas fireplaces
exterior glass railing
3 bedrooms on main level
primary suite with double sinks
soaker tub
curbless tiled shower
walk-in closet
patio doors to large L-shaped upper deck with gas hookup
laundry in mudroom
lower level walkout with in-floor heat
2 more bedrooms
third bath
recreation room
storage
attached 2 car garage with storage nook and in-floor heat
Tarion Warranty
concrete driveway
sodded and landscaped yard
riverfront location
access for paddle sports

Location

Map unavailable
Approximate location · exact address shared on inquiry

Similar homes nearby

606-536 11th Avenue, Hanover, ON, N4N 2S4
For Sale
$399,900
606-536 11th Avenue, Hanover, ON, N4N 2S4
2 bd 2 ba Condo Apartment
Hanover
Listed by ROYAL LEPAGE RCR REALTY
247 12th Street, Hanover, ON, N4N 1V2
For Sale
$249,900
247 12th Street, Hanover, ON, N4N 1V2
Studio Commercial Retail
Hanover
Listed by REAL BROKER ONTARIO LTD
142 12th Avenue, Hanover, ON, N4N 2S7
For Sale
$599,000
142 12th Avenue, Hanover, ON, N4N 2S7
4 bd 3 ba Detached
Hanover
Listed by ROYAL LEPAGE RCR REALTY
408 4th Street S, Hanover, ON, N4N 3V1
For Sale
$869,000
408 4th Street S, Hanover, ON, N4N 3V1
3 bd 3 ba Detached
Hanover
Listed by LOUIS WHALING REAL ESTATE BROKER INC
470 7th Street, Hanover, ON, N4N 2J4
For Sale
$399,000
470 7th Street, Hanover, ON, N4N 2J4
3 bd 2 ba Detached
Hanover
Listed by KELLER WILLIAMS REALTY CENTRES
470 11th Street, Hanover, ON, N4N 1T1
For Rent
$1,950/mo
470 11th Street, Hanover, ON, N4N 1T1
2 bd 1 ba Duplex
Hanover
Listed by WILFRED MCINTEE & CO LIMITED
213449 Baseline Road S, Hanover, ON, N4N 3B8
For Rent
Price on request
213449 Baseline Road S, Hanover, ON, N4N 3B8
Studio Detached
Hanover
Photos coming soon
For Sale
$424,900
3 bd 2 ba Owner
Hanover
$1,475,000
5 bd · 3 ba
Contact agent
Listed by agent
Contact this agent
Log in Sign up