2609 Vardon Lane, Ellicott City, MD 21042
















Property Details
4
Description
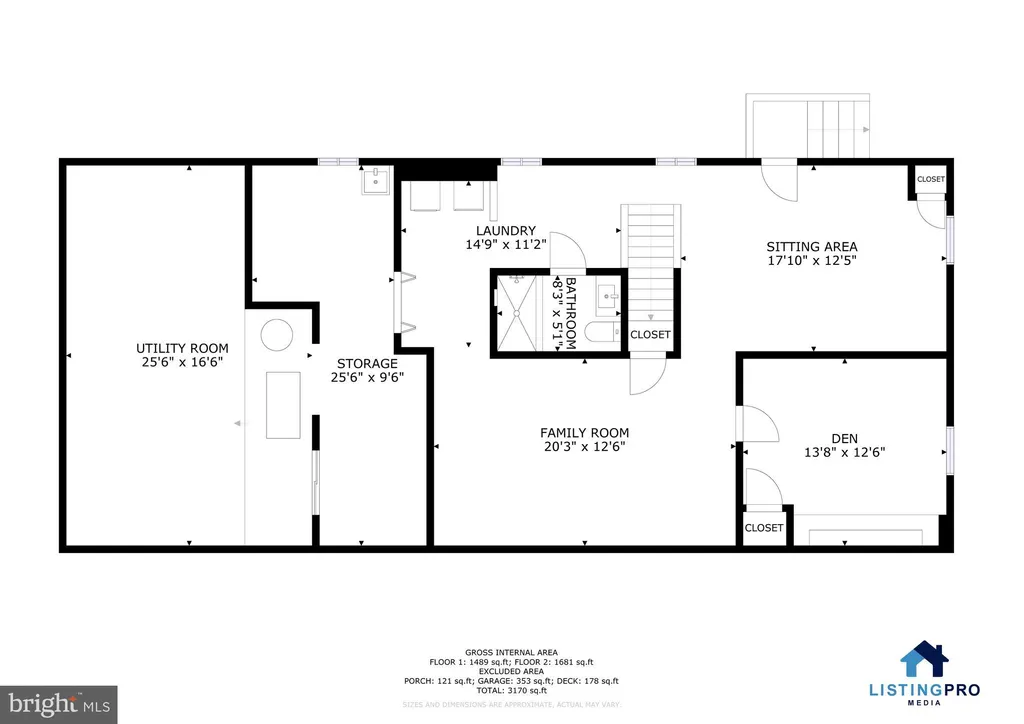
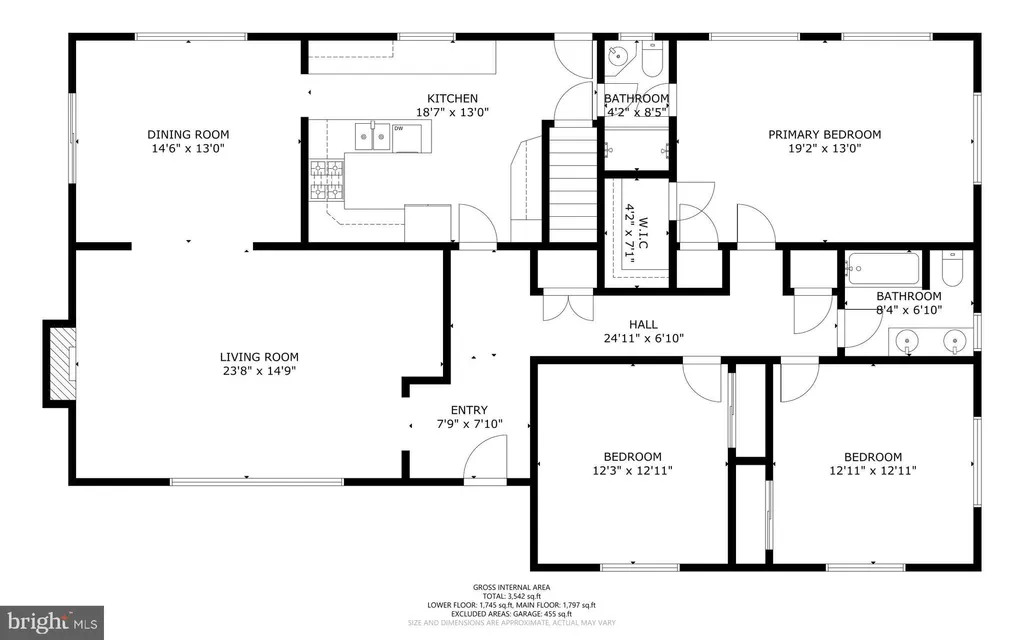
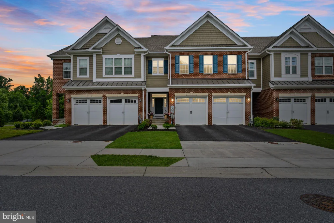
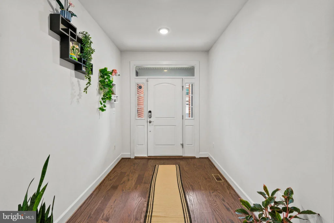
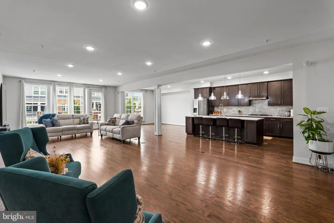
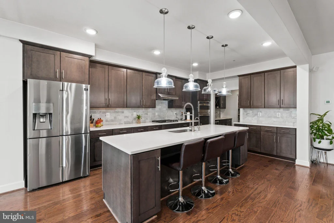
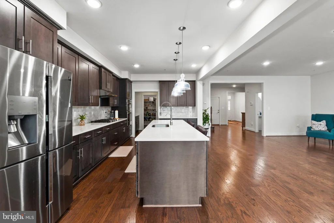
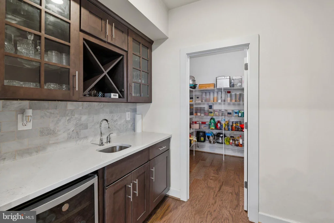
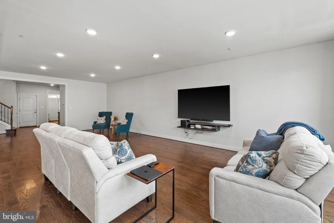
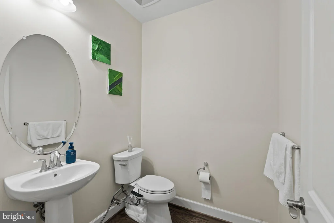
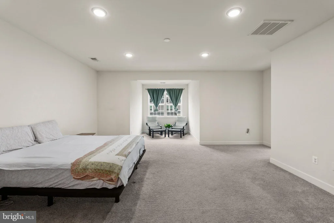
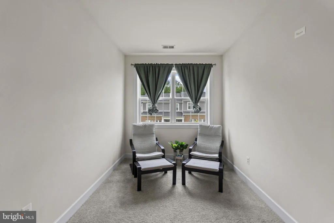
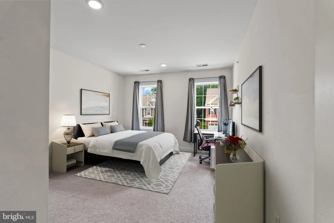
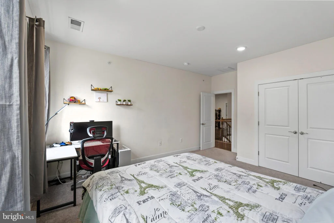
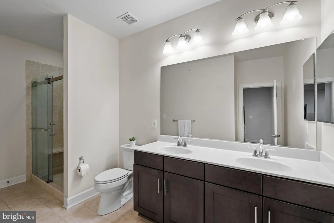
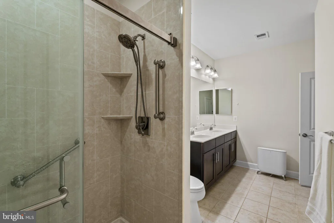
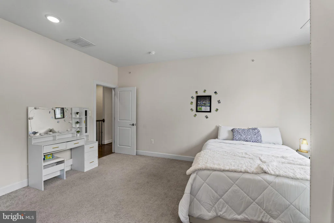
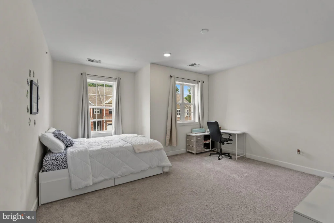
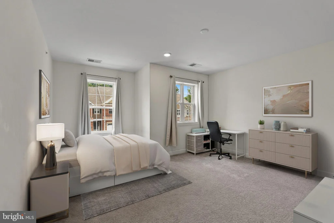
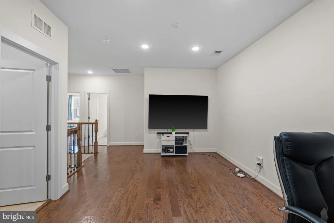
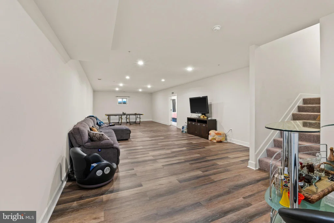
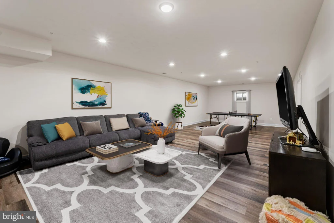
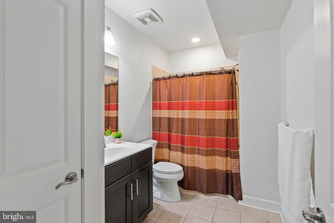
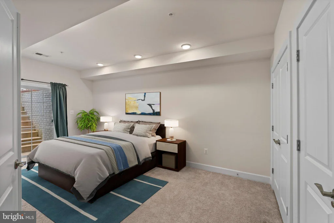
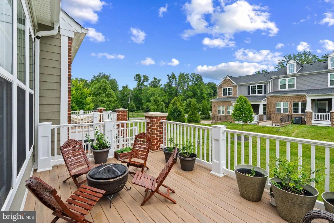
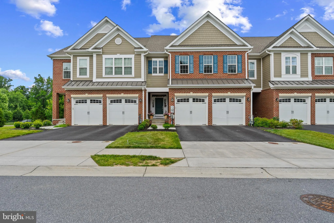
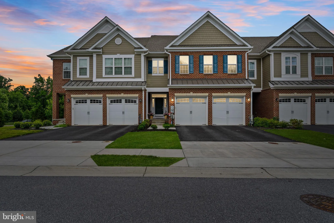
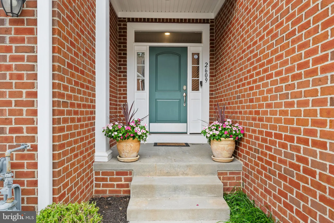
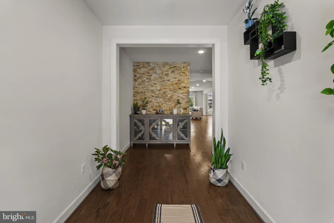
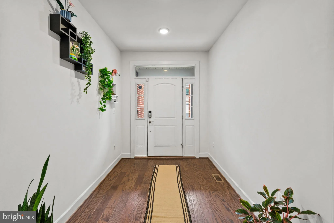
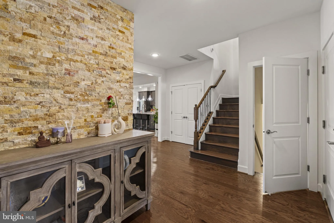
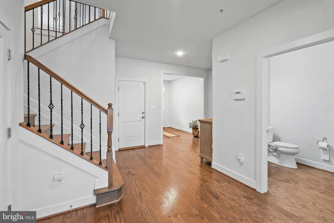
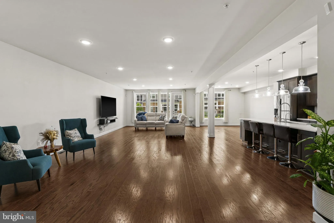
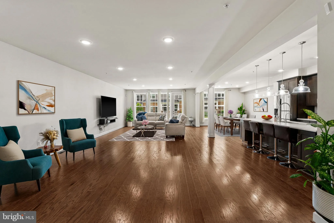
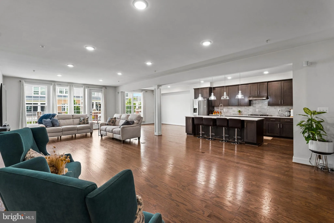
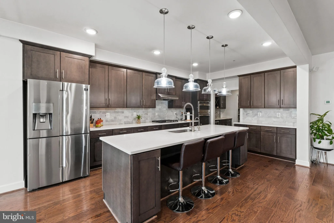
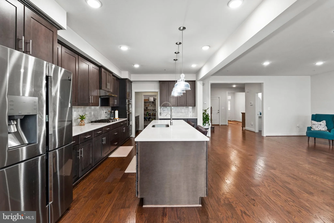
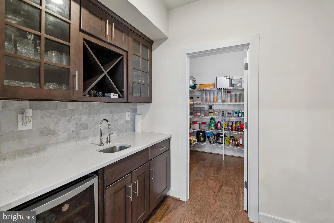
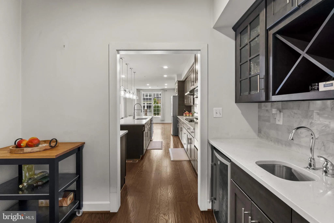
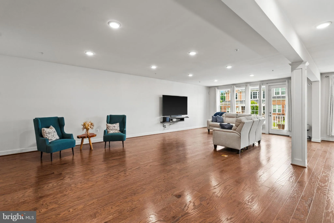
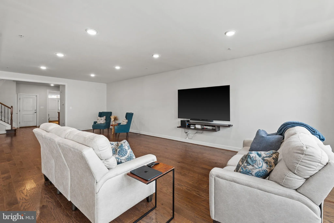
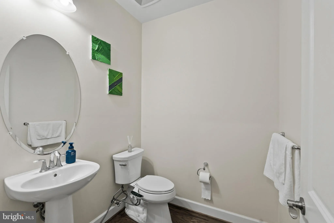
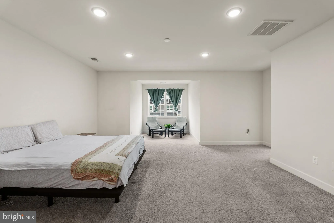
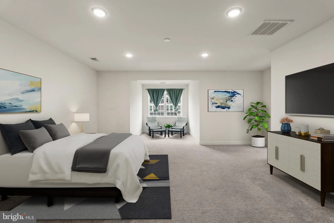
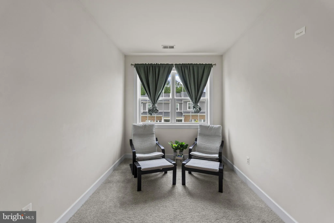
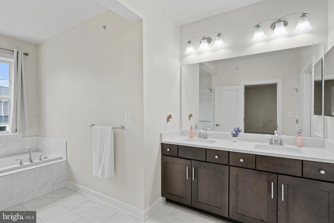
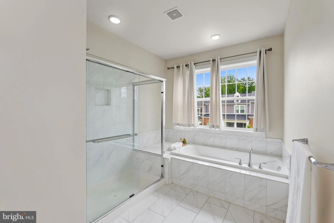
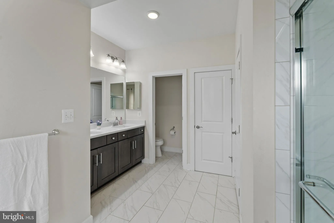
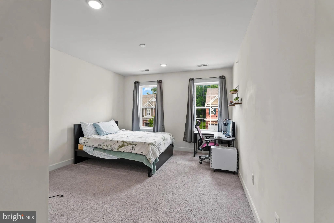
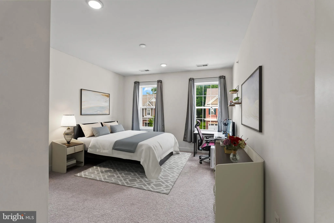
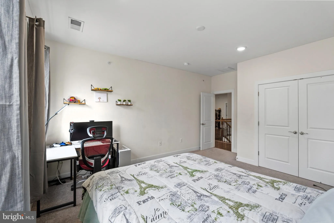
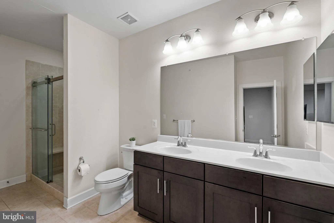
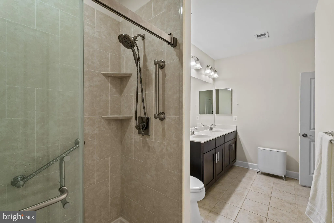
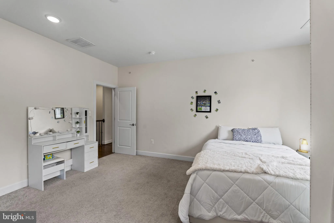
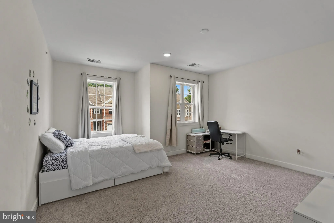
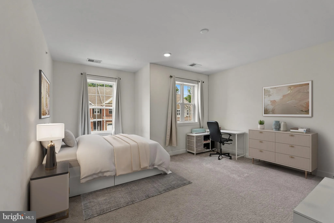
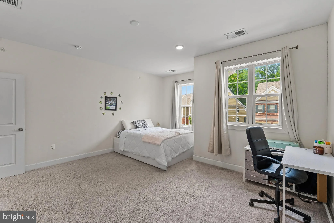
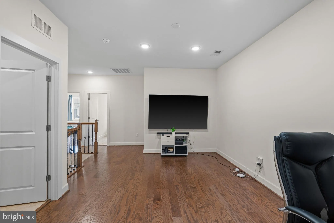
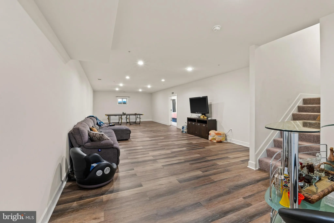
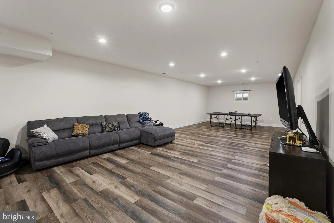
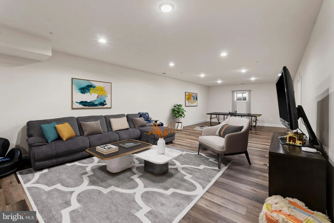
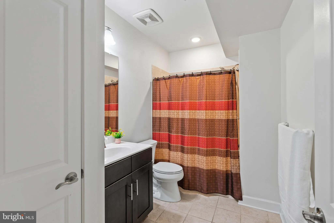
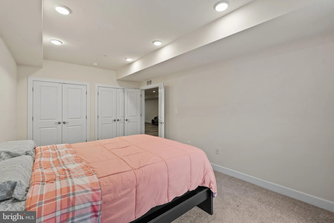
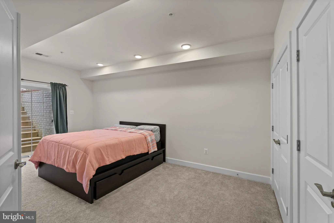
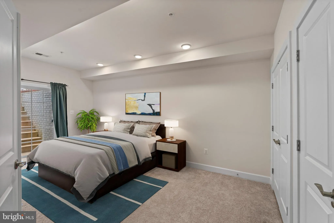
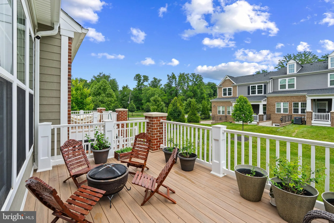
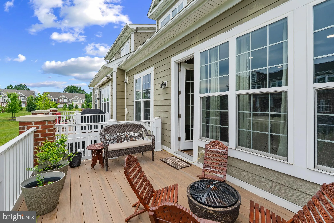
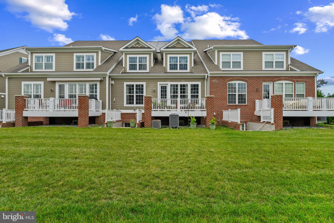
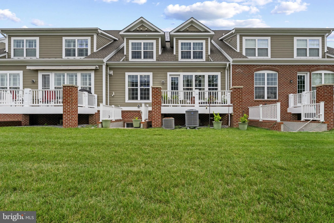
Welcome to luxury living in the highly sought-after Fairways at Turf Valley. This exceptional brick-front townhome offers over 4,500 square feet of beautifully designed living space, perfectly blending elegance, comfort, and convenience. Built in 2019, the home features 4 bedrooms, 3 full baths, 1 half bath, and a desirable open-concept floor plan ideal for both everyday living and entertaining. The gourmet kitchen is the heart of the home, showcasing an oversized center island, granite countertops, premium appliances, a walk-in pantry, and abundant cabinetry. The adjoining family room and dining area create a seamless flow, enhanced by hardwood flooring, 9-foot ceilings, and abundant natural light throughout. Upstairs, the luxurious primary suite offers a spacious walk-in closet and spa-inspired bath, while additional bedrooms provide generous accommodations for family and guests. The finished lower level adds valuable living space with a recreation room, full bath, fourth bedroom, and walkout access. Additional highlights include a two-car garage, Energy Star systems, zoned HVAC, and low-maintenance living. Owned solar panels provide approximately $3,000/year energy savings. Nestled within the prestigious Turf Valley community, residents enjoy golf course surroundings, nearby shopping and dining at Turf Valley Towne Square, top-rated Howard County schools, and easy access to major commuter routes including Routes 40, 70, 29, and 32. This is a rare opportunity to own a spacious luxury home in one of Ellicott City's premier communities.
PROPERTY DETAILS: Square Feet: 4897 | Bathrooms: 4
INTERIOR FEATURES: • Square Footage (approx): 3,355 Sq. Ft. Above Ground, 1,150 Sq. Ft. Below Ground • Cooling: Central Air, Electric • Heating: Gas Heat, Electric Heating, Forced Air, Zone • Plumbing: Gas Water Heater • Basement: Finished, Walk-Out Access
EXTERIOR FEATURES: • Parking: 2 Garage Spaces, 2 Parking Spaces, Garage, Driveway, Attached Garage. • Exterior: Brick • Pool Description: None • Zoning: PGCC
LISTING AGENT: Agent: Greg Born | Office: Coldwell Banker Realty | Phone: 4104617600 | Email: [email protected]
LISTING INFORMATION: MLS#: MDHW2070340 | Status: FOR SALE
Location
Address
2609 Vardon Lane
City
Ellicott City
Features and Finishes
Interior Features:
• Square Footage
(approx): 3,355 Sq. Ft. Above Ground, 1,150 Sq. Ft. Below Ground
• Cooling: Central Air, Electric
• Heating: Gas Heat, Electric Heating, Forced Air, Zone
• Plumbing: Gas Water Heater
• Basement: Finished, Walk-Out Access
Exterior Features:
• Parking: 2 Garage Spaces, 2 Parking Spaces, Garage, Driveway, Attached Garage.
• Exterior: Brick
• Pool Description: None
• Zoning: PGCC
Legal Notice
Our comprehensive database is populated by our meticulous research and analysis of public data. MirrorRealEstate strives for accuracy and we make every effort to verify the information. However, MirrorRealEstate is not liable for the use or misuse of the site's information. The information displayed on MirrorRealEstate.com is for reference only.