110 Milhollan Drive, Elkton, MD 21921




Property Details
3
Description
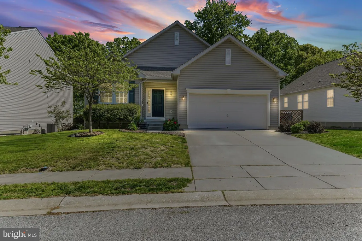
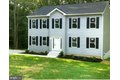
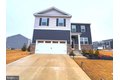
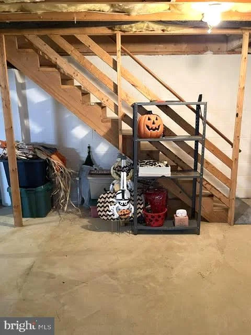
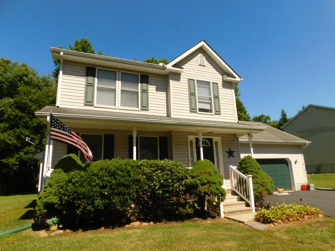
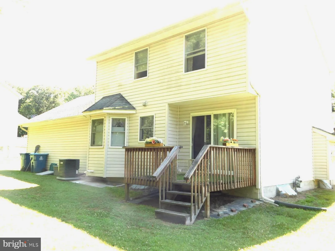
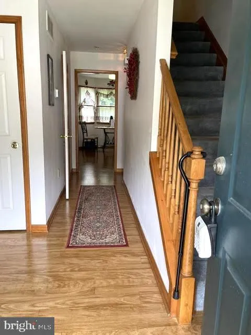
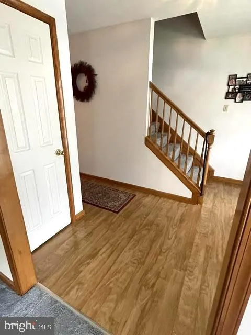
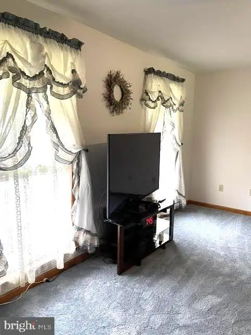
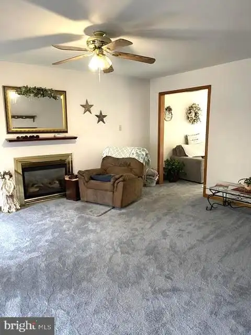
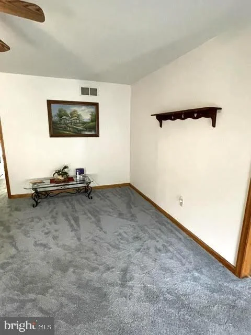
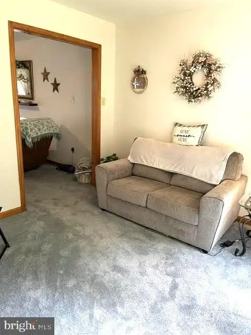
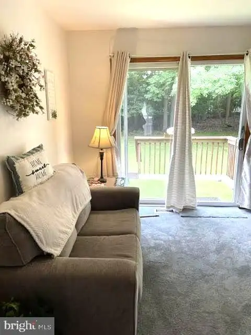
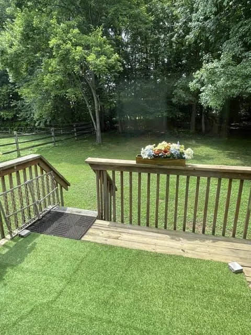
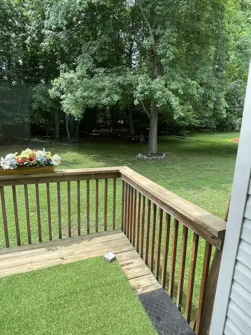
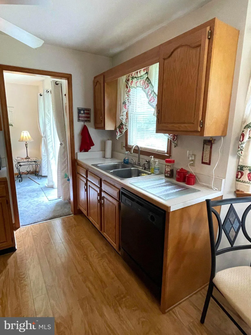
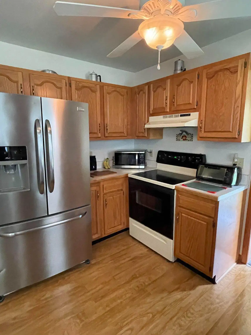
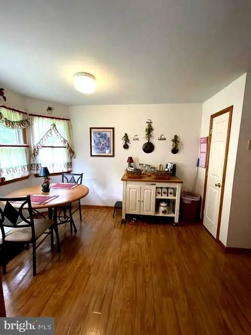
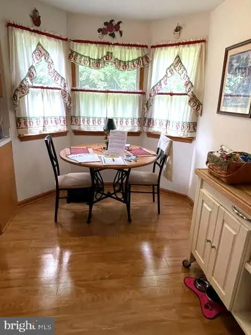
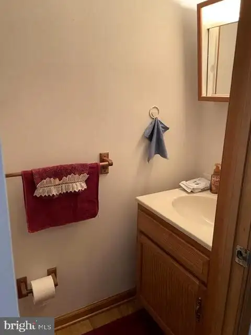
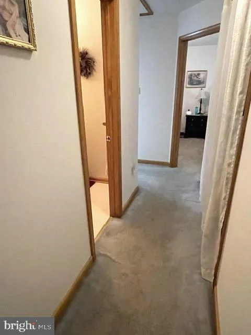
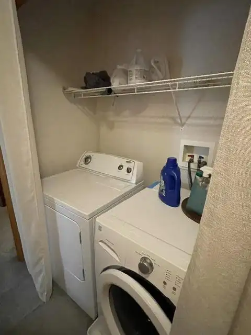
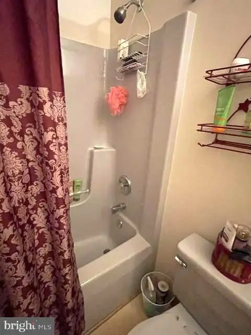
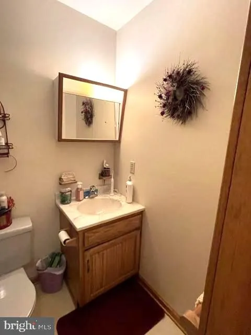
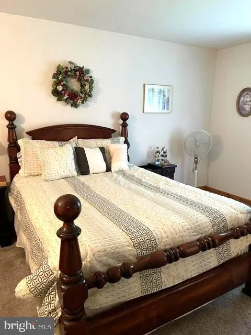
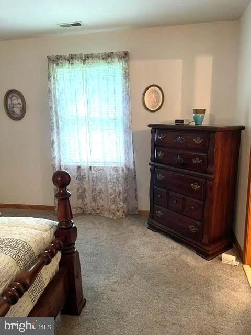
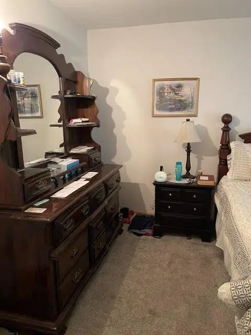
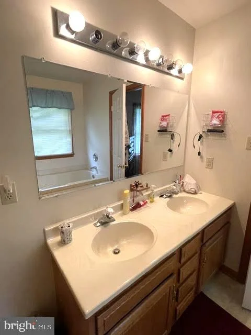
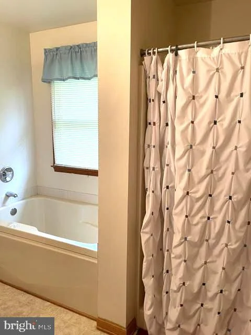
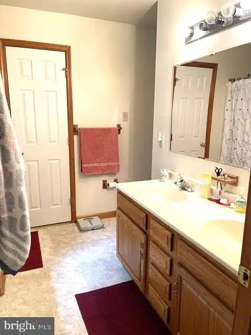
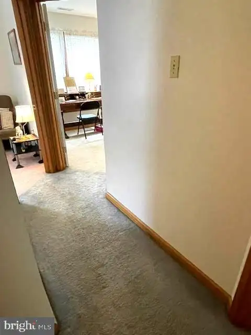
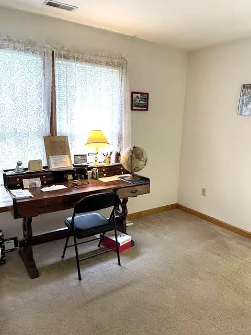
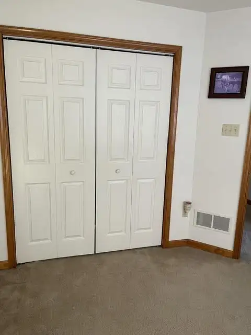
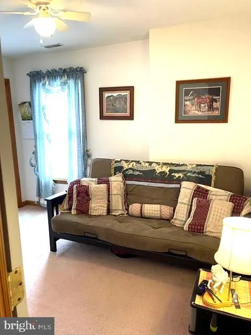
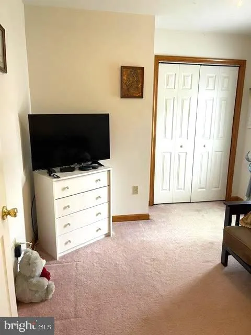
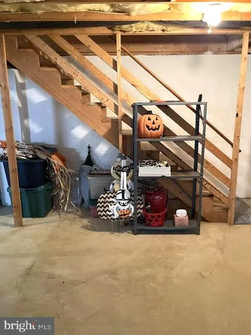
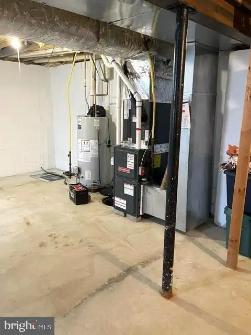
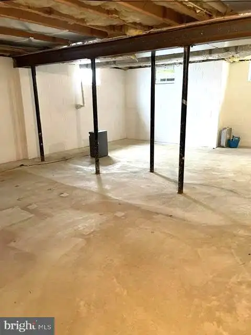
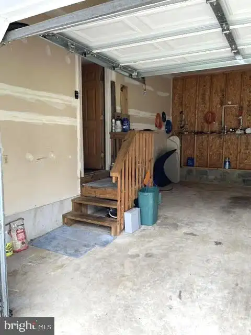
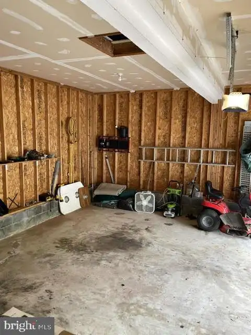
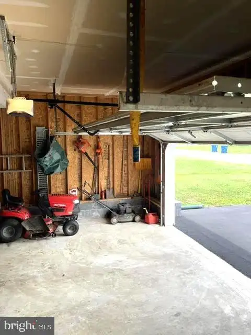
Wow! A home is available in Kensington Courts!! This 3-BR, 2,5 Bath Colonial still looks new inside and out. Front-load 2-car garage is clean and clear. Spacious entry shows off the large living room . Formal dining room has sliders leading to the rear deck. Roomy kitchen with a breakfast nook allows casual or intimate dining! Unfinished basement awaits your needs. It has a sump pump with a battery back-up and well as four casement windows for natural light. The second floor features three bedrooms, each with large closets. The main bedroom closet is a large walk-in closet. Main bedroom has a private bath with soaking tub and separate shower, other bedrooms will share a full bath in the hallway. Nice rear yard backs to trees for a peaceful, easy feeling. Mechanicals recently replaced: Gas heater 4 years old, AC unit 3 years old, Water Heater just 1 year old. All under warranty. Video Tour available:
PROPERTY DETAILS: Square Feet: 2318 | Bathrooms: 3
INTERIOR FEATURES: • Square Footage (approx): 1,552 Sq. Ft. Above Ground, Sq. Ft. Below Ground • Appliances: Electric Range, Electric Oven, Dishwasher, Exhaust Fan, Range Hood • Flooring: Vinyl, Laminate, Carpet • Cooling: Central Air, Electric • Heating: Gas Heat, Forced Air • Plumbing: Gas Water Heater • Basement: Sump Pump, Full, Unfinished • Doors/Windows: Double Pane Windows • Accessibility: Accessible Hallway(s) • Additional Interior Features: Open Floorplan
EXTERIOR FEATURES: • Parking: 2 Garage Spaces, 2 Parking Spaces, Off Street, Garage, Inside Entrance, Attached Garage. • Exterior: Vinyl • Patio: Deck, Porch • Roof: Shingle, Fiberglass • Pool Description: None • Lot View: Garden/Lawn • Zoning: R3 • Additional Exterior/Lot Features: Porch, Deck Cleared
LISTING AGENT: Agent: Bill Standiford | Office: EXIT Preferred Realty | Phone: 4103989000 | Email: [email protected]
LISTING INFORMATION: MLS#: MDCC2022028 | Status: Contingent
Location
Address
110 Milhollan Drive
City
Elkton
Features and Finishes
Interior Features:
• Square Footage
(approx): 1,552 Sq. Ft. Above Ground, Sq. Ft. Below Ground
• Appliances: Electric Range, Electric Oven, Dishwasher, Exhaust Fan, Range Hood
• Flooring: Vinyl, Laminate, Carpet
• Cooling: Central Air, Electric
• Heating: Gas Heat, Forced Air
• Plumbing: Gas Water Heater
• Basement: Sump Pump, Full, Unfinished
• Doors/Windows: Double Pane Windows
• Accessibility: Accessible Hallway(s)
• Additional Interior Features: Open Floorplan
Exterior Features:
• Parking: 2 Garage Spaces, 2 Parking Spaces, Off Street, Garage, Inside Entrance, Attached Garage.
• Exterior: Vinyl
• Patio: Deck, Porch
• Roof: Shingle, Fiberglass
• Pool Description: None
• Lot View: Garden/Lawn
• Zoning: R3
• Additional Exterior/Lot Features: Porch, Deck Cleared
Legal Notice
Our comprehensive database is populated by our meticulous research and analysis of public data. MirrorRealEstate strives for accuracy and we make every effort to verify the information. However, MirrorRealEstate is not liable for the use or misuse of the site's information. The information displayed on MirrorRealEstate.com is for reference only.