212 Forrest Avenue Unit FIRST FLOOR Unit FIRST FLOO, Narberth, PA 19072
Property Details
2
Description
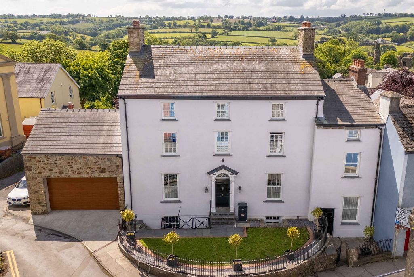
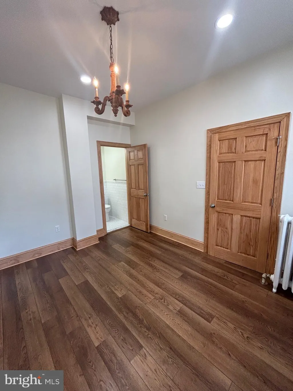
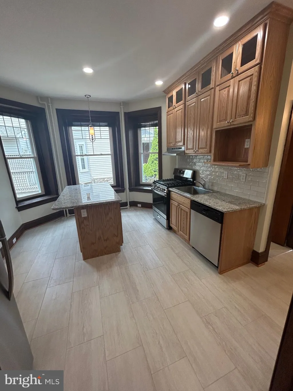
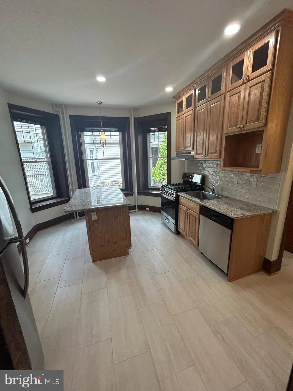
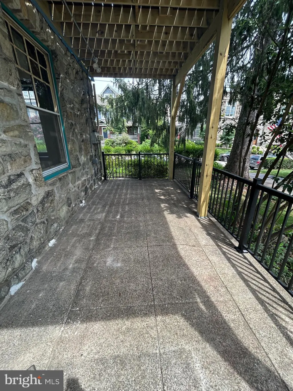
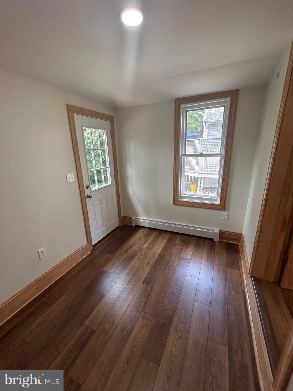
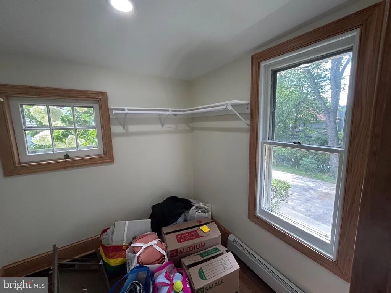
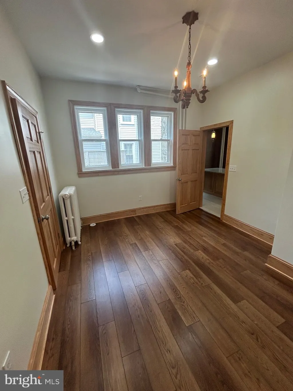
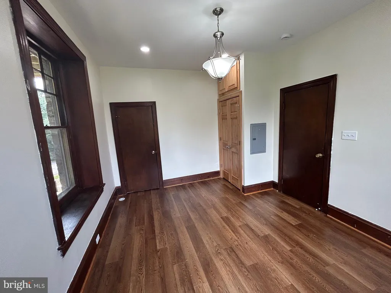
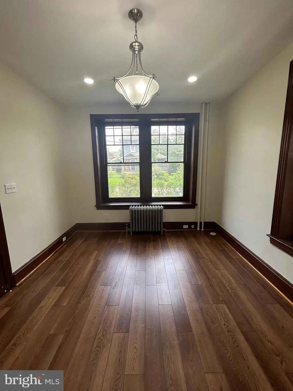
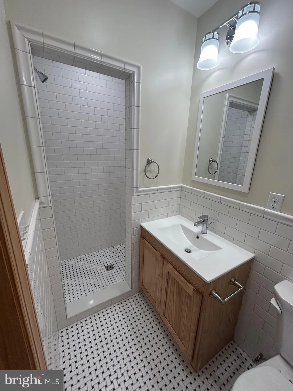
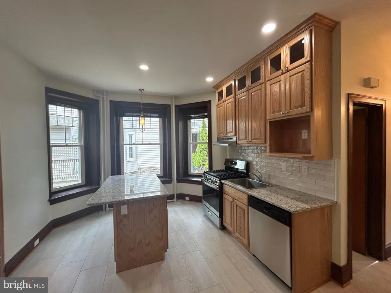
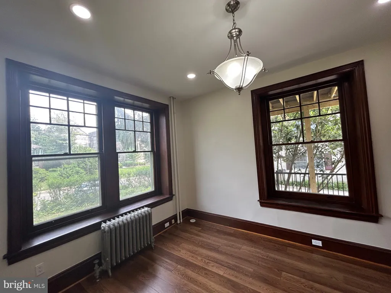
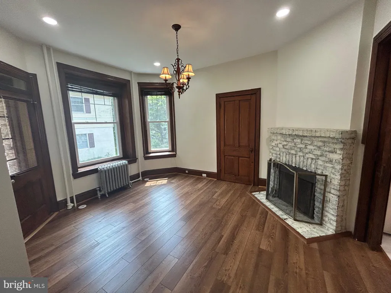
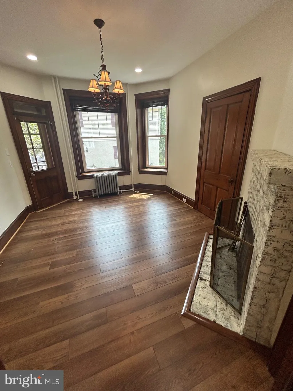
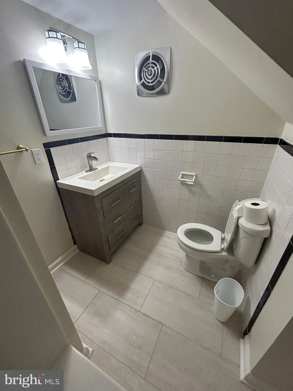
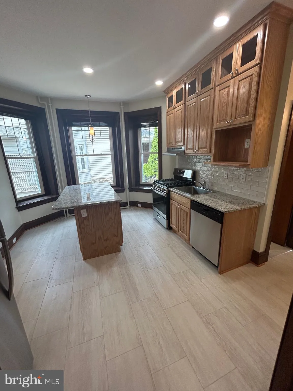
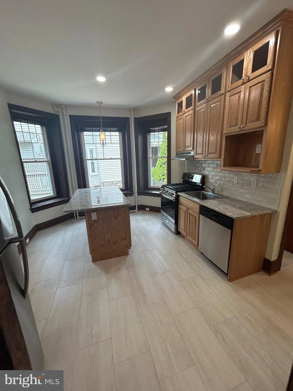
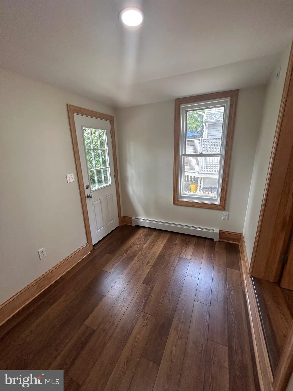
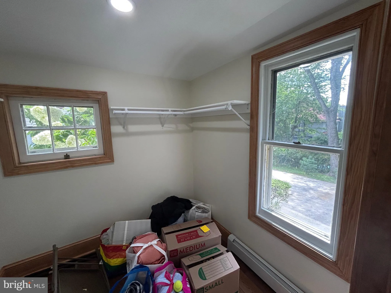
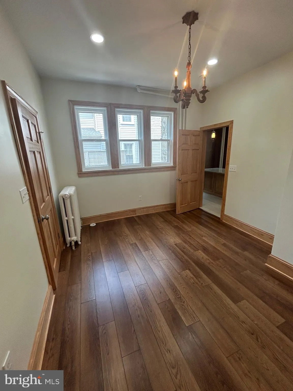
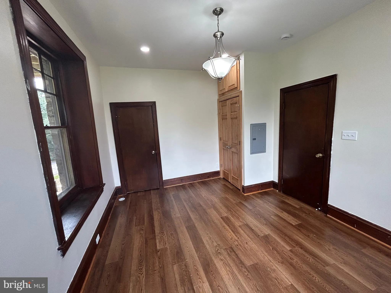
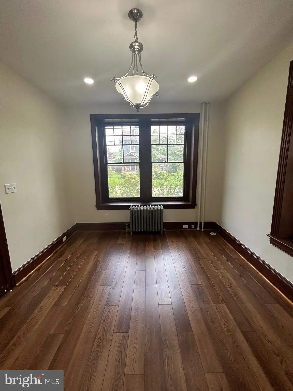
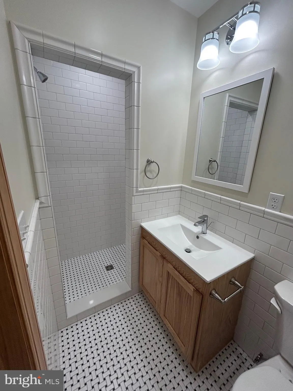
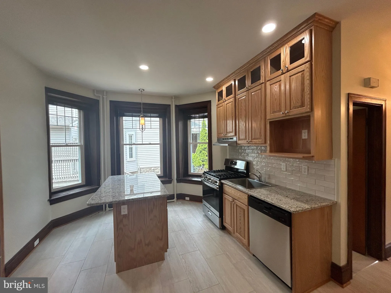
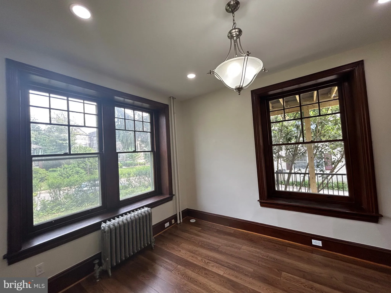
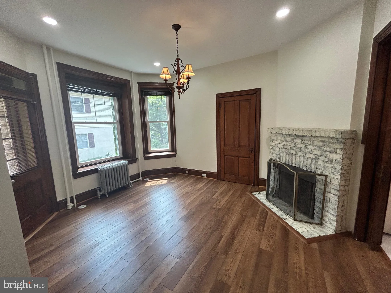
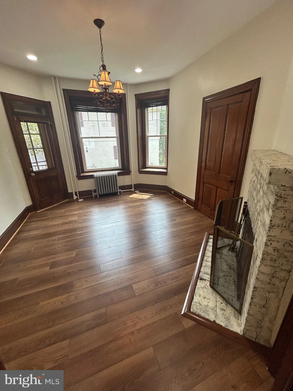
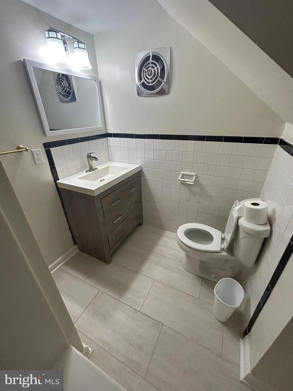
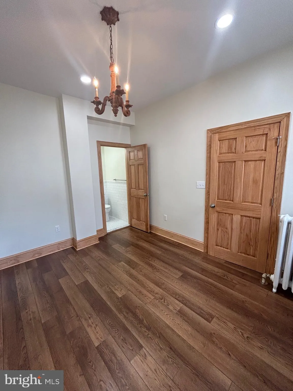
Welcome to this beautifully renovated 2-bedroom, 2-bathroom apartment located in the award-winning Lower Merion School District in the heart of Narberth. Set within a charming two-unit property, this home features a private entrance and a thoughtfully updated interior with modern finishes throughout. The spacious layout includes two full bathrooms and the convenience of an in-unit washer and dryer, offering both comfort and functionality. Ideally situated, the property is just a short walk to downtown Narberth, the train station, and a variety of shops, restaurants, and everyday amenities. One private off-street parking space is included, along with permit access for additional on-street parking. This is a non-smoking property with pet restrictions, and the owner is ideally seeking a long-term tenant who will appreciate and care for this well-maintained home.; no dog
PROPERTY DETAILS: Square Feet: 2763 | Bathrooms: 2
INTERIOR FEATURES: • Square Footage (approx): 2,763 Sq. Ft. Above Ground, Sq. Ft. Below Ground • Appliances: Range, Built-In Range, Dishwasher, Refrigerator, Range Hood • Flooring: Hardwood, Ceramic Tile, Vinyl • Cooling: Central Air, Electric, Ceiling Fan(s) • Heating: Gas Heat, Radiant • Plumbing: Gas Water Heater • Basement: Exterior Entry • Fireplaces: 1 • Additional Interior Features: Ceiling Fan(s), Pantry, Other, High Ceilings
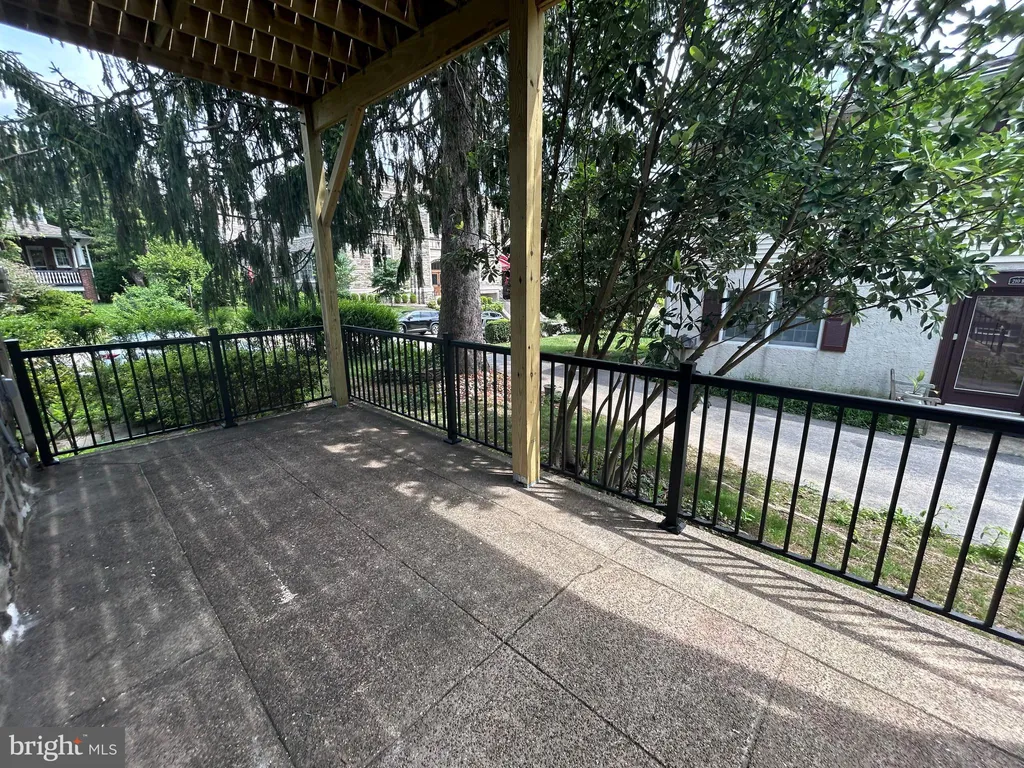
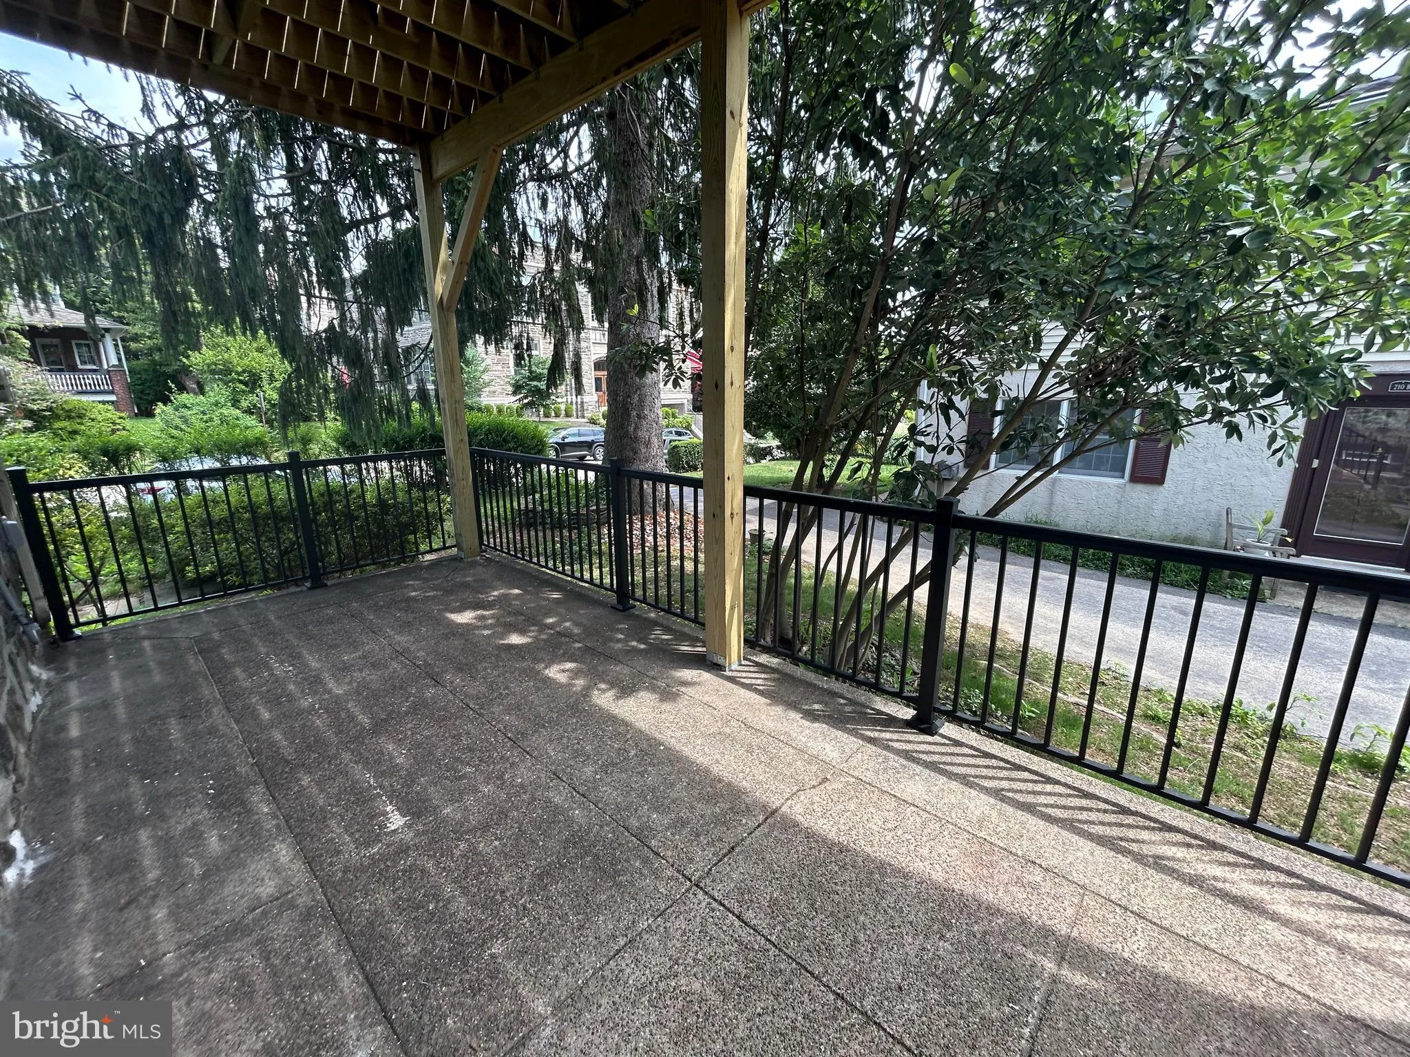
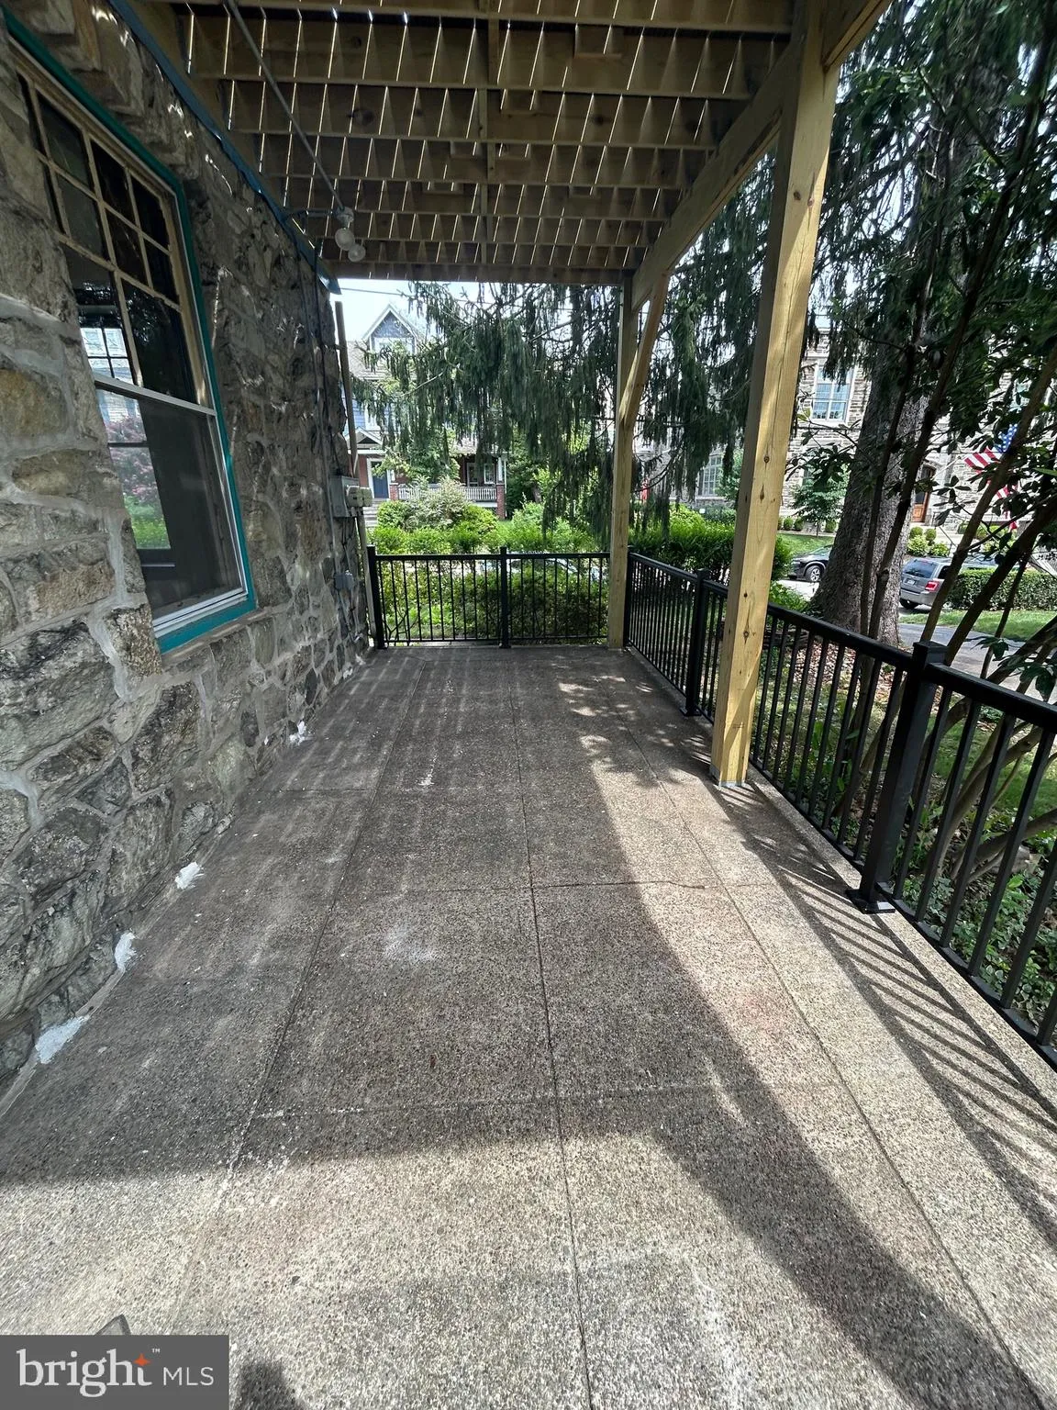
EXTERIOR FEATURES: • Parking: 1 Parking Spaces, Asphalt, Off Street, Private, Shared Driveway, Driveway. • Exterior: Stucco, Stone • Patio: Patio • Roof: Shingle • Pool Description: None • Lot View: Trees/Woods • Zoning: 1132 RES / DUPLEX • Additional Exterior/Lot Features: Patio Front Yard, Level, Back Yard
LISTING AGENT: Agent: Joan Baribault | Office: Charles J Falcone | Phone: 610-449-1300 | Email: [email protected]
LISTING INFORMATION: MLS#: PAMC2178898
Location
Address
212 Forrest Avenue Unit FIRST FLOOR Unit FIRST FLOO
City
Narberth
Features and Finishes
Interior Features:
• Square Footage
(approx): 2,763 Sq. Ft. Above Ground, Sq. Ft. Below Ground
• Appliances: Range, Built-In Range, Dishwasher, Refrigerator, Range Hood
• Flooring: Hardwood, Ceramic Tile, Vinyl
• Cooling: Central Air, Electric, Ceiling Fan(s)
• Heating: Gas Heat, Radiant
• Plumbing: Gas Water Heater
• Basement: Exterior Entry
• Fireplaces: 1
• Additional Interior Features: Ceiling Fan(s), Pantry, Other, High Ceilings
Exterior Features:
• Parking: 1 Parking Spaces, Asphalt, Off Street, Private, Shared Driveway, Driveway.
• Exterior: Stucco, Stone
• Patio: Patio
• Roof: Shingle
• Pool Description: None
• Lot View: Trees/Woods
• Zoning: 1132 RES / DUPLEX
• Additional Exterior/Lot Features: Patio Front Yard, Level, Back Yard
Legal Notice
Our comprehensive database is populated by our meticulous research and analysis of public data. MirrorRealEstate strives for accuracy and we make every effort to verify the information. However, MirrorRealEstate is not liable for the use or misuse of the site's information. The information displayed on MirrorRealEstate.com is for reference only.