3803 Eisenhower Dr, Lake Elsinore, CA 92530
Property Details
2
None
None
None
Description
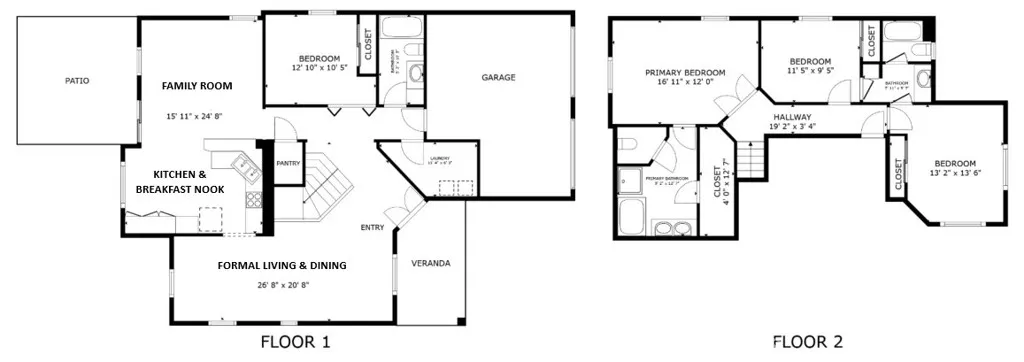
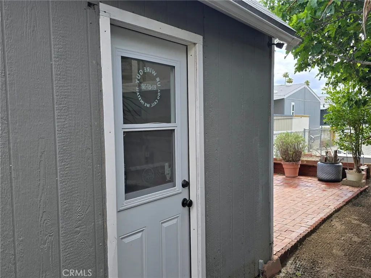
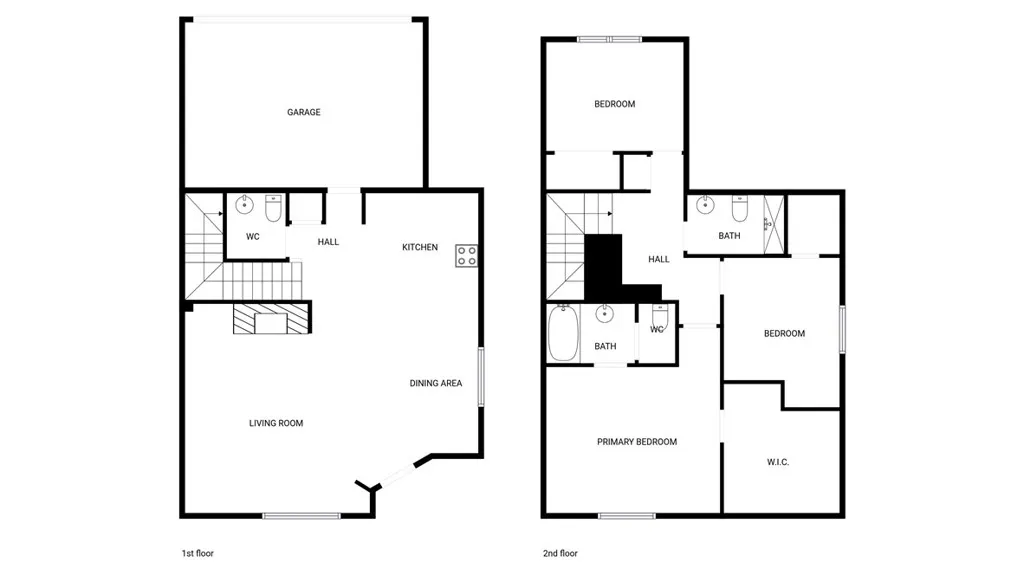
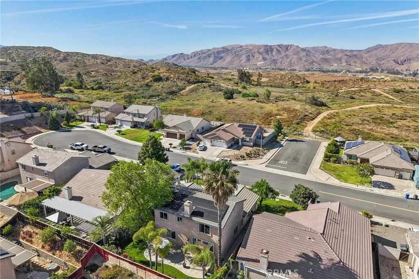
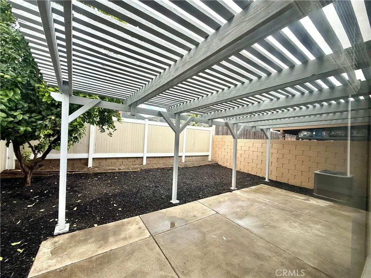
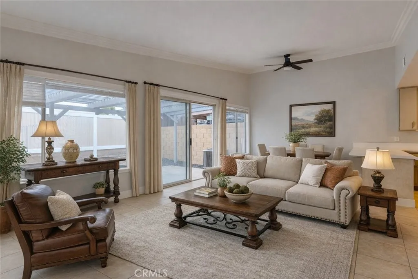
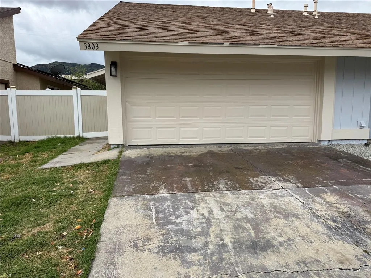
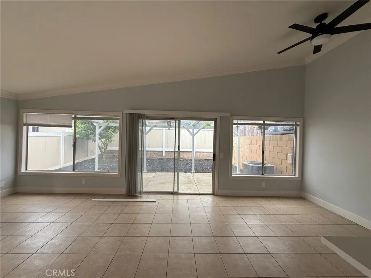
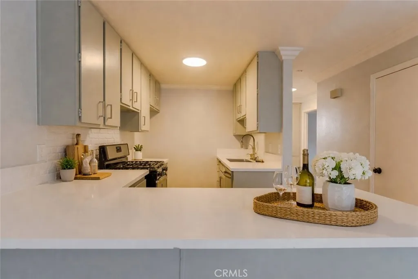
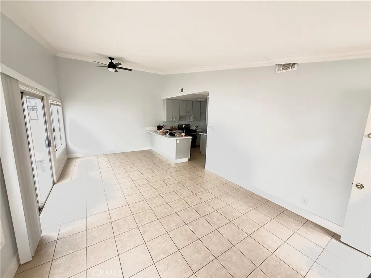
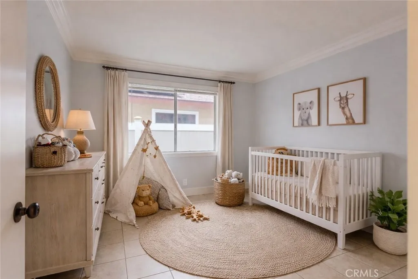
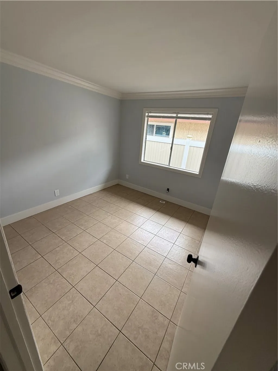
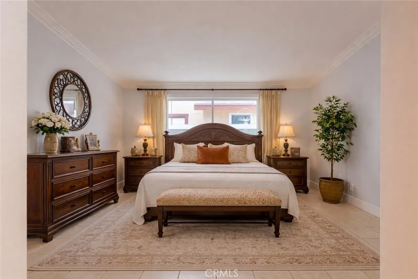
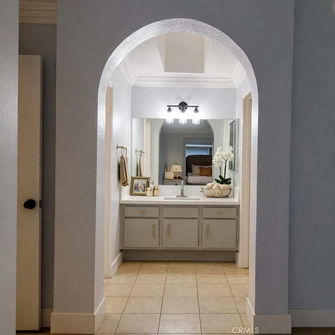
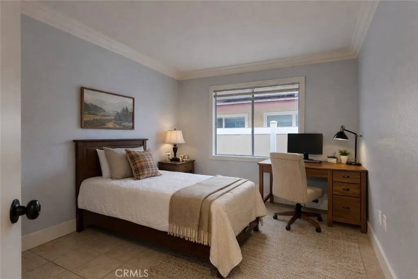
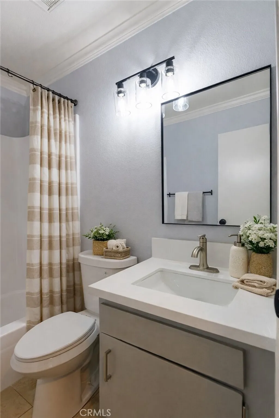
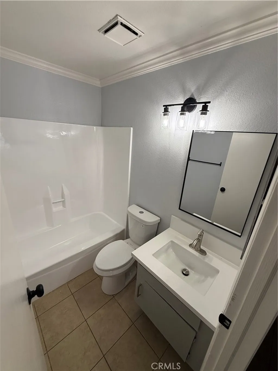
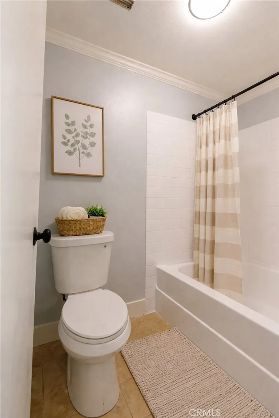
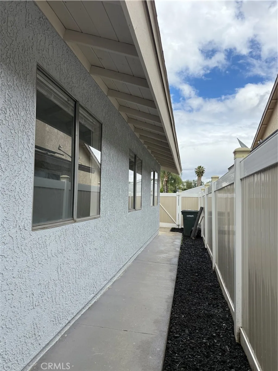
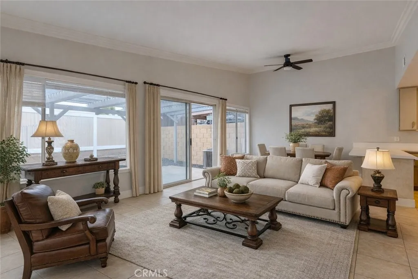
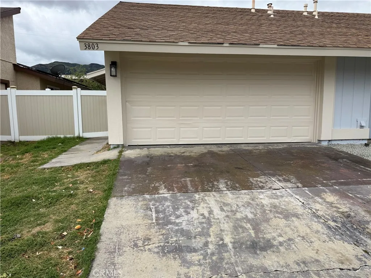
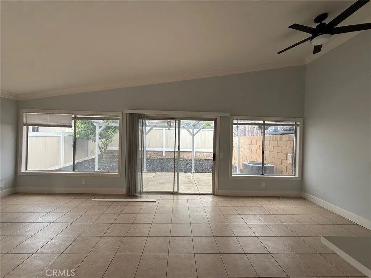
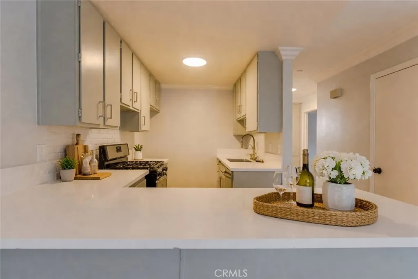
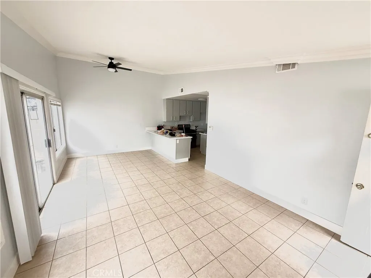
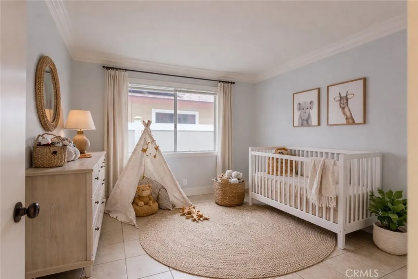
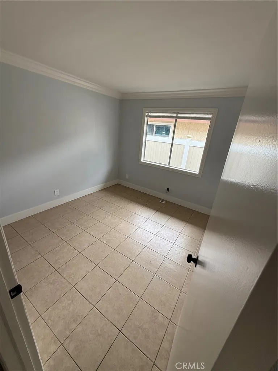
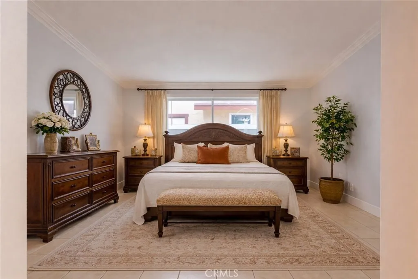
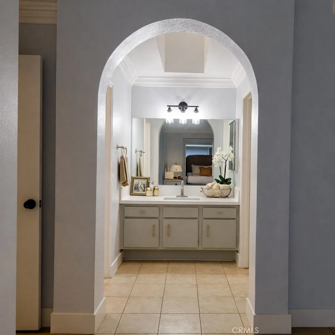
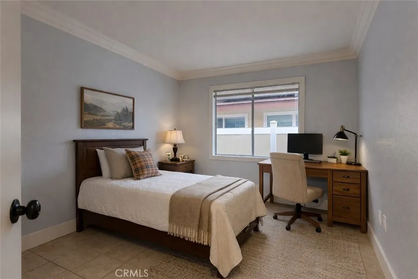
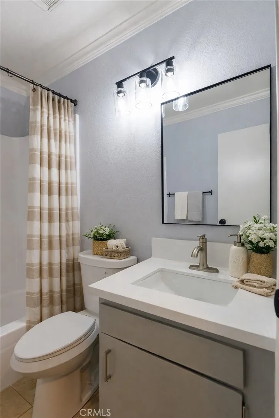
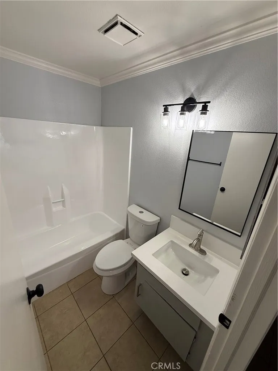
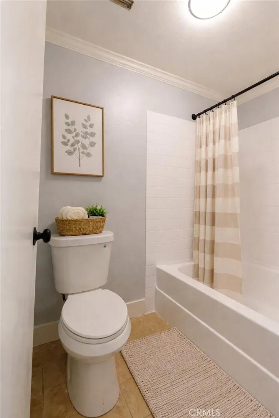
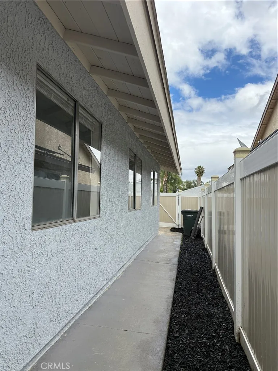
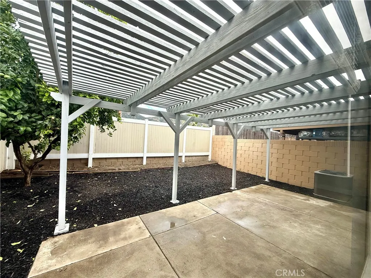
Beautiful single-story 3-bedroom, 2-bath home featuring a cozy open floor plan that welcomes you as soon as you enter. The home has been recently refreshed with new interior and exterior paint, along with newly installed kitchen cabinets and sleek quartz countertops, creating a modern and inviting feel throughout. The kitchen offers a generous peninsula and opens seamlessly to the dining and living areas, making it perfect for everyday living and entertaining. Ceramic tile flooring runs throughout the home, providing a clean and low-maintenance finish. Step outside to enjoy a large private backyard with a pergola style patio, offering plenty of space to relax and unwind. The attached 2-car garage provides parking, with additional space available in front of the garage. Centrally located in Lake Elsinore, this home is just a short distance from the 15 Freeway, Storm Stadium, and within walking distance to the lake, with convenient access to shops and schools - WITH NO HOA.
PROPERTY DETAILS: Square Feet: 1125 | Bathrooms: 2
INTERIOR FEATURES: • Appliances: Gas Oven, Dishwasher • Cooling: Central Air, Ceiling Fan(s) • Heating: Gas Heat, Central • Common Walls: 1 Common Wall • Fireplaces: None • Additional Interior Features: High Ceilings, Ceiling Fan(s), Open Floorplan
EXTERIOR FEATURES: • Parking: 2 Garage Spaces, 2 Parking Spaces, Attached Garage. • Patio: Patio • Pool Description: None • Spa: None • Lot Dimensions: 3485 • Zoning: R3 • Additional Exterior/Lot Features: Patio Front Yard
LISTING AGENT: Agent: Dominic Duran | Office: Trillion Real Estate | Phone: 6193229760 | Email: [email protected]
LISTING INFORMATION: MLS#: SW26081836 | Status: FOR SALE
Location
Address
3803 Eisenhower Dr
City
Lake Elsinore
Features and Finishes
Interior Features:
• Appliances: Gas Oven, Dishwasher
• Cooling: Central Air, Ceiling Fan(s)
• Heating: Gas Heat, Central
• Common Walls: 1 Common Wall
• Fireplaces: None
• Additional Interior Features: High Ceilings, Ceiling Fan(s), Open Floorplan
Exterior Features:
• Parking: 2 Garage Spaces, 2 Parking Spaces, Attached Garage.
• Patio: Patio
• Pool Description: None
• Spa: None
• Lot Dimensions: 3485
• Zoning: R3
• Additional Exterior/Lot Features: Patio Front Yard
Legal Notice
Our comprehensive database is populated by our meticulous research and analysis of public data. MirrorRealEstate strives for accuracy and we make every effort to verify the information. However, MirrorRealEstate is not liable for the use or misuse of the site's information. The information displayed on MirrorRealEstate.com is for reference only.