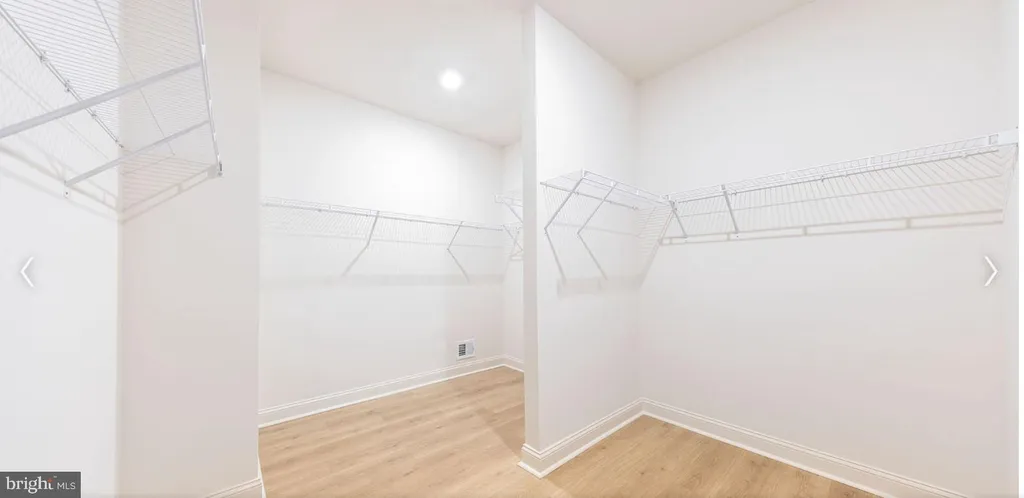
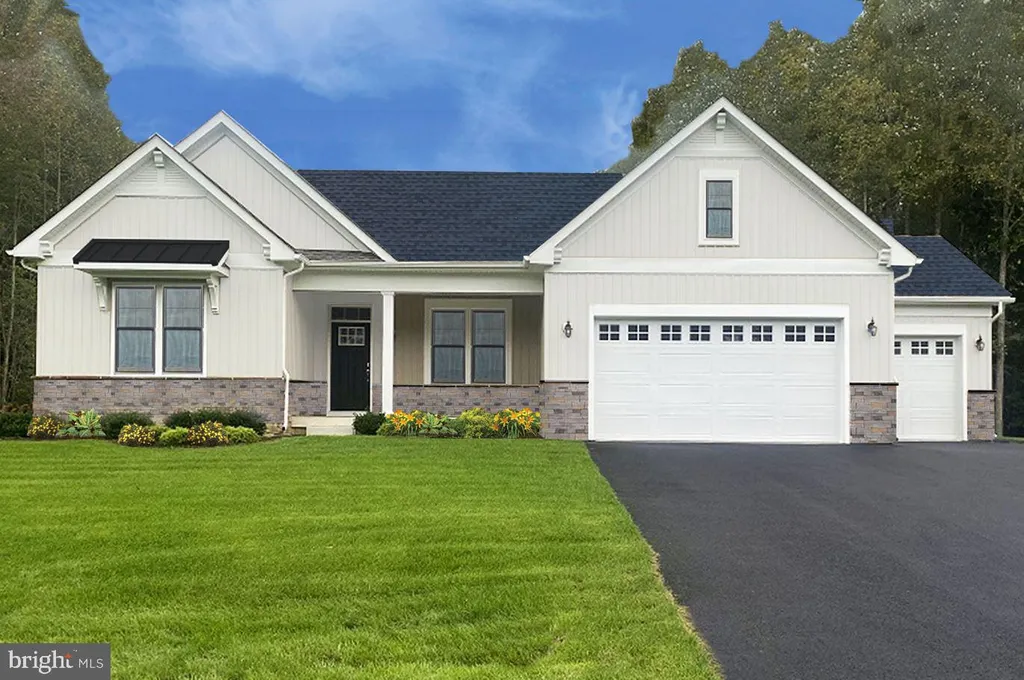
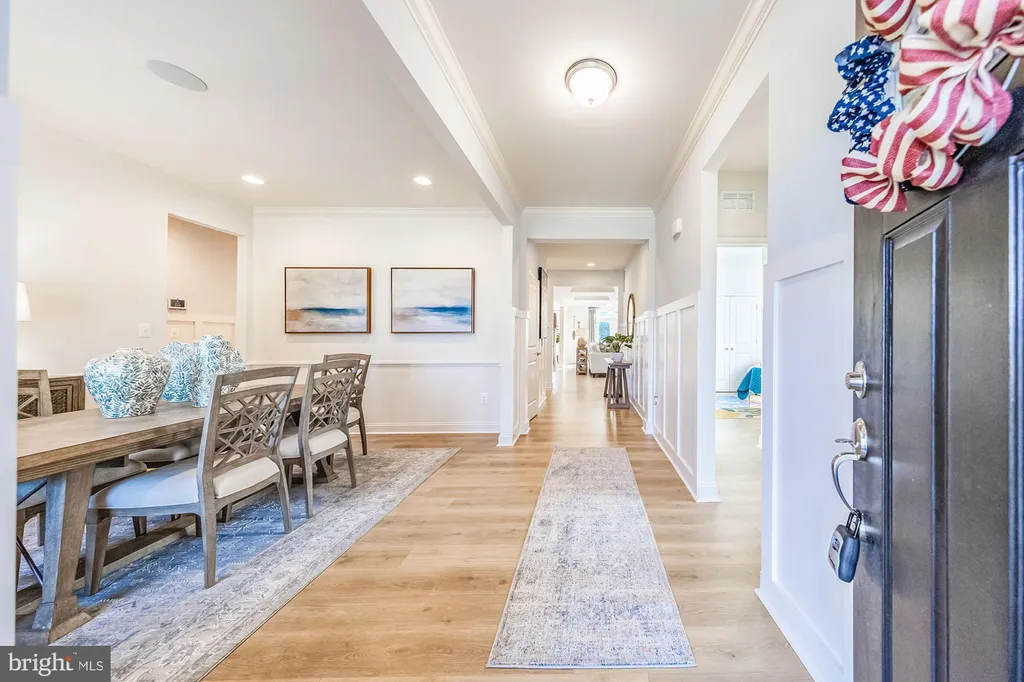
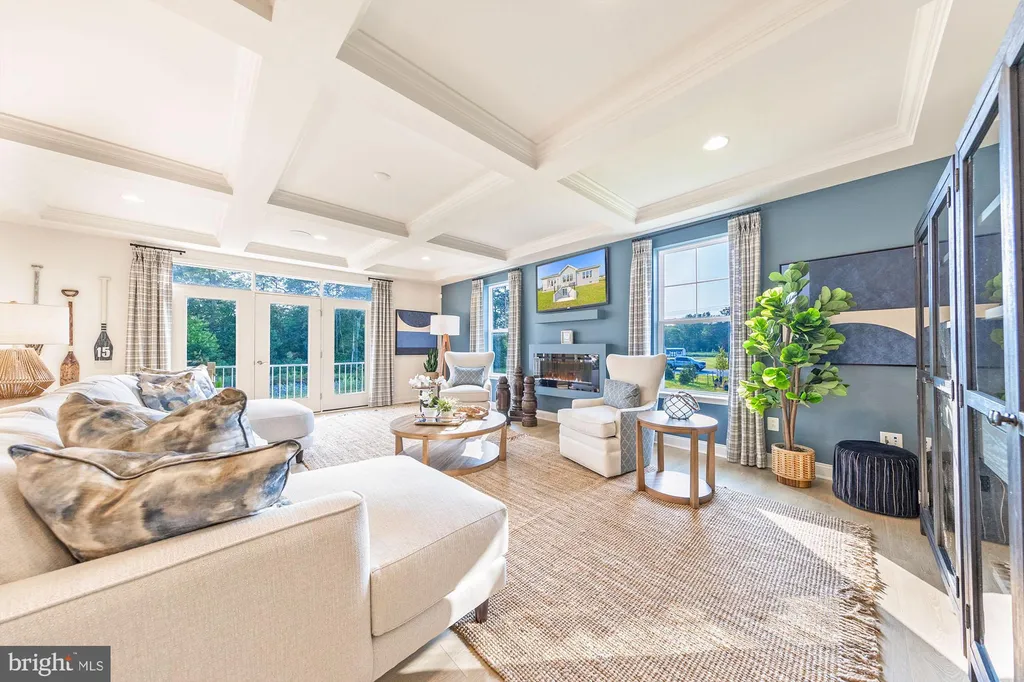
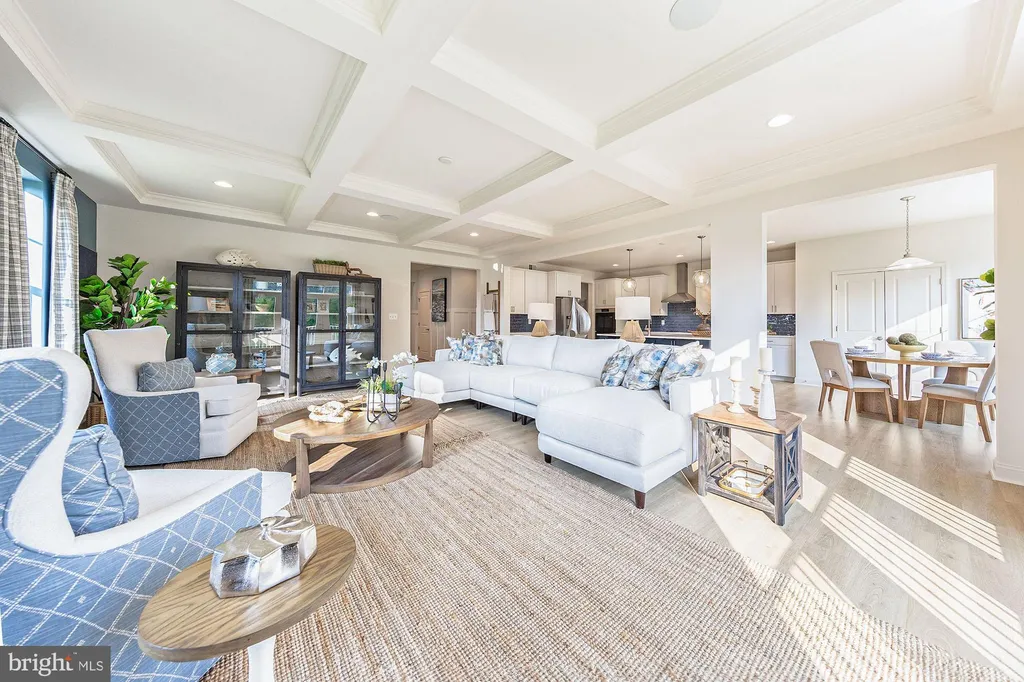
Welcome to Graywood Springs - A community of 39 luxury single-family homes set on spacious -acre homesites in a serene, wooded setting just 3 miles north of Lewes and 8 miles from the beach. Enjoy convenient access to a variety of shopping and dining options nearby. Customize this To-Be-Built ranch-style home that perfectly blends Craftsman-inspired charm with modern comfort and functionality. Featuring three main-level bedrooms, this thoughtfully designed layout offers the ease of single-level living, ideal for both everyday life and effortless entertaining. The heart of the home is a stunning designer kitchen, complete with a cooktop, double wall ovens, and an impressive 8-foot island. A sunlit dining area and oversized great room provide the perfect flow for gathering with family and friends. Personalize your space with options such as a cozy fireplace, elegant coffered ceiling, or an extended great room layout. Take the party outdoors by adding a covered porch, paver patio, or deck - ideal for enjoying the natural surroundings. At the end of the day, retreat to the tranquil owner's suite featuring a generous walk-in closet, double vanity, and a luxurious shower with a built-in seat. For added indulgence, choose the alternate layout with a freestanding soaking tub. A split bedroom design gives this home lots of privacy. Two bedrooms with a shared bath and well-placed windows allow lots of natural light. Further customize your home by making the owner's choice room a library, formal dining room, or 4th bedroom to accommodate the needs of your family. Increase the size of your home by adding a loft, bedroom and bath upstairs. Homes are built with a 4 foot conditioned crawl space and basements are site specific at additional cost. The is a to-be-built' home. Photos are of a similar home options may vary, different front elevations are available. Located in the Cape Henlopen School District. Price shown is the base price. Photos of similar homes. On-site, unlicensed salespeople represent Timberlake Homes only. Please contact on-site sales manager for current incentives, including a military discount.
PROPERTY DETAILS:
Square Feet: 2426 | Bathrooms: 3
INTERIOR FEATURES:
• Square Footage
(approx): 2,426 Sq. Ft. Above Ground, Sq. Ft. Below Ground
• Appliances: Range, Built-In Range, Dishwasher, Refrigerator, Stainless Steel Appliance(s), Water Heater, Microwave
• Cooling: Central Air, Electric
• Heating: Electric Heating, Heat Pump
• Plumbing: Electric Water Heater
• Basement: Crawl Space
• Doors/Windows: Insulated Windows, Screens, ENERGY STAR Qualified Windows, Low Emissivity Windows, Triple Pane Windows
• Additional Interior Features: Kitchen Island, Pantry, Walk-In Closet(s), Crown Molding, Open Floorplan
EXTERIOR FEATURES:
• Parking: 2 Garage Spaces, 2 Parking Spaces, Concrete, Garage, Inside Entrance, Attached Garage.
• Exterior: Stone, Vinyl
• Roof: Shingle
• Pool Description: None
• Zoning: RESIDENTIAL
• Structural Condition: New Construction
LISTING AGENT:
Agent: Vitto Pasko | Office: Berkshire Hathaway HomeServices PenFed Realty | Phone: 4439012200 | Email: [email protected]
LISTING INFORMATION:
MLS#: DESU2106940 | Status: FOR SALE