78 Glen Ave, Roseland, NJ, 07068



Property Details
4
3.5
single family
Description
Single Family in Roseland, NJ - Bedrooms: 4 - Bathrooms: 3.5 - Area: N/A - Year Built: 2023 - Lot: 7405 sqft
Listing Agent: Nilmara Borrello Brokerage: REMAX New Millenium Group
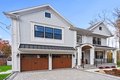
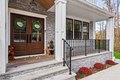
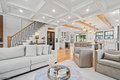
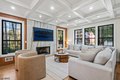
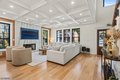
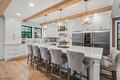
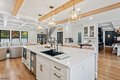
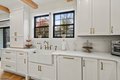
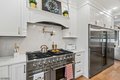
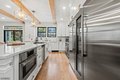
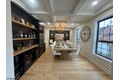
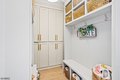
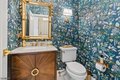
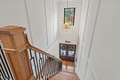
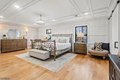
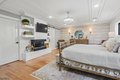
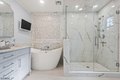
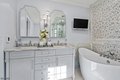
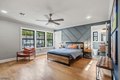
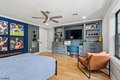
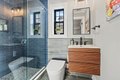
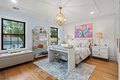
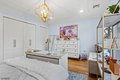
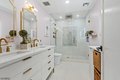
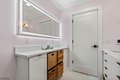
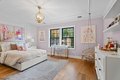
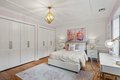
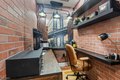
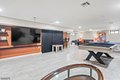
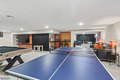
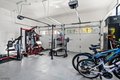
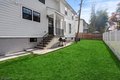
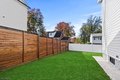
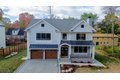
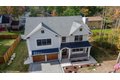
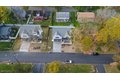
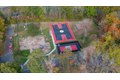
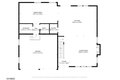
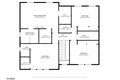
Welcome to Roseland, a charming gem in Essex County. This custom-built 2023 home sits on a quiet, near-private street just steps from a playground, basketball, and pickleball courts. A stone-paved driveway leads to a beautifully crafted exterior with James Hardie siding and a two-car garage. Inside, the open floor plan showcases exceptional craftsmanship and high-end finishes throughout. The gourmet kitchen features a large island seating up to 7, custom refrigerator and freezer, Liebherr wine tower, 8-burner Italian stove, three dishwashers, two sinks, Bosch speed oven, beverage fridge, ice maker, and spacious pantry. The dining area flows into a bright great room with a gas fireplace, custom ceiling panels, crown molding, and special-order black windows. The luxurious primary suite offers a spa-like bath with double vanity, Whirlpool tub, stall shower, heated floors, two walk-in closets, and a sitting area with electric fireplace. A second suite includes a private bath and built-in office, while two additional bedrooms share a beautifully designed bath. Additional highlights include a full basement, large attic, water softener and filtration system, and access to the highly rated West Essex School District, major highways, and an NYC bus within walking distance.
Location
Address
78 Glen Ave, Roseland, NJ, 07068
City
Roseland
Features and Finishes
Bedrooms: 4, Bedroom 1 Level: Second, Bedroom 2 Level: Second, Bedroom 3 Level: Second, Bedroom 4 Level: Second, Primary Bedroom Description: Fireplace, Full Bath, Walk-In Closet, Total Rooms: 12, Living Room Level: First, Basement Description: Finished, Total Bathrooms: 3.10, Full Bathrooms: 3, 1/2 Bathrooms: 1, Primary Bathroom Features: Soaking Tub, Stall Shower, Carbon Monoxide Detector, Dishwasher, Range/Oven-Gas, Refrigerator, Cooling Features: Central Air, Multi-Zone Cooling, Fireplace Features: Bedroom 1, Gas Fireplace, Living Room, Heating Features: Forced Hot Air, Multi-Zone, Heating Fuel: Gas-Natural, Number of Fireplaces: 2, Dining Area Description: Formal Dining Room, Dining Room Level: First, Kitchen Level: First, Flooring: Wood, Open Porch(es), Lot Description: Level Lot, Lot Size Acres: 0.17, Lot Size Square Feet: 7405, Driveway: 2 Car Width, Garage Spaces: 2, Garage Description: Attached Garage, Association: No, Calculated Total Monthly Association Fees: 0, Annual Tax
Legal Notice
Our comprehensive database is populated by our meticulous research and analysis of public data. MirrorRealEstate strives for accuracy and we make every effort to verify the information. However, MirrorRealEstate is not liable for the use or misuse of the site's information. The information displayed on MirrorRealEstate.com is for reference only.