78 N Sabra Ave, Oak Park, CA, 91377

USD 1,150,000
For Sale MLS: 226001586

Property Details

Bedrooms

3

Bathrooms

2

Property Type

single family

Description

Single Family in Oak Park, CA - Bedrooms: 3 - Bathrooms: 2 - Area: 1506 sqft - Year Built: 1970 - Lot: 8712 sqft

Listing Agent: Gianfranco Lisi Brokerage: Equity Union

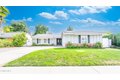
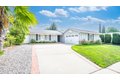
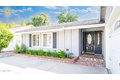
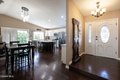
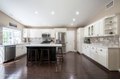
Beautiful single-story home with a stunning yard and an inviting open-concept layout filled with natural light. The updated kitchen features a large center island that overlooks the dining area and family room, creating a seamless flow ideal for everyday living and entertaining. Wood flooring adds warmth and continuity throughout the main living spaces. The remodeled primary bathroom offers charm and comfort, while the spacious family room showcases high ceilings, a cozy fireplace, and direct access to the backyard. Step outside to a generous grassy yard with mature trees and a covered patio--perfect for relaxing or hosting guests. Additional upgrades include solar panels through Sun Run, an updated HVAC system installed approximately two years ago, and a roof replaced within the last five years--providing both efficiency and peace of mind. Located within the highly sought-after Oak Park Unified School District, this home combines comfort, style, and functionality in an exceptional setting.

Location

Address

78 N Sabra Ave, Oak Park, CA, 91377

City

Oak Park

Features and Finishes

Bedrooms: 3, Total Bathrooms: 2, Full Bathrooms: 2, Bathroom 1 Features: Shower Over Tub, Shower Stall, Tile, High Ceilings, Open Floorplan, Quartz Counters, Interior Amenities: Primary Suite, All Bedrooms Down, Door Features: Sliding Doors, Flooring: Simulated Wood, Window Features: Plantation Shutters, Microwave, Free-Standing Gas Range, Dishwasher, Garbage Disposal, Refrigerator, Ice Maker, Vented Exhaust Fan, Water Line to Refrig, Laundry Features: In Garage, Primary Bedroom, Separate Family Room, Cooling Features: Central Air, Fireplace Features: Raised Hearth, Family Room, Heating Features: Central Furnace, Heating: Yes, Water Heaters: Gas, Breakfast Room Description: Eat In Kitchen, Kitchen Island, Kitchen Features: Island,Remodeled,Greenhouse Window,Pantry,Quartz Counters, High Ceilings 9+ Ft, Rain Gutters, Landscaping: Sprinkler System, Lot Description: Fenced Yard, Back Yard, Front Yard, Gutters, Landscaped, Sidewalks, Room for a Pool, Lot Size Acres: 0.2, Lot Size Square Fee

Legal Notice

This website uses cookies to ensure you get the best experience. Learn more