29505 Maple Road, Lewes, DE 19958
Property Details
2
Description
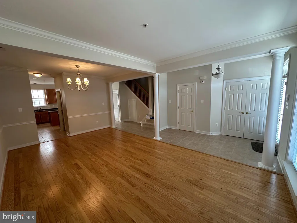
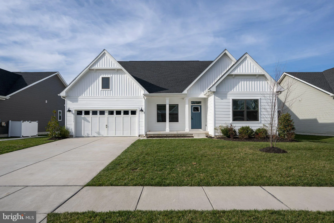
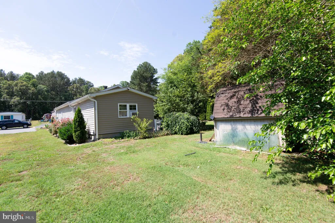
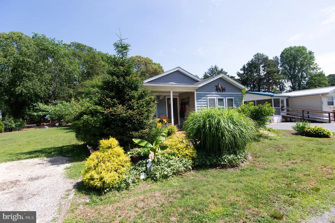
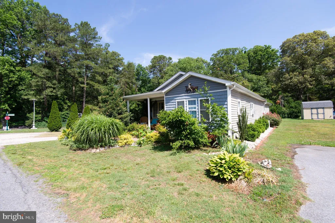
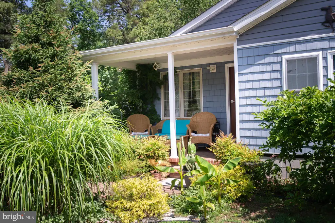
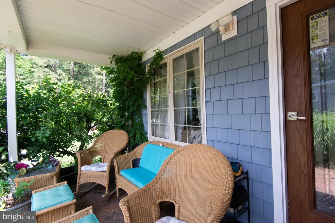
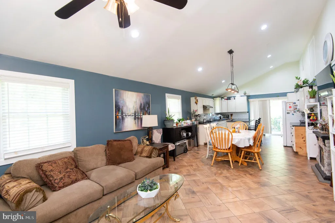
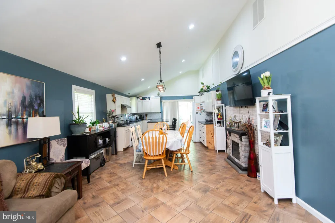
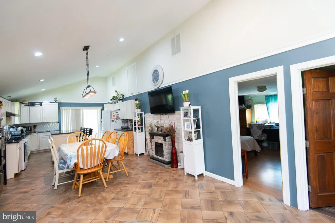
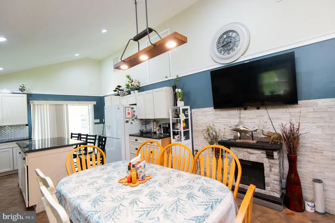
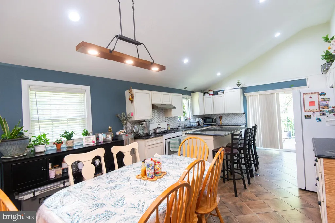
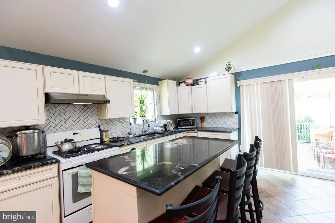
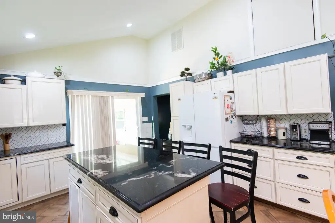
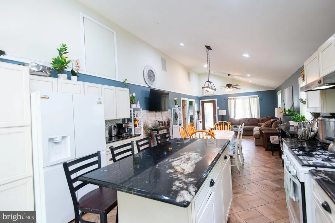
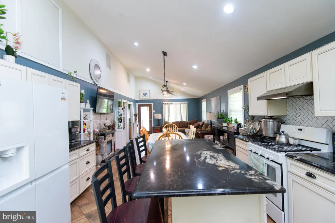
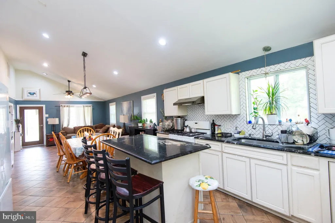
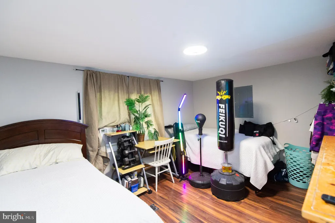
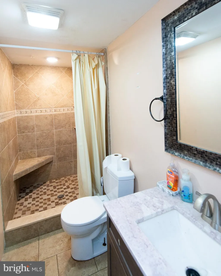
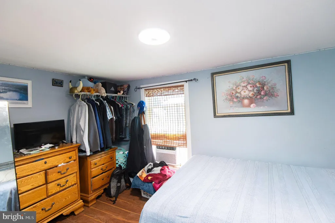
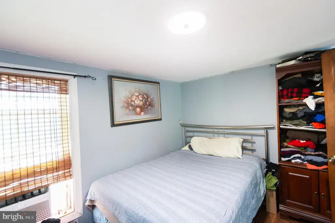
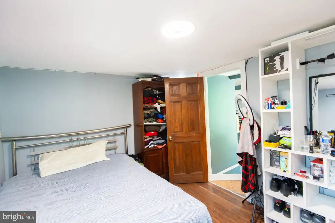
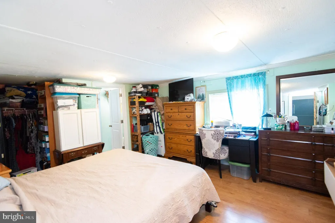
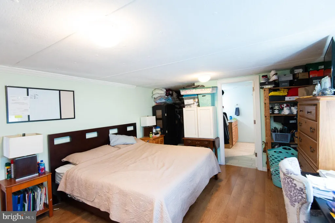
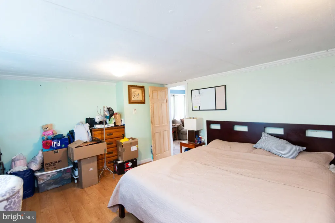
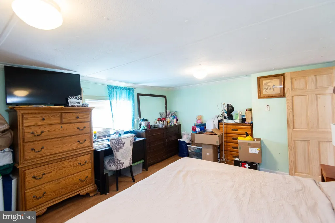
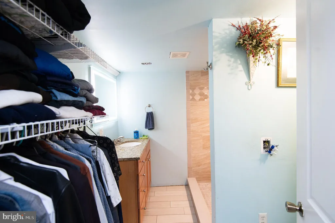
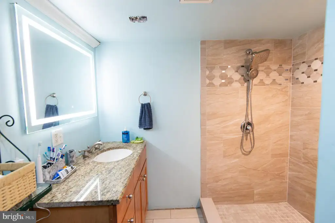
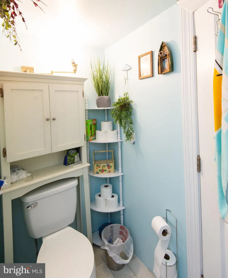
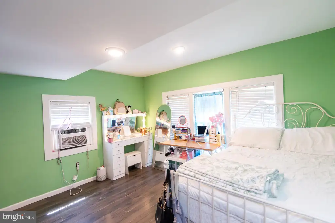
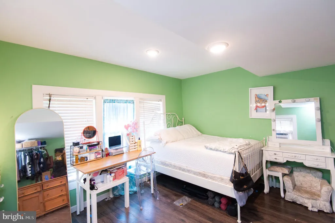
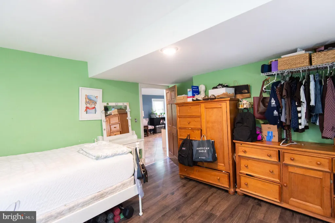
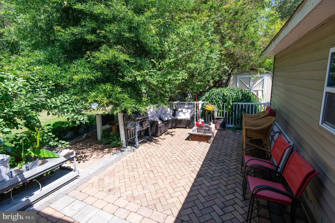
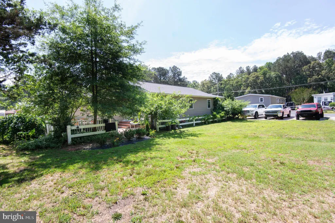
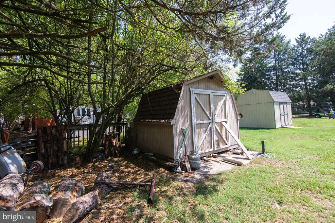
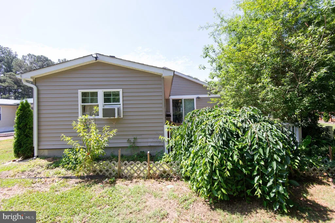
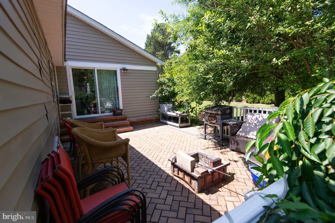
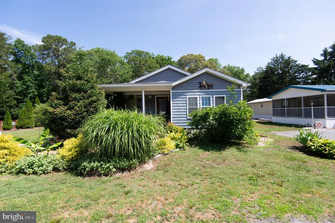
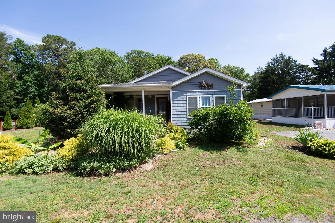
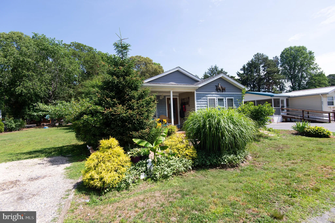
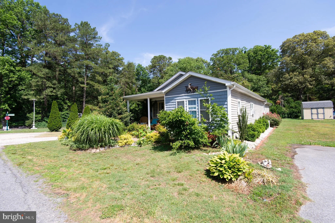
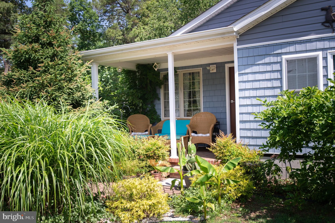
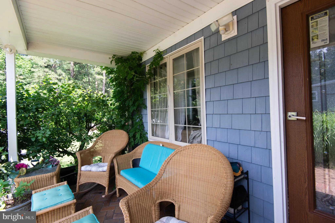
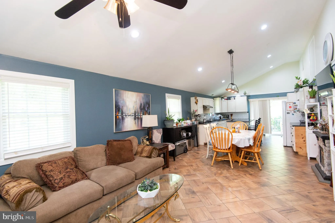
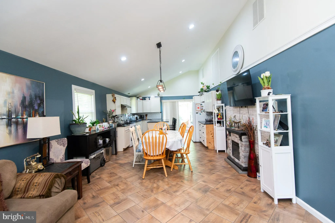
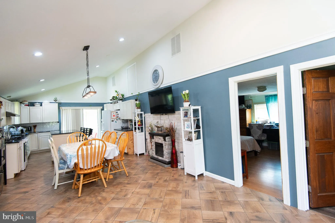
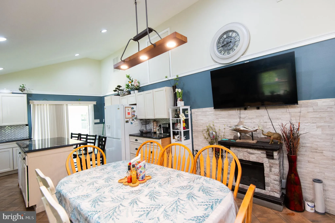
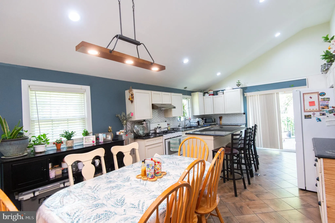
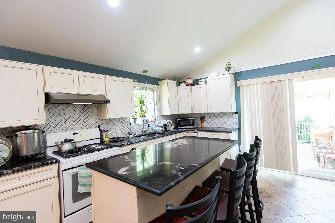
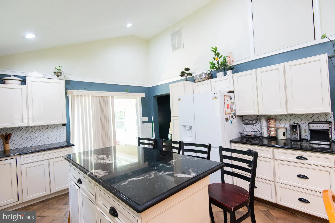
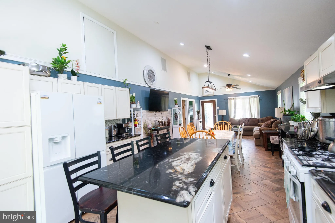
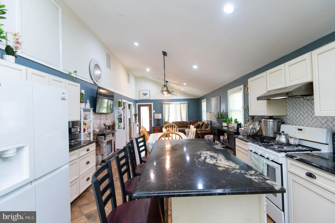
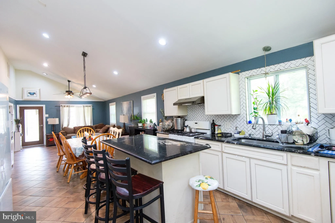
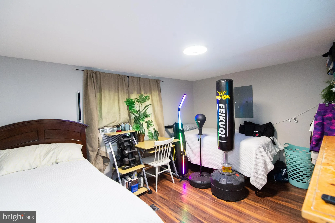
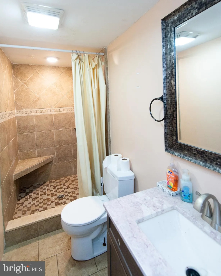
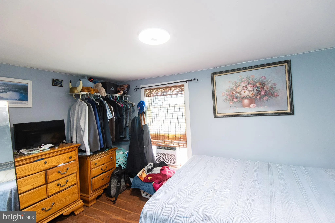
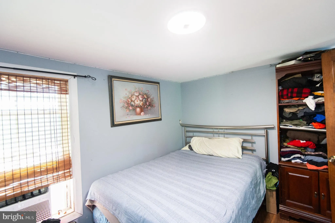
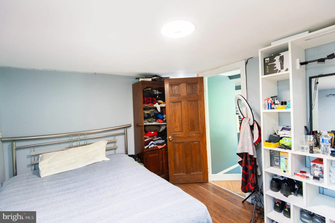
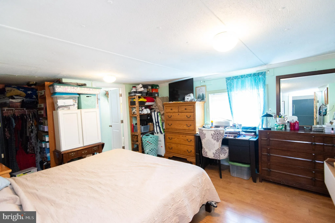
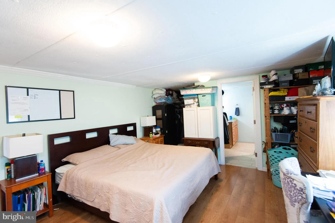
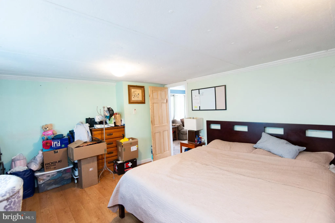
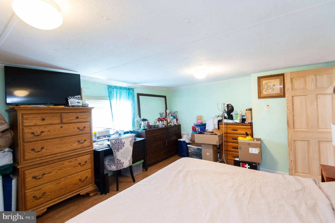
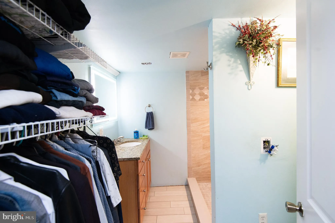
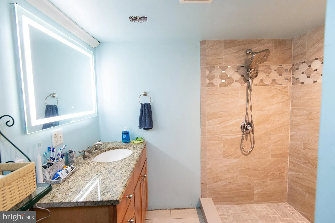
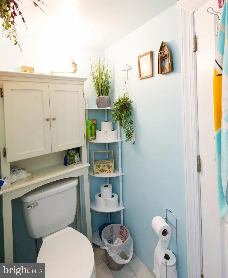
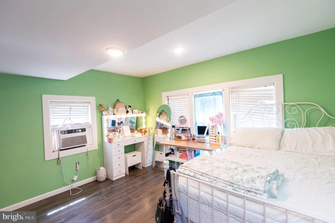
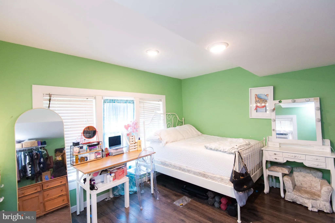
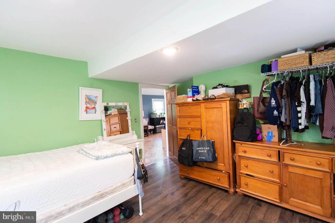
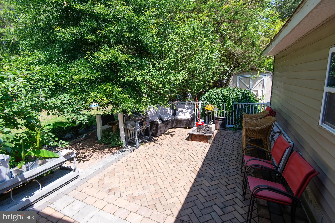
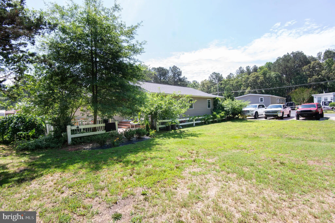
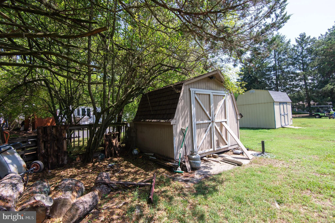
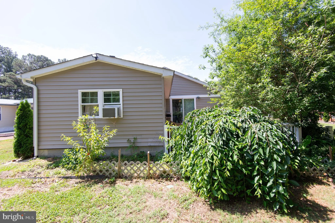
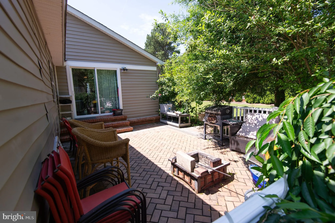
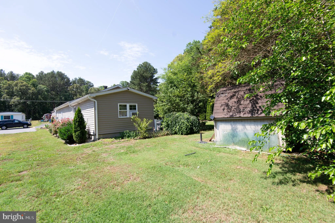
Adorable and move-in ready this 4BR/2BA expanded Rancher is located on a corner lot in the quiet neighborhood of Tall Pines. Make your way to the covered front brick porch and open the door into a home filled with natural light, vaulted ceilings, hardwood and luxury vinyl flooring, and an open floor plan. The main living area consists of a spacious living room, a dining room with a gas fireplace, and a kitchen. The kitchen features abundant cabinets, including a pantry cabinet, ample counter space, a tiled backsplash, a stainless sink under a window, and an island with breakfast seating. Off the main living area are three sizable secondary bedrooms and a full bath featuring a recently renovated walk-in shower with a bench seat. The fourth bedroom is the primary suite featuring a private en suite with a recently updated walk-in shower. Step through the sliding doors onto a large paver patio surrounded by privacy shrubs, a mature tree, a shed, and ample green space for hosting family and friends. This home is ideal for any new homeowner and is located in a community with a pool, and is close to shopping, restaurants, and commuter routes.
PROPERTY DETAILS: Square Feet: 1372 | Bathrooms: 2
INTERIOR FEATURES: • Square Footage (approx): 1,372 Sq. Ft. Above Ground, Sq. Ft. Below Ground • Appliances: Gas Range, Gas Oven, Disposal, Range Hood, Refrigerator • Cooling: Electric, Ceiling Fan(s), Window Unit(s) • Heating: None • Plumbing: Electric Water Heater • Additional Interior Features: Ceiling Fan(s), Recessed Lighting, Open Floorplan
EXTERIOR FEATURES: • Parking: On Street. • Exterior: Vinyl • Patio: Patio • Roof: Shingle • Pool Description: Community • Lot Dimensions: 0.00 x 0.00 • Zoning: R • Additional Exterior/Lot Features: Patio
LISTING AGENT: Agent: William Certeza | Office: LPT Realty, LLC | Phone: 410-599-0210 | Email: [email protected]
LISTING INFORMATION: MLS#: DESU2113890 | Status: FOR SALE
Location
Address
29505 Maple Road
City
Lewes
Features and Finishes
Interior Features:
• Square Footage
(approx): 1,372 Sq. Ft. Above Ground, Sq. Ft. Below Ground
• Appliances: Gas Range, Gas Oven, Disposal, Range Hood, Refrigerator
• Cooling: Electric, Ceiling Fan(s), Window Unit(s)
• Heating: None
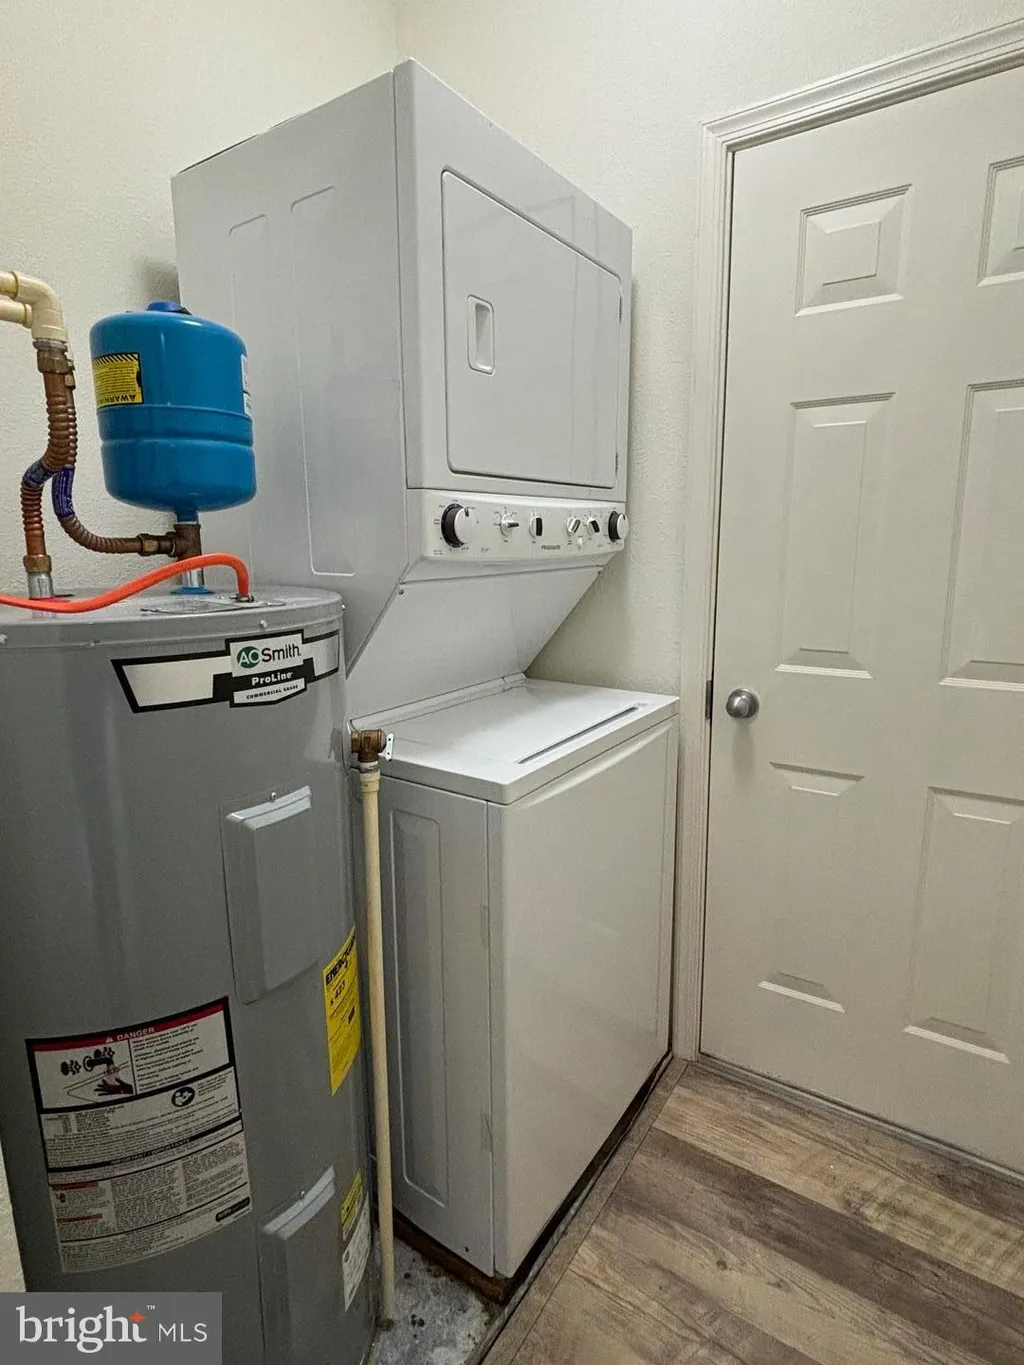
• Plumbing: Electric Water Heater
• Additional Interior Features: Ceiling Fan(s), Recessed Lighting, Open Floorplan
Exterior Features:
• Parking: On Street.
• Exterior: Vinyl
• Patio: Patio
• Roof: Shingle
• Pool Description: Community
• Lot Dimensions: 0.00 x 0.00
• Zoning: R
• Additional Exterior/Lot Features: Patio
Legal Notice
Our comprehensive database is populated by our meticulous research and analysis of public data. MirrorRealEstate strives for accuracy and we make every effort to verify the information. However, MirrorRealEstate is not liable for the use or misuse of the site's information. The information displayed on MirrorRealEstate.com is for reference only.