78288 Allegro Drive, Palm Desert, Riverside County, CA, 92211 Silicon Valley CA US


Property Details
2
2
Residential
Description
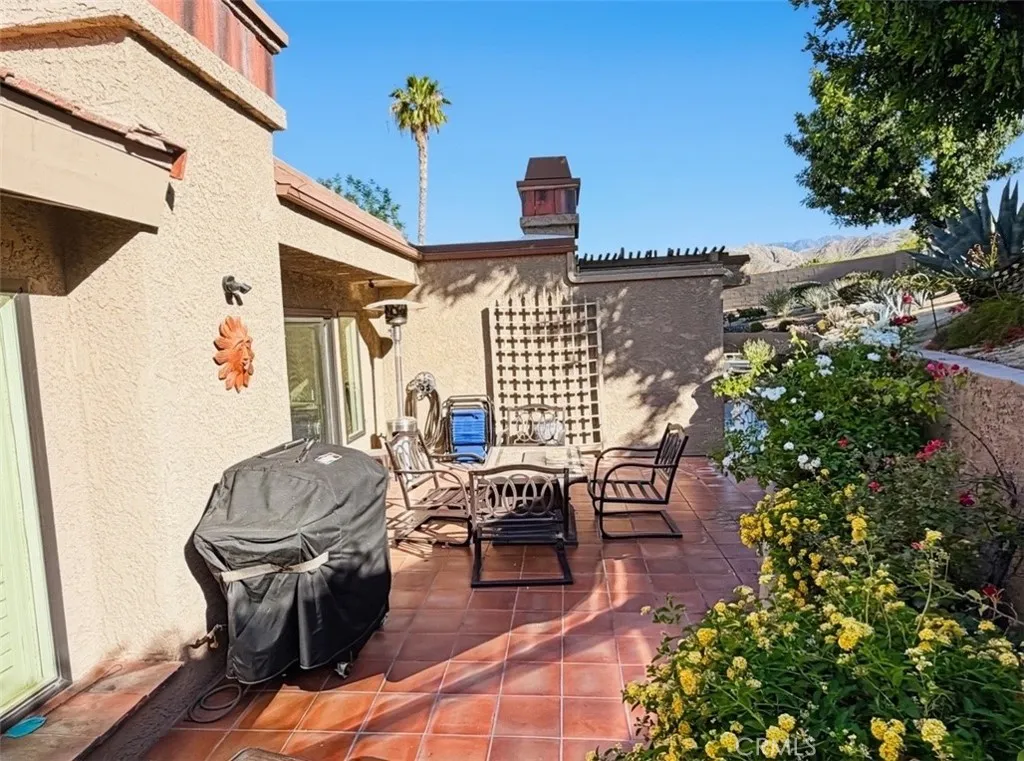
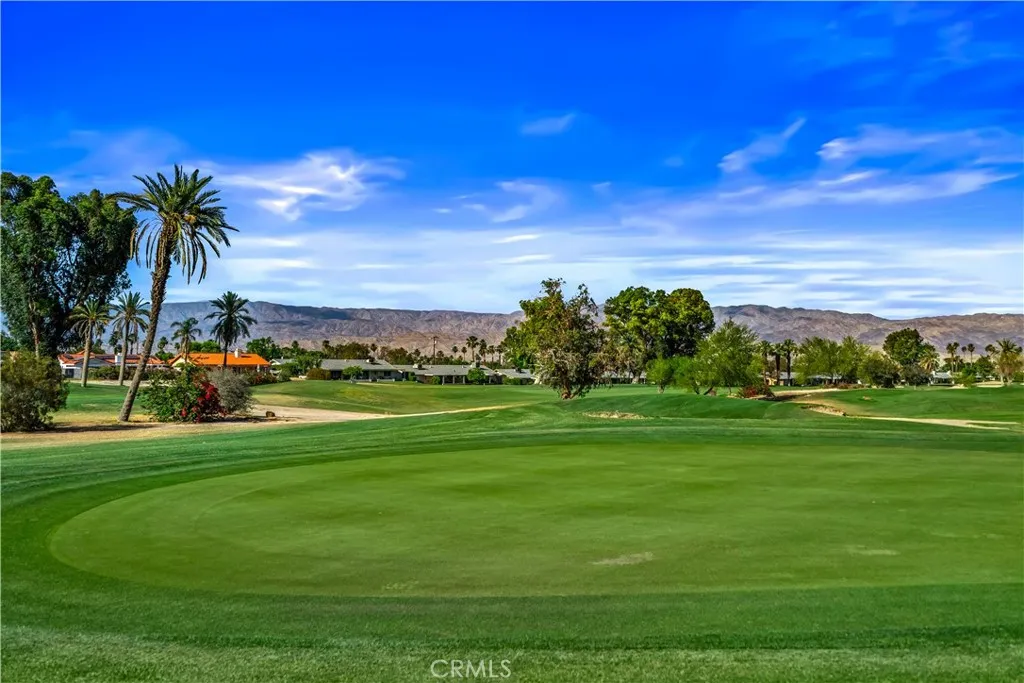
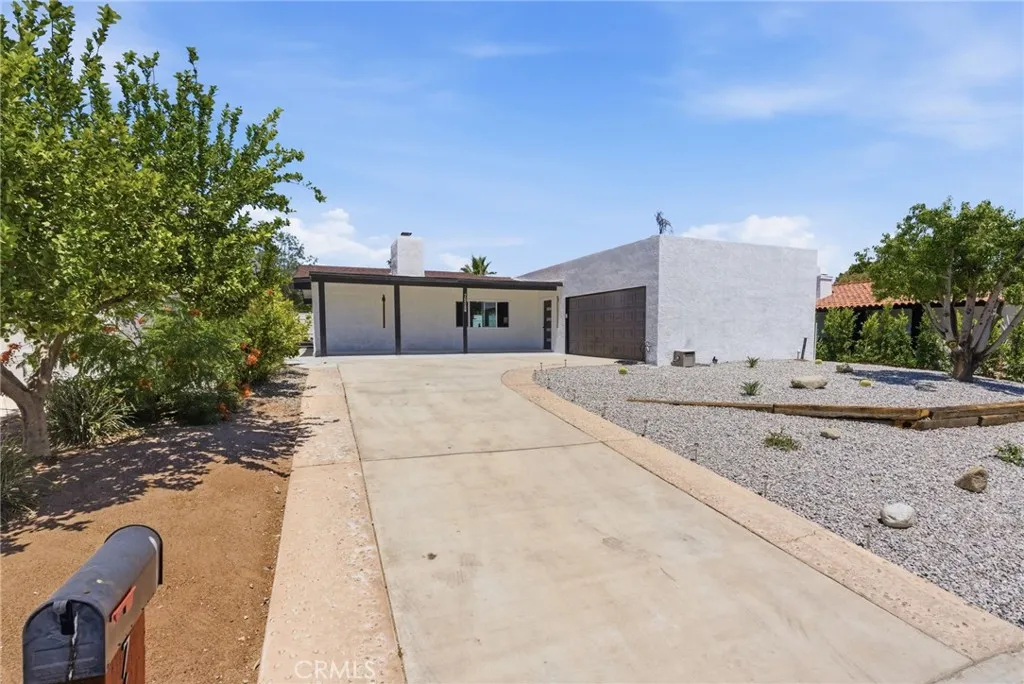
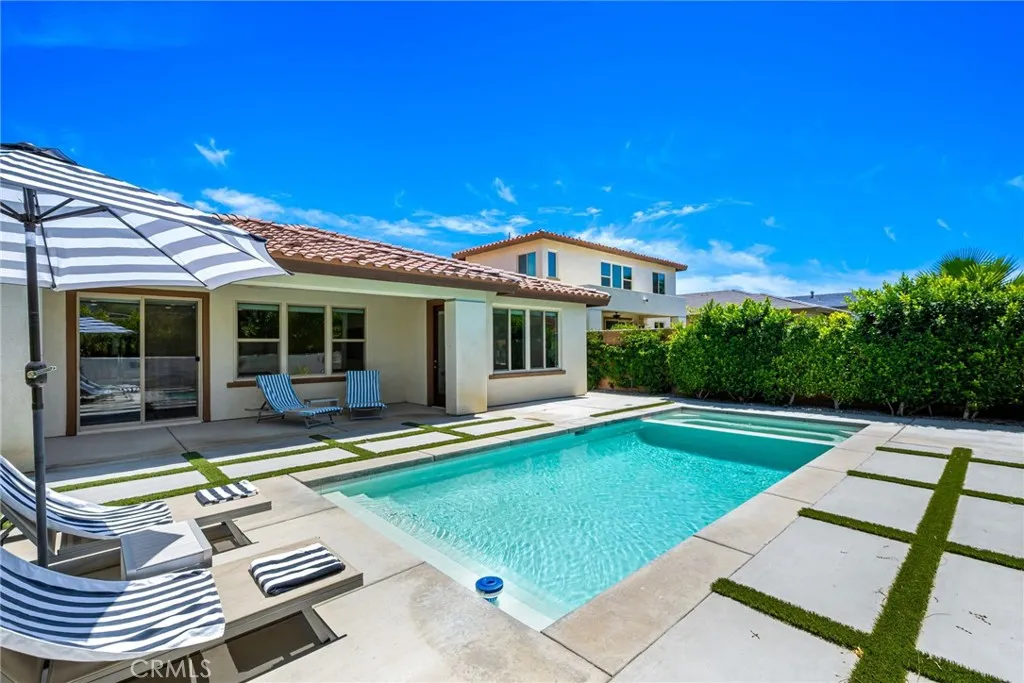
55+ Sun City Palm Desert-Most popular 2,588 sq.ft. Estate model St.. Tropez-2 beds/2.5 baths plus Den. Open concept Great room and perfect for entertaining for the holidays! Nice curb appeal, gated front courtyard that leads to the double 8 ft. entry doors. Inside, dramatic grand foyer with 4 skylights above the 12 ft. coffered ceiling, 20x20 porcelain tile t/o (except bedrooms) custom niches, corner fireplace, and large media nook. A large wet bar with fridge and seating hence the nickname ''The Party House.'' Kitchen has Corian counters, large breakfast bar and breakfast nook with bay window and French door to patio, chefs island, 2 pantrys, smooth electric cooktop (gas stub too), wall oven/microwave, stainless and black appliances, pull-out drawers. Living room and dining room are open to the kitchen. Large master suite, double doors, French door to patio, Plantation shutters, bath has large shower stall, oval soaking tub, double vanity, glass block accents, transom windows, spacious walk-in closet. Guest bedroom has private bath with single vanity and tub. Powder bath in the hallway. Den/office has carpet, recessed lights. Laundry room has washer/dryer, folding counter, sink, upper cabinets, vertical blinds. 2+ golf cart garage is extended with built-in storage, new insulated doors, dual-zoned HVAC and epoxy coating, reverse osmosis and ''owned'' water softener. Spacious north-facing rear patio with stained concrete, peek-a-boo mountain view, overhang, weep screed. Find out more about this property. Request details here
Location
Address
78288 Allegro Drive, Palm Desert, California 92211, United States
City
Palm Desert
Features and Finishes
gated front courtyard; double entry doors; grand foyer with skylights; coffered ceiling; porcelain tile; custom niches; corner fireplace; large media nook; wet bar; Corian counters; large breakfast bar; breakfast nook with bay window; French doors to patio; chef's island; pantries; smooth electric cooktop; wall oven/microwave; stainless and black appliances; pull-out drawers; open living/dining to kitchen; large master suite; plantation shutters; bath with large shower; oval soaking tub; double vanity; glass block accents; transom windows; walk-in closet; den/office; laundry room with washer/dryer; built-in storage; epoxy coated garage; dual-zoned HVAC; reverse osmosis; owned water softener; rear patio; mountain view
Legal Notice
Our comprehensive database is populated by our meticulous research and analysis of public data. MirrorRealEstate strives for accuracy and we make every effort to verify the information. However, MirrorRealEstate is not liable for the use or misuse of the site's information. The information displayed on MirrorRealEstate.com is for reference only.