213 Cavendish Drive, Hemet, CA 92545
Property Details
2
None
None
None
Description
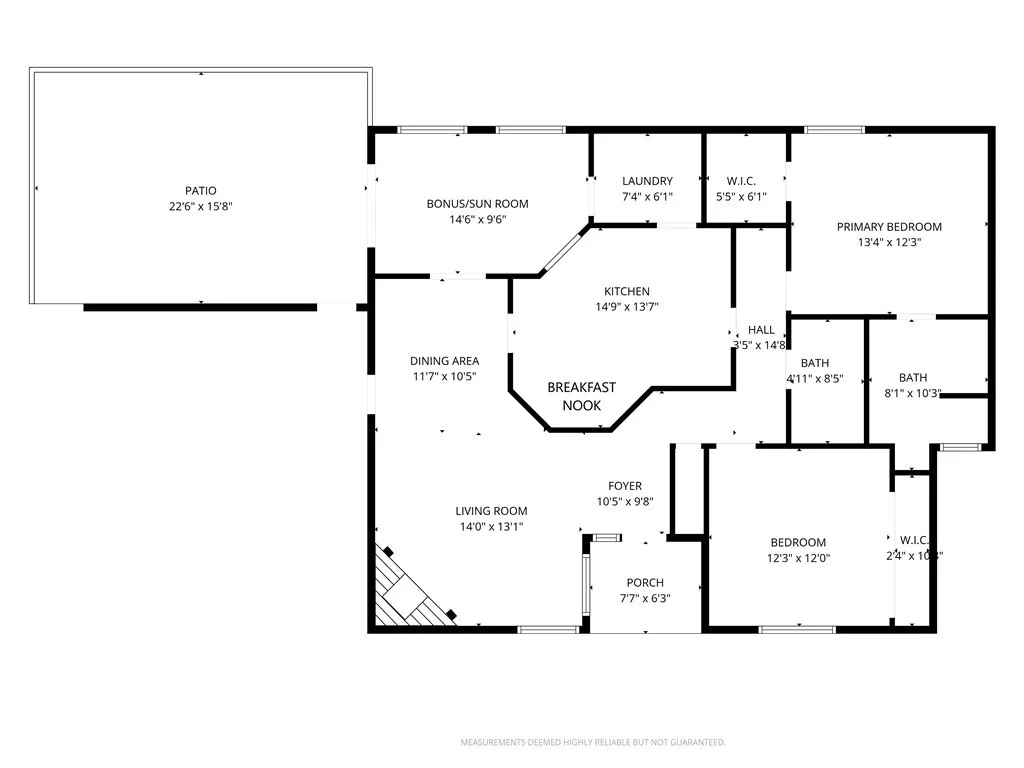
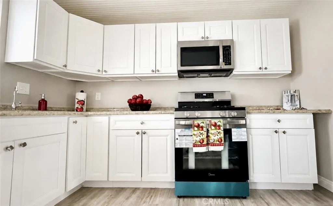
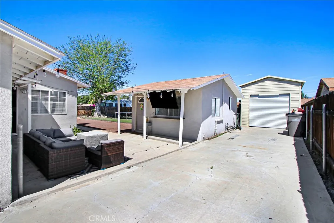
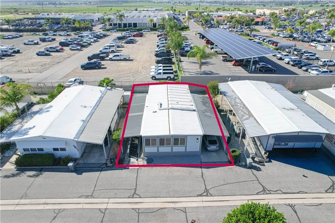
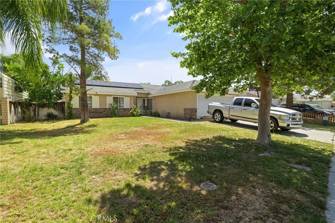
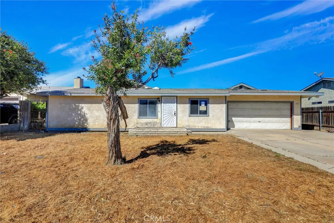
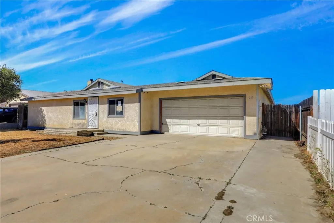
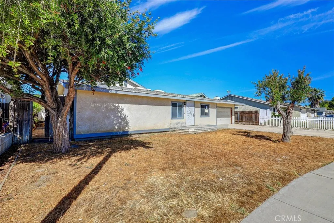
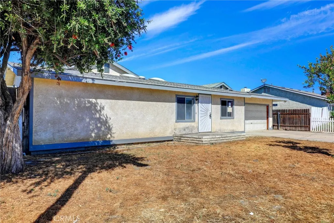
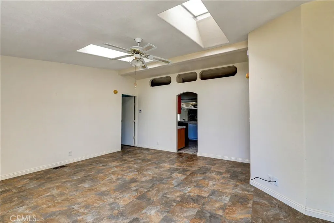
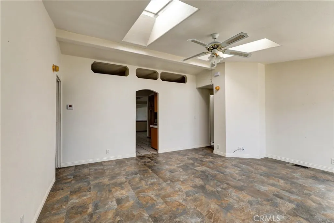
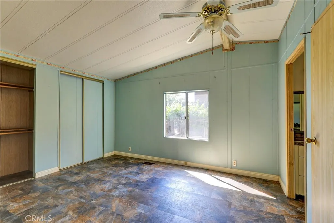
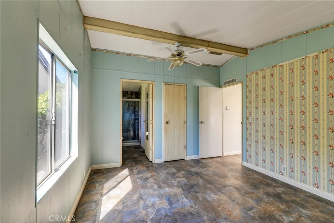
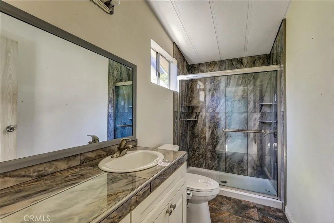
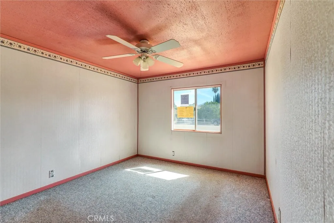
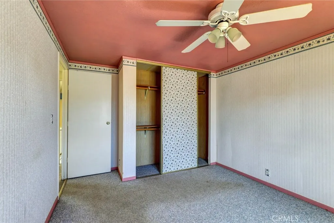
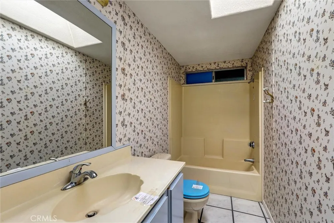
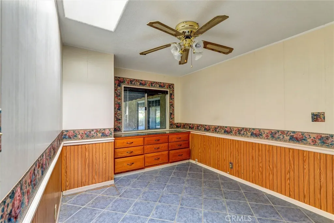
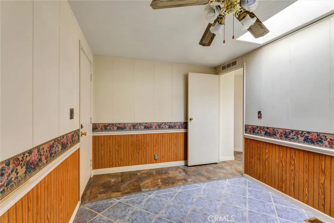
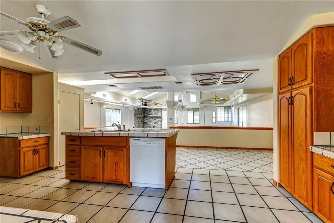
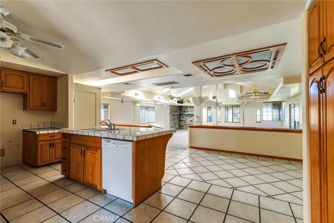
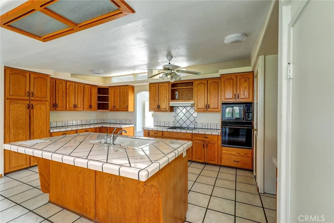
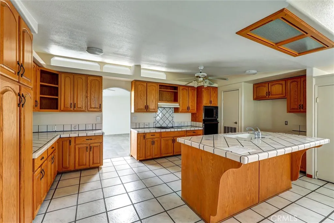
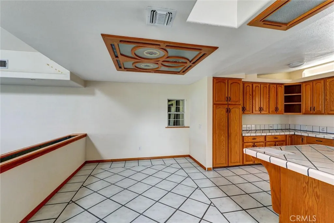
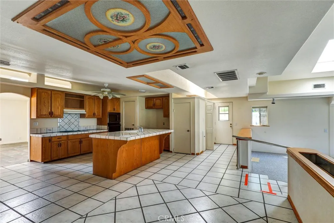
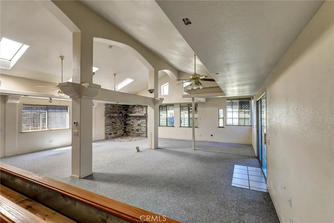
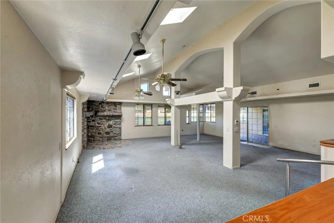
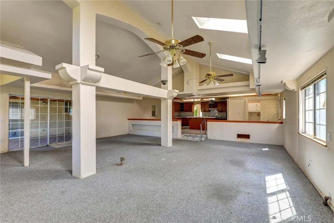
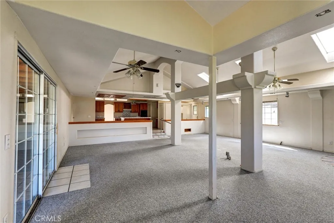
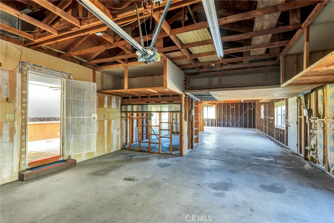
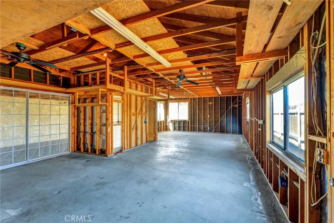
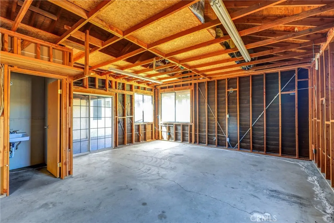
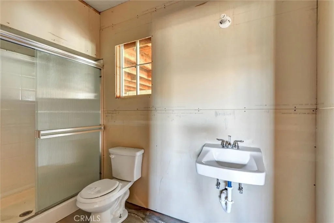
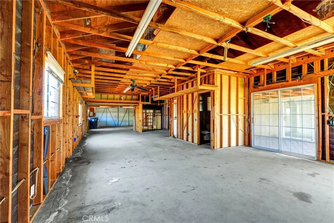
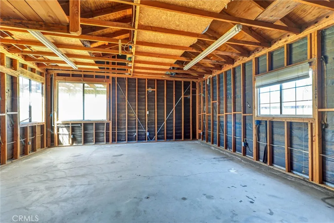
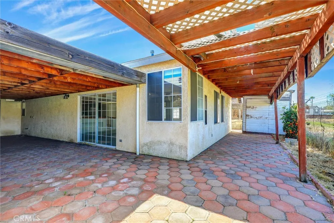
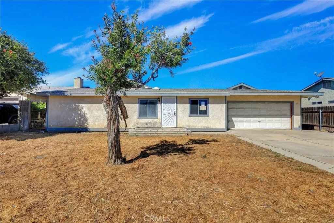
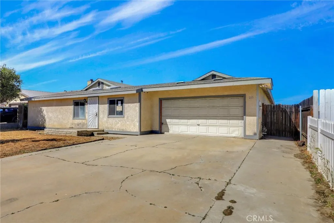
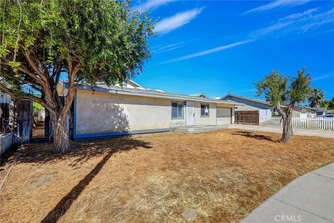
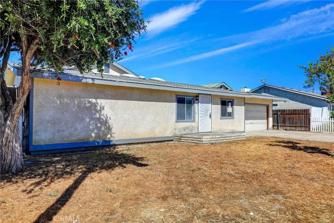
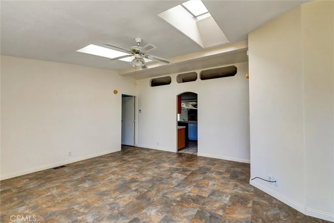
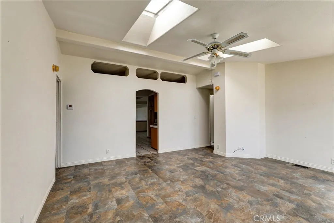
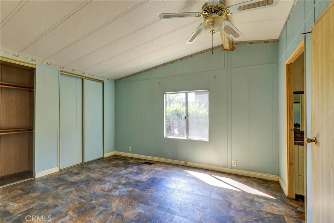
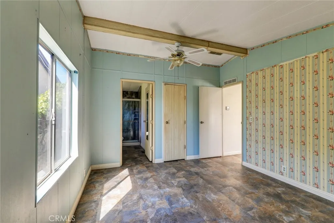
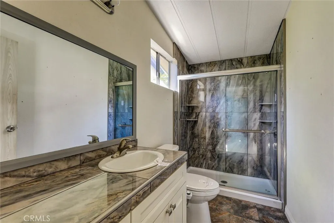
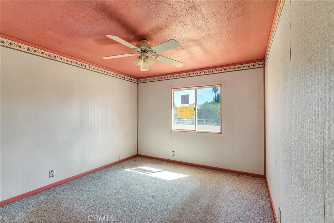
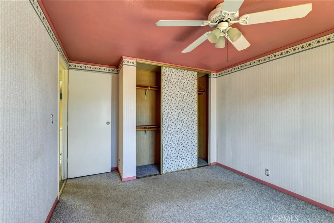
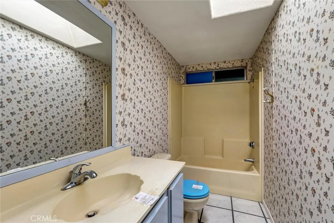
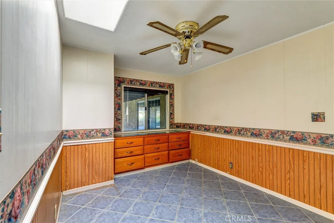
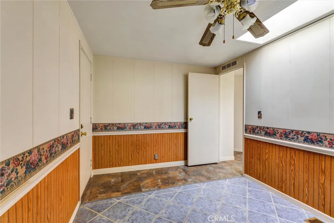
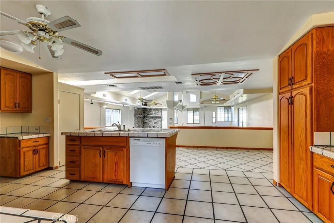
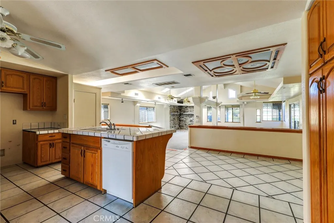
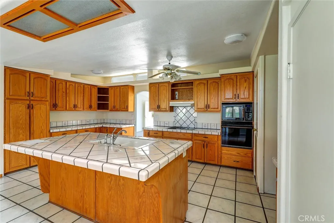
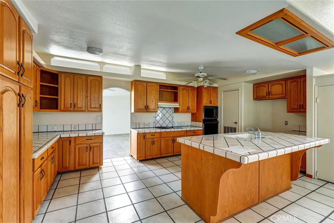
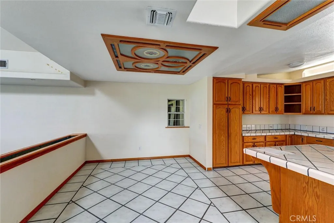
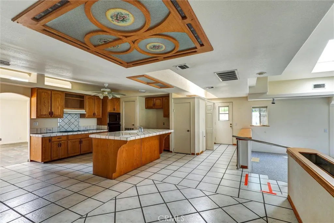
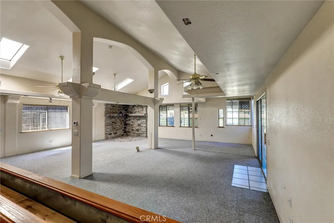
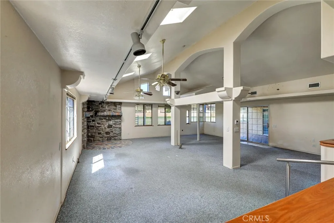
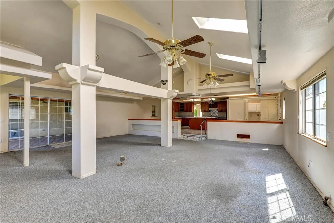
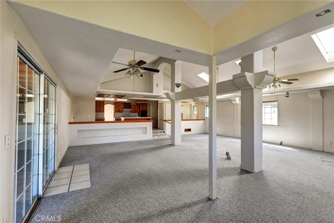
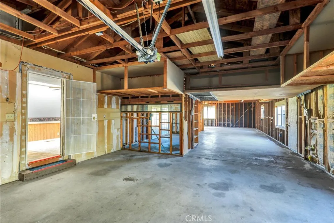
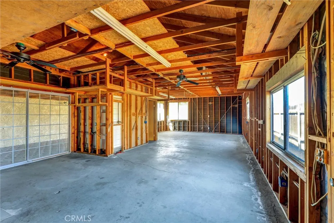
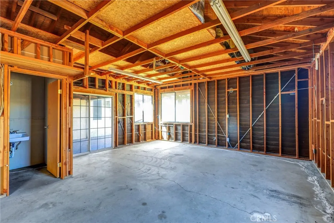
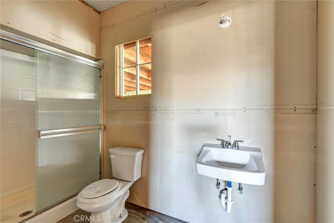
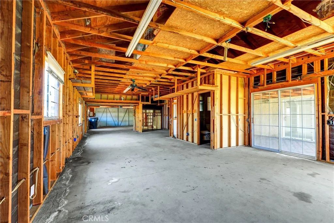
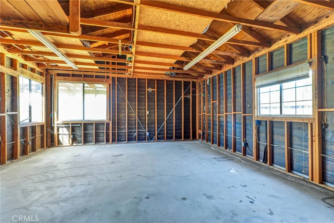
** HUD Home in West Hemet **Do not miss the opportunity to purchase the buy of the year! This is the lowest priced manufactured home in the neighborhood. Single story 2 bedroom, 2 bath with a den. Open living room, formal dining room, large kitchen has recently been remodeled, indoor laundry room, 4 car garage and more! A perfect place to call home. . Conveniently located off Devonshire Ave. and Cawston Ave. Close proximity to shopping, public transportation and nearby schools. Come see this house, make an offer and make this your home today! Best of all, this property has available FHA 203K financing, and the sale is restricted for the next 15 days to owner occupants! Beat the investors, and buy the best deal in Hemet today! ** All HUD Homes are Sold AS-IS**
PROPERTY DETAILS: Square Feet: 2184 | Bathrooms: 2
INTERIOR FEATURES: • Appliances: Water Heater, Disposal, Electric Range • Flooring: Tile, Laminate • Cooling: Central Air, Ceiling Fan(s) • Heating: Central • Common Walls: No Common Walls • Doors/Windows: Sliding Doors • Fireplaces: None • Additional Interior Features: Kitchen Island, Built-in Features, Ceiling Fan(s), Tile Counters
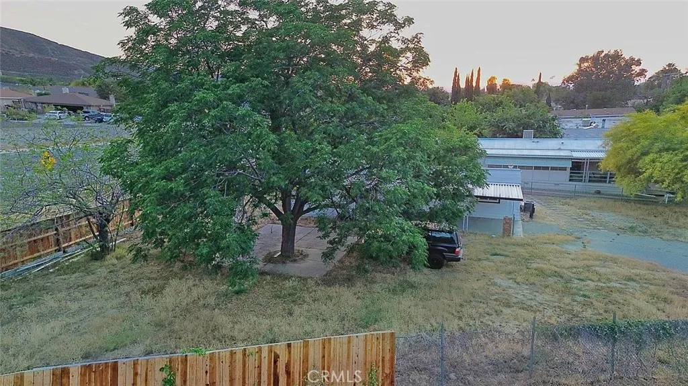
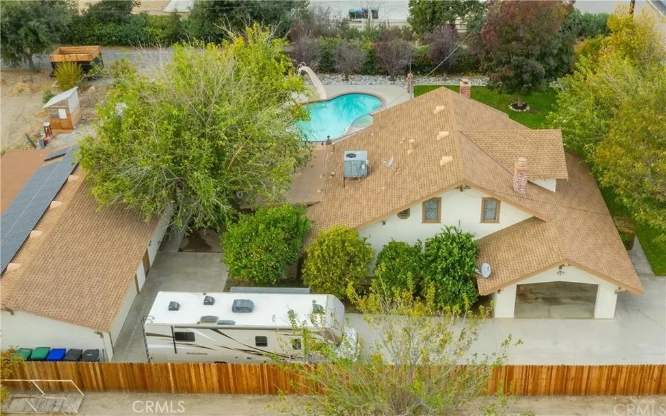
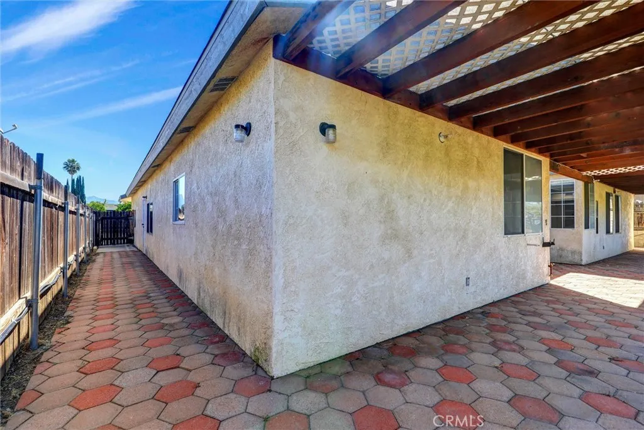
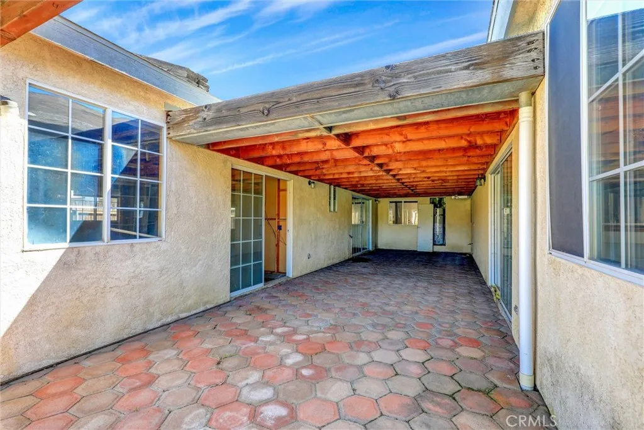
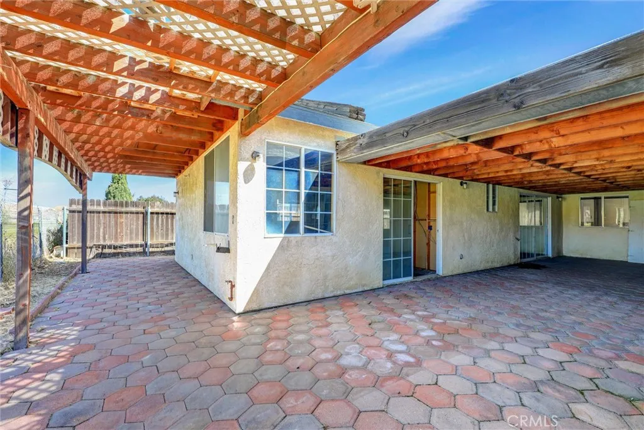
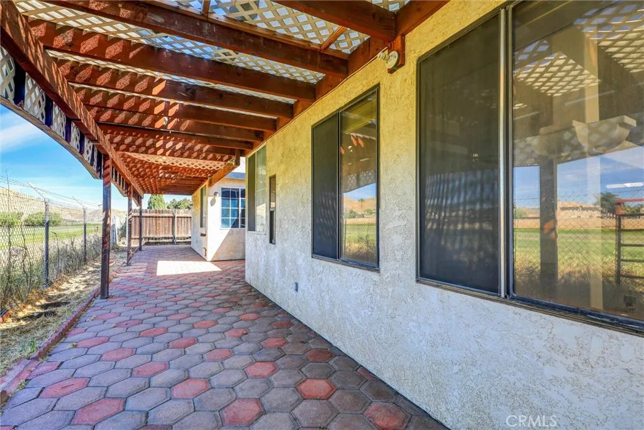
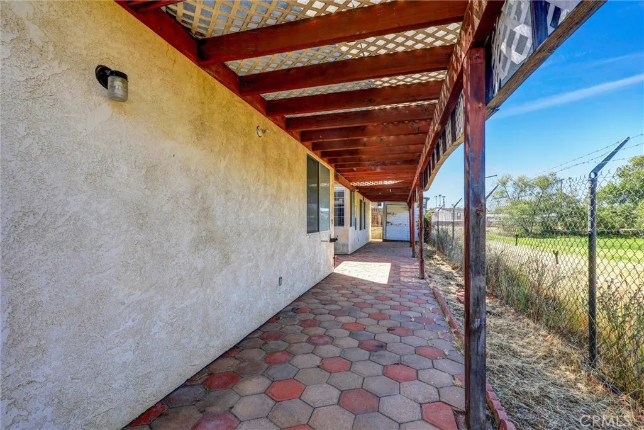
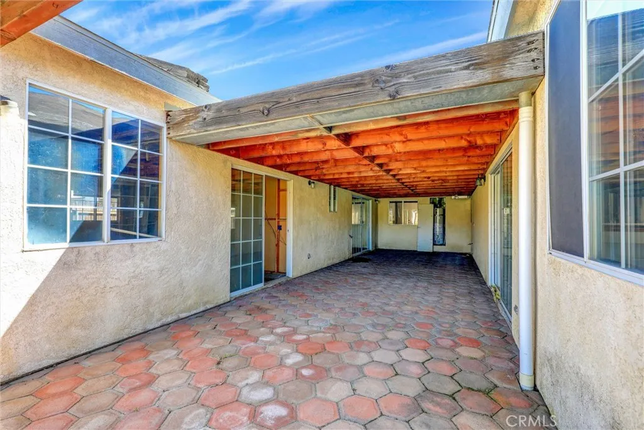
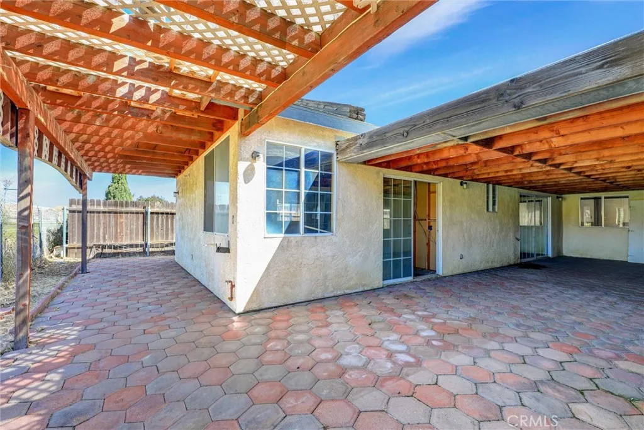
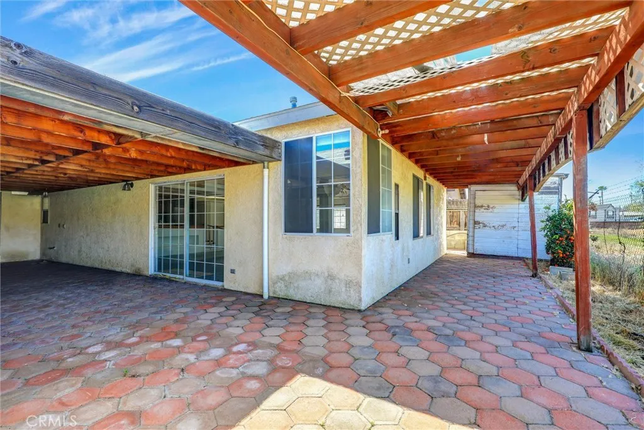
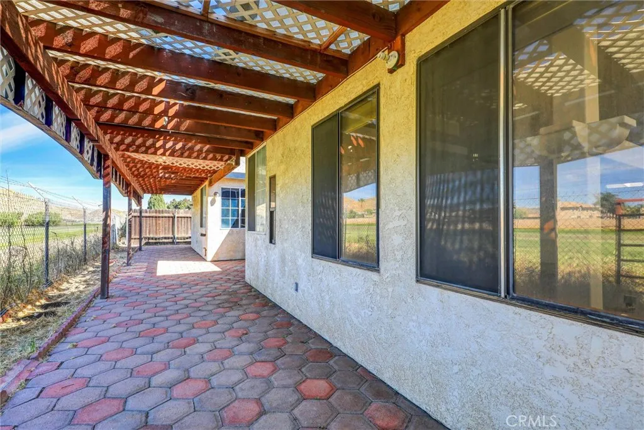
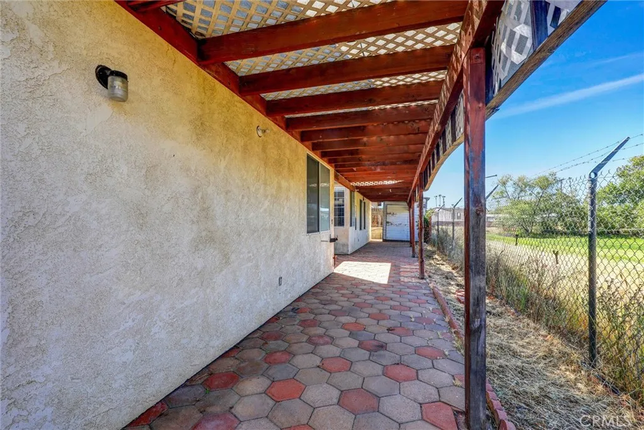
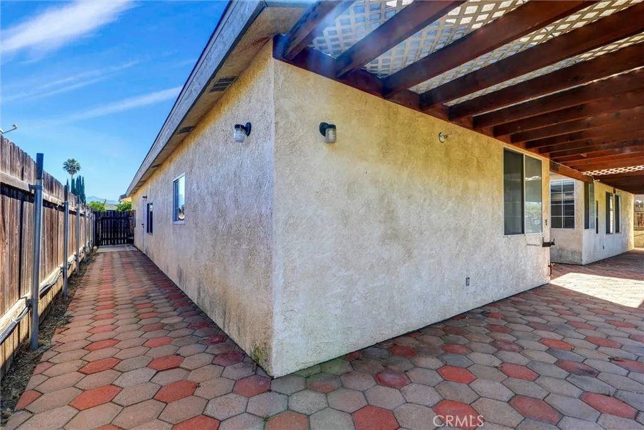
EXTERIOR FEATURES: • Parking: 4 Garage Spaces, 4 Parking Spaces, Garage, Concrete, Garage Faces Front, Attached Garage. • Exterior: Stucco • Patio: Patio • Roof: Composition • Pool Description: None • Spa: None • Lot View: Other • Fence: Chain Link, Wood • Additional Exterior/Lot Features: Patio Front Yard
LISTING AGENT: Agent: Nat Genis | Office: The Nat Genis Team, INC. | Phone: 9093760879 | Email: [email protected]
LISTING INFORMATION: MLS#: SW26070931 | Status: FOR SALE
Location
Address
213 Cavendish Drive
City
Hemet
Features and Finishes
Interior Features:
• Appliances: Water Heater, Disposal, Electric Range
• Flooring: Tile, Laminate
• Cooling: Central Air, Ceiling Fan(s)
• Heating: Central
• Common Walls: No Common Walls
• Doors/Windows: Sliding Doors
• Fireplaces: None
• Additional Interior Features: Kitchen Island, Built-in Features, Ceiling Fan(s), Tile Counters
Exterior Features:
• Parking: 4 Garage Spaces, 4 Parking Spaces, Garage, Concrete, Garage Faces Front, Attached Garage.
• Exterior: Stucco
• Patio: Patio
• Roof: Composition
• Pool Description: None
• Spa: None
• Lot View: Other
• Fence: Chain Link, Wood
• Additional Exterior/Lot Features: Patio Front Yard
Legal Notice
Our comprehensive database is populated by our meticulous research and analysis of public data. MirrorRealEstate strives for accuracy and we make every effort to verify the information. However, MirrorRealEstate is not liable for the use or misuse of the site's information. The information displayed on MirrorRealEstate.com is for reference only.