10012 River Walk Terrace, Upper Marlboro, MD 20774

Property Details
4
Description
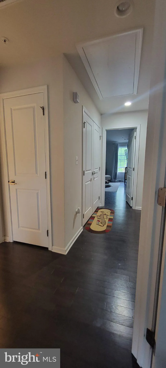
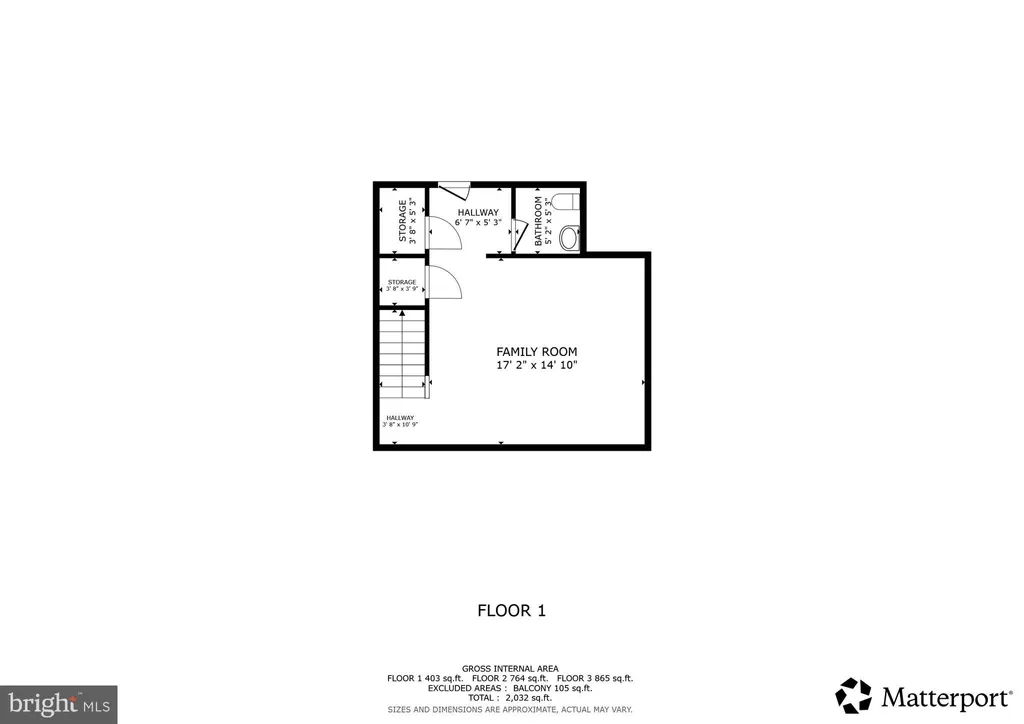
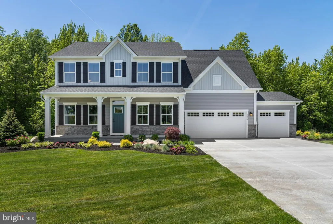
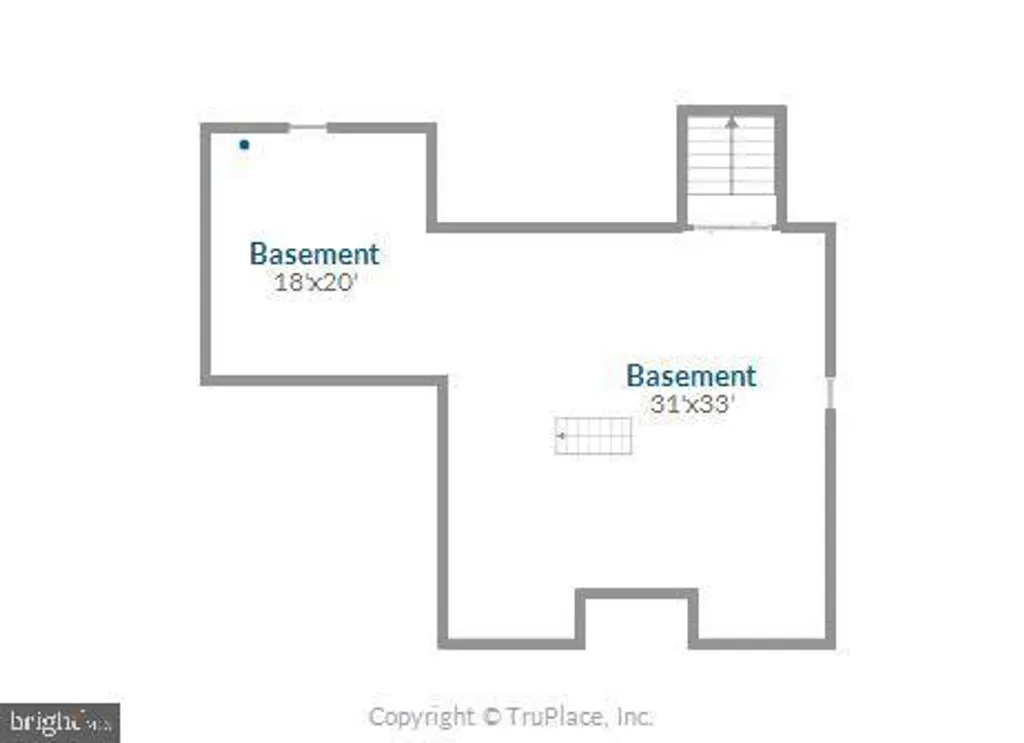
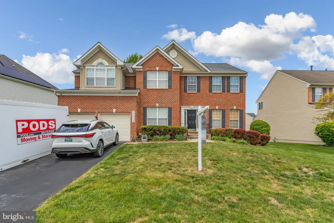
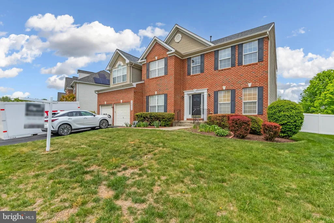
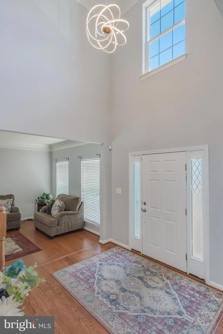
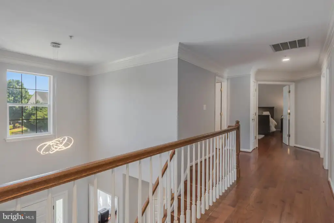
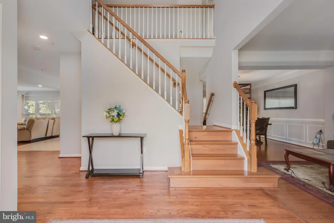
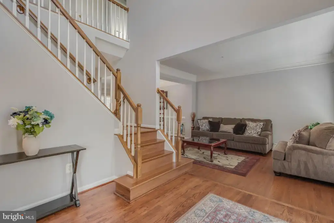
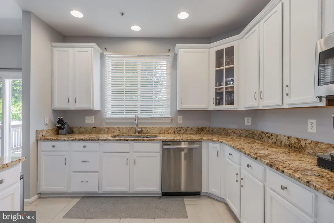
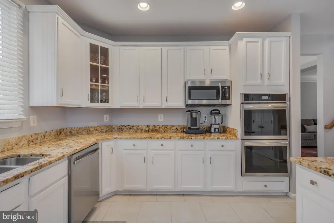
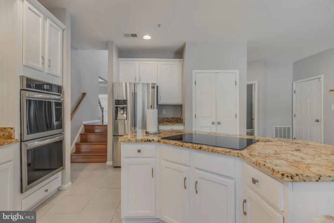
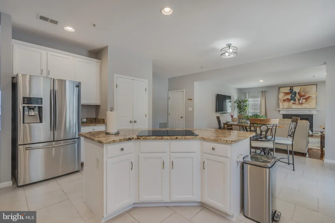
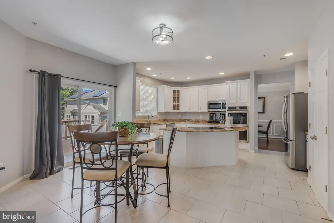
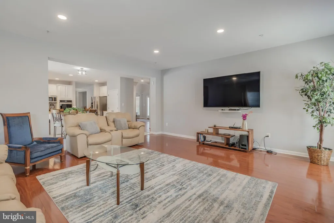
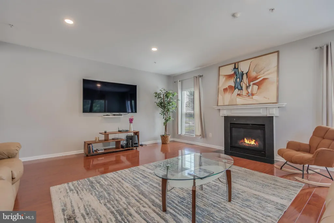
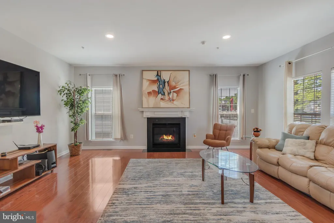
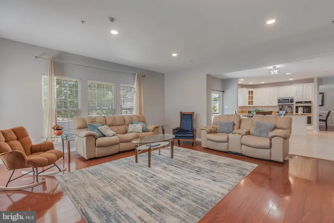
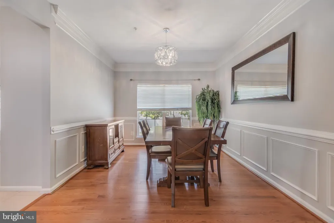
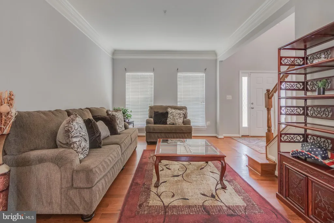
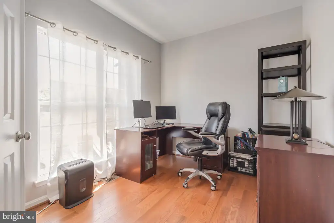
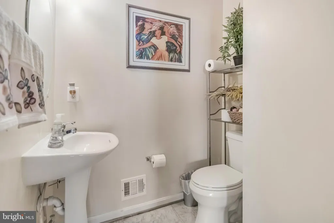
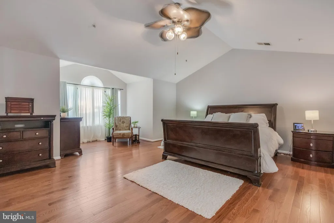
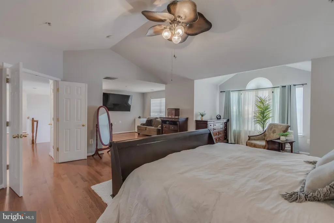
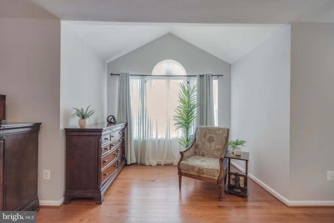
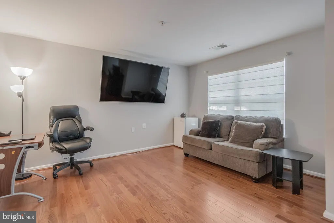
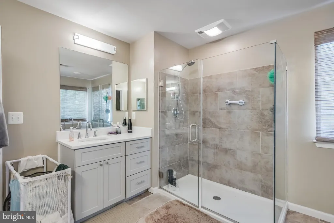
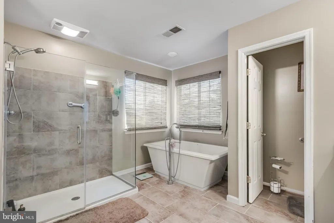
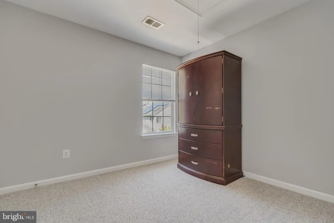
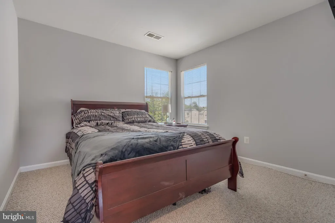
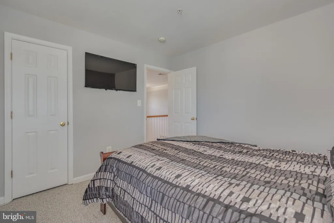
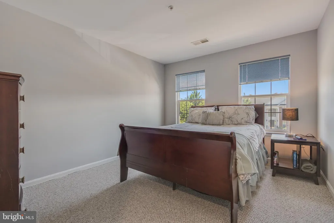
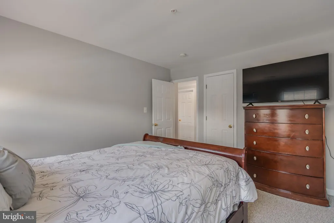
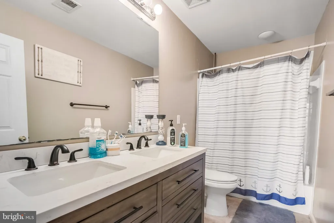
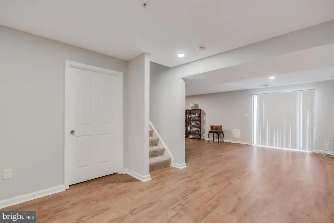
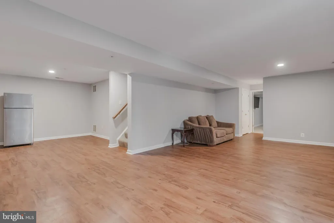
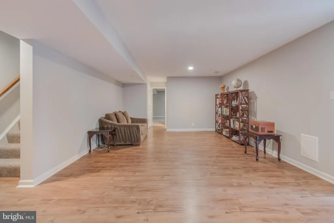
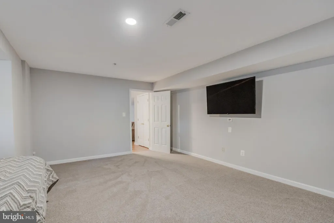
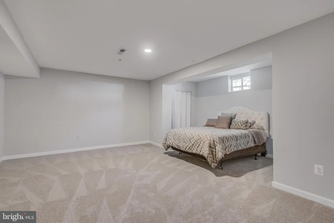
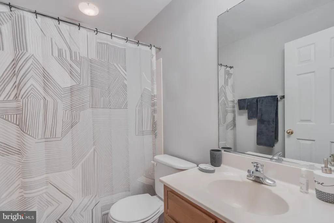
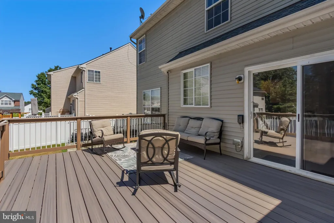
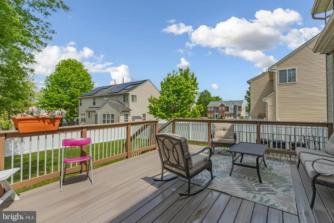
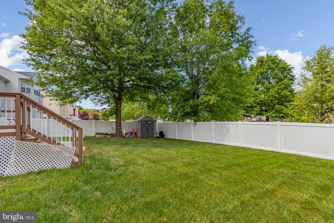
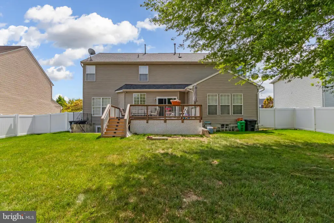
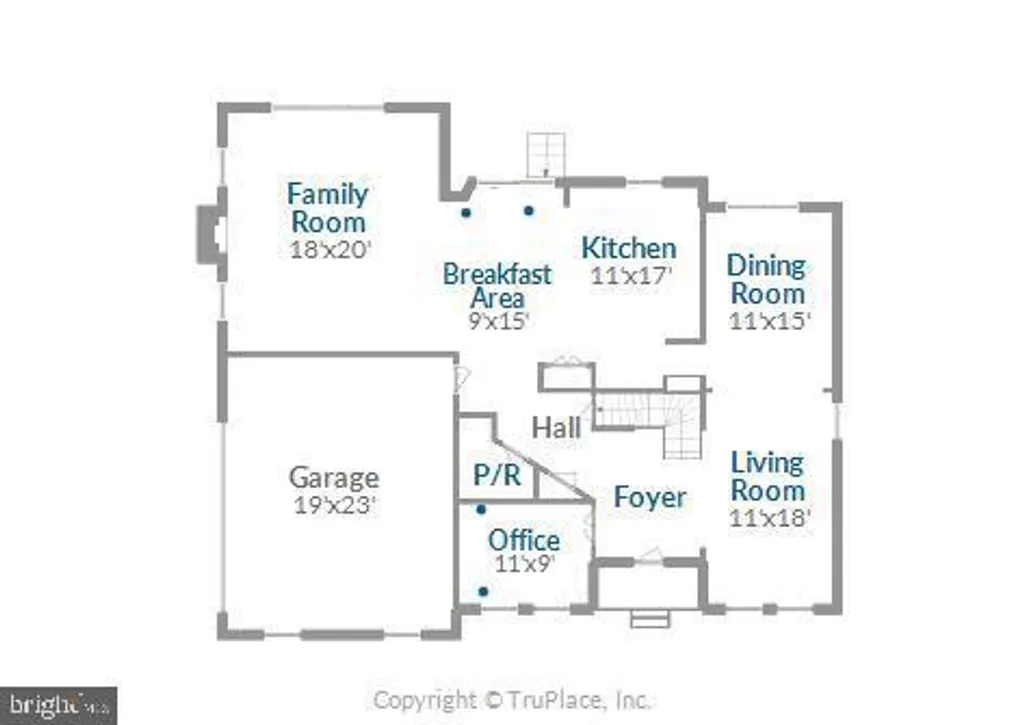
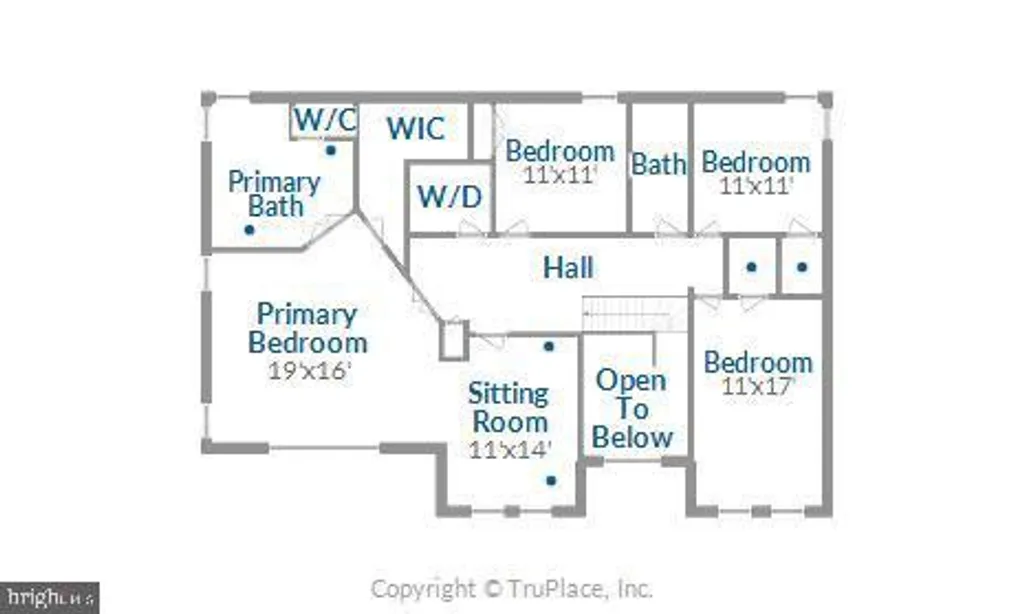
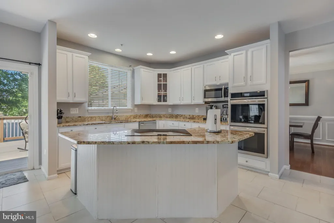
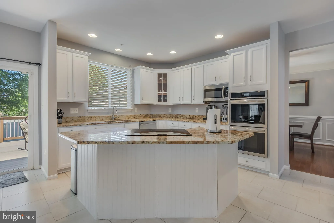
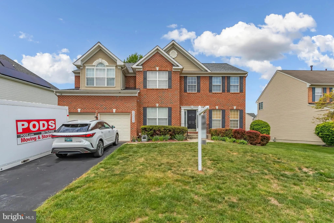
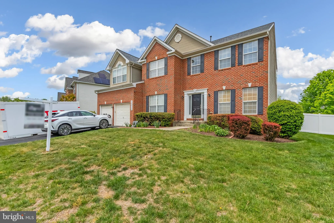
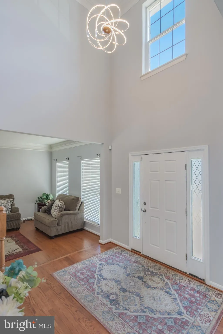
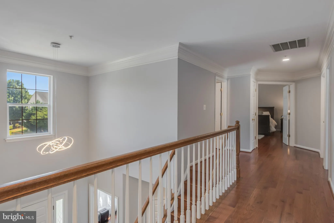
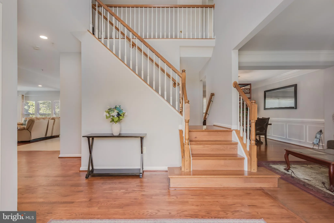
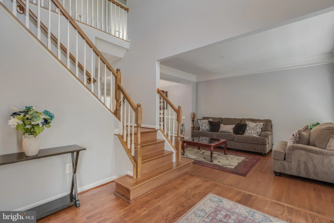
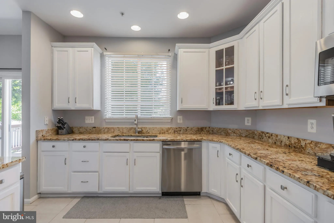
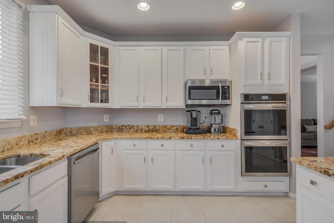
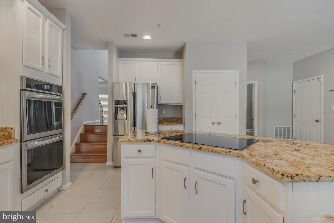
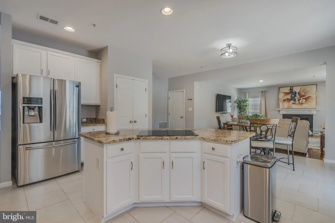
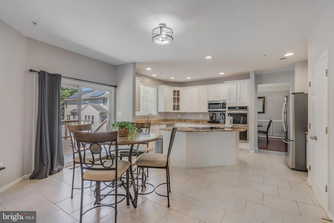
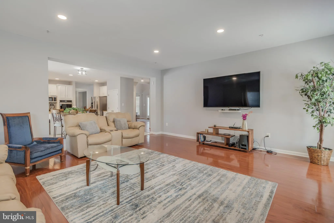
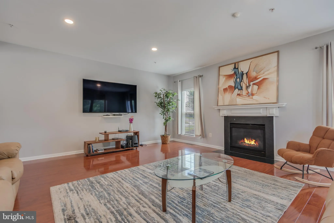
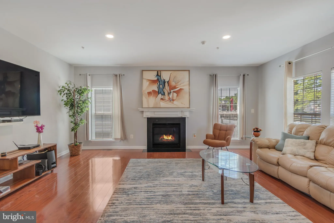
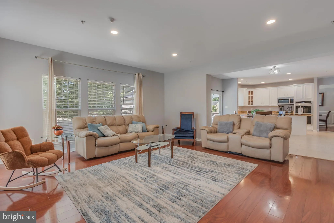
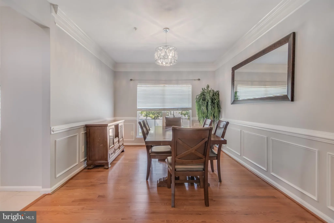
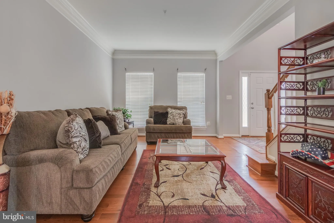
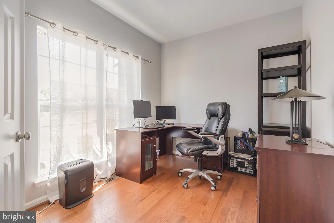
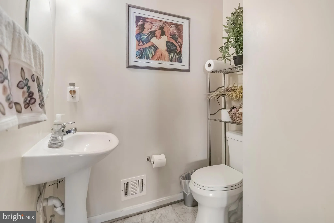
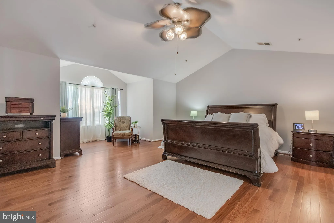
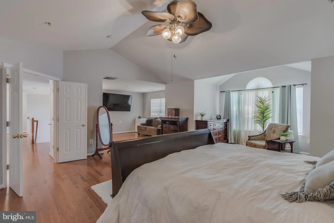
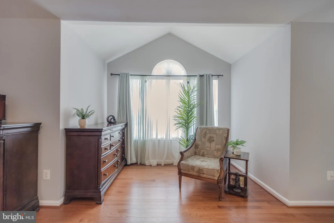
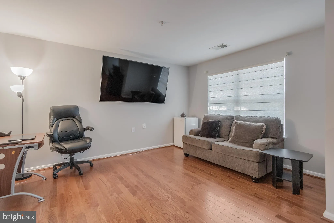
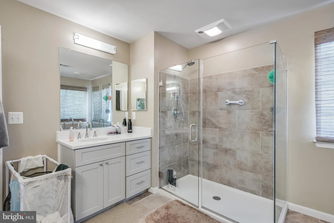
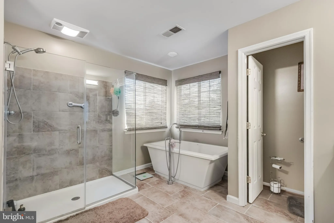
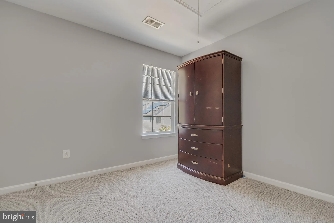
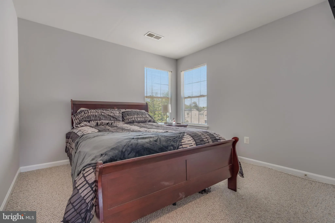
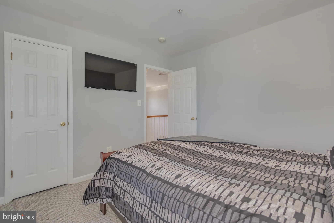
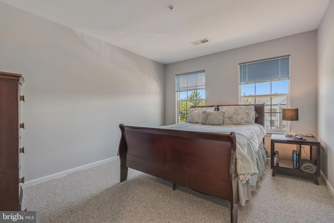
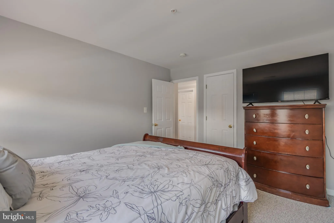
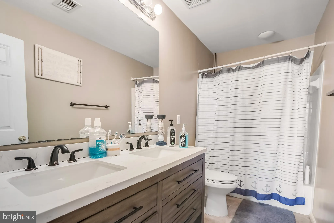
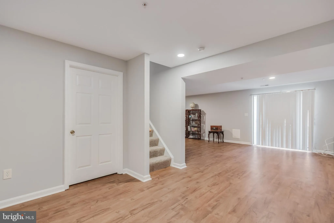
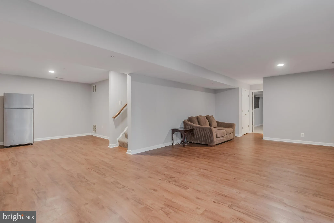
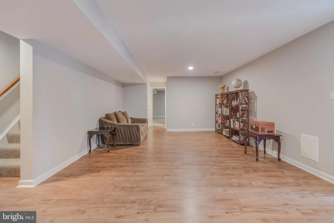
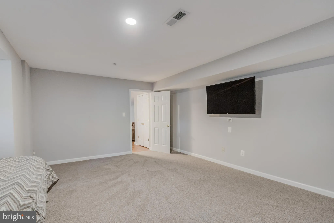
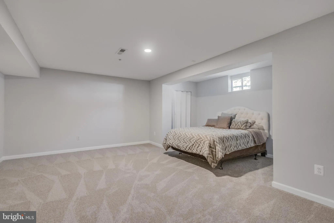
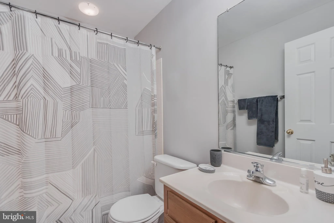
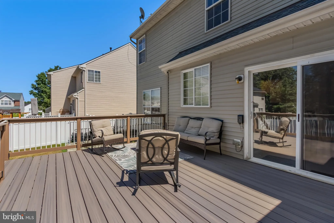
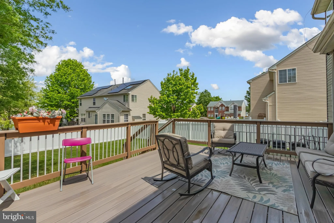
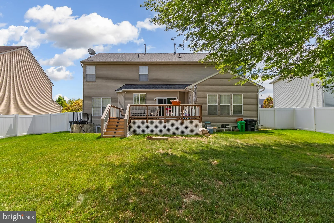
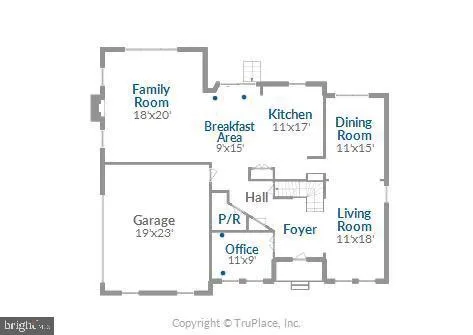
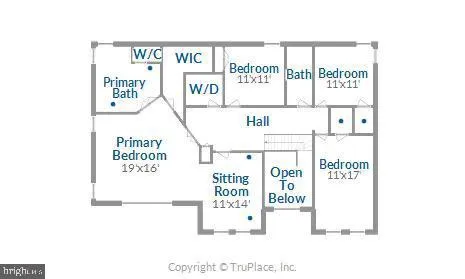
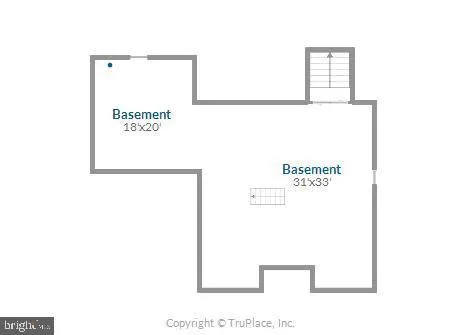
Restored, Refreshed, Renewed! Welcome to 10012 River Walk Terrace, recently updated and upgraded with Fresh Paint throughout the home, Restained Wood, New Carpet, Garage Floor Sealer, and Installed Recess Lighting throughout, presenting an instant Home Revitalization! Offering over 4,200 sq ft of well-appointed living space, this 4-bedroom, 3.5-bath home also includes a fully finished basement with a private bedroom, perfect for guests or flexible living. Enter through a bright open foyer with New Lighting and dual stair access. Hardwood flooring runs throughout the entire home, including the spacious owner's suite. The renovated owner's bath features a 6-foot shower, soaking tub, and modern finishes, while the hallway bath includes a new vanity. The kitchen is equipped with White Cabinets, a Granite Island and brand-new appliances (2025). Enjoy outdoor living on the New Full-Size Deck (2025). Other Major updates include a New Roof (2024), Hot Water Heater (2022), and a new AC System within the well-maintained HVAC (2026). Complete with a 2-car garage, 4-car driveway, and easy access to I-495, Route 202, Largo Town Center Metro, Morgan Blvd Park & Ride, and Addison Road Station - this home combines space, updates, and convenience.
PROPERTY DETAILS: Square Feet: 4294 | Bathrooms: 4
INTERIOR FEATURES: • Square Footage (approx): 2,794 Sq. Ft. Above Ground, 1,450 Sq. Ft. Below Ground • Appliances: Double Oven, Oven, Cooktop, Washer, Dishwasher, Disposal, Dryer, Ice Maker, Refrigerator, Microwave, ENERGY STAR Qualified Appliances • Flooring: Wood • Cooling: Electric, Ceiling Fan(s), Other • Heating: Gas Heat, Forced Air • Plumbing: Gas Water Heater • Basement: Finished • Fireplaces: 1 Other, Glass Doors • Security: Smoke Detector(s), Security System • Additional Interior Features: Ceiling Fan(s), Kitchen Island, Pantry, Recessed Lighting, Walk-In Closet(s), Soaking Tub
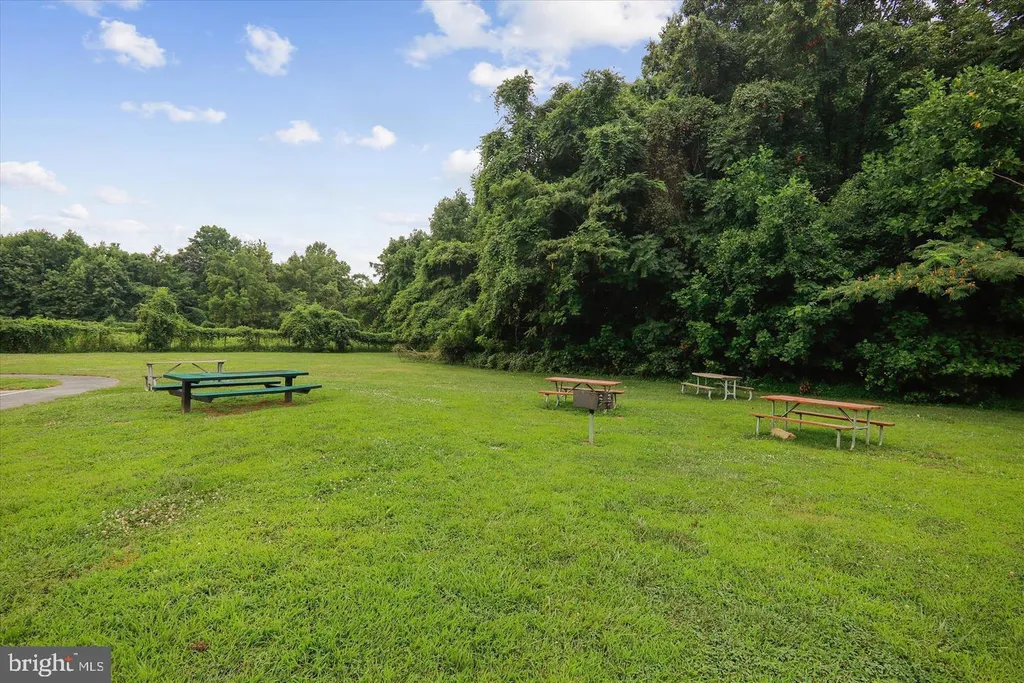
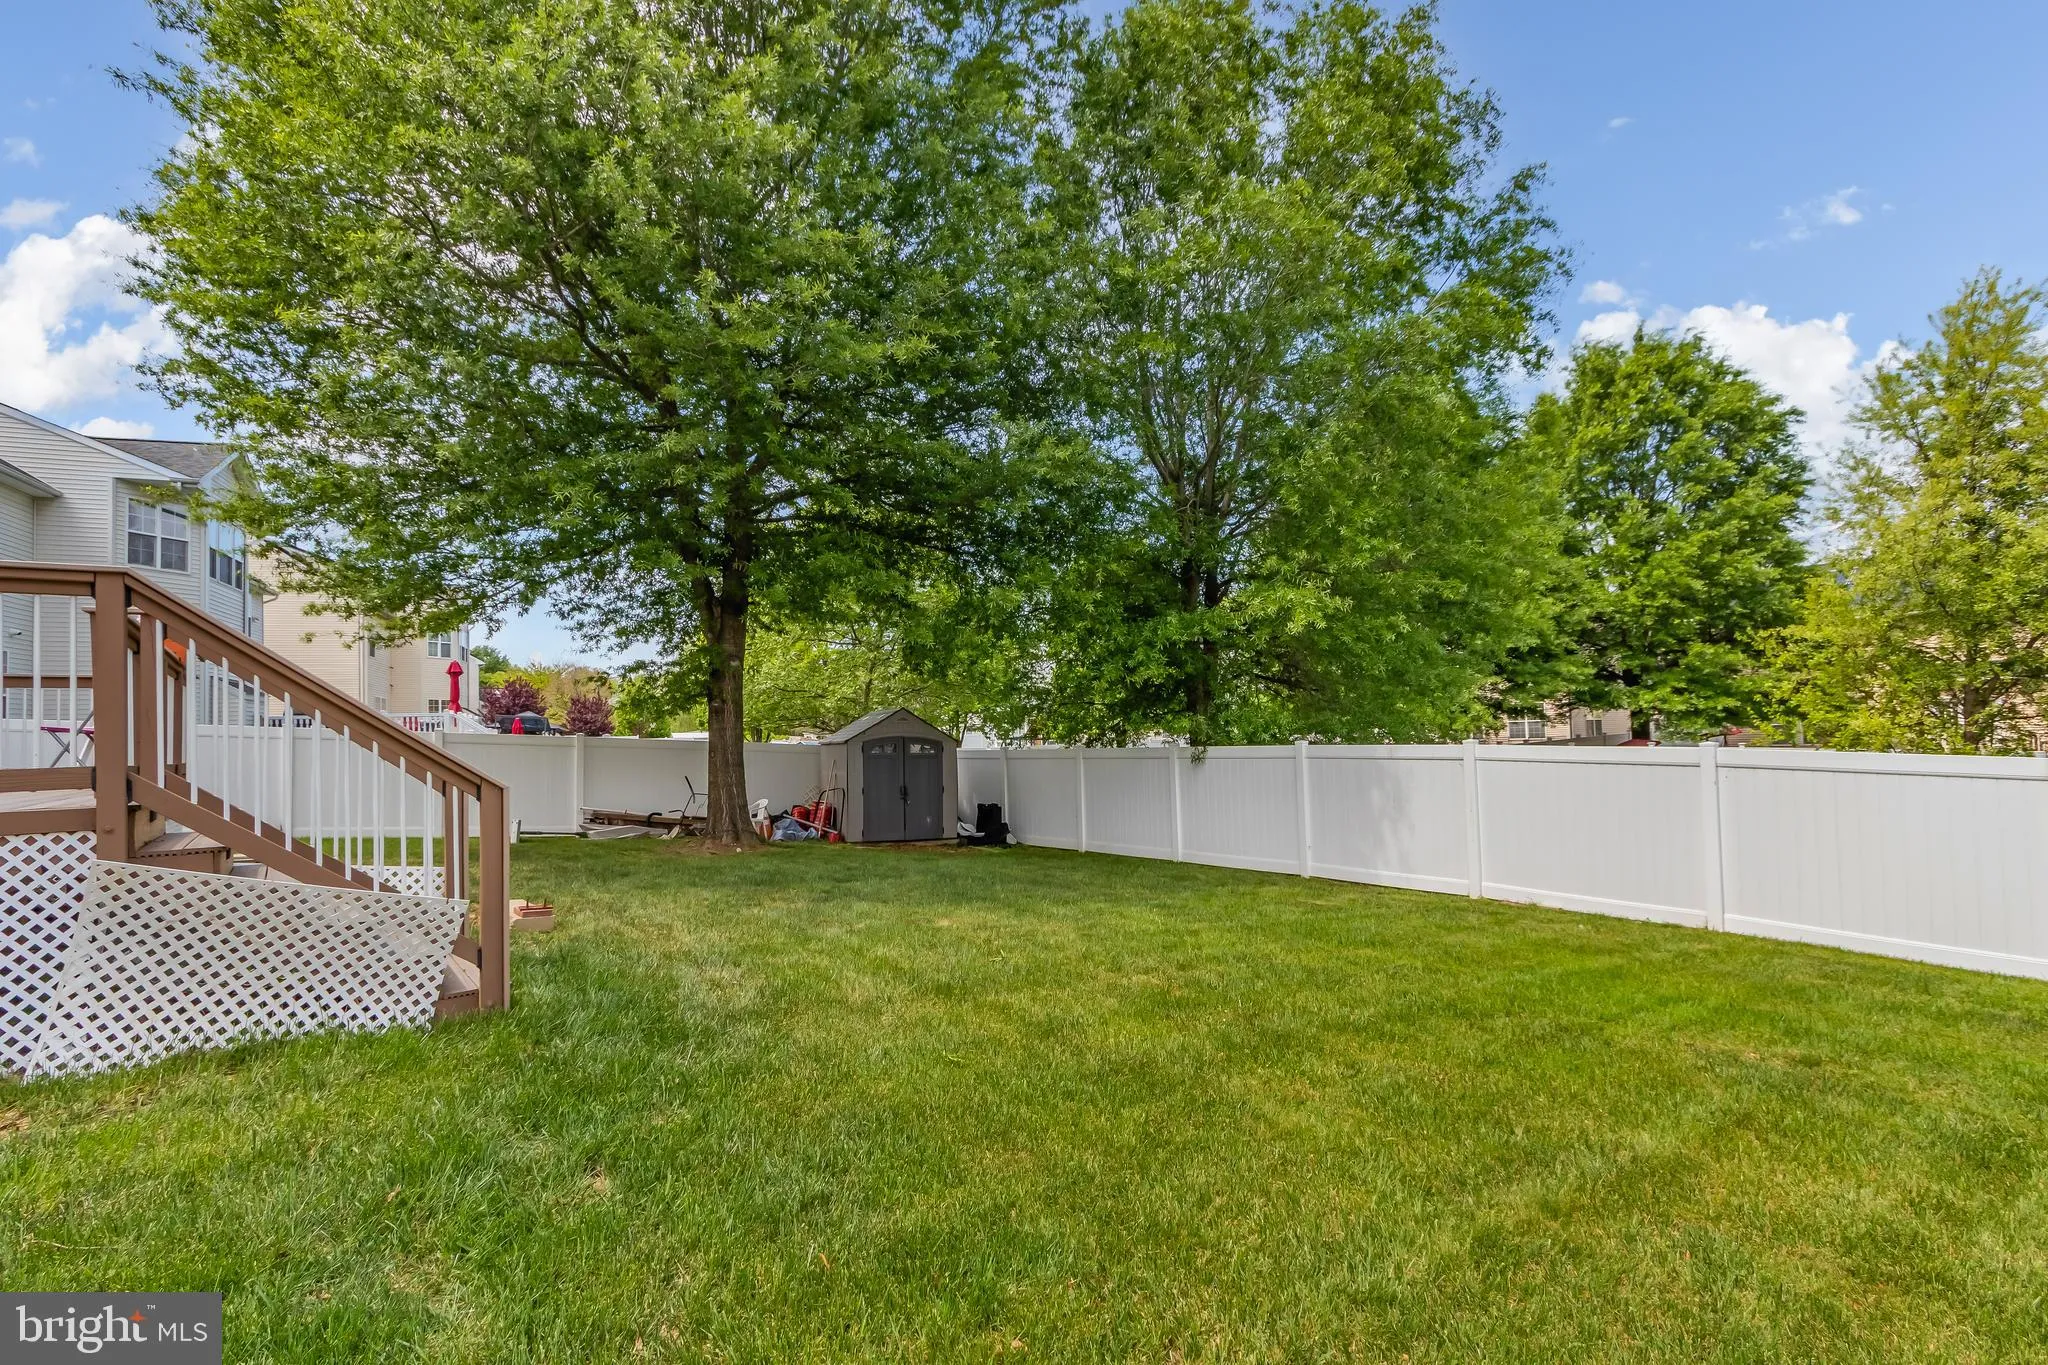
EXTERIOR FEATURES: • Parking: 2 Garage Spaces, 2 Parking Spaces, Garage Door Opener, On Street, Unassigned, Paved, Garage, Driveway, Inside Entrance, Attached Garage. • Exterior: Frame • Patio: Deck • Pool Description: None • Zoning: RSF95 • Additional Exterior/Lot Features: Storage, Deck
LISTING AGENT: Agent: Kent Acquah-Abbiw | Office: DMV Realty, INC. | Phone: 9738851623 | Email: [email protected]
LISTING INFORMATION: MLS#: MDPG2208760 | Status: FOR SALE
Location
Address
10012 River Walk Terrace
City
Upper Marlboro
Features and Finishes
Interior Features:
• Square Footage
(approx): 2,794 Sq. Ft. Above Ground, 1,450 Sq. Ft. Below Ground
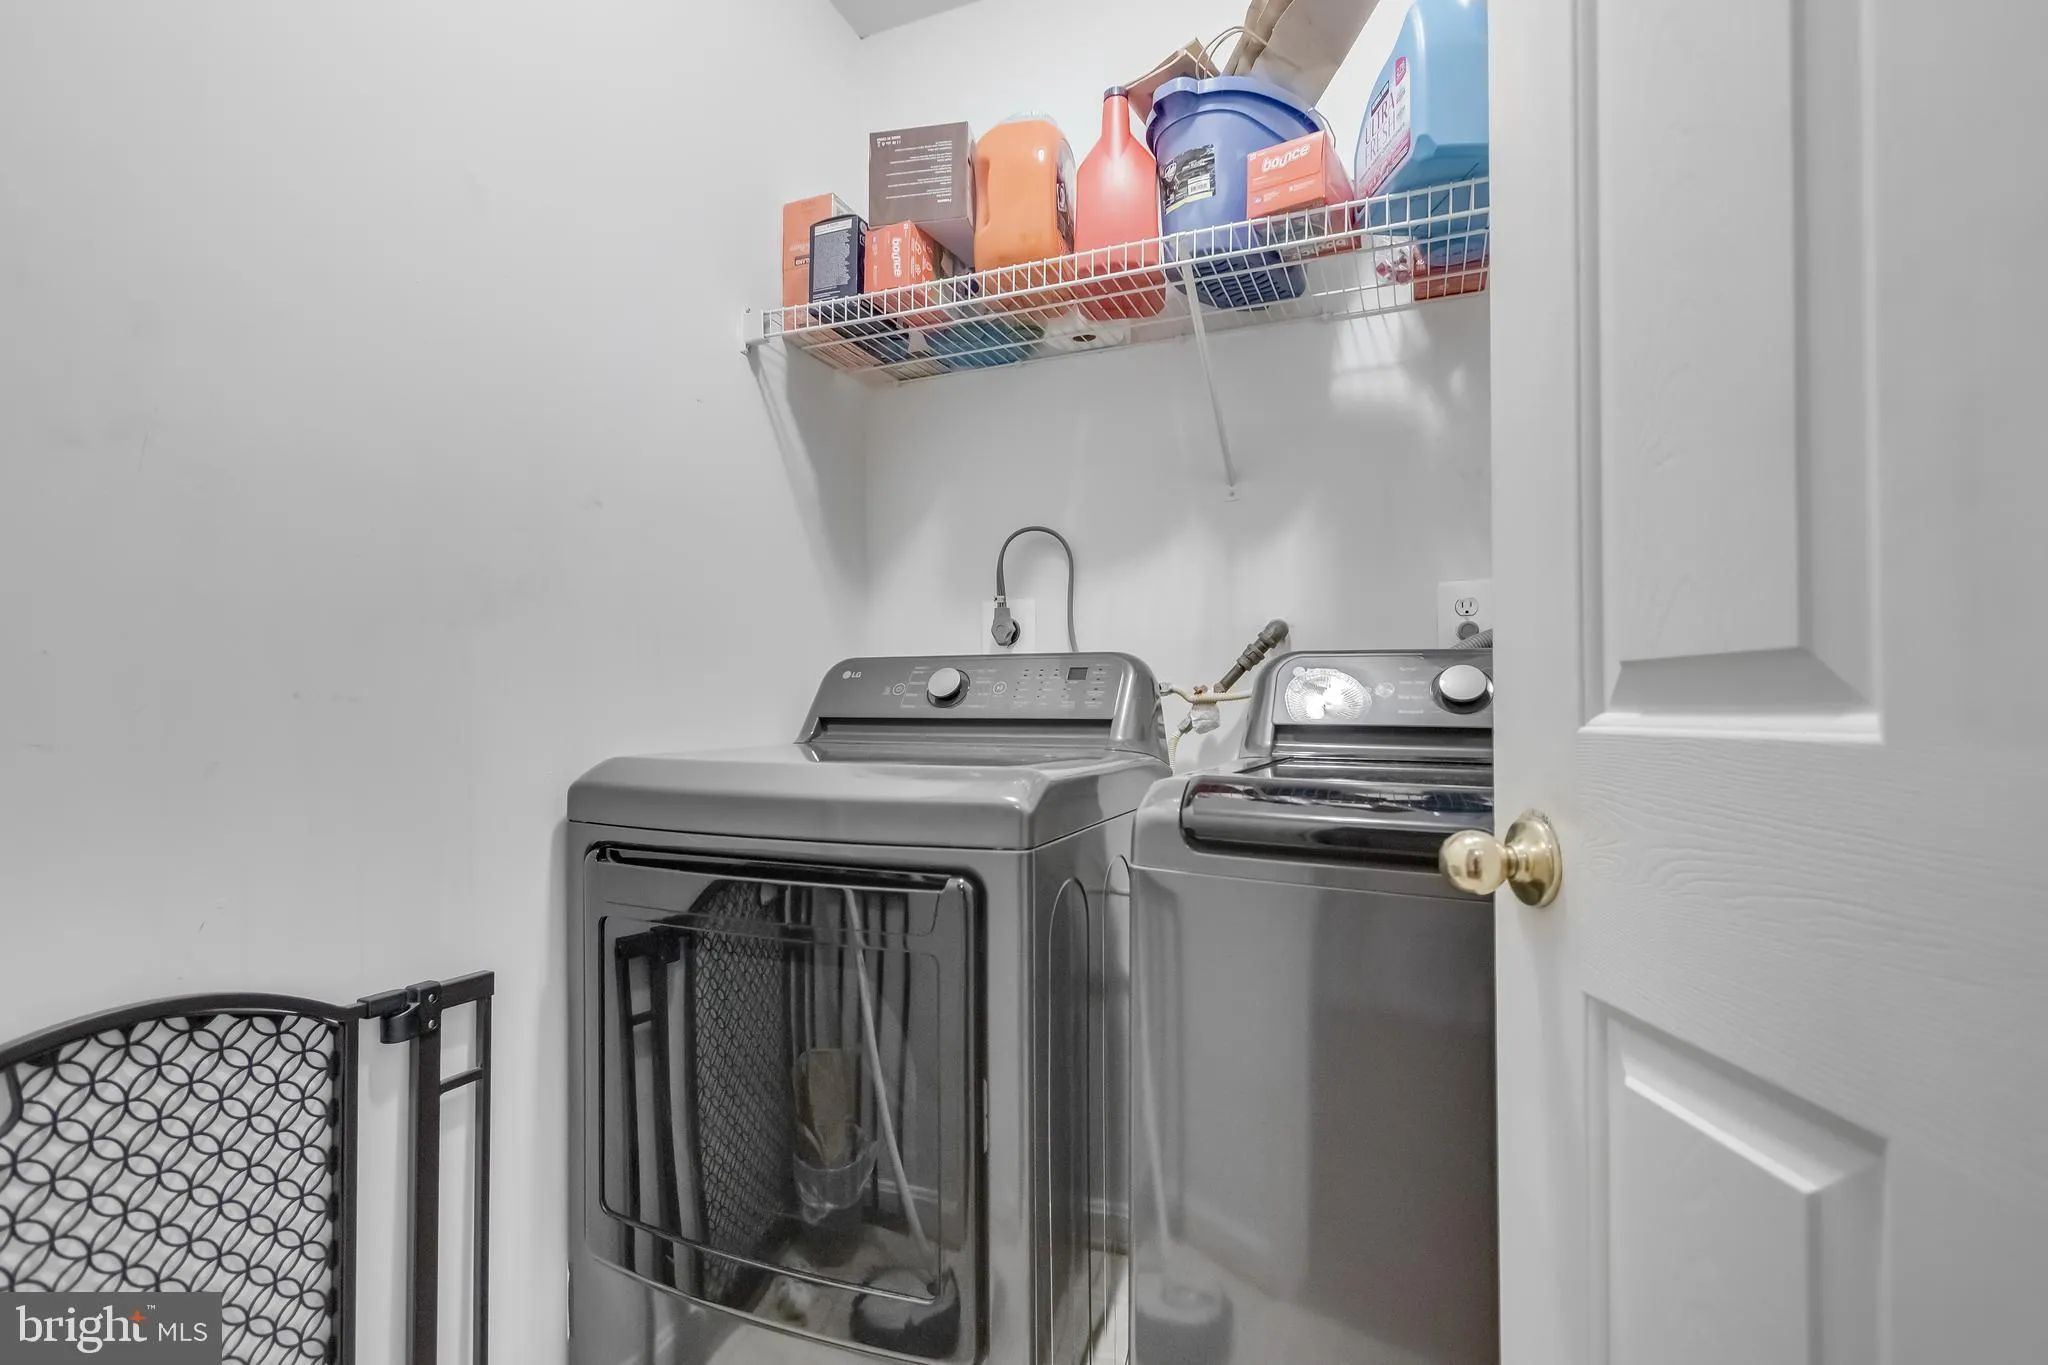
• Appliances: Double Oven, Oven, Cooktop, Washer, Dishwasher, Disposal, Dryer, Ice Maker, Refrigerator, Microwave, ENERGY STAR Qualified Appliances
• Flooring: Wood
• Cooling: Electric, Ceiling Fan(s), Other
• Heating: Gas Heat, Forced Air
• Plumbing: Gas Water Heater
• Basement: Finished
• Fireplaces: 1 Other, Glass Doors
• Security: Smoke Detector(s), Security System
• Additional Interior Features: Ceiling Fan(s), Kitchen Island, Pantry, Recessed Lighting, Walk-In Closet(s), Soaking Tub
Exterior Features:
• Parking: 2 Garage Spaces, 2 Parking Spaces, Garage Door Opener, On Street, Unassigned, Paved, Garage, Driveway, Inside Entrance, Attached Garage.
• Exterior: Frame
• Patio: Deck
• Pool Description: None
• Zoning: RSF95
• Additional Exterior/Lot Features: Storage, Deck
Legal Notice
Our comprehensive database is populated by our meticulous research and analysis of public data. MirrorRealEstate strives for accuracy and we make every effort to verify the information. However, MirrorRealEstate is not liable for the use or misuse of the site's information. The information displayed on MirrorRealEstate.com is for reference only.