1747 Swann Street NW, Washington, DC 20009





Property Details
4
Description
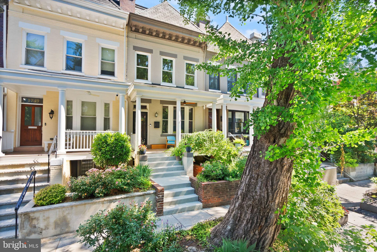
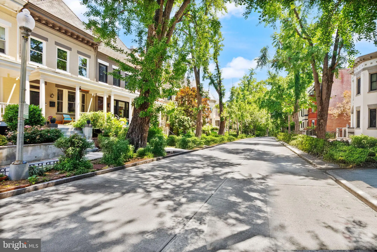
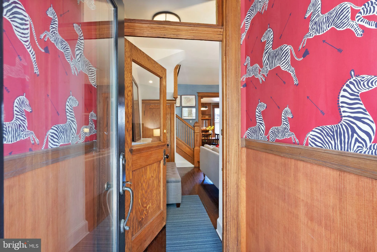
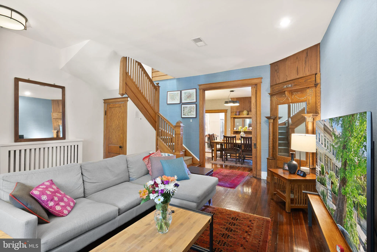
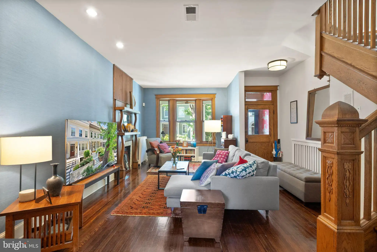
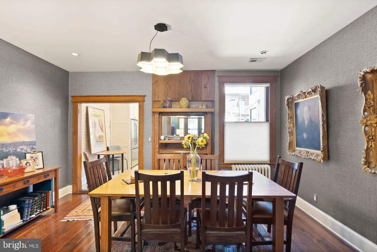
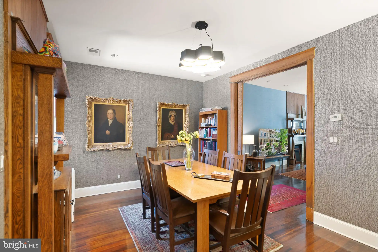
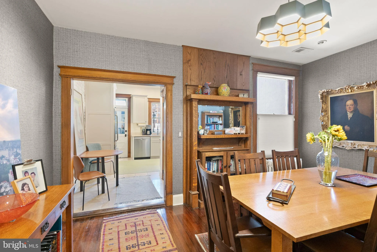
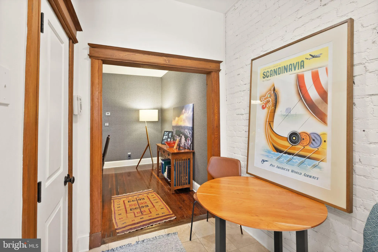
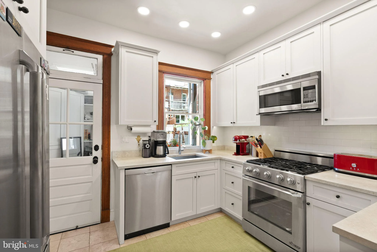
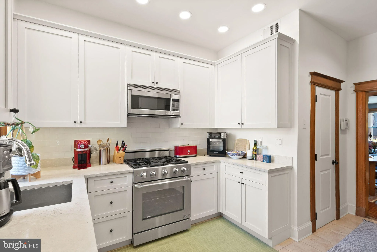
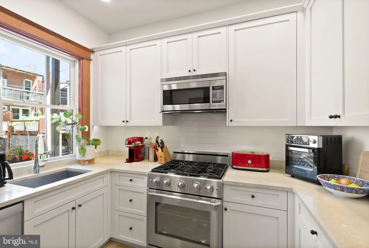
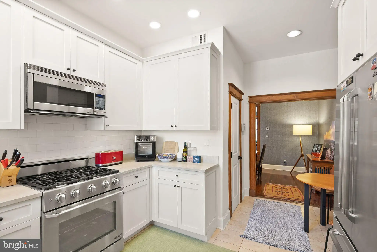
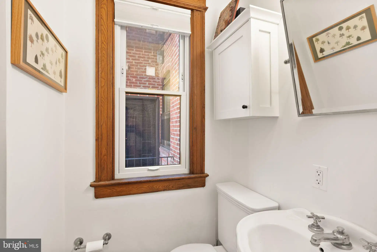
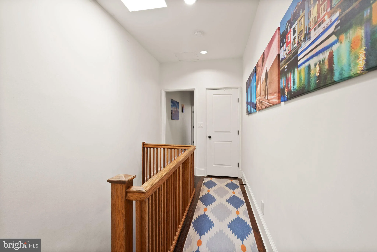
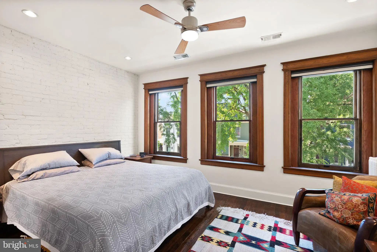
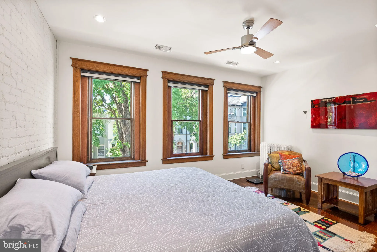
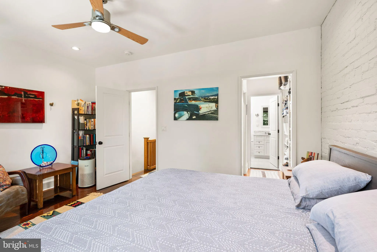
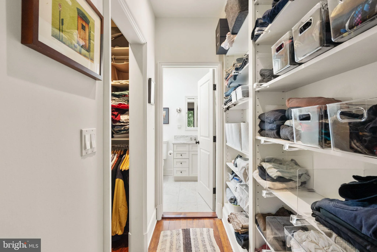
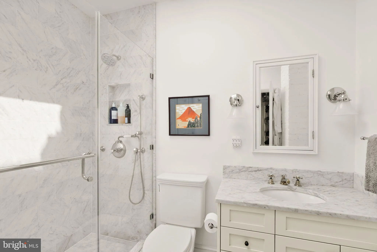
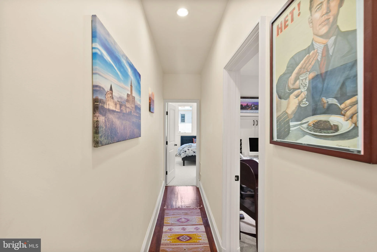
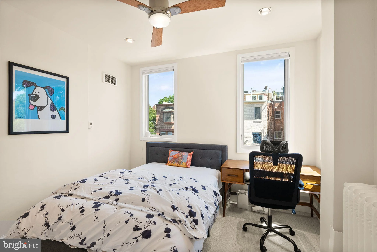
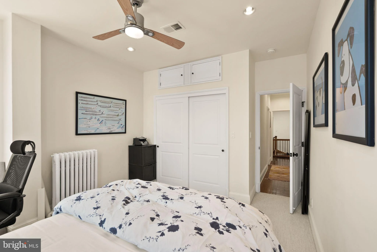
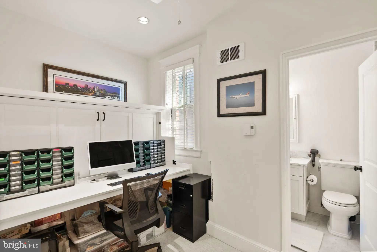
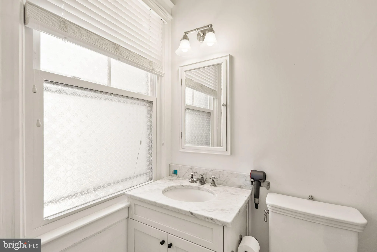
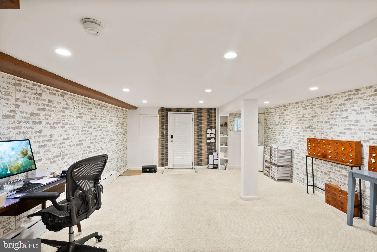
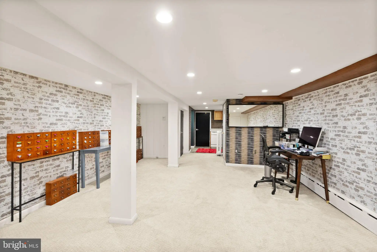
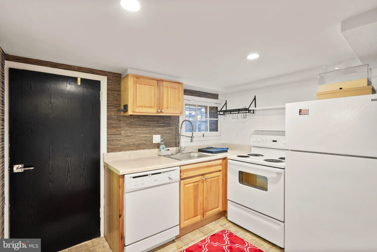
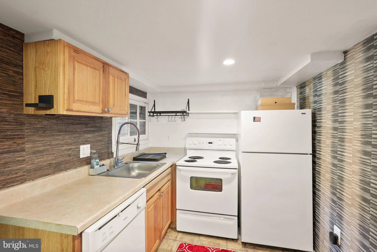
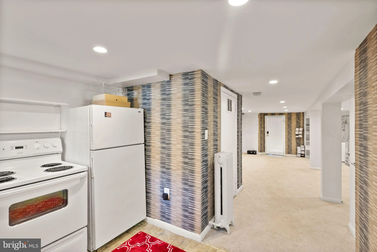
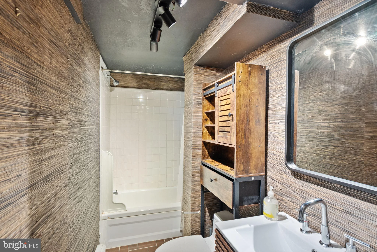
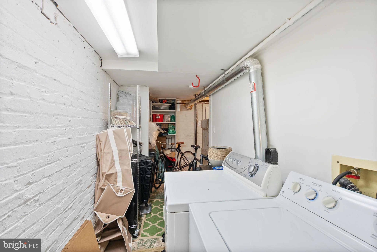
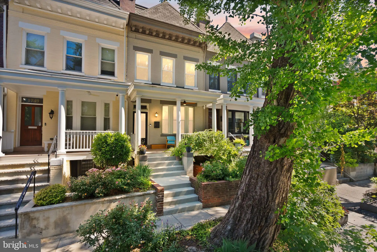
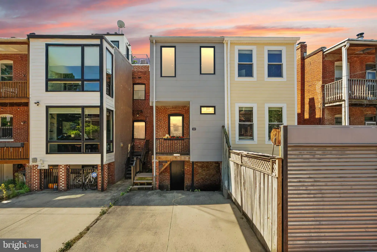
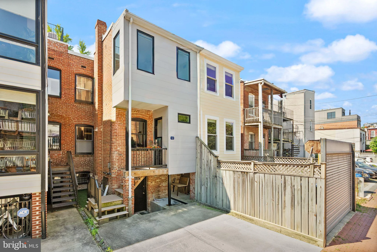
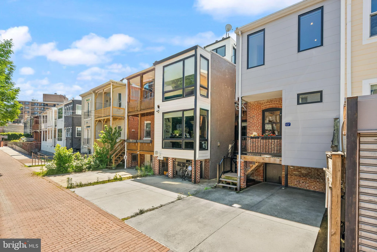
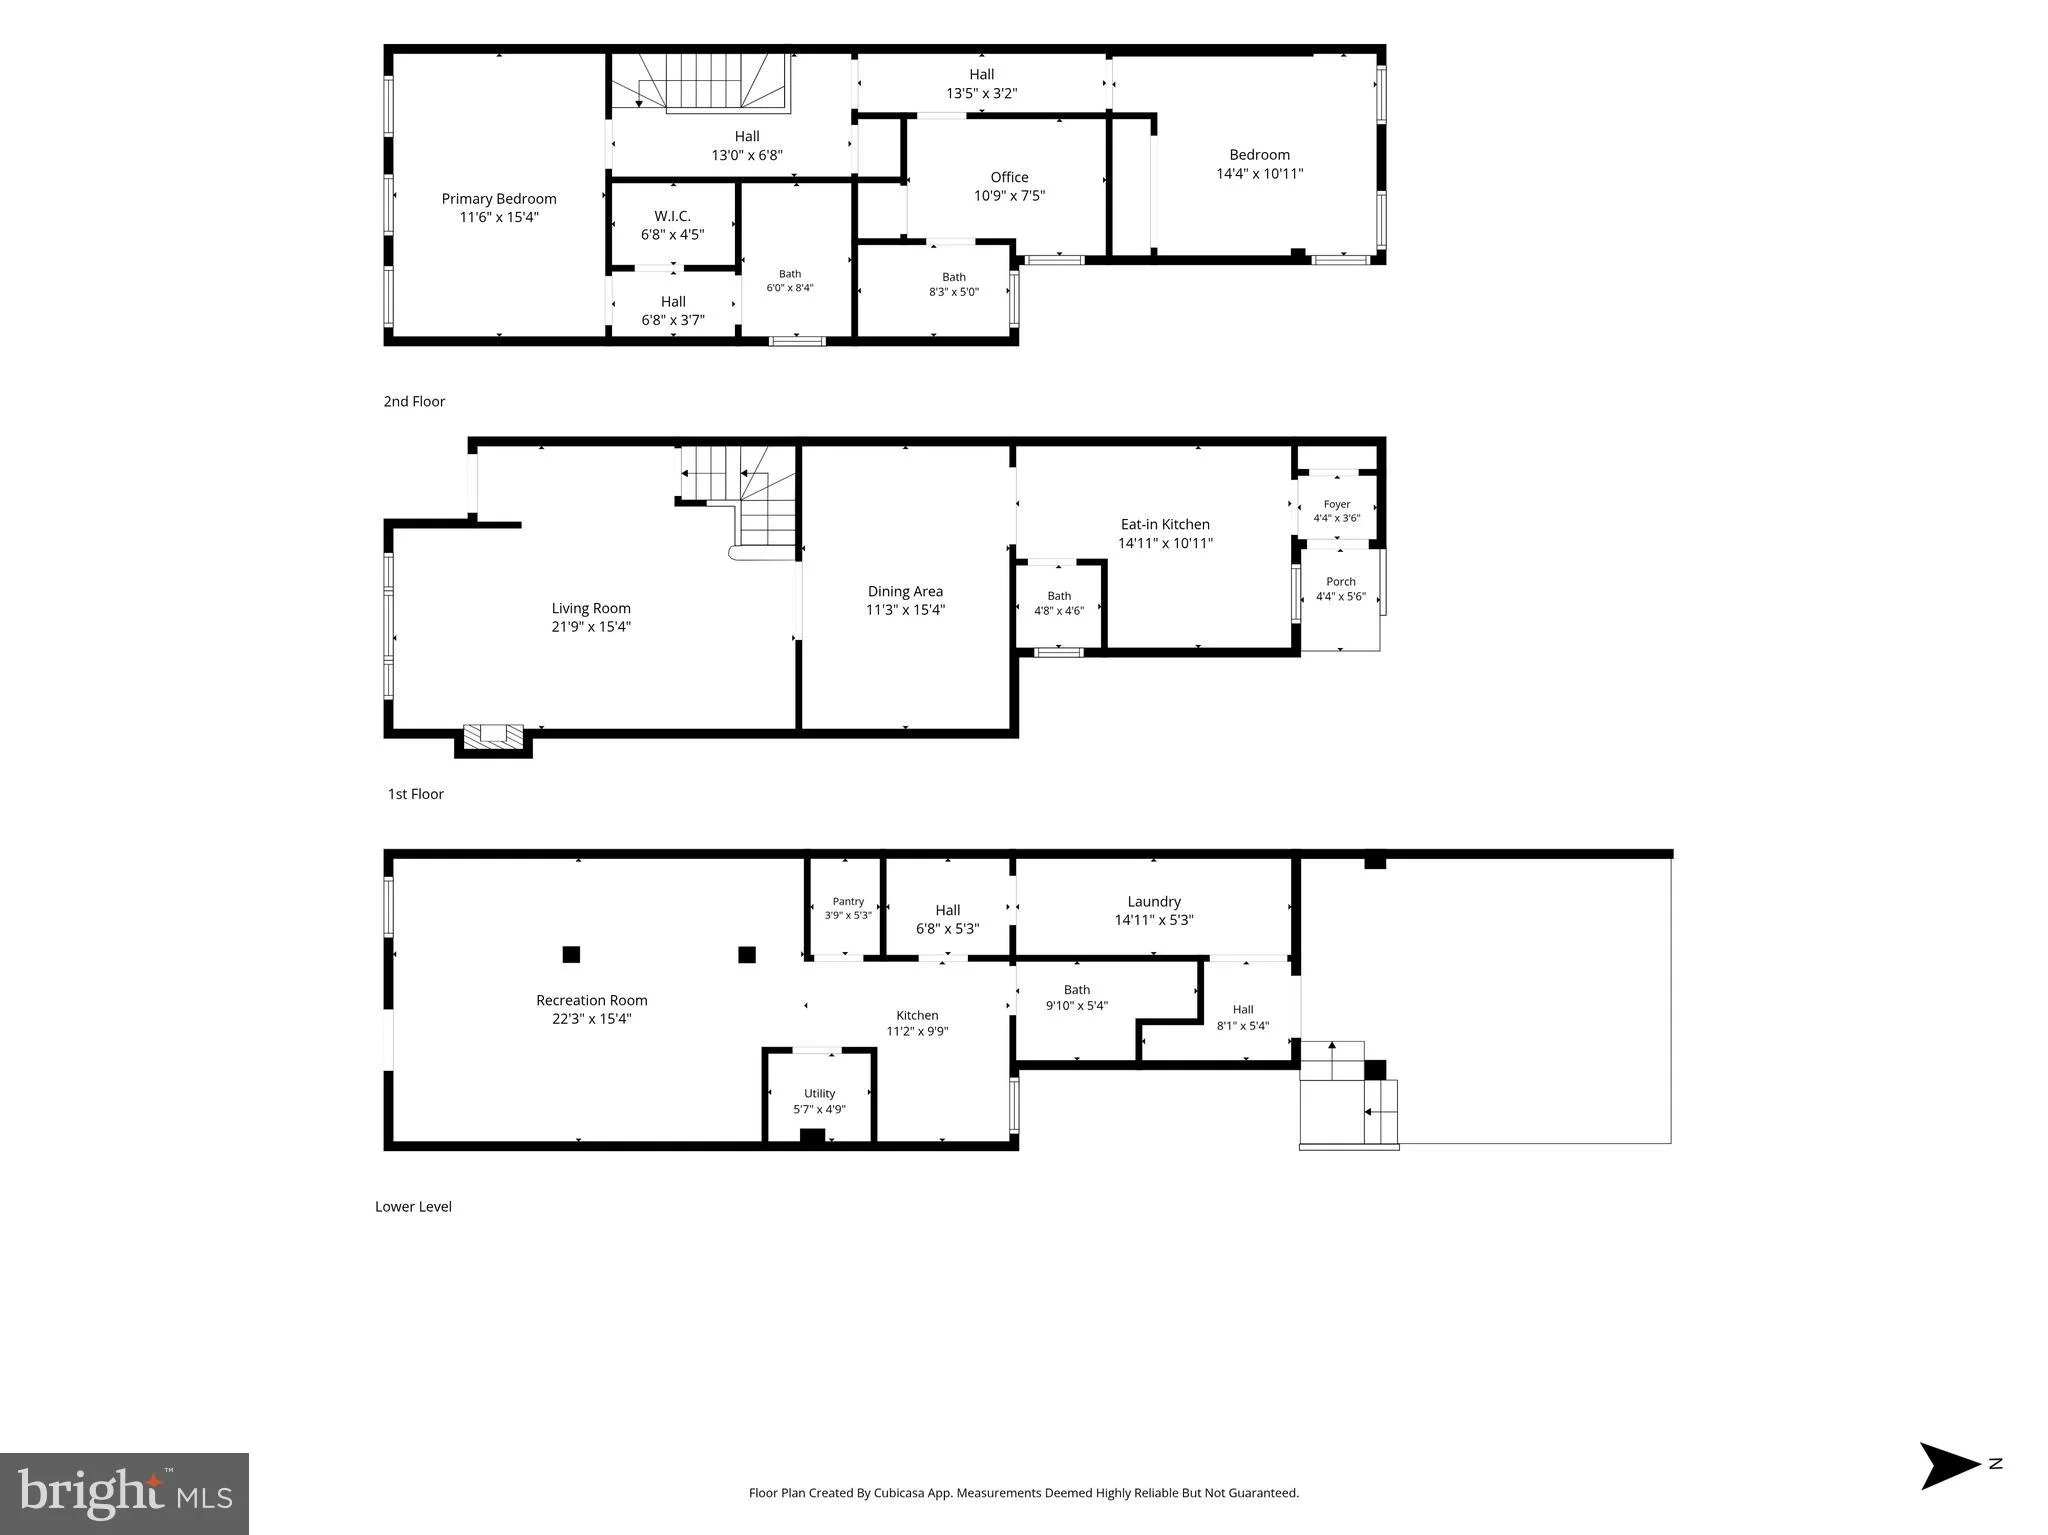
Nestled on one of Dupont Circle's most coveted historic blocks, this beautiful c. 1908 home by renowned architects Speiden & Speiden seamlessly blends timeless character with thoughtful modern upgrades. A sunny, welcoming front porch leads into an airy main level featuring original oak hardwoods, a bright south-facing living room, a formal dining room, and an updated gourmet eat-in kitchen and convenient powder room. Upstairs, discover two spacious bedrooms with custom walk-in closets, two luxury marble baths, and a versatile bonus room perfect for a nursery or home office features a functional Murphy Desk Bed that conveys. The lower level offers a private fourth bedroom configured as an income unit (no certificate of occupancy), complete with full bath, an extra storage room with separate main-house access. Premium features include two off-street parking spaces, oversized windows, skylights, and Hunter Douglas blinds. Located just steps from vibrant boutiques, dining, theaters, the Red and Green Metro lines, and the world-famous, year-round Sunday Farmers Market. List price $1,749,000
PROPERTY DETAILS: Square Feet: 2439 | Bathrooms: 4
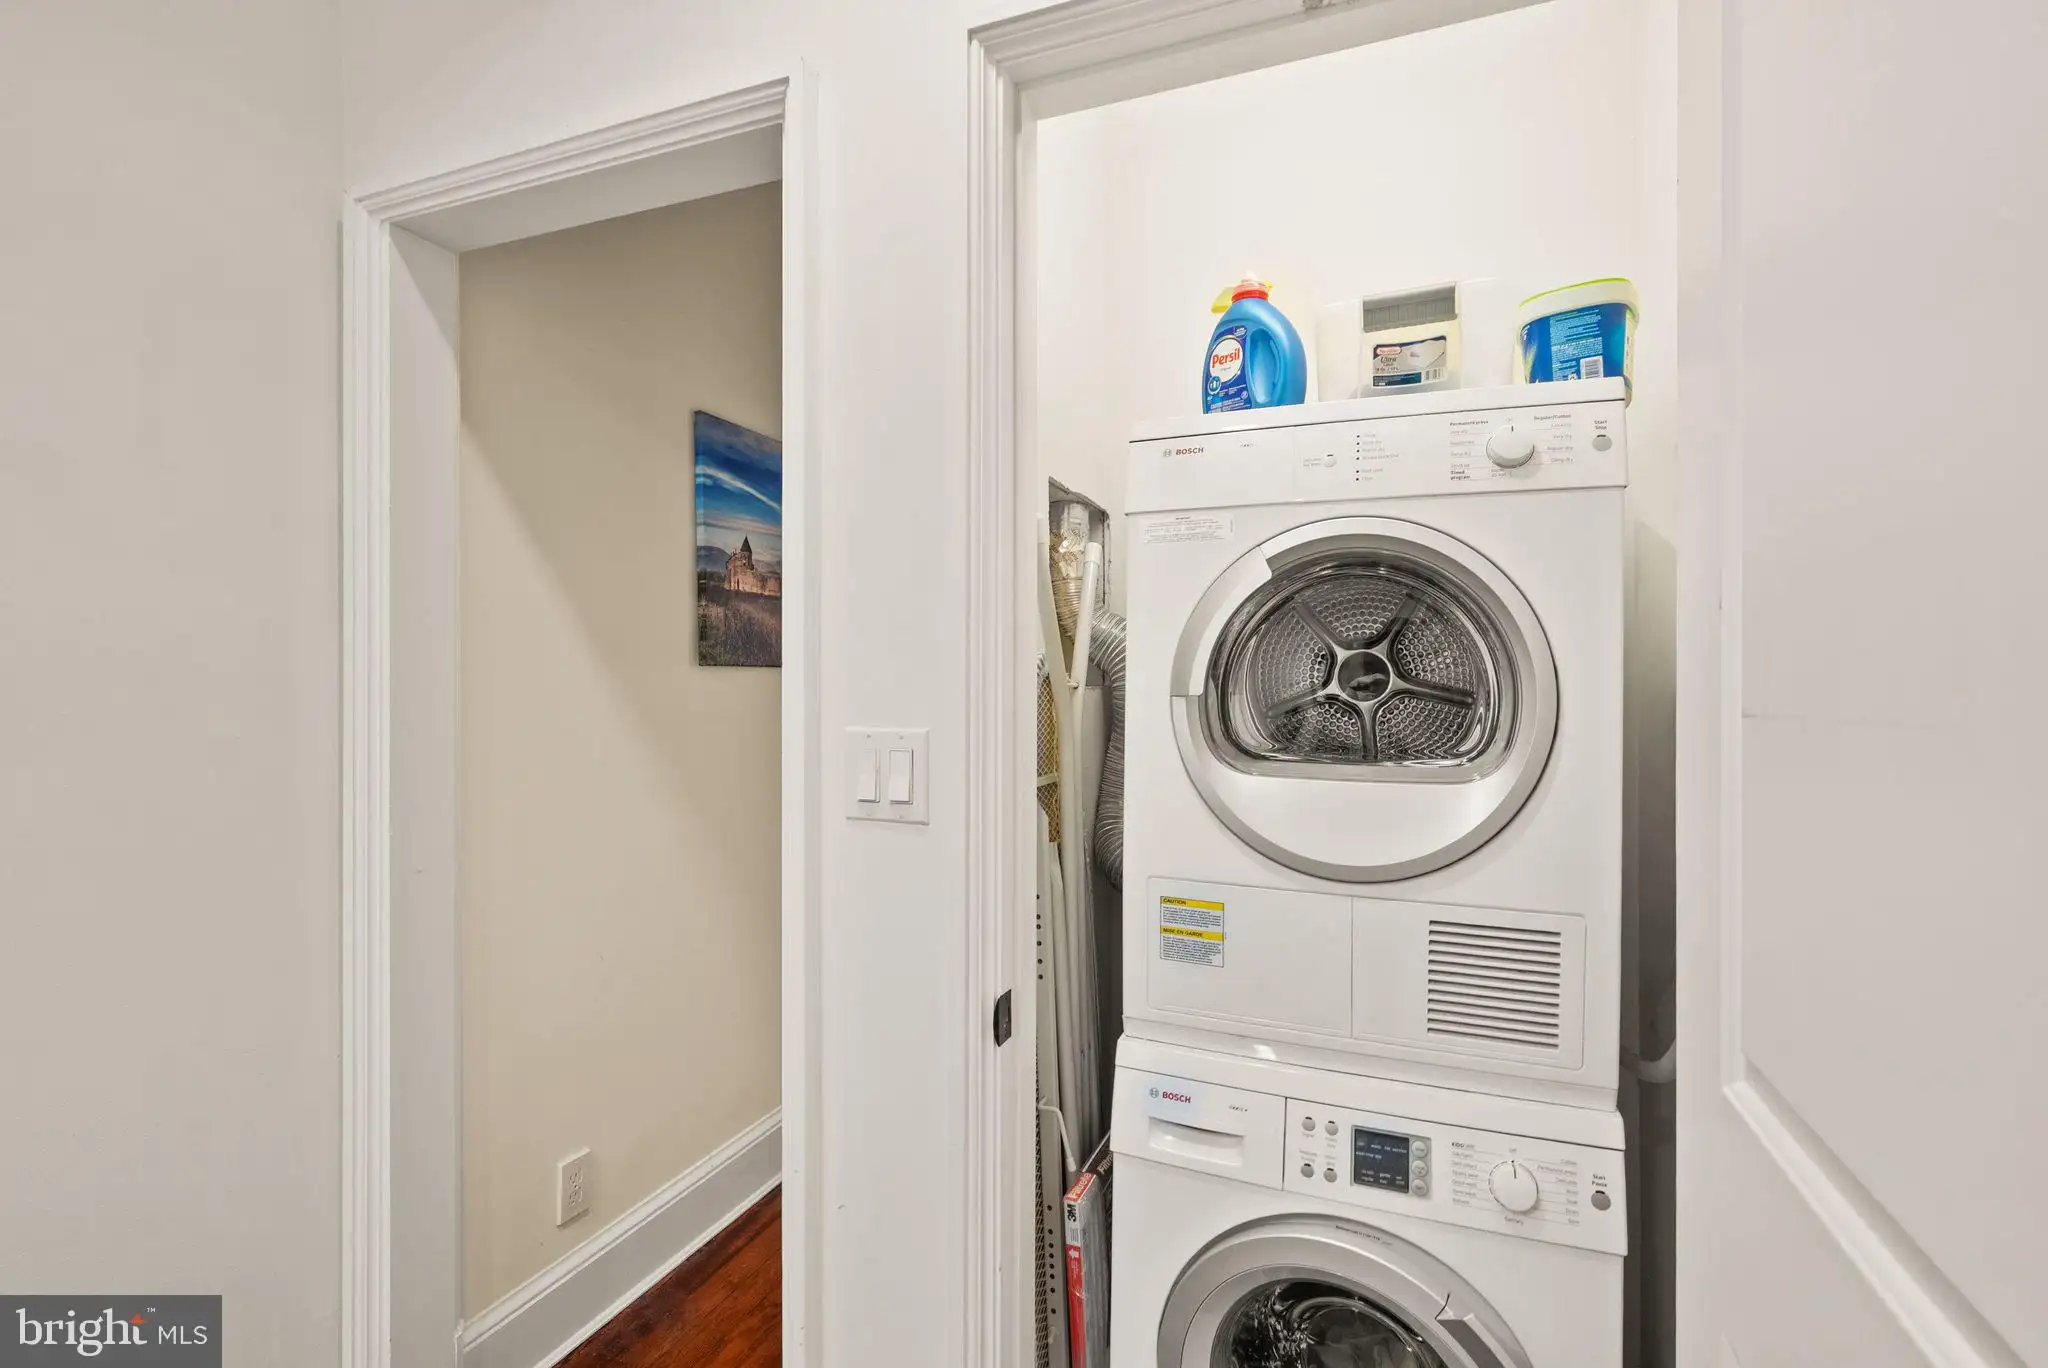
INTERIOR FEATURES: • Square Footage (approx): 1,656 Sq. Ft. Above Ground, 704 Sq. Ft. Below Ground • Appliances: Gas Range, Gas Oven, Dishwasher, Disposal, Dryer, Ice Maker, Refrigerator, Stainless Steel Appliance(s), Washer, Water Heater, Microwave • Flooring: Wood • Cooling: Central Air, Electric, Ceiling Fan(s) • Heating: Gas Heat, Radiant • Plumbing: Gas Water Heater • Basement: Finished • Additional Interior Features: Ceiling Fan(s), Recessed Lighting, Walk-In Closet(s)
EXTERIOR FEATURES: • Parking: 2 Parking Spaces, Off Street, Paved. • Exterior: Brick • Pool Description: None • Zoning: RA-2
LISTING AGENT: Agent: Martin Toews | Office: Compass | Phone: 2023866330 | Email: [email protected]
LISTING INFORMATION: MLS#: DCDC2264448 | Status: FOR SALE
Location
Address
1747 Swann Street NW
City
Washington
Features and Finishes
Interior Features:
• Square Footage
(approx): 1,656 Sq. Ft. Above Ground, 704 Sq. Ft. Below Ground
• Appliances: Gas Range, Gas Oven, Dishwasher, Disposal, Dryer, Ice Maker, Refrigerator, Stainless Steel Appliance(s), Washer, Water Heater, Microwave
• Flooring: Wood
• Cooling: Central Air, Electric, Ceiling Fan(s)
• Heating: Gas Heat, Radiant
• Plumbing: Gas Water Heater
• Basement: Finished
• Additional Interior Features: Ceiling Fan(s), Recessed Lighting, Walk-In Closet(s)
Exterior Features:
• Parking: 2 Parking Spaces, Off Street, Paved.
• Exterior: Brick
• Pool Description: None
• Zoning: RA-2
Legal Notice
Our comprehensive database is populated by our meticulous research and analysis of public data. MirrorRealEstate strives for accuracy and we make every effort to verify the information. However, MirrorRealEstate is not liable for the use or misuse of the site's information. The information displayed on MirrorRealEstate.com is for reference only.