4310 Cathedral Avenue NW, Washington, DC 20016










Property Details
5
Description
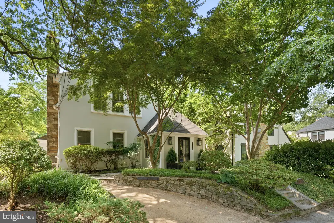
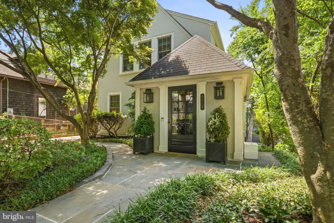
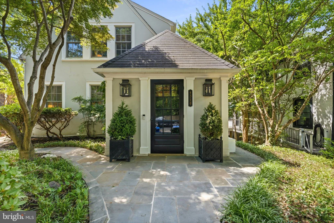
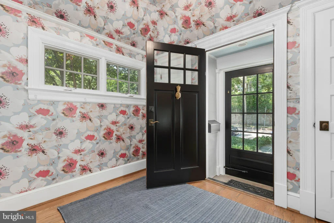
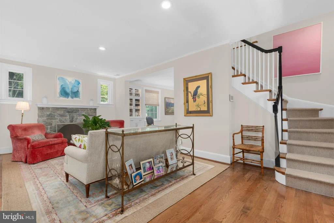
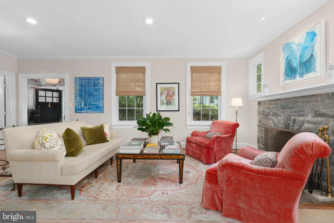
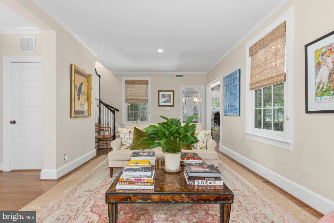
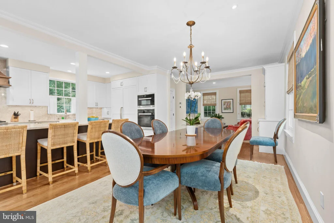
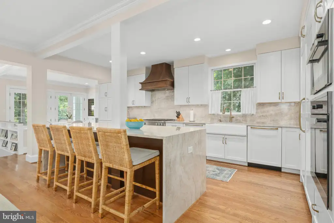
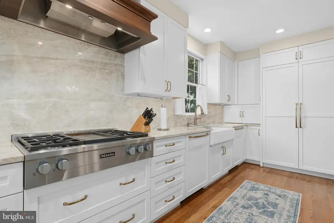
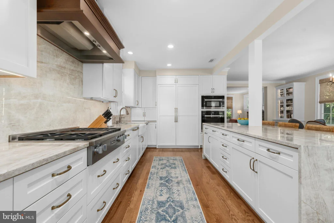
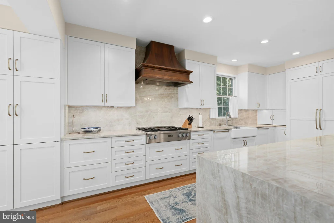
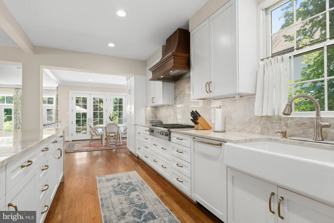
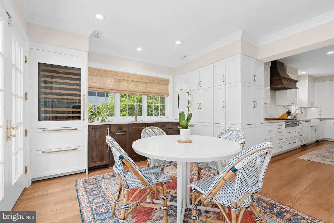
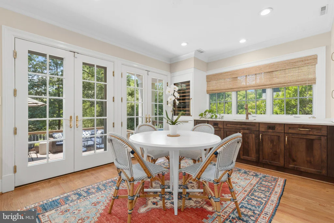
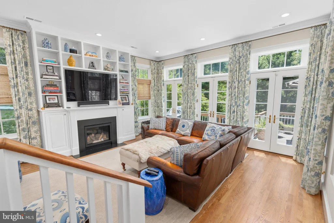
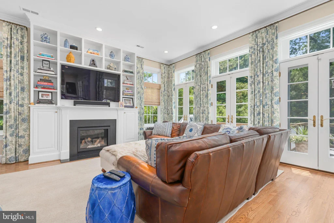
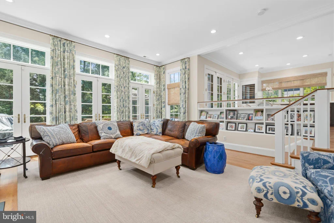
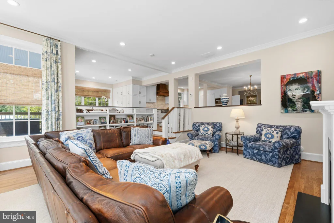
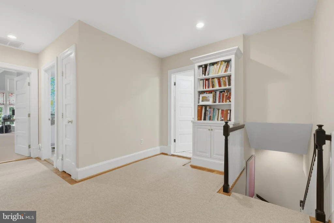
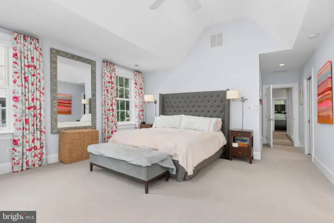
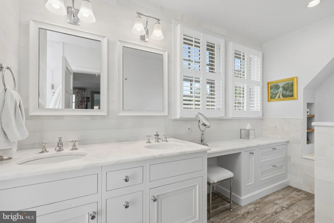
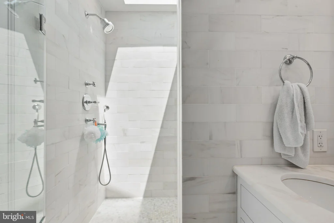
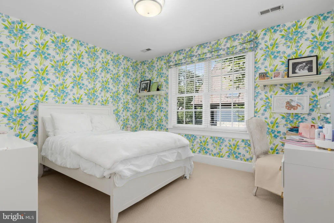
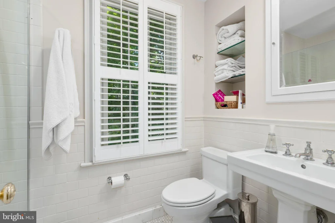
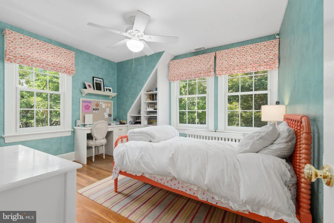
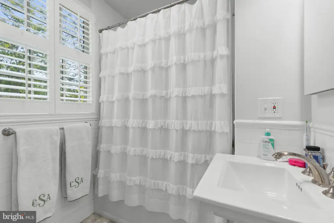
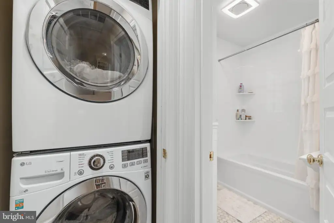
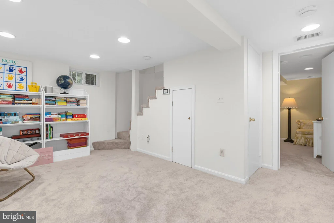
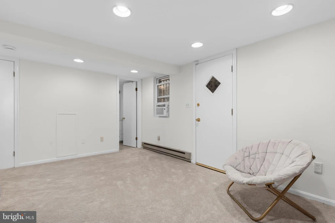
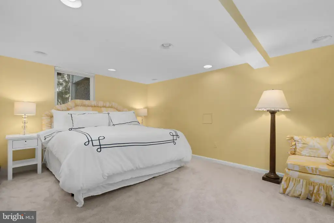
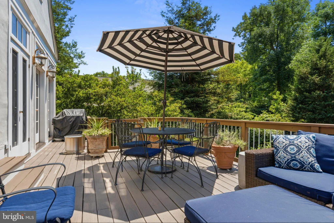
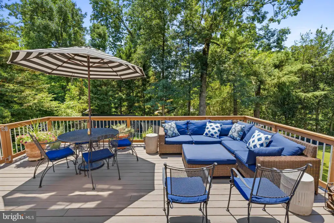
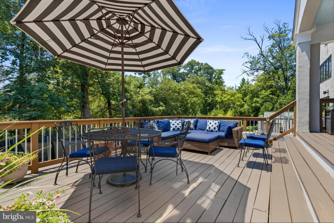
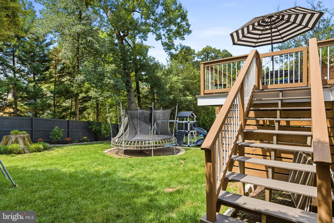
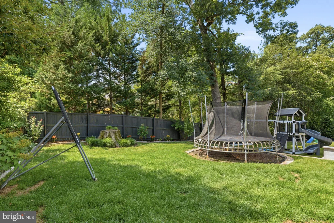
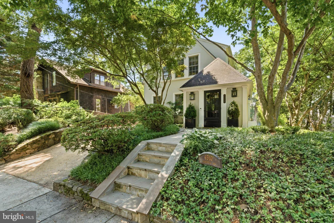
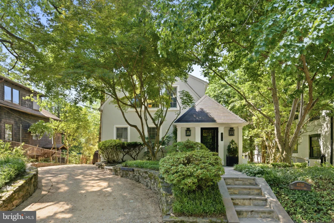
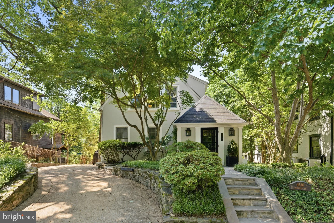
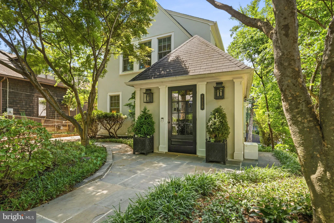
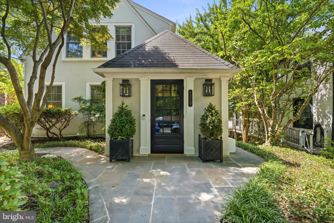
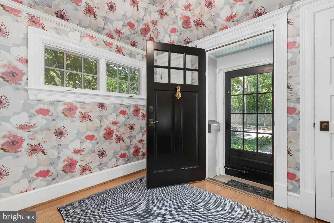
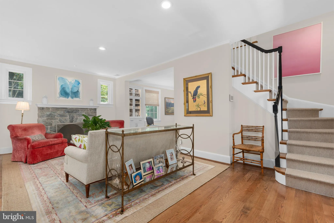
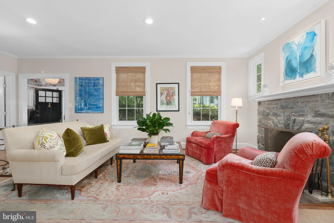
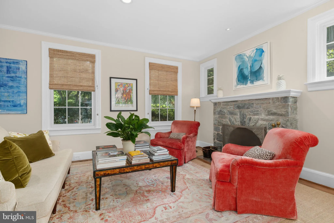
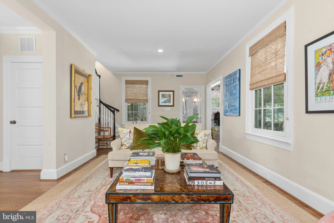
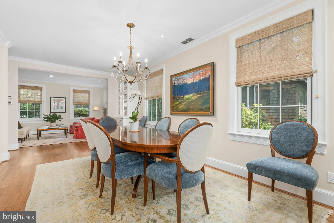
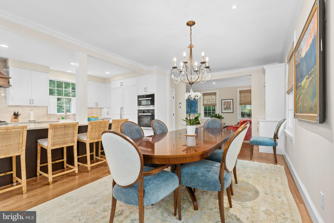
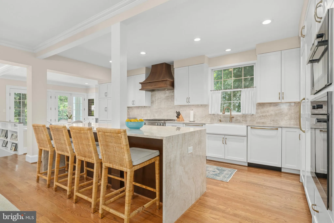
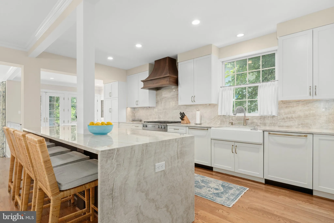
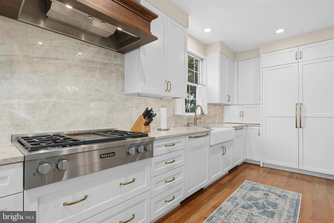
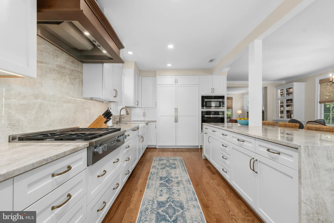
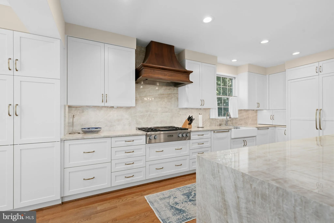
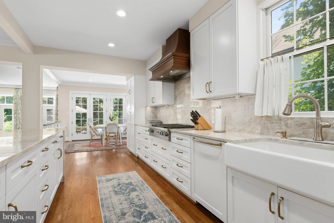
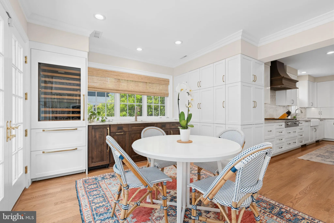
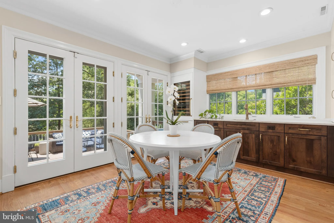
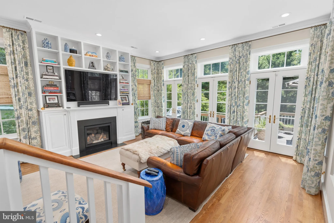
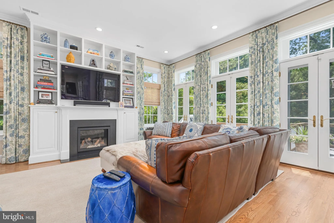
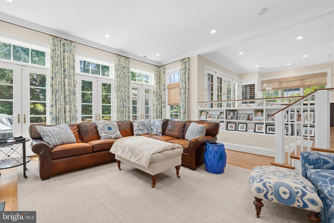
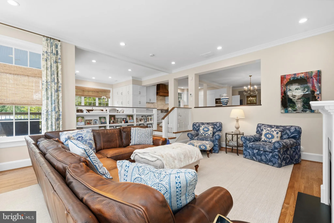
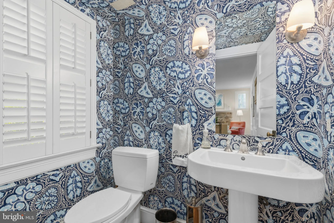
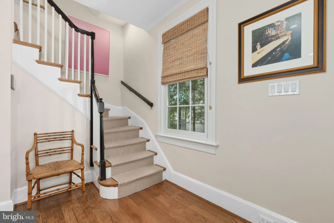
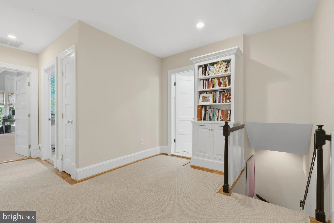
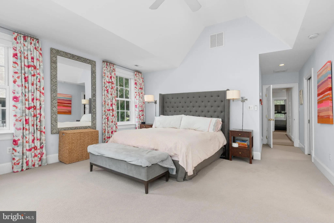
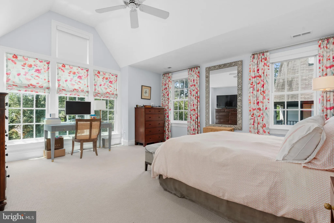
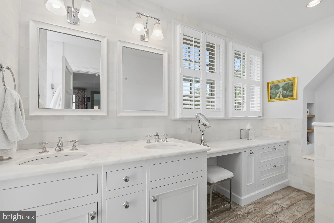
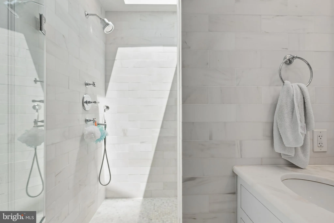
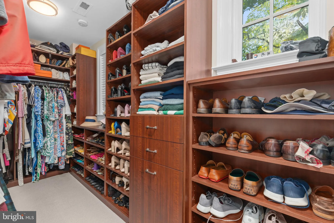
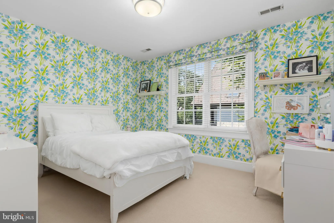
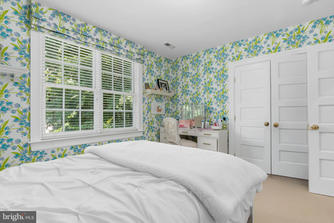
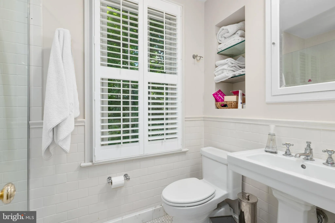
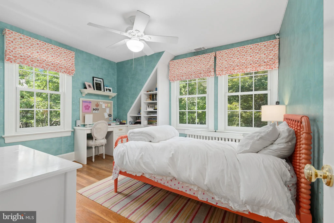
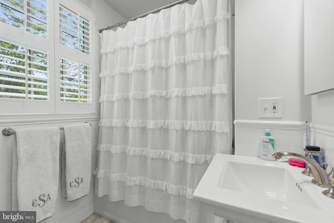
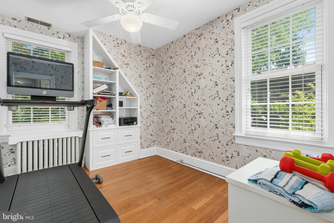
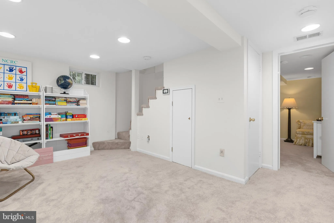
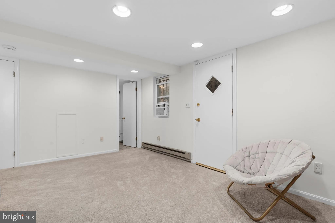
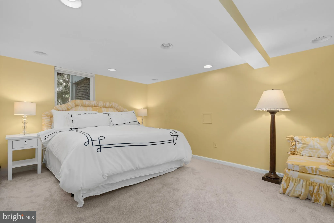
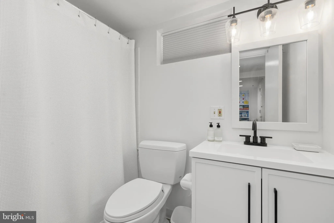
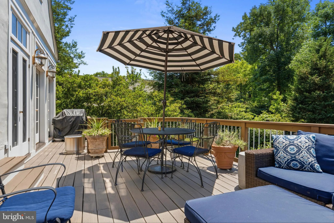
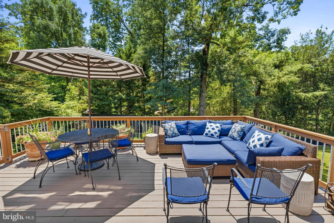
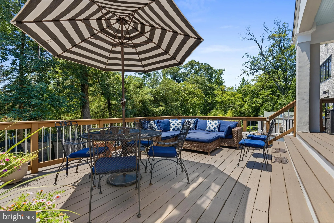
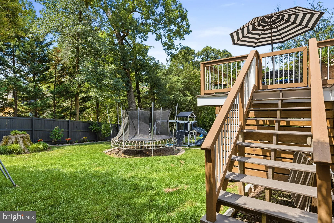
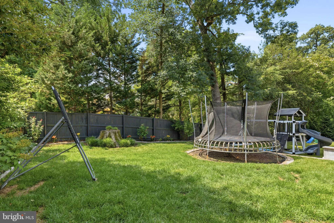
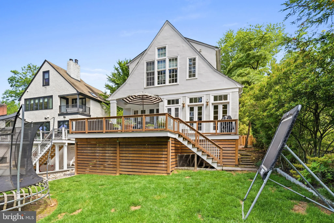
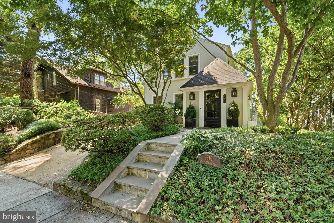
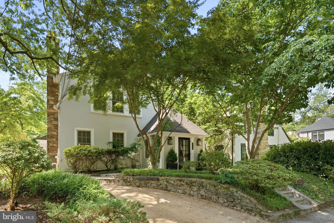
Presenting this exquisitely renovated Wesley Heights residence, where timeless 1920s architecture meets modern comfort and design. Set behind mature landscaping on a picturesque stretch of Cathedral Avenue, the home offers 5 bedrooms, 4 full baths, 1 half bath, and more than 3,300 square feet of thoughtfully designed living space. Extensively renovated by Case Design Build in 2021, the home unfolds with gracious, light-filled interiors and an effortless flow for both everyday living and entertaining. The main level features a welcoming entry foyer, elegant formal living and dining rooms, and a chef's kitchen appointed with a premium suite of Miele and Sub-Zero appliances, custom cabinetry, and beautiful stone countertops. Just beyond, a dramatic sunken family room showcases soaring ceilings, custom built-ins, and a wall of windows overlooking the private rear gardens. French doors open directly to the expansive rear deck with a gas deck, creating a seamless connection between indoor and outdoor living. Upstairs, the spacious primary suite offers a large walk-in closet and a spa-inspired bath with premium Waterworks fixtures. Three additional bedrooms and two full baths complete the upper level, while an unfinished attic provides abundant storage and future expansion potential. The walk-out lower level offers exceptional flexibility, featuring a recreation room, kitchenette, fifth bedroom, and full bath - ideal for guests, an au pair, or extended family. Significant capital improvements include Andersen replacement windows (2018), a new roof (2021), a multi-zone HVAC system (2017), updated plumbing and electrical systems, and extensive interior enhancements completed during the 2021 renovation. Ideally located in sought-after Wesley Heights, 4310 Cathedral Avenue NW offers a rare combination of architectural character, thoughtful updates, and modern amenities in one of Washington's most desirable residential neighborhoods.
PROPERTY DETAILS: Square Feet: 3532 | Bathrooms: 5
INTERIOR FEATURES: • Square Footage (approx): 2,796 Sq. Ft. Above Ground, 544 Sq. Ft. Below Ground • Appliances: Cooktop, Dishwasher, Refrigerator, Microwave, Dryer, Washer • Flooring: Wood • Cooling: Central Air, Electric • Heating: Gas Heat, Radiant, Forced Air • Plumbing: Gas Water Heater • Basement: Finished, Daylight, Partial • Doors/Windows: Double Pane Windows • Fireplaces: 2 • Additional Interior Features: Built-in Features, Open Floorplan
EXTERIOR FEATURES: • Parking: 3 Parking Spaces, Off Street, Driveway. • Exterior: Stucco • Patio: Deck • Roof: Composition • Pool Description: None • Zoning: R-1A/WH • Additional Exterior/Lot Features: Deck
LISTING AGENT: Agent: Hunter Gosnell | Office: TTR Sotheby's International Realty | Phone: 3017042312 | Email: [email protected]
LISTING INFORMATION: MLS#: DCDC2269956 | Status: FOR SALE
Location
Address
4310 Cathedral Avenue NW
City
Washington
Features and Finishes
Interior Features:
• Square Footage
(approx): 2,796 Sq. Ft. Above Ground, 544 Sq. Ft. Below Ground
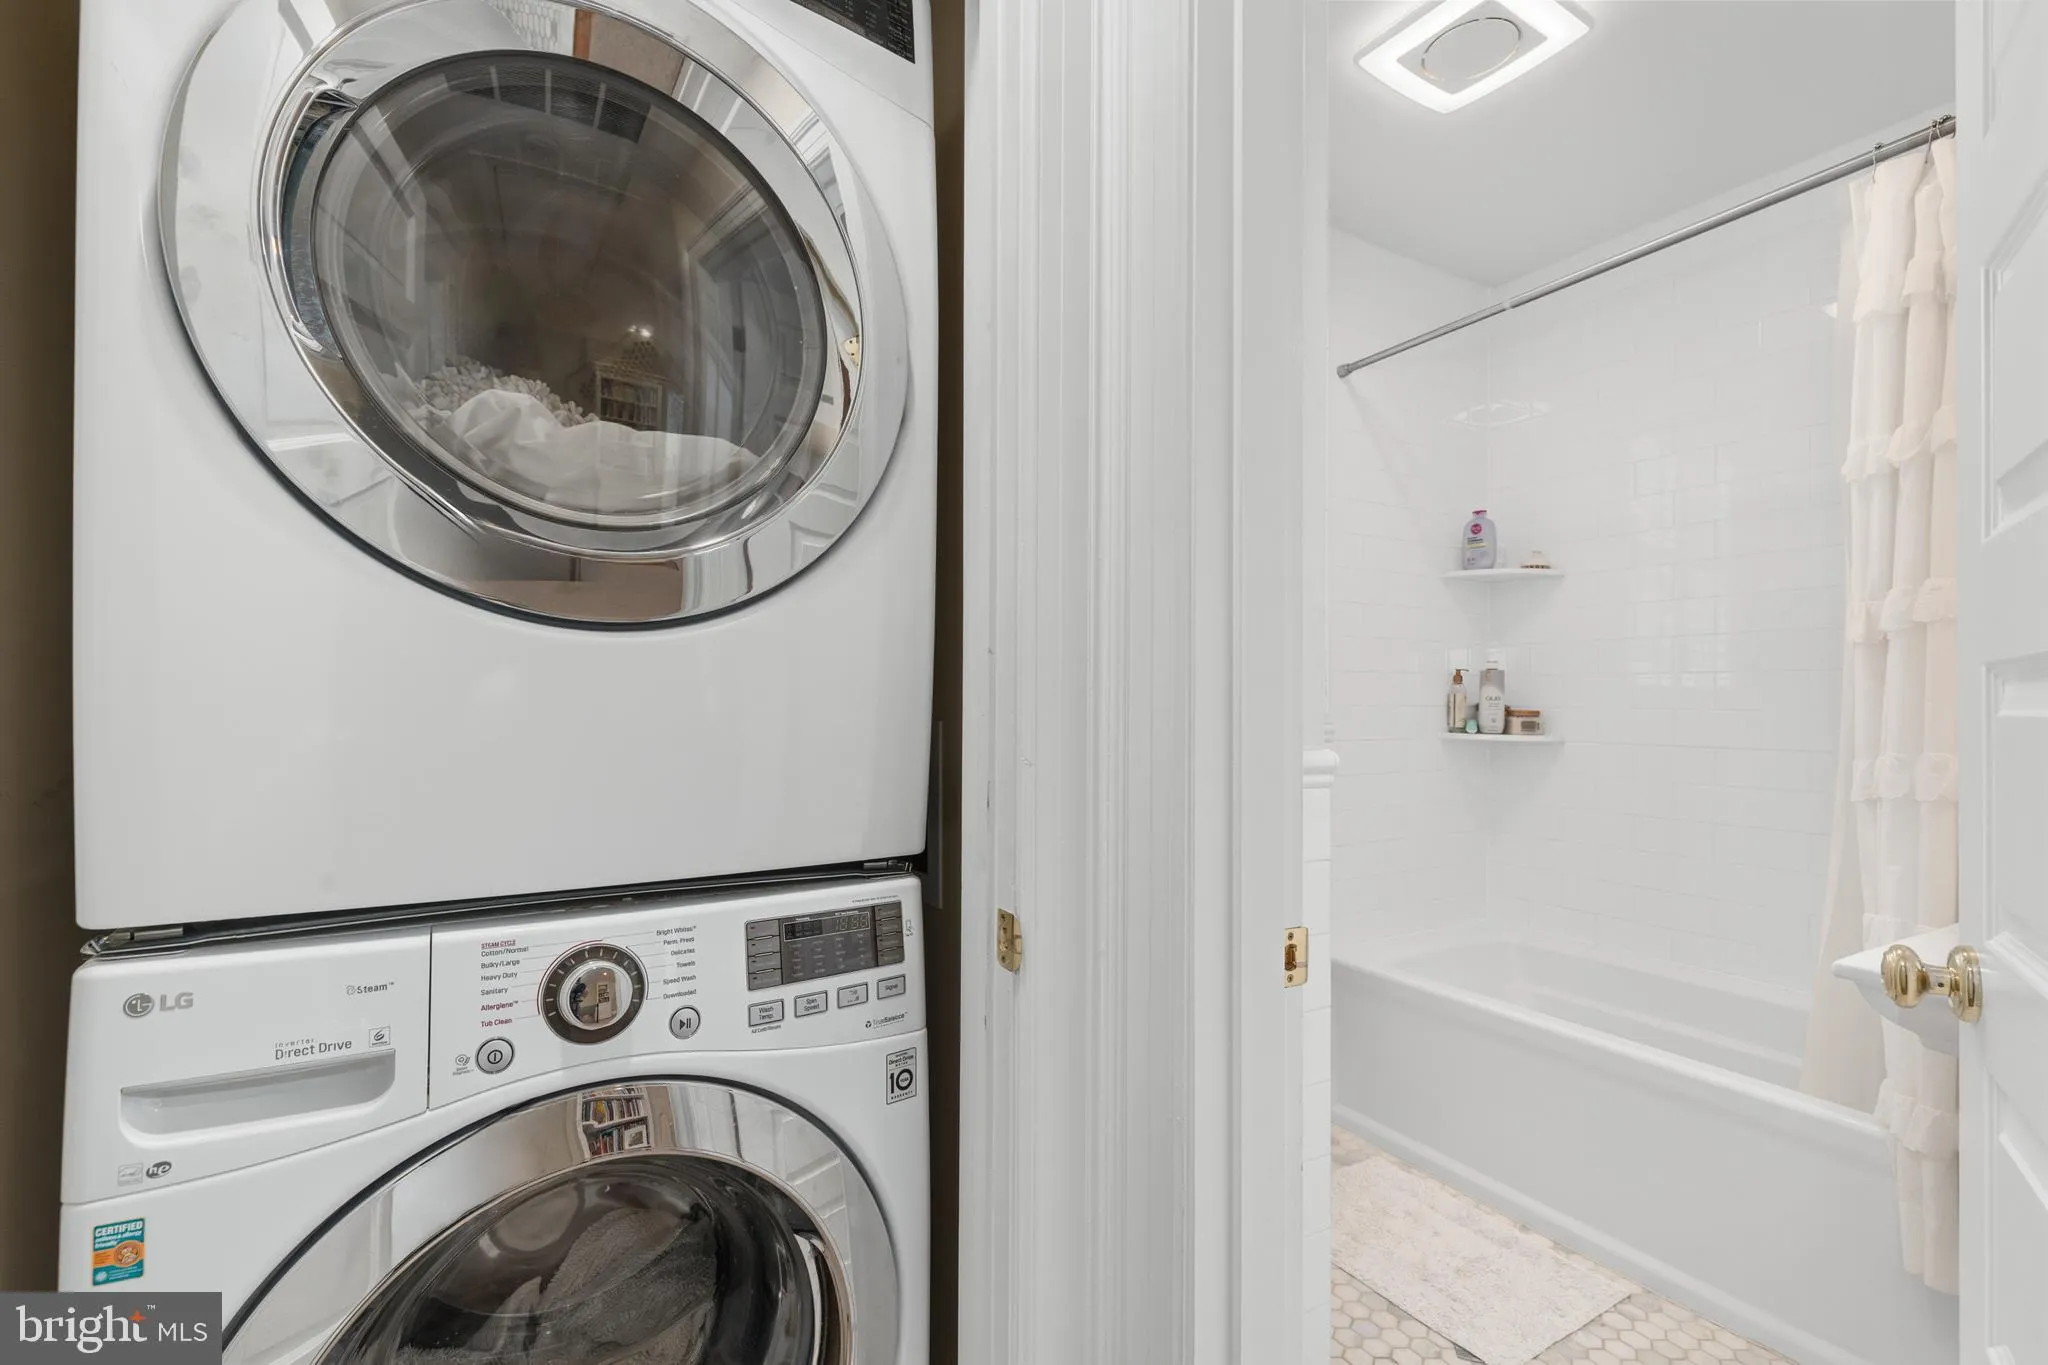
• Appliances: Cooktop, Dishwasher, Refrigerator, Microwave, Dryer, Washer
• Flooring: Wood
• Cooling: Central Air, Electric
• Heating: Gas Heat, Radiant, Forced Air
• Plumbing: Gas Water Heater
• Basement: Finished, Daylight, Partial
• Doors/Windows: Double Pane Windows
• Fireplaces: 2
• Additional Interior Features: Built-in Features, Open Floorplan
Exterior Features:
• Parking: 3 Parking Spaces, Off Street, Driveway.
• Exterior: Stucco
• Patio: Deck
• Roof: Composition
• Pool Description: None
• Zoning: R-1A/WH
• Additional Exterior/Lot Features: Deck
Legal Notice
Our comprehensive database is populated by our meticulous research and analysis of public data. MirrorRealEstate strives for accuracy and we make every effort to verify the information. However, MirrorRealEstate is not liable for the use or misuse of the site's information. The information displayed on MirrorRealEstate.com is for reference only.