7731 Forest Drive, Fish Camp, CA 93623
Property facts
- Bathrooms
- 3
Only details supplied with this listing are shown. Ask the listing contact to confirm measurements, taxes and costs.
About this home
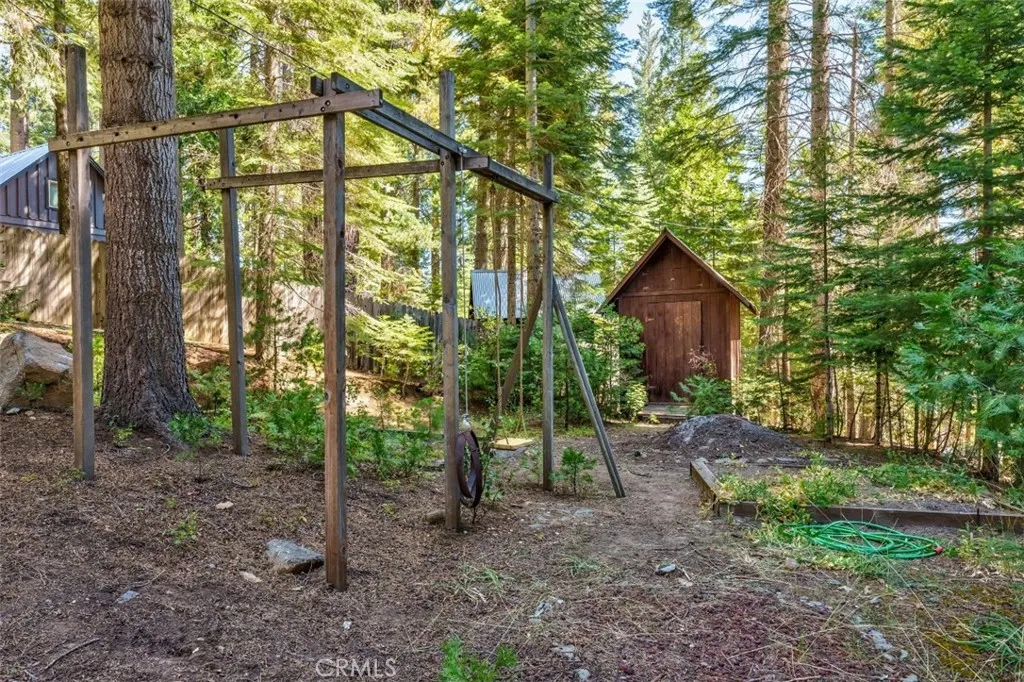
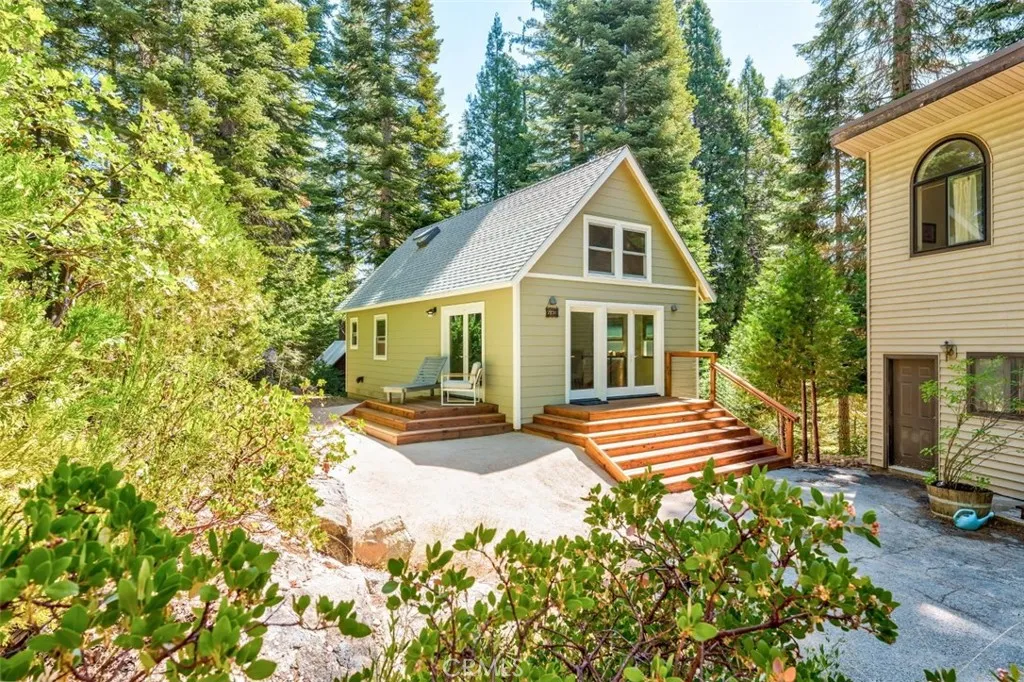
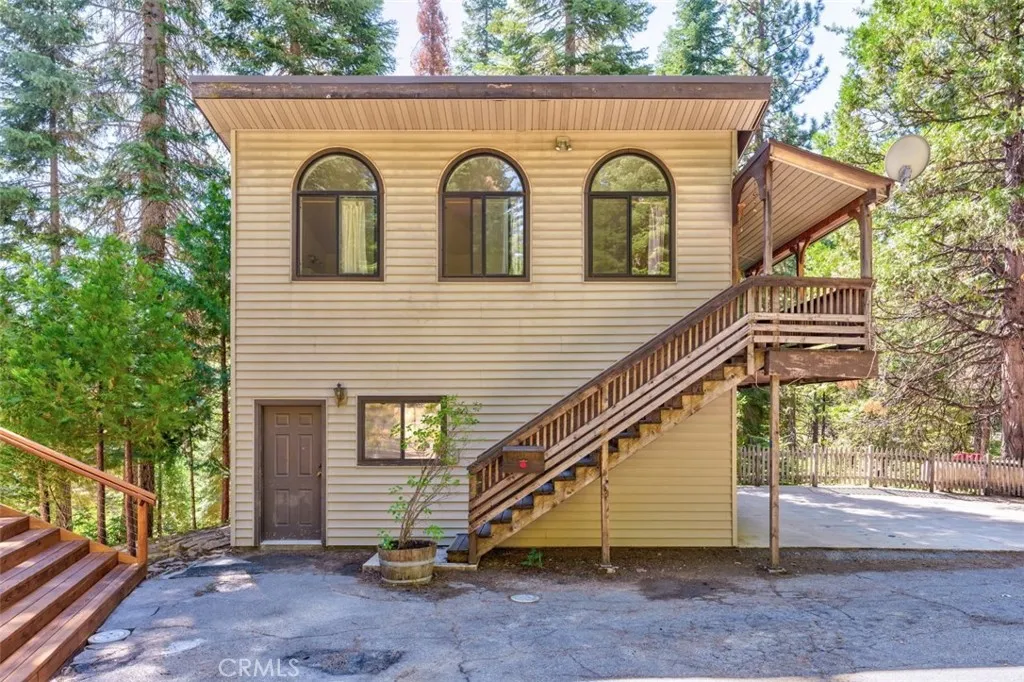
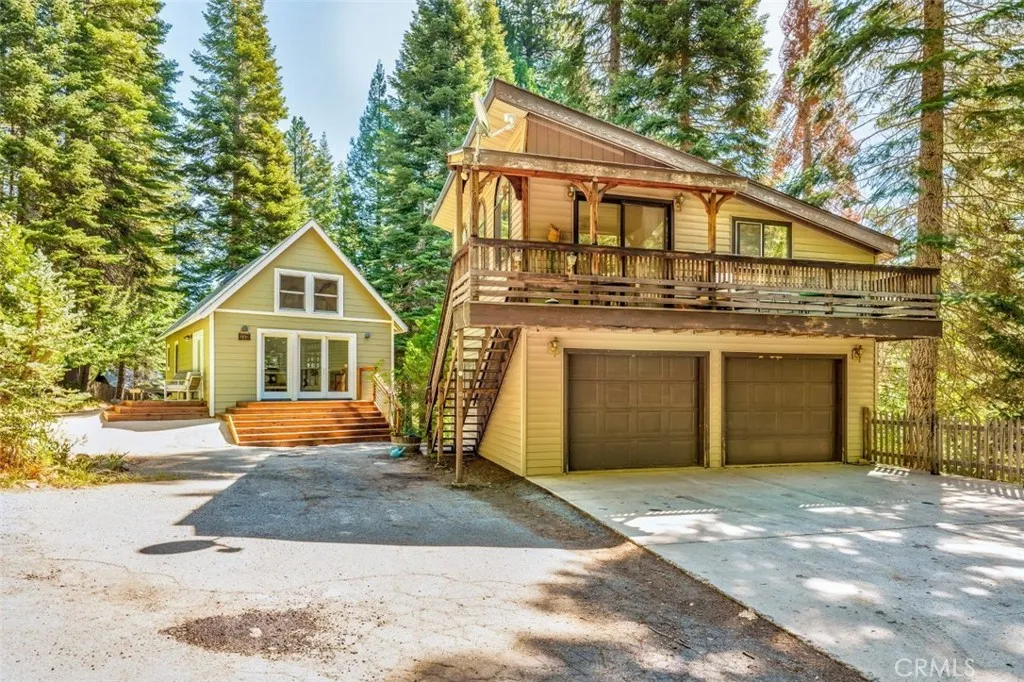
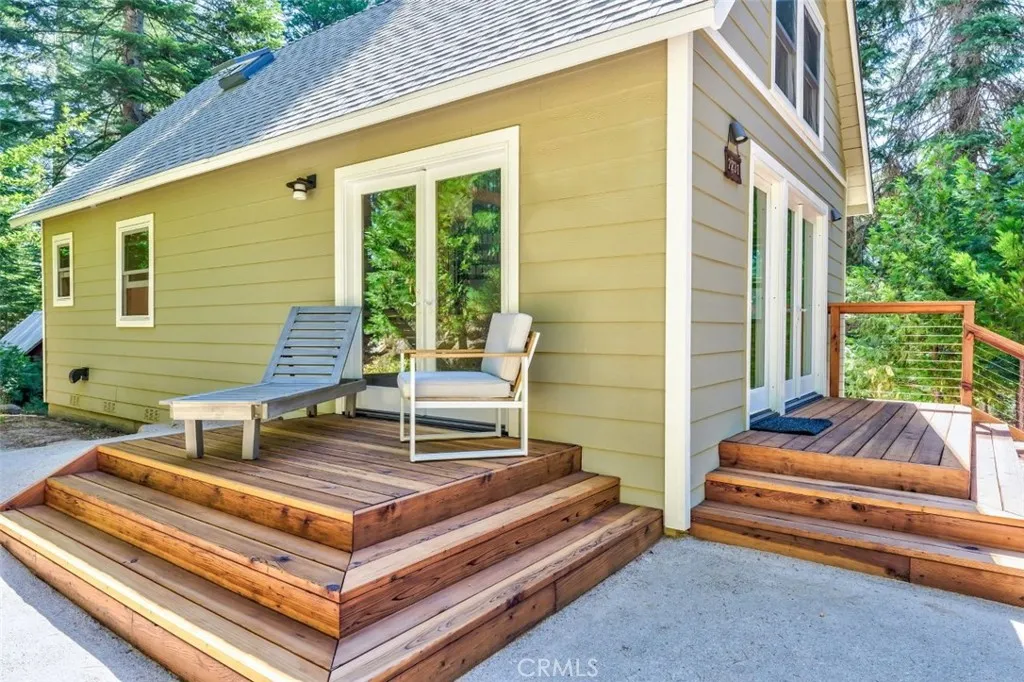
Just 2 miles from the south entrance of Yosemite National Park with easy access year 'round! This property has 2 beautiful stand alone living spaces that have a minimalist rustic elegance for simple upkeep! The newly completely rebuilt cabin has an open floor plan with a full bathroom and kitchen downstairs and a wonderful spiral staircase leading to a bedroom and half bath with skylights and a large window view of the majestic sequoias that define the grandeur of the back yard. The main home has 2 sets of french doors and countless windows that offer light, warmth and beautiful views. The kitchen cabinets are solid maple wood, the bathroom counters are locally sourced are live edge. Along with the full renovation, the deck was replaced with 2 new redwoods porches that are perfect to withstand the Fish Camp winters. The porches are a wonderful place for a peaceful breakfast and your morning coffee, reading a book in the afternoon or an amazing spot to star gaze with a glass of wine or an expresso! Atop the stand alone 2 car garage there is a living room, 1 bedroom, 1 full bath "carriage house". The apartment was built in 1975 and remodeled with green sourced floating maple wood floors and a new bathroom and a lovely skylight in the bedroom. Both living spaces have on demand Rinnai water heaters and Rinnai temperature regulated propane heaters to provide warmth and endless hot showers. A great retreat location for hiking in Yosemite and Wawona, skiing at Badger Pass, fine dining and relaxing spa at Tenanya Lodge, Bass Lake boating and adventures and just minutes to Oakhurst for shopping!
PROPERTY DETAILS: Square Feet: 1600 | Bathrooms: 3
INTERIOR FEATURES: • Appliances: Electric Cooktop, Instant Hot Water • Flooring: Laminate • Cooling: None, Ceiling Fan(s) • Heating: Wall Furnace • Common Walls: No Common Walls • Doors/Windows: French Doors, Sliding Doors, Double Pane Windows • Fireplaces: None • Additional Interior Features: Kitchen Island, Beamed Ceilings, Ceiling Fan(s), Furnished
EXTERIOR FEATURES: • Parking: 2 Garage Spaces, 2 Parking Spaces, Driveway. • Patio: Porch, Patio, Covered, Deck, Front Porch • Roof: Composition • Pool Description: None • Spa: None • Lot View: Other, Trees/Woods • Zoning: 141 • Fence: Partial • Additional Exterior/Lot Features: Shed(s), Front Porch, Patio, Porch, Deck
LISTING AGENT: Agent: Rene Christenson | Office: Century 21 Ditton Realty | Phone: 5597604221 | Email: [email protected]
LISTING INFORMATION: MLS#: FR25267897 | Status: FOR SALE
Features & amenities
Location
Map coordinates have not been supplied for this listing.
Search the supplied address in mapsListing information
- Original source
- www.nestfully.com
- Listing / MLS reference
- FR25267897
- Added to Mirror
- Record updated
Added and updated dates describe the Mirror record. Source publication and verification dates are shown separately when known; none establishes time on market. Confirm current price and availability with the listing contact.
View original listing