13898 Hidden Pines Court, Victorville, CA 92392

Property Details
3
None
None
None
Description
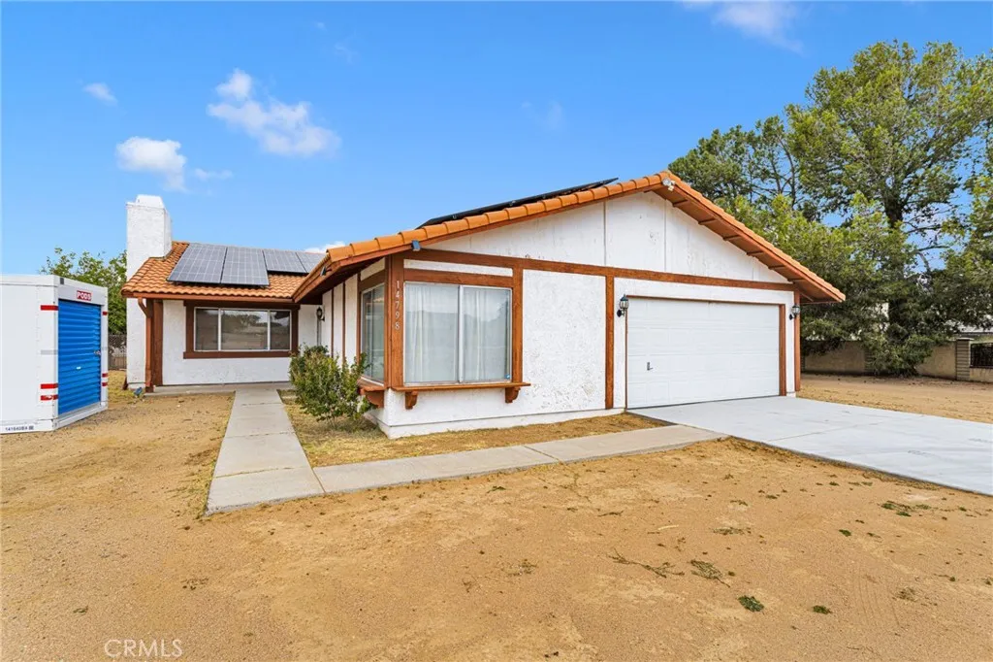
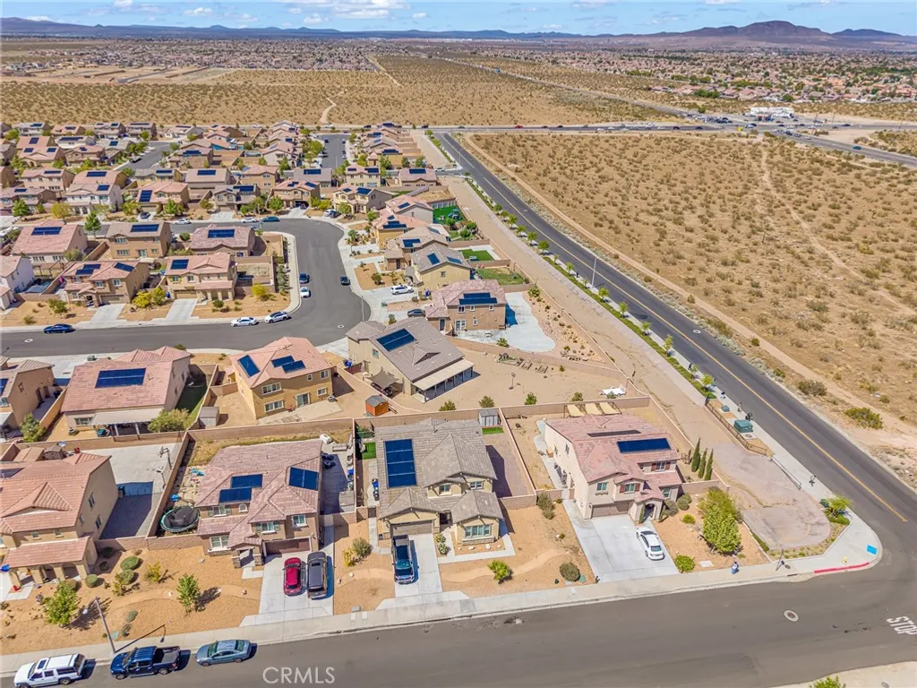
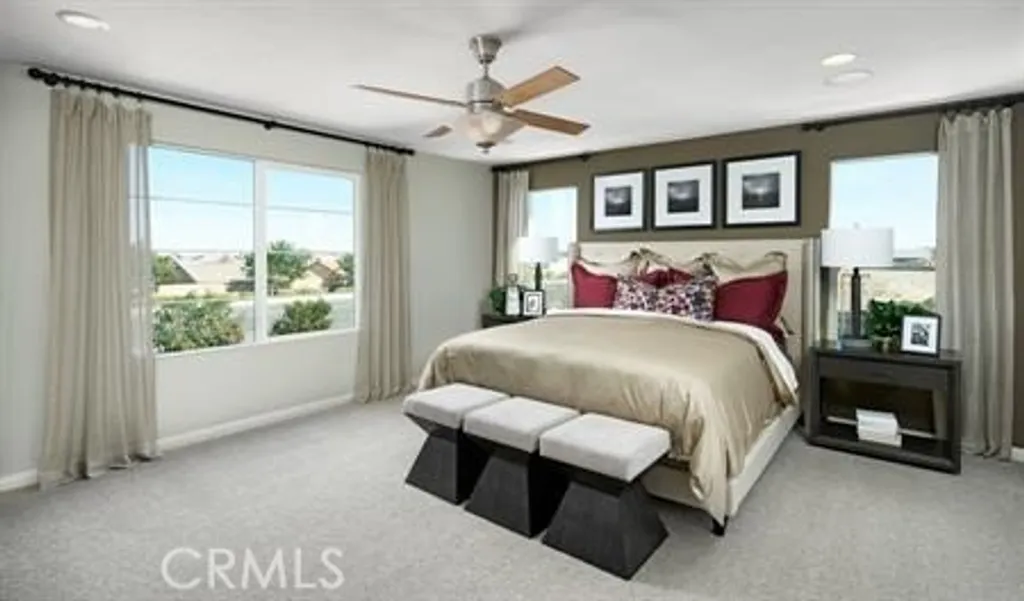
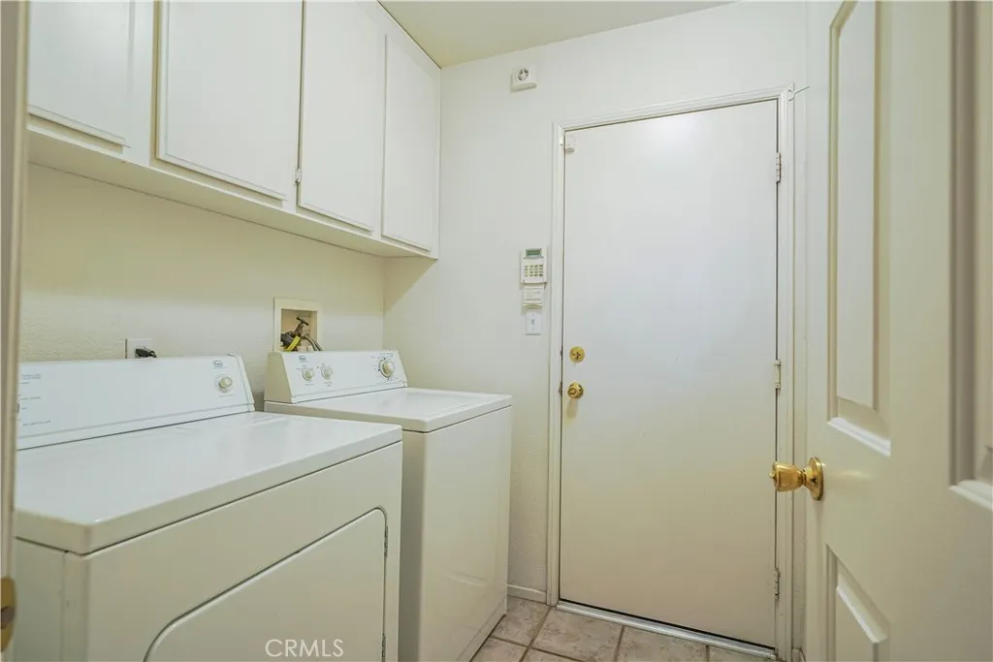
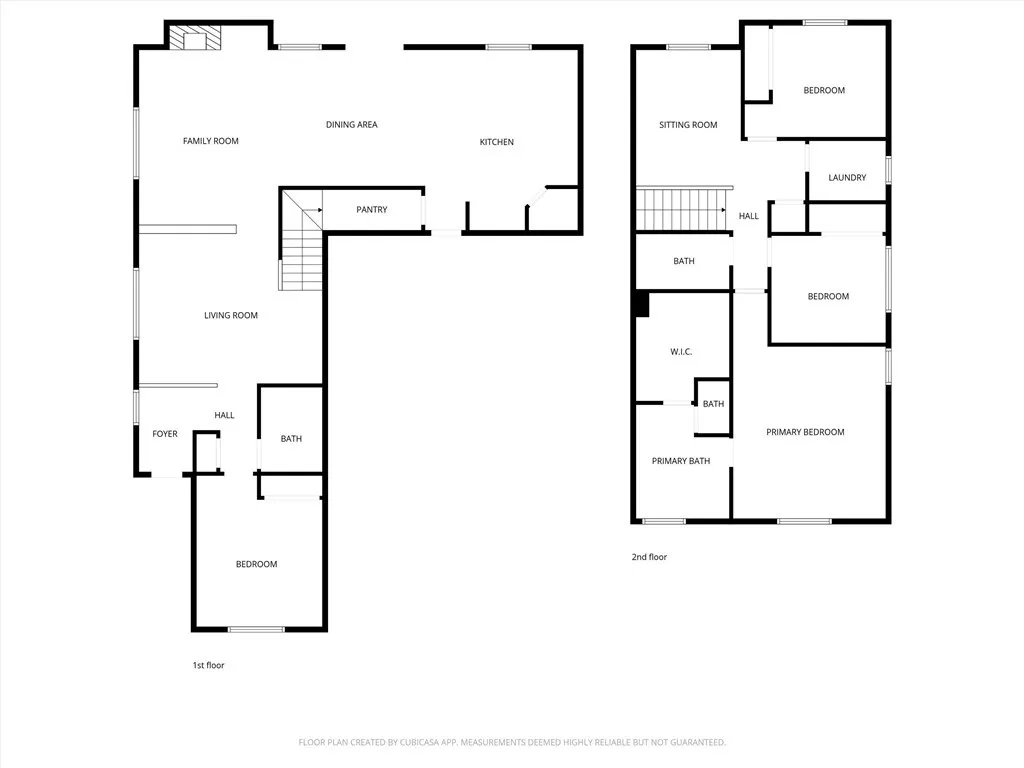
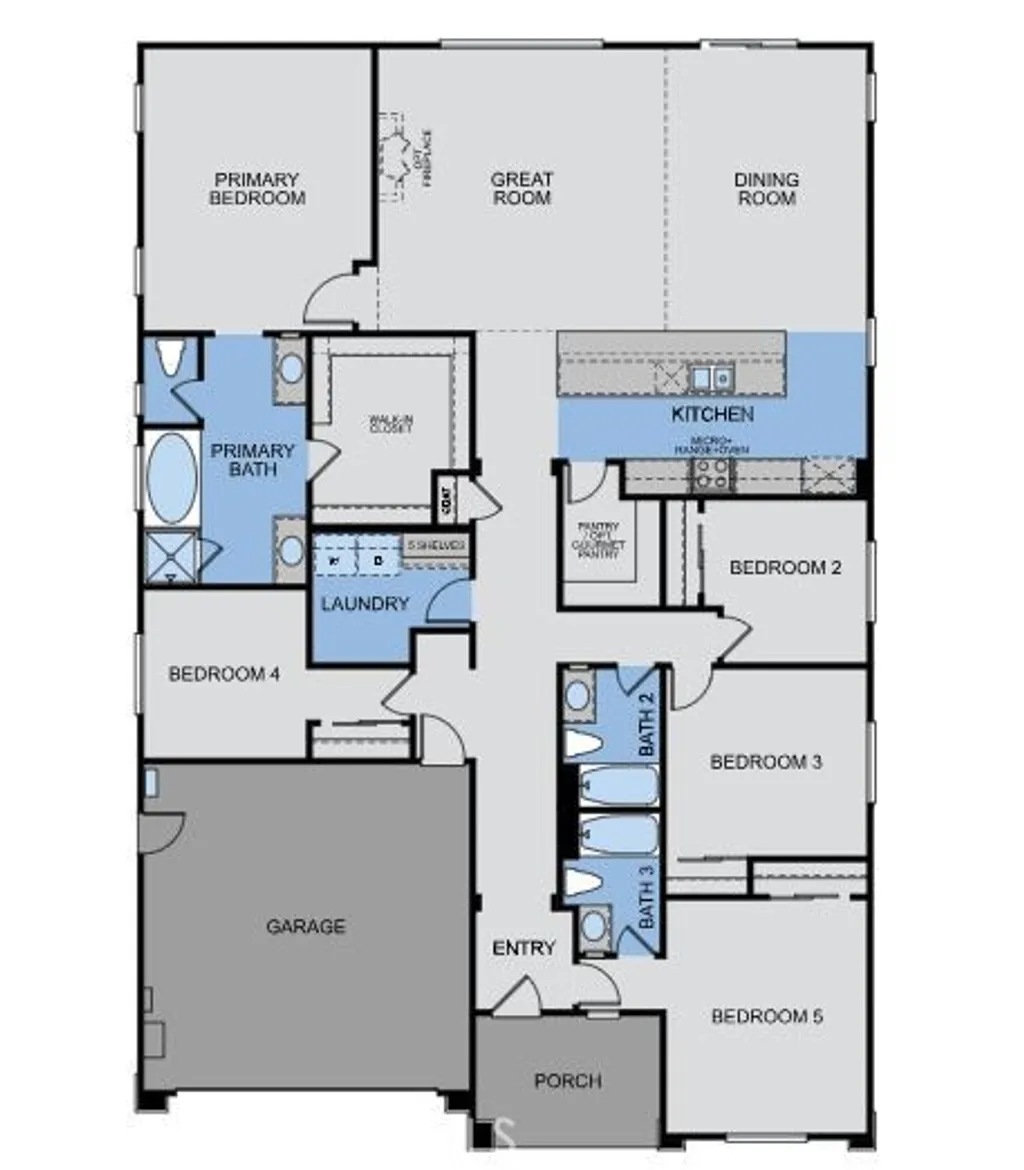
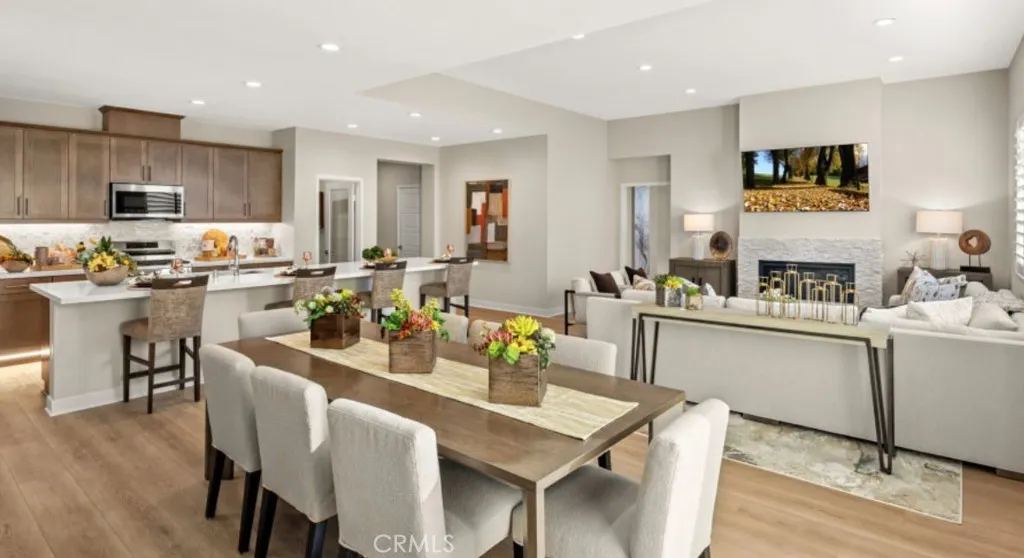
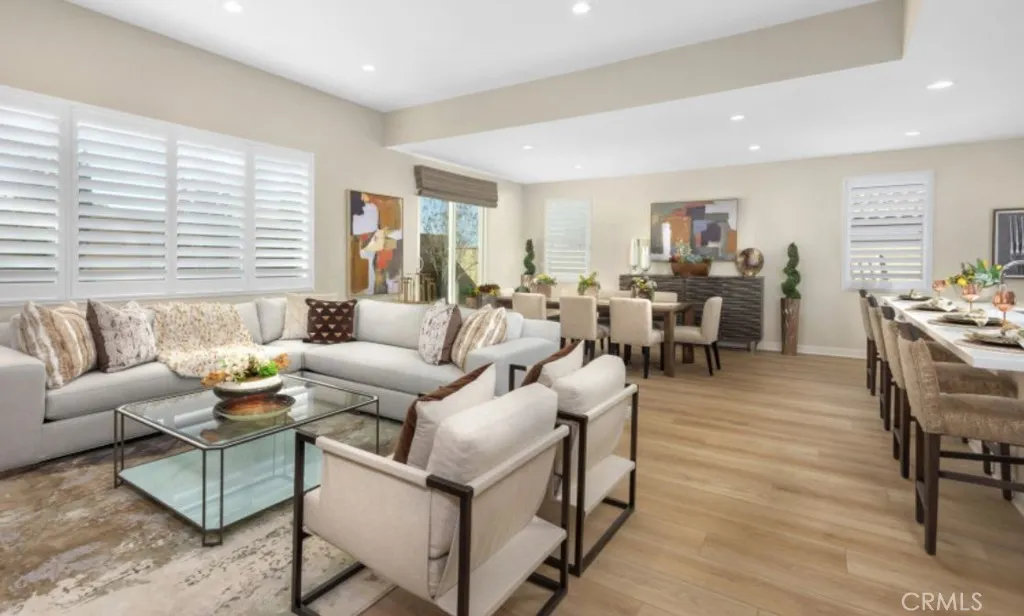
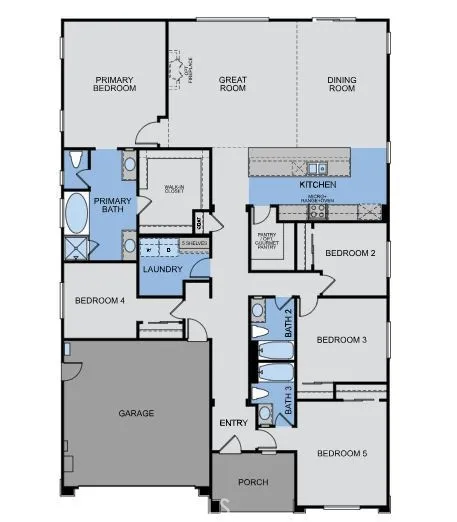
4 Bedrooms with a PRIVATE ENTRANCE SMART GEN LIVING SUITE that includes a living area and bedroom! BUILDER CLOSE OUT! New Construction Single Family Home with no HOA! VA programs available as well as FHA and possibly assistance programs depending on qualifications. Discover this stunning Pacific Jasper Plan 4 home, boasting 2,466 sq. ft. of beautifully upgraded living space designed for both comfort and style. This spacious home features 4 bedrooms and 2.5 baths, thoughtfully arranged to offer privacy and versatility for your family's needs. The heart of the home is the open-concept kitchen, complete with a large pantry and seamless flow into the living and dining areas, perfect for memorable gatherings and everyday living. And don't forget the private entrance casita that includes a bedroom and Throughout the home, upgraded flooring adds a sleek, modern touch that ties every room together effortlessly. The primary suite is a true retreat, featuring a luxurious bathroom and an impressive walk-in closet that redefines storage and organization. With a generously sized laundry room and plenty of space to spread out, this home balances functionality with elegant design. High Ceilings! *Photos shown are of the Plan 4 model home and are for representation purposes only. Actual features, finishes, and layout may vary. Other homes and plans available.
PROPERTY DETAILS: Square Feet: 2466 | Bathrooms: 3
INTERIOR FEATURES: • Appliances: Range, ENERGY STAR Qualified Appliances, Disposal, Microwave, Built-In Range, Tankless Water Heater, Dishwasher • Flooring: Laminate, Carpet, See Remarks • Cooling: Central Air, Whole House Fan, Attic Fan, ENERGY STAR Qualified Equipment • Heating: Forced Air • Common Walls: No Common Walls • Doors/Windows: Double Pane Windows • Fireplaces: None • Additional Interior Features: Kitchen Island, Pantry, Walk-In Closet(s), Coffered Ceiling(s), High Ceilings, Recessed Lighting, Open Floorplan, Cathedral Ceiling(s), Wired for Data, Storage
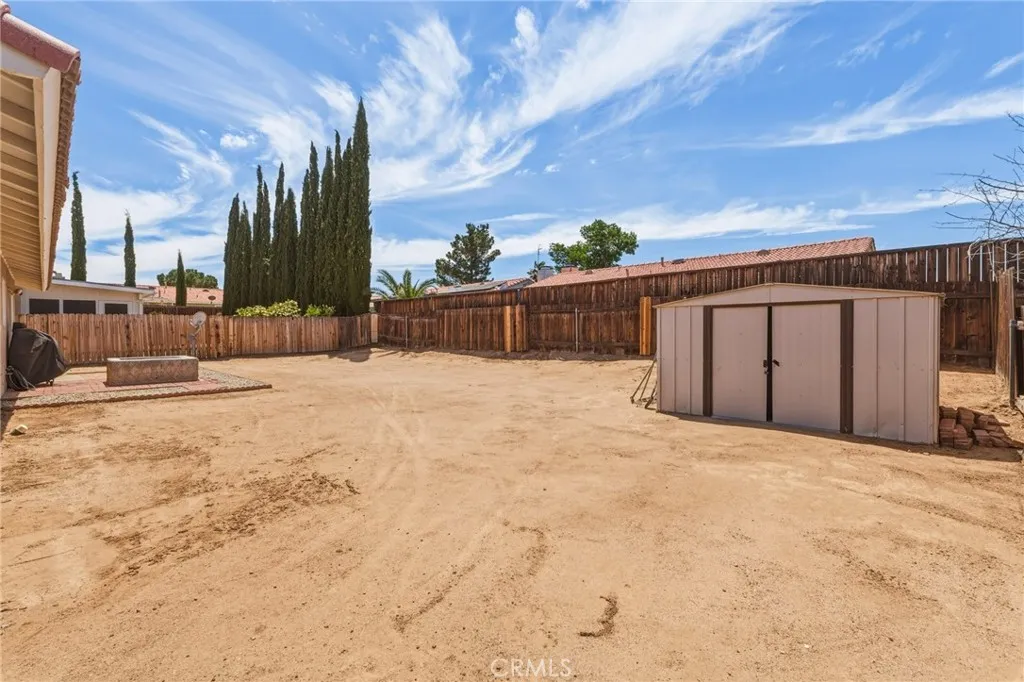
EXTERIOR FEATURES: • Parking: 2 Garage Spaces, 2 Parking Spaces, Garage, Driveway, Attached Garage. • Patio: Porch, Patio, Front Porch • Roof: Tile • Pool Description: None • Spa: None • Lot View: Desert View • Structural Condition: New Construction • Additional Exterior/Lot Features: Front Porch, Patio, Porch Level, Desert Front, Front Yard, Back Yard
LISTING AGENT: Agent: Janis Randazzo | Office: Strategic Sales & Mkt. Grp.Inc | Phone: 7142902385 | Email: [email protected]
LISTING INFORMATION: MLS#: PW26067816 | Status: FOR SALE
Location
Address
13898 Hidden Pines Court
City
Victorville
Features and Finishes
Interior Features:
• Appliances: Range, ENERGY STAR Qualified Appliances, Disposal, Microwave, Built-In Range, Tankless Water Heater, Dishwasher
• Flooring: Laminate, Carpet, See Remarks
• Cooling: Central Air, Whole House Fan, Attic Fan, ENERGY STAR Qualified Equipment
• Heating: Forced Air
• Common Walls: No Common Walls
• Doors/Windows: Double Pane Windows
• Fireplaces: None
• Additional Interior Features: Kitchen Island, Pantry, Walk-In Closet(s), Coffered Ceiling(s), High Ceilings, Recessed Lighting, Open Floorplan, Cathedral Ceiling(s), Wired for Data, Storage
Exterior Features:
• Parking: 2 Garage Spaces, 2 Parking Spaces, Garage, Driveway, Attached Garage.
• Patio: Porch, Patio, Front Porch
• Roof: Tile
• Pool Description: None
• Spa: None
• Lot View: Desert View
• Structural Condition: New Construction
• Additional Exterior/Lot Features: Front Porch, Patio, Porch Level, Desert Front, Front Yard, Back Yard
Legal Notice
Our comprehensive database is populated by our meticulous research and analysis of public data. MirrorRealEstate strives for accuracy and we make every effort to verify the information. However, MirrorRealEstate is not liable for the use or misuse of the site's information. The information displayed on MirrorRealEstate.com is for reference only.